304 220 Waterfront Drive, Bedford
1 / 43
For Sale
$624,900
1 bd · 1.5 ba · 1,129 sq ft

304 220 Waterfront Drive, Bedford B4A0H3

MLS®# 202610102

Est. mortgage
$2,371/mo

About This Home

Property Type
Condo, Condo Apt
Parking
Garage: Yes, 0 parking
MLS #
202610102
Size
1129 sqft
Year Built
2013
Maintenance Fee
$345.03
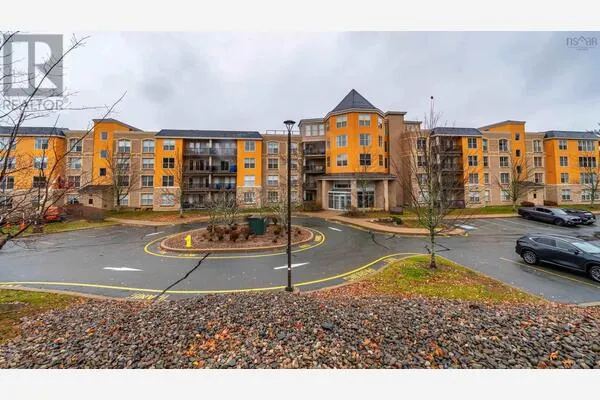
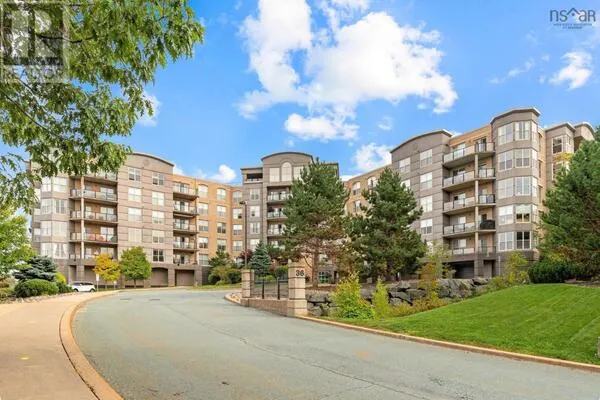
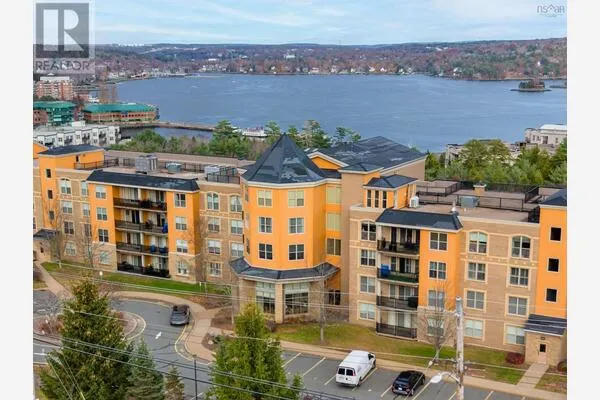
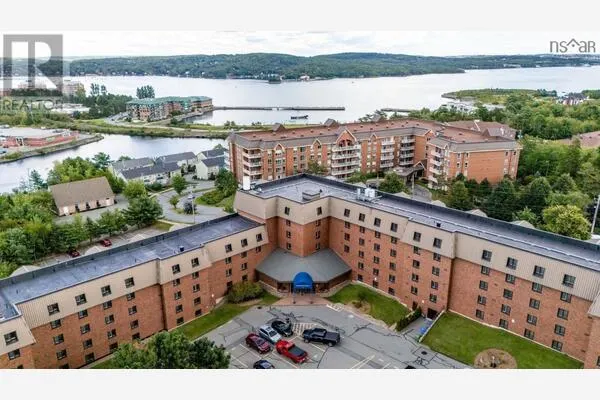
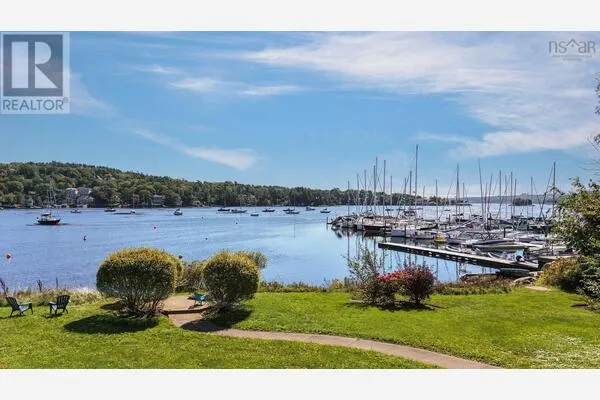
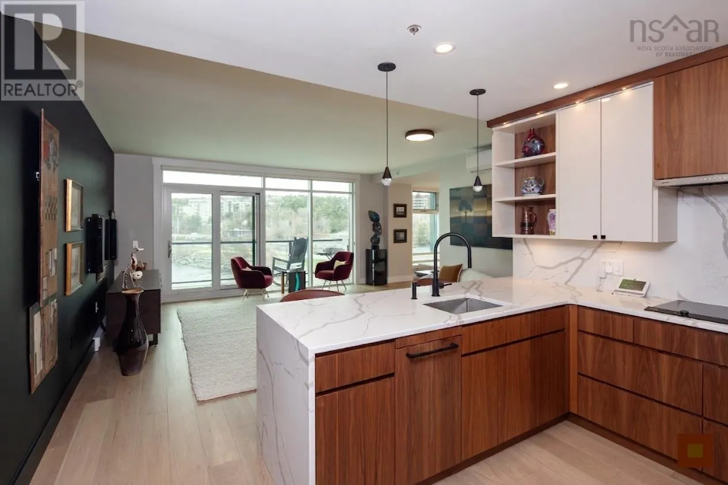
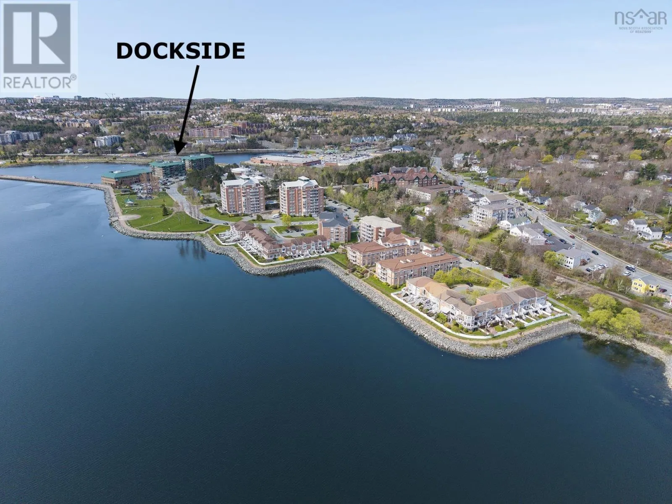
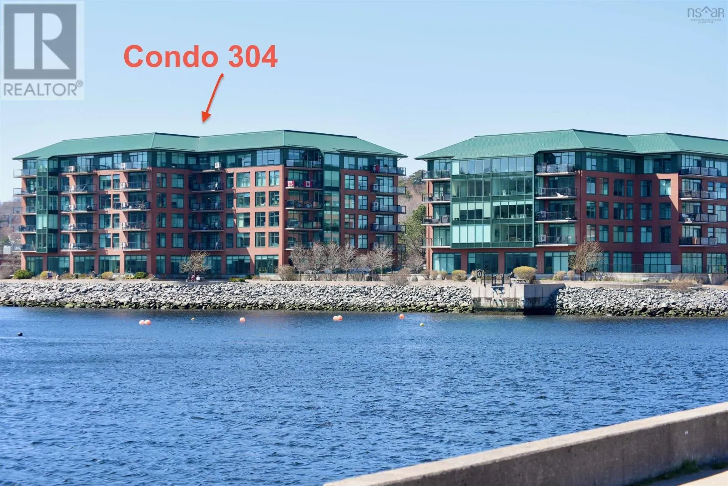
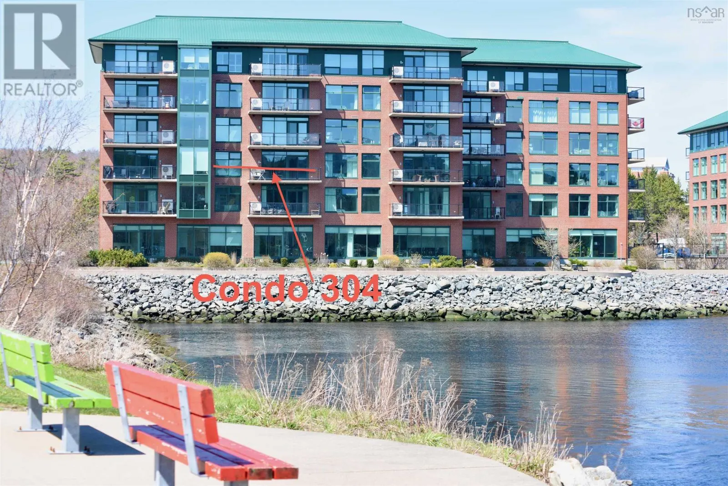
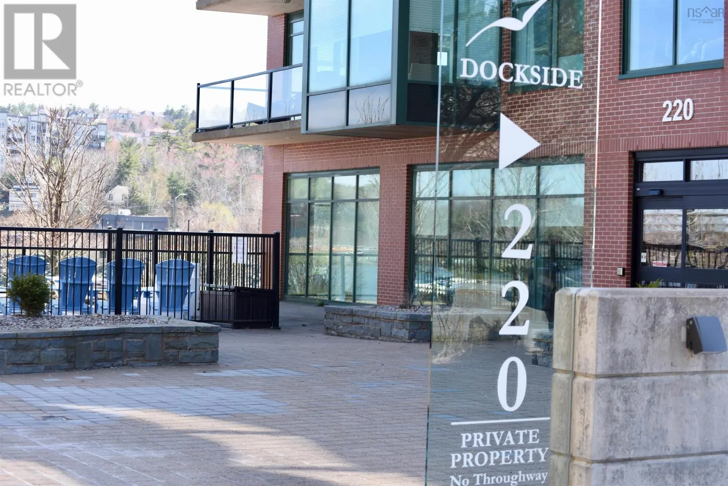
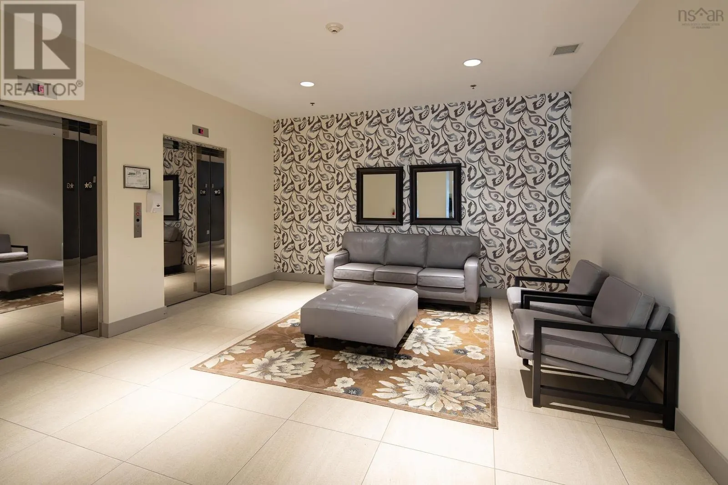
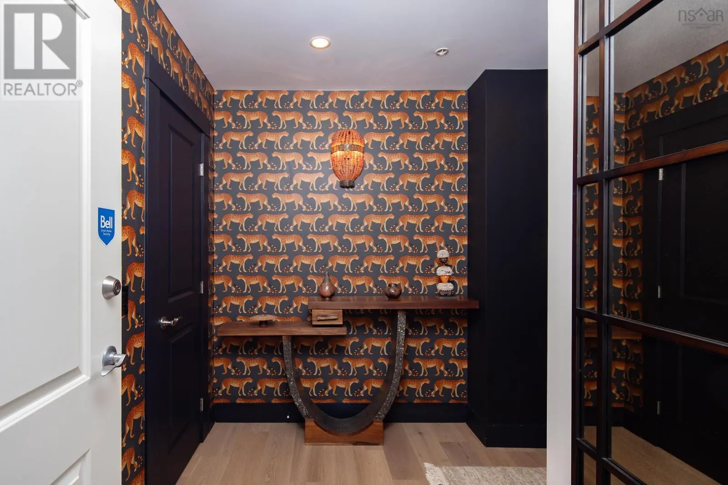
Welcome to a rare one-bedroom of this calibre on the Bedford waterfront, offering 1,129 sq. ft. of south-facing luxury with sweeping views of the Bedford Basin and the Harbour. This stunning condo has been completely reimagined with high-end finishes throughout, including new flooring, a fully rebuilt designer kitchen, a spa-inspired primary ensuite, beautifully crafted built-ins that elevate the room with a boutique-hotel feel, and a custom office wall and desk that adds valuable functionality without sacrificing space or light. Year-round comfort and energy efficiency are seamlessly integrated with a NEWLY installed ductless heat pump. Dockside offers a resort-like lifestyle with an outdoor saltwater pool, fitness room, social room, heated underground parking, storage, and an exceptional live-in superintendent. Step outside to DeWolf Park and enjoy the vibrant, walkable Bedford Waterfront Community. A rare opportunity to own a fully renovated, move-in-ready luxury unit in one of Bedfords most desirable waterfront communities. (id:10452)

Property Details

Full Property Details

Interior

Bedrooms
1
Bedrooms Plus
0
Washrooms
1.5
Square Footage
1129 sqft
Heating Source
Electric
Heating Type
Baseboard heaters, Heat Pump, Ductless
Air Conditioning
Air Conditioned
Kitchens
1
Full Bathrooms
2
Half Bathrooms
1
Flooring Type
Ceramic Tile, Hardwood

Exterior

Acreage
1 - 3 acres
Pool
Inground pool
Waterfront
Waterfront on ocean
Parking Spaces
0
Garage Spaces Y/N
Yes
Land Amenities
Park, Playground, Public Transit, Shopping

Building Description

Home Type
Condo
Subtype
Condo Apt
Year Built
2013
Exterior
Brick, Steel, Other
Sewers
Municipal sewage system
Water Supply
Municipal water

Community

Community
Bedford
Area Code
Bedford
Features
School Bus

Taxes & Fees

Maintenance Fee
$345.03

Room Types

Room Dimensions Area Description
2pc Bathroom 5.1 x 5.2 26.52 sqft -
4pc Ensuite bath 8.9 x 11.6 103.24 sqft -
Den 8 x 13.4 107.2 sqft -
Dining room Included Living Rm x Included Living Rm 0 sqft -
Foyer 8.3 x 7.7 63.91 sqft -
Kitchen 10.5 x 12.7 133.35 sqft -
Laundry room 8.9 x 7.6 67.64 sqft -
Living room 16.0 x 16.8 268.8 sqft -
Primary Bedroom 13.9 x 12.0 166.8 sqft -
Robert Scanlan & Andre Lajo
Royal LePage Atlantic (Dartmouth)
Listed by Cheryl Jenkins
196 days on site
Listing Broker
Keller Williams Select Realty
Courtesy
Keller Williams Select Realty

Similar homes for sale in Bedford

Explore Bedford

Copyright 2026 All rights reserved. Canadian Real Estate Association assumes no responsibility for the accuracy of any information shown. The information provided herein must only be used by consumers that have a bona fide interest in the purchase, sale or lease of real estate and may not be used for any commercial purpose or any other purpose. The trademark DDF® is owned by The Canadian Real Estate Association (CREA) and identifies CREA’s Data Distribution Facility (DDF®). The trademarks REALTOR®, REALTORS®, and the REALTOR® logo are controlled by The Canadian Real Estate Association (CREA) and identify real estate professionals who are members of CREA. The trademarks MLS®, Multiple Listing Service®, and the associated logos are owned by CREA and identify the quality of services provided by real estate professionals who are members of CREA
Powered by AgentLocator