301 Preakness Crescent, Fall River
1 / 50
For Sale
$1,085,000
2+3 bd · 4.0 ba · 3,466 sq ft

301 Preakness Crescent, Fall River B2T1W8

MLS®# 202606354

Est. mortgage
$4,116/mo

About This Home

Property Type
House
Parking
Garage: Yes, 0 parking
MLS #
202606354
Size
3466 sqft
Basement
Finished, Full (Finished)
Year Built
2010
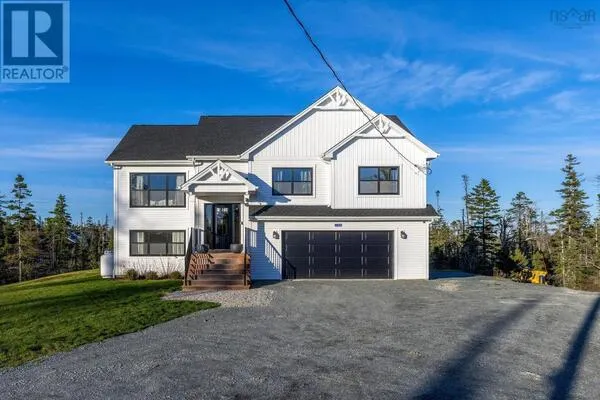
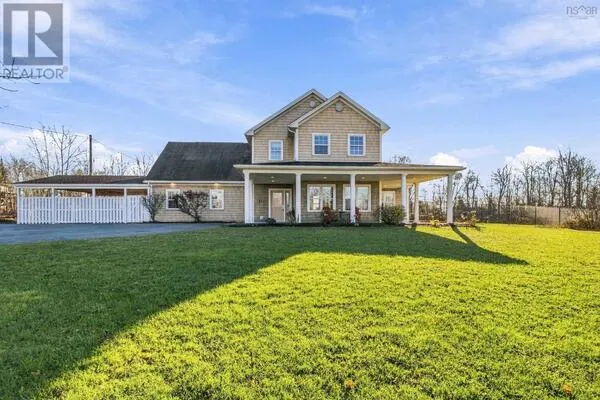
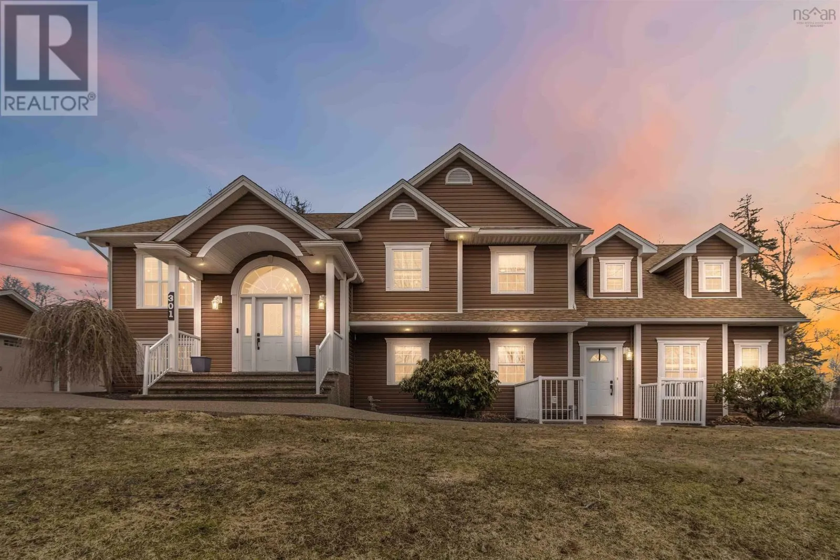
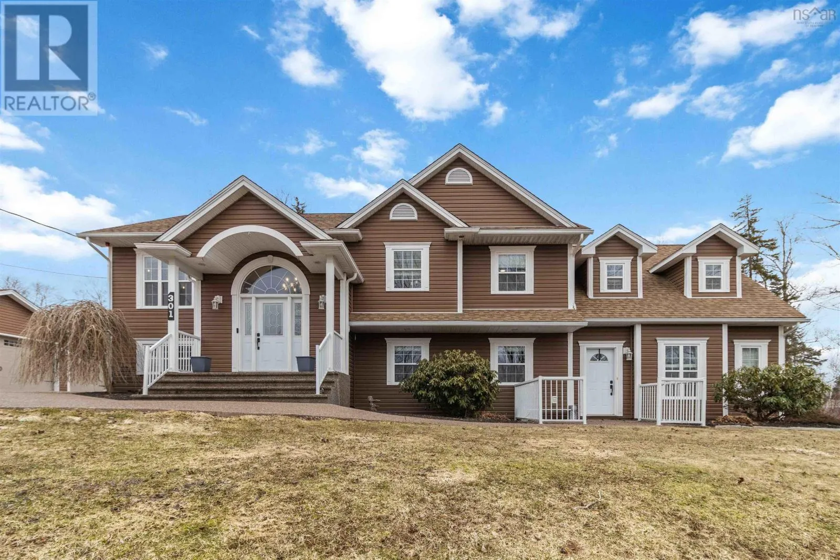
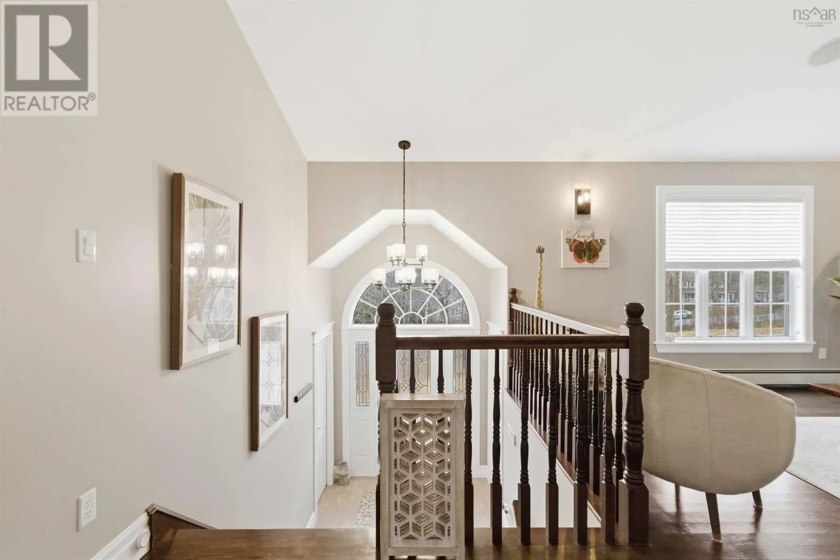
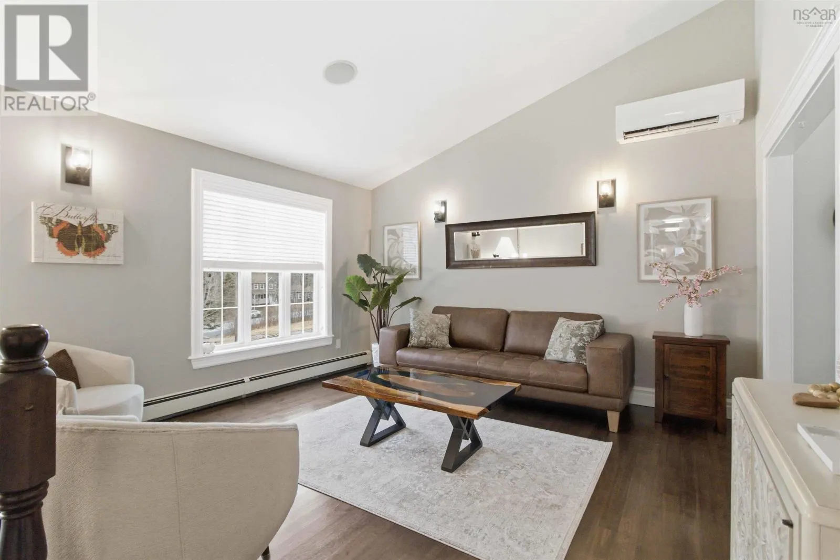
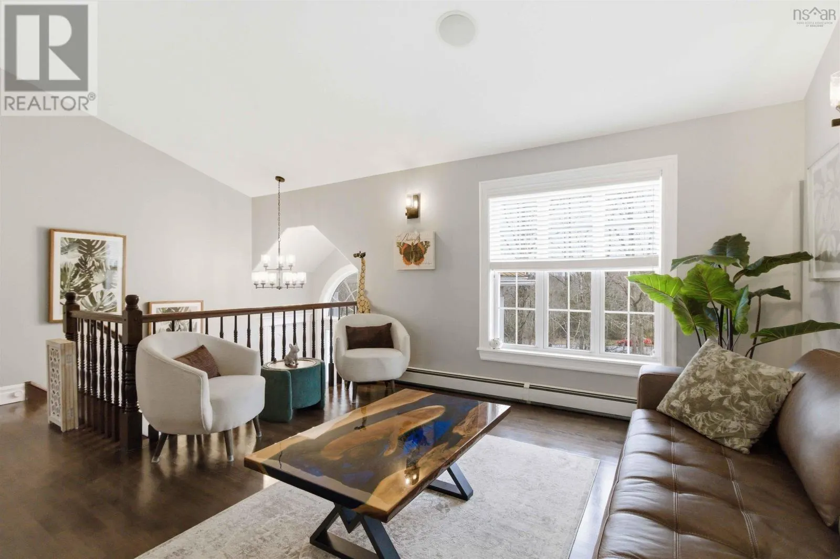
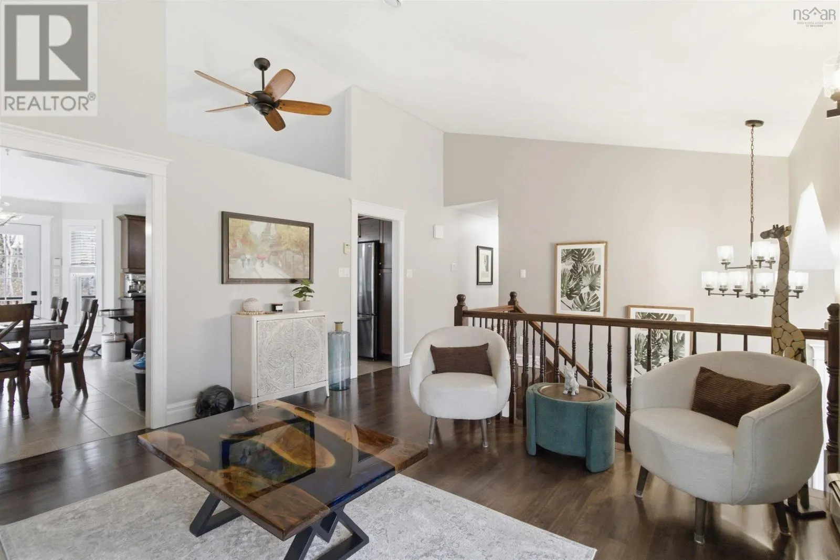
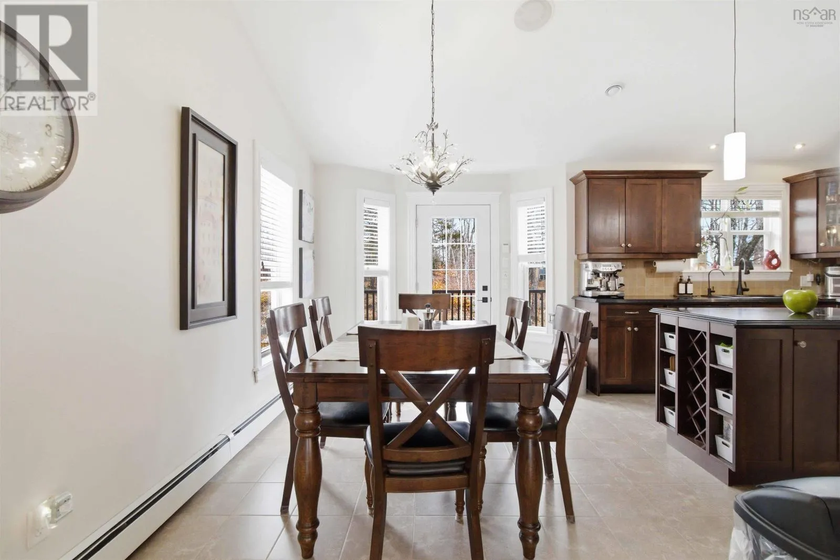
Welcome to your private retreat in a sought-after, community-driven neighbourhood. This impressive 3400+ sq ft home with 4 car detached garage offers exceptional space and versatility, featuring separate 2-bedroom living quartersperfect for extended family or potential rental income. The well-designed layout includes 4 full bathrooms, highlighted by a primary suite with ensuite. The main level offers two bedrooms plus a spacious bonus room, while the bright kitchen/dining area opens to the newly added back composite deck for easy indoor-outdoor living. The lower level adds even more space with three additional bedrooms, a large second living area, and a built-in barideal for entertaining or multi-generational living. Numerous upgrades throughout make this home move-in ready. Enjoy your own backyard oasis with an in-ground pool, patio, and an exposed aggregate driveway for added curb appeal. Located just minutes from nature, with provincial trails within walking distance, plus access to Soldiers Lake and Miller Lake for swimming, kayaking, and more. This welcoming neighbourhood is known for its strong sense of community, hosting local events and offering a true neighbourly feel. The pool has been professionally serviced annually. A rare opportunity to own a home that blends space, lifestyle, and community. (id:10452)

Property Details

Full Property Details

Interior

Bedrooms
2
Bedrooms Plus
3
Washrooms
4.0
Square Footage
3466 sqft
Basement
Finished, Full (Finished)
Heating Source
Electric
Heating Type
Baseboard heaters, Heat Pump, Ductless, In Floor Heating, Radiant heat
Air Conditioning
Air Conditioned
Kitchens
2
Full Bathrooms
4
Half Bathrooms
0
Basement Features
Walk out
Flooring Type
Ceramic Tile, Hardwood, Laminate

Exterior

Acreage
1.1525 ac
Pool
Inground pool
Parking Spaces
0
Garage Spaces Y/N
Yes
Land Amenities
Golf Course, Park, Playground

Building Description

Home Type
House
Subtype
House
Year Built
2010
Exterior
Vinyl
Sewers
Septic System
Water Supply
Drilled Well

Community

Community
Fall River
Area Code
Fall River

Room Types

Room Dimensions Area Description
4pc Bathroom 7 x 8.4 58.8 sqft -
4pc Bathroom 4pc x 4pc 0 sqft -
Bedroom 10.1 x 9.11 92.01 sqft -
Bedroom 11.2 x 8.11 90.83 sqft -
Bedroom 12.3 x 10.3 126.69 sqft -
Den 7.6 x 9.8 74.48 sqft -
Family room 15.5 x 12.7 196.85 sqft -
Kitchen 13.6 x 10.4 141.44 sqft -
Kitchen 8.11 x 9.10 73.8 sqft -
Living room 18.3 x 18.2 333.06 sqft -
Living room 8.11 x 11.10 90.02 sqft -
Storage 7.6 x 10.0 76 sqft -
Robert Scanlan & Andre Lajo
Royal LePage Atlantic (Dartmouth)
Listed by Chelsea Lawlor
227 days on site
Listing Broker
EXP Realty of Canada Inc.
Courtesy
EXP Realty of Canada Inc.

Similar homes for sale in Fall River

Explore Fall River

Copyright 2026 All rights reserved. Canadian Real Estate Association assumes no responsibility for the accuracy of any information shown. The information provided herein must only be used by consumers that have a bona fide interest in the purchase, sale or lease of real estate and may not be used for any commercial purpose or any other purpose. The trademark DDF® is owned by The Canadian Real Estate Association (CREA) and identifies CREA’s Data Distribution Facility (DDF®). The trademarks REALTOR®, REALTORS®, and the REALTOR® logo are controlled by The Canadian Real Estate Association (CREA) and identify real estate professionals who are members of CREA. The trademarks MLS®, Multiple Listing Service®, and the associated logos are owned by CREA and identify the quality of services provided by real estate professionals who are members of CREA
Powered by AgentLocator