1186 East Chezzetcook Road, East Chezzetcook
1 / 49
For Sale
$549,900
3+2 bd · 2.0 ba · 2,129 sq ft

1186 East Chezzetcook Road, East Chezzetcook B0J2L0

MLS®# 202628251

Est. mortgage
$2,086/mo

About This Home

Property Type
House
Parking
Garage: Yes, 0 parking
MLS #
202628251
Size
2129 sqft
Basement
Full
Year Built
1979
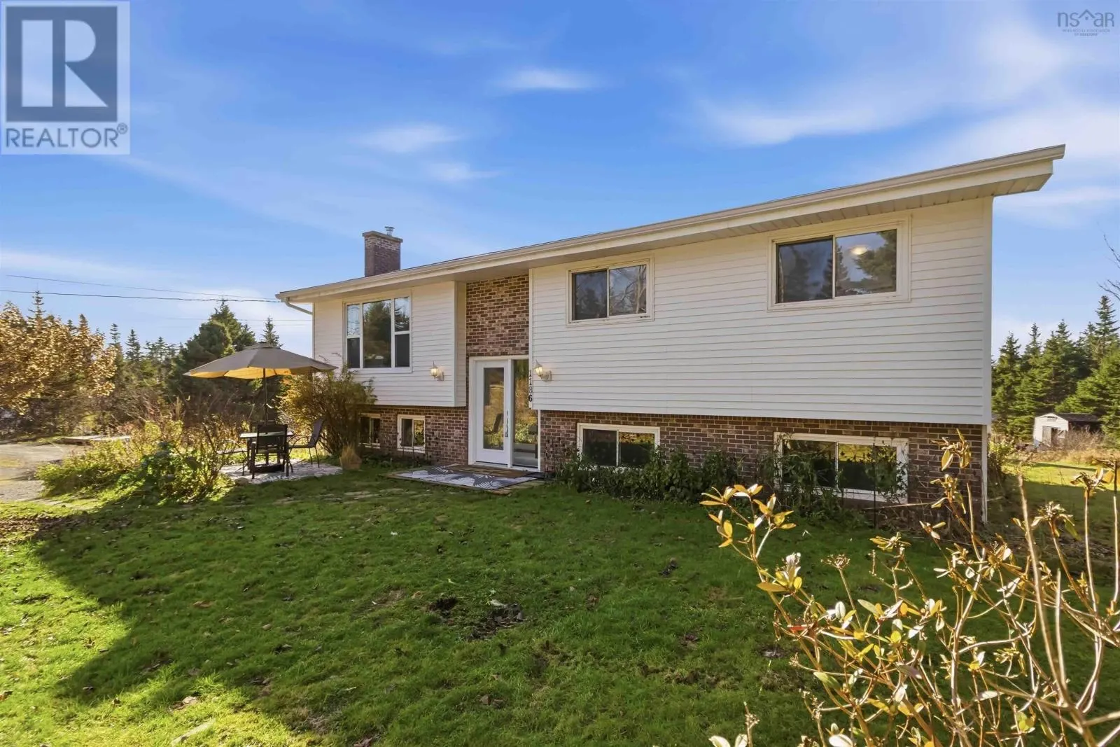
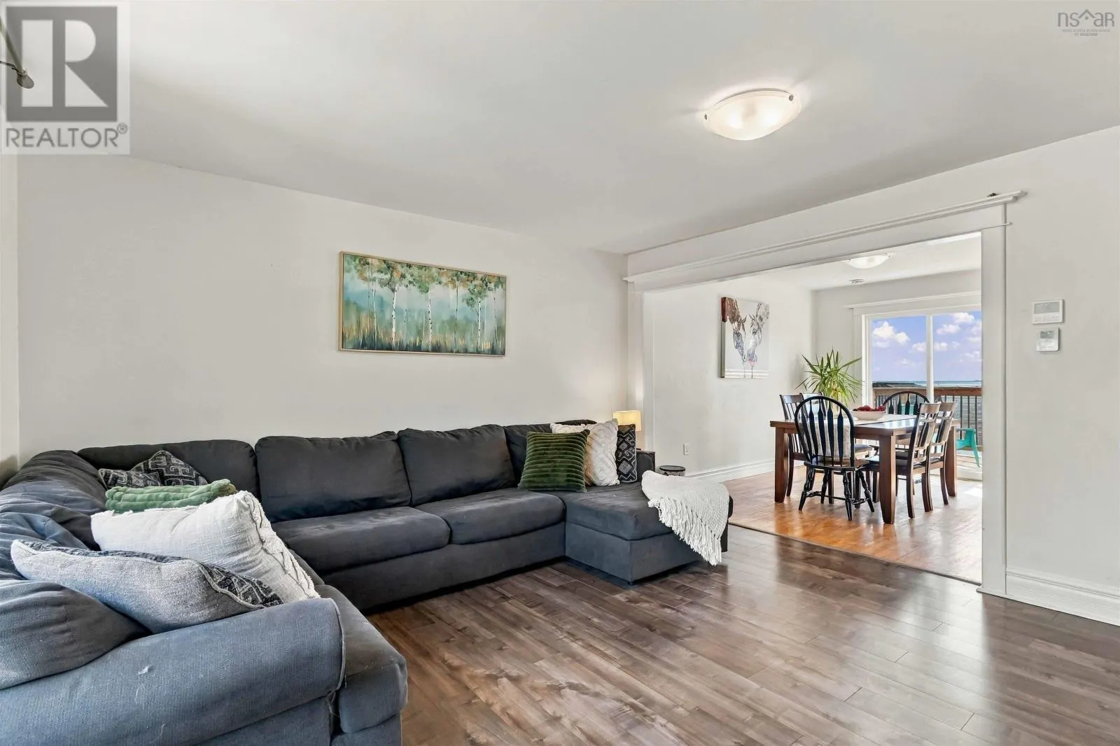
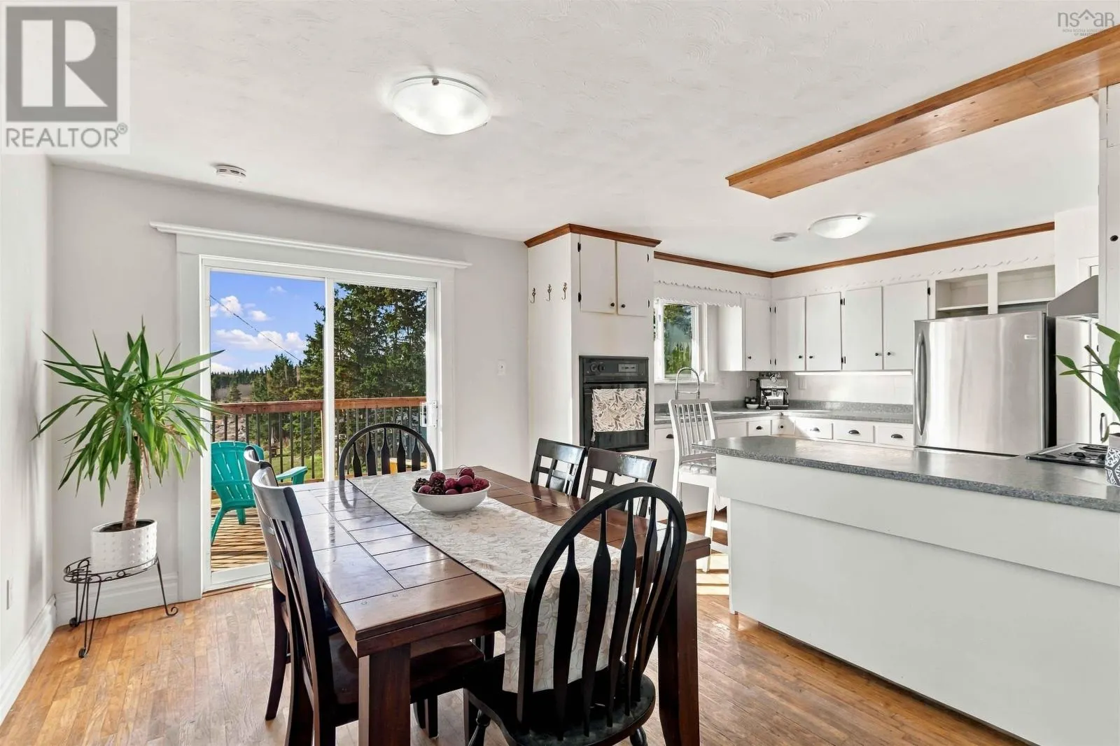
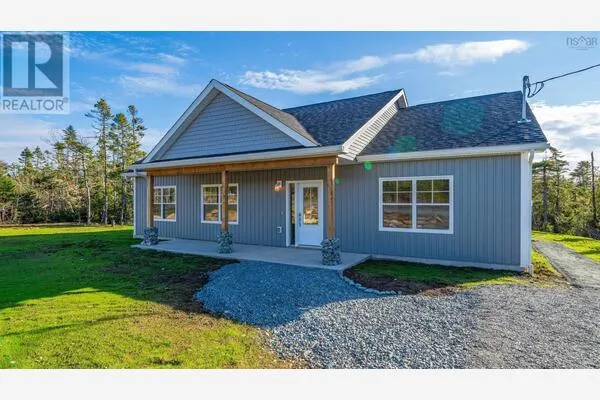
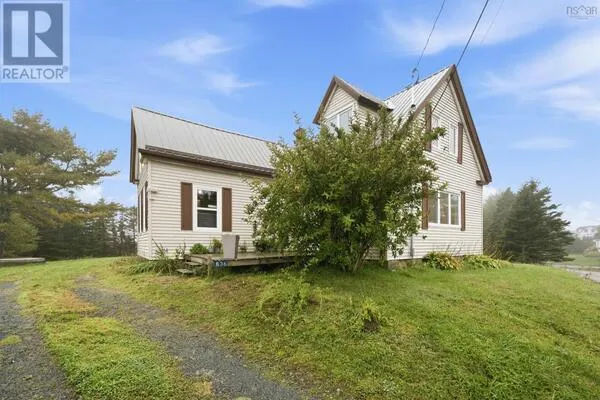
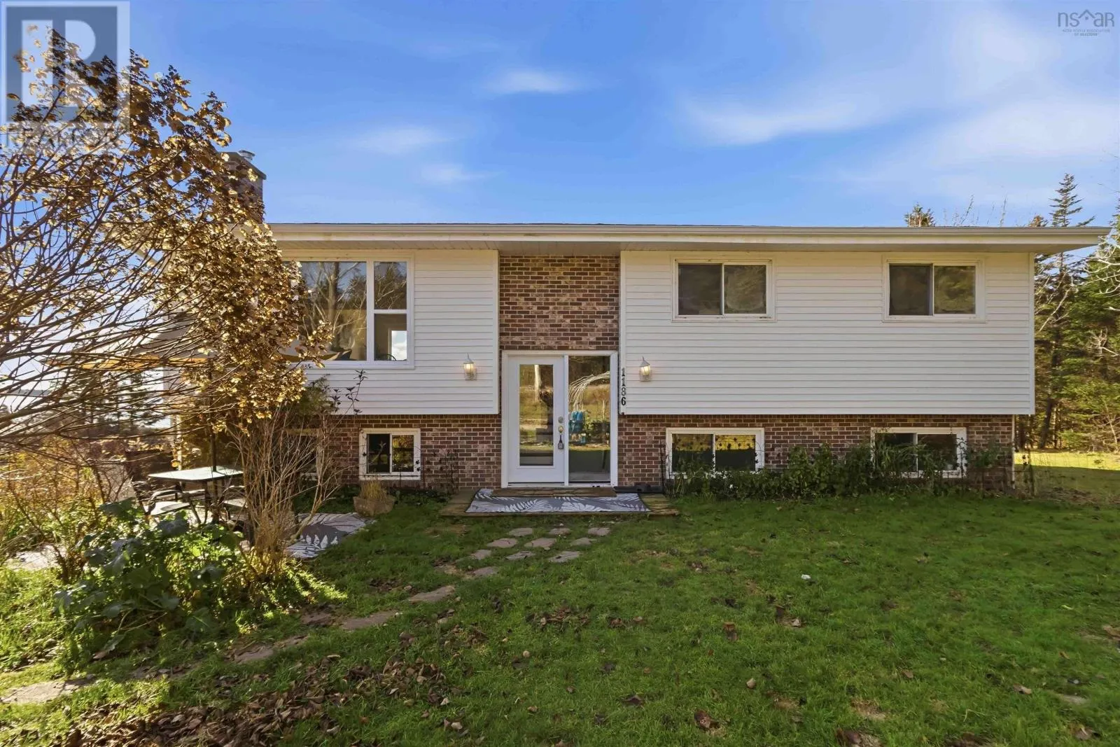
Imagine waking up to ocean views, exploring your own waterfront property and ending the day with beautiful coastal sunsets. Set on 5.6 acres, this unique 5-bedroom, 2-bathroom property offers space, privacy and direct tidal waterfront access, with scenic trails leading to the pond and ocean. Enjoy kayaking, paddleboarding, fishing or simply taking in the peaceful surroundings. A gardener's paradise and hobby farmer's dream, the established edible and medicinal landscape features a variety of fruit trees, berry bushes, nut trees, mushrooms and multiple garden spaces, offering a wonderful start to a more self-sufficient lifestyle. There's plenty of room to expand your gardens, explore hobby farming or create your own outdoor retreat. A detached 1½-car wired garage, barn and shed provide added space for equipment, hobbies and projects. Several important updates have been completed in 2025, including a ducted heat pump, HRV, hot water heater, 200-amp electrical panel, new front and side doors and additional attic insulation. Other updates include a new garage roof and deck in 2026, and a new house roof in 2017. To top it all off, an energy efficiency assessment was completed in 2025, with the home receiving a favourable rating. Martinique Beach, known for its beautiful shoreline and surfing, is just minutes away. Conrad Beach, Long Beach, local clam-digging spots and other surf breaks are nearby, with Lawrencetown Beach approximately 25 minutes away. Enjoy local trails, coastal adventures and the relaxed pace of Eastern Shore living. Groceries and everyday essentials are approximately 10 minutes away, giving you the freedom of country living without sacrificing convenience. With five bedrooms, generous acreage, established food gardens, versatile outbuildings, ocean views, and direct tidal waterfront access, this property offers something increasingly hard to find: room to breathe, room to explore, and room to create the life you've been dreaming of. (id:10452)

Property Details

Full Property Details

Interior

Bedrooms
3
Bedrooms Plus
2
Washrooms
2.0
Square Footage
2129 sqft
Basement
Full
Heating Source
Electric
Heating Type
Heat Pump
Air Conditioning
Heat Pump
Kitchens
1
Full Bathrooms
2
Half Bathrooms
0
Basement Features
Walk out
Flooring Type
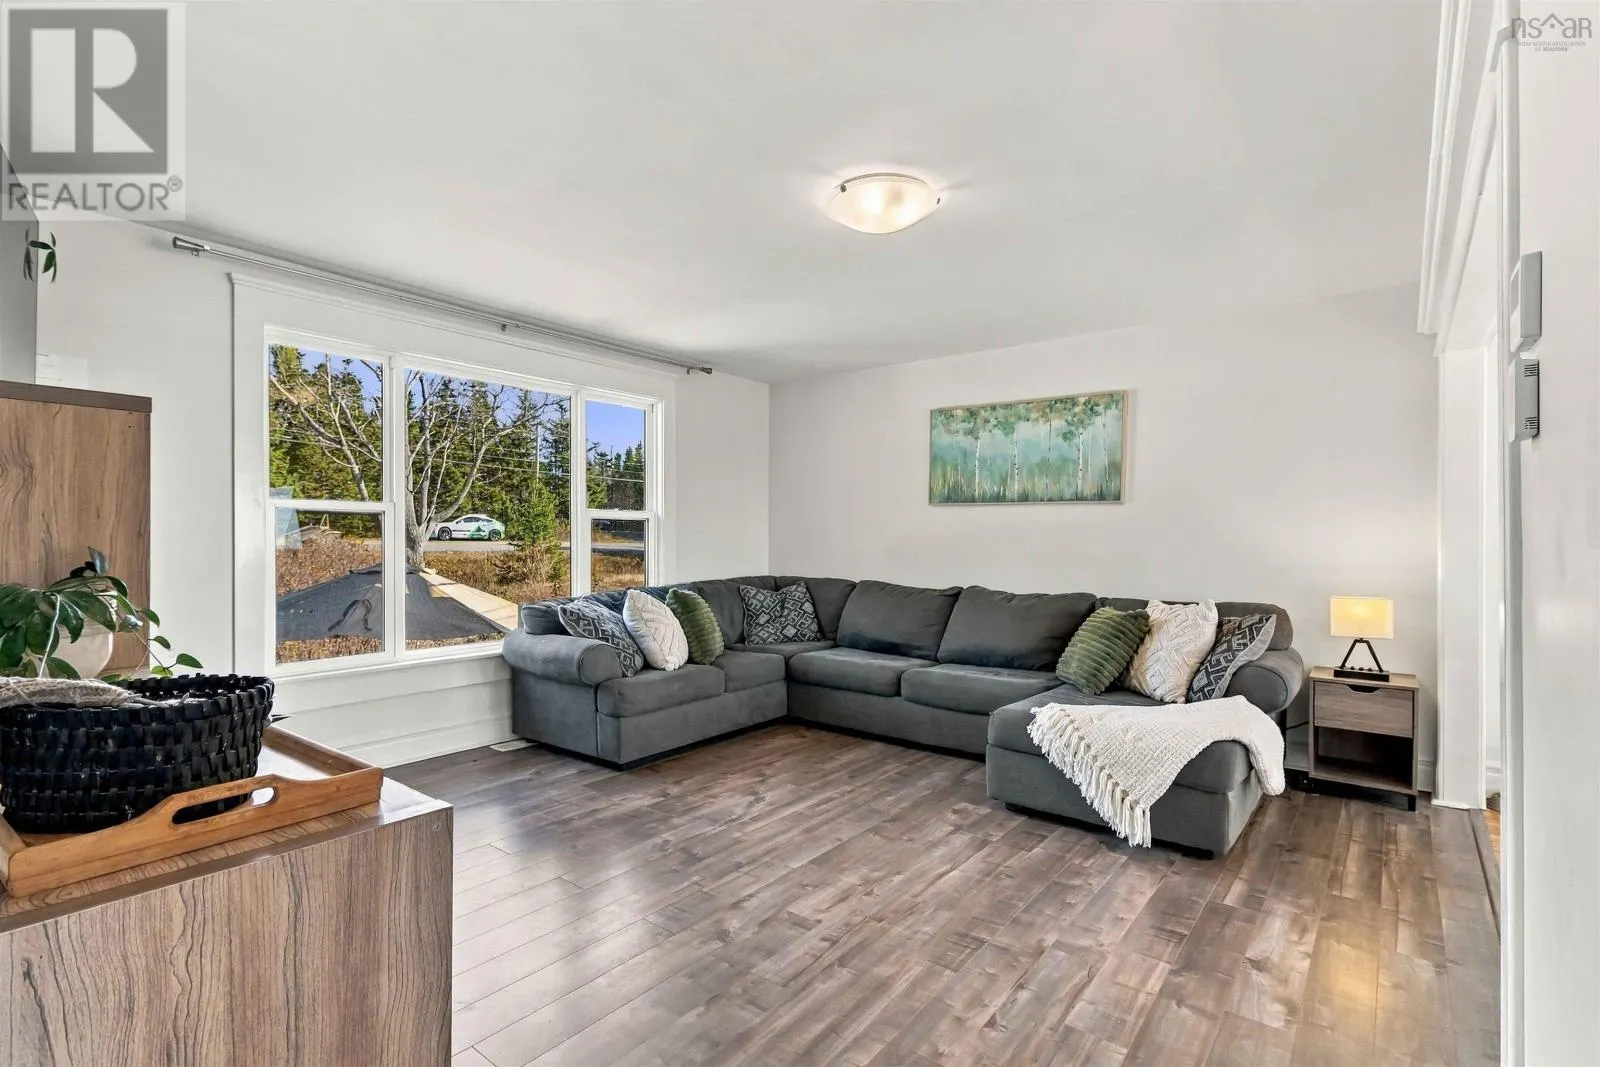
Hardwood, Laminate, Porcelain Tile, Tile, Vinyl

Exterior

Acreage
5.6 ac
Waterfront
Waterfront on ocean
Parking Spaces
0
Garage Spaces Y/N
Yes
Land Amenities
Park, Playground, Place of Worship, Beach

Building Description

Home Type
House
Subtype
House
Year Built
1979
Exterior
Brick, Vinyl
Sewers
Septic System
Water Supply
Dug Well

Community

Community
East Chezzetcook
Area Code
East Chezzetcook
Features
School Bus

Other

Virtual Tour Link

Room Types

Room Dimensions Area Description
3pc Bathroom 7.8 x 7.8 60.84 sqft -
3pc Bathroom 8 x 11.8 94.4 sqft -
Bedroom 19.3 x 10.1 194.93 sqft -
Bedroom 7.6 x 11.9 90.44 sqft -
Bedroom 8.2 x 10.1 82.82 sqft -
Bedroom 8.6 x 13.5 116.1 sqft -
Dining room 9.3 x 11.8 109.74 sqft -
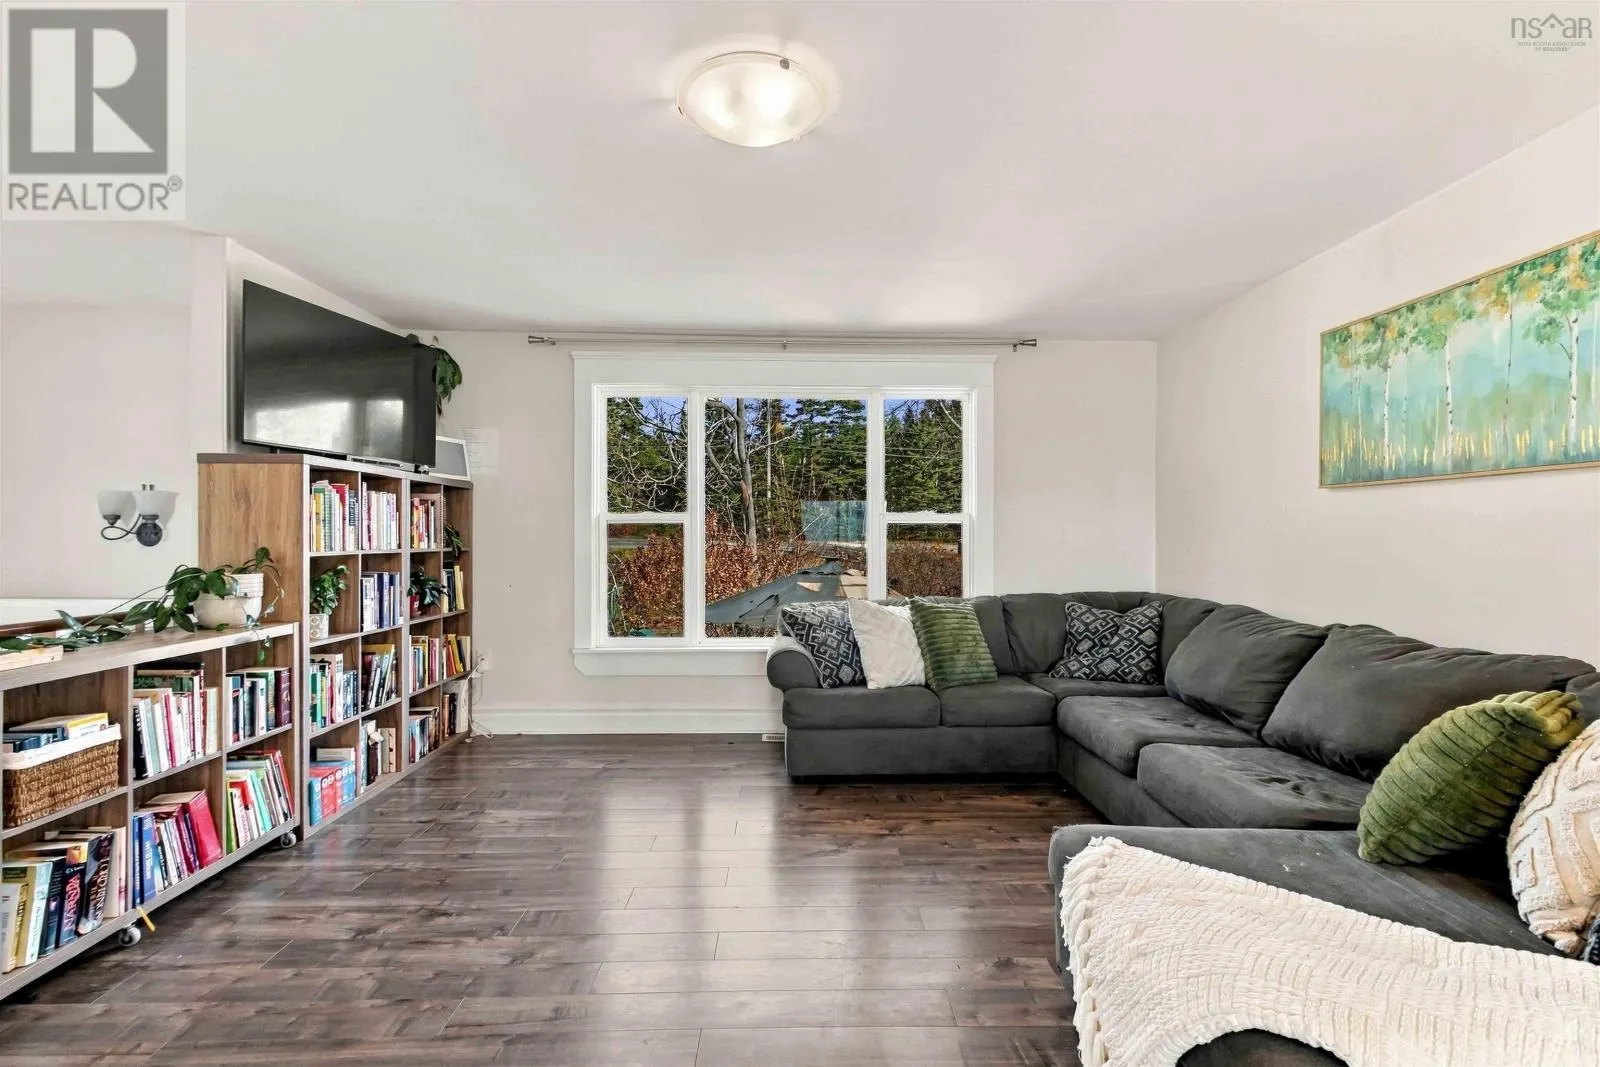
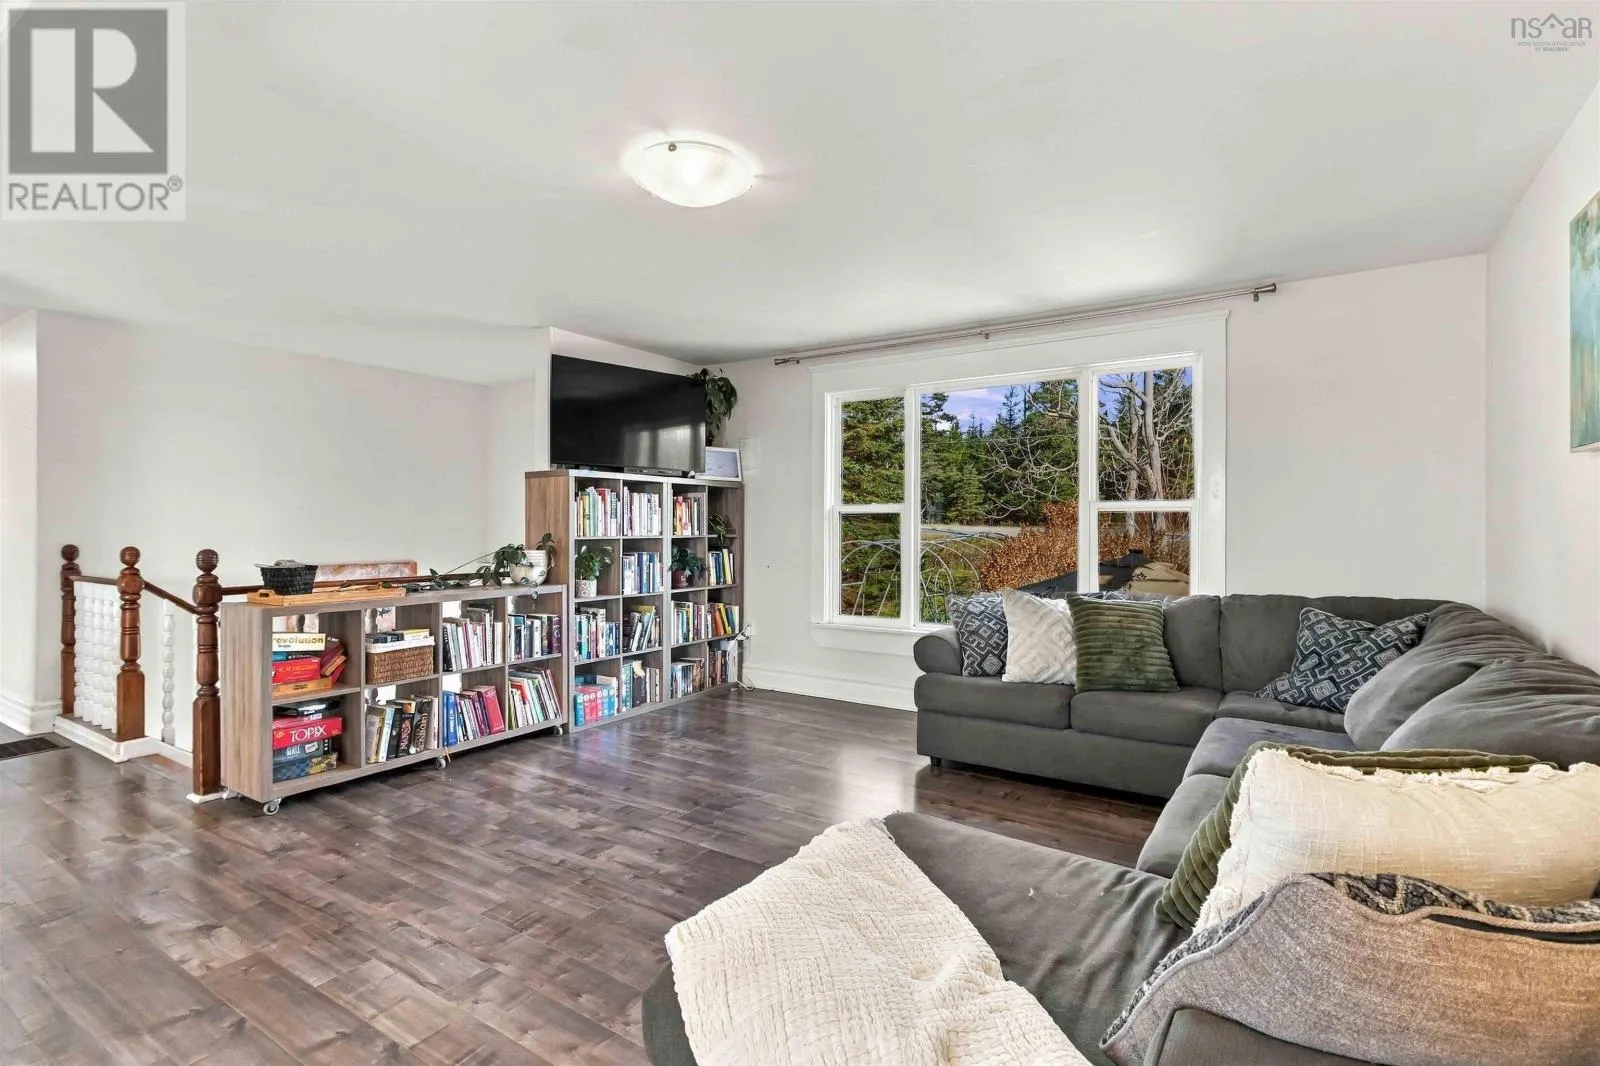
Family room 13.7 x 10.1 138.37 sqft -
Kitchen 10.4 x 11.8 122.72 sqft -
Primary Bedroom 13 x 11.9 154.7 sqft -
Recreational, Games room 19.3 x 10.1 194.93 sqft -
Utility room 14.1 x 11.2 157.92 sqft -
Robert Scanlan & Andre Lajo
Royal LePage Atlantic (Dartmouth)
Listed by Danielle Lavigne
1 days on site
Listing Broker
Exit Realty Metro
Courtesy
Exit Realty Metro

Similar homes for sale in East Chezzetcook

Copyright 2026 All rights reserved. Canadian Real Estate Association assumes no responsibility for the accuracy of any information shown. The information provided herein must only be used by consumers that have a bona fide interest in the purchase, sale or lease of real estate and may not be used for any commercial purpose or any other purpose. The trademark DDF® is owned by The Canadian Real Estate Association (CREA) and identifies CREA’s Data Distribution Facility (DDF®). The trademarks REALTOR®, REALTORS®, and the REALTOR® logo are controlled by The Canadian Real Estate Association (CREA) and identify real estate professionals who are members of CREA. The trademarks MLS®, Multiple Listing Service®, and the associated logos are owned by CREA and identify the quality of services provided by real estate professionals who are members of CREA
Powered by AgentLocator