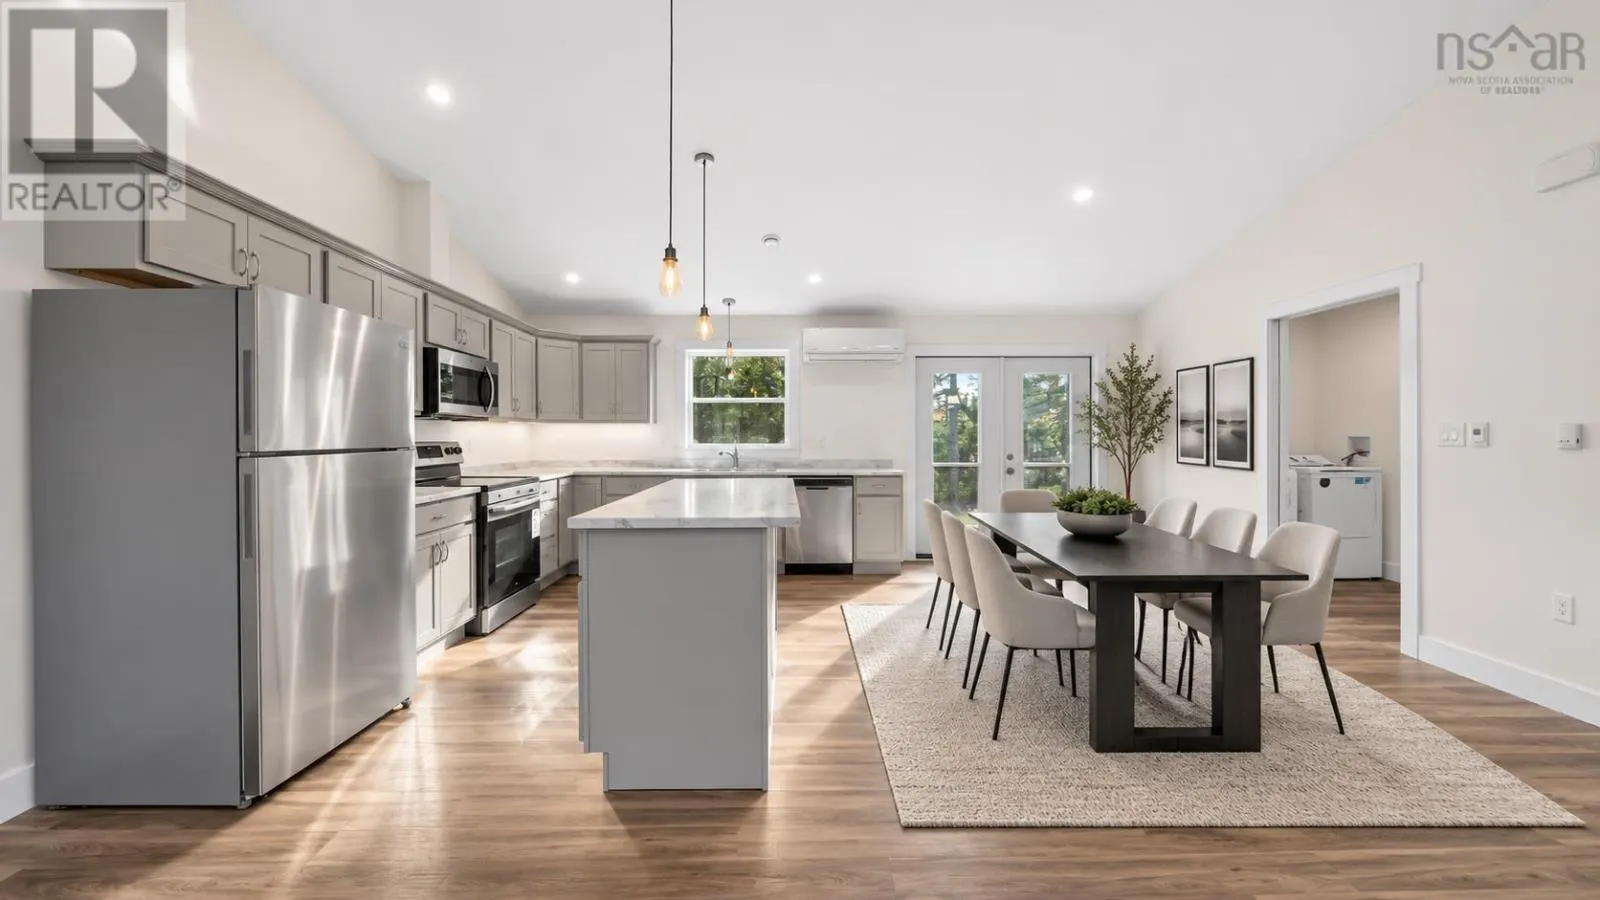
34 Conrod Beach Road, East Chezzetcook
1 / 45
For Sale
$529,900
3 bd · 2.0 ba · 1,632 sq ft

34 Conrod Beach Road, East Chezzetcook B0J2L0

MLS®# 202627929

Est. mortgage
$2,010/mo

About This Home

Property Type
House, Bungalow
Parking
Garage: No, 0 parking
MLS #
202627929
Size
1632 sqft
Basement
None
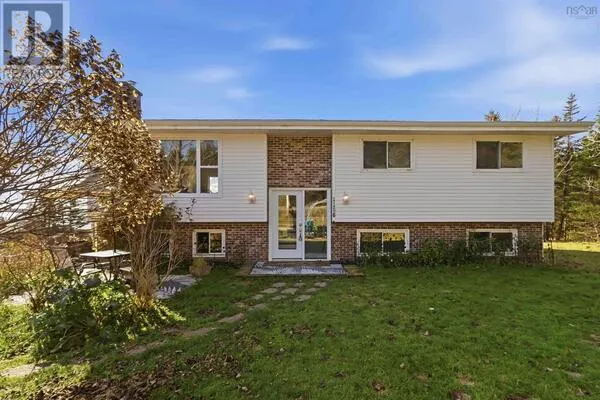
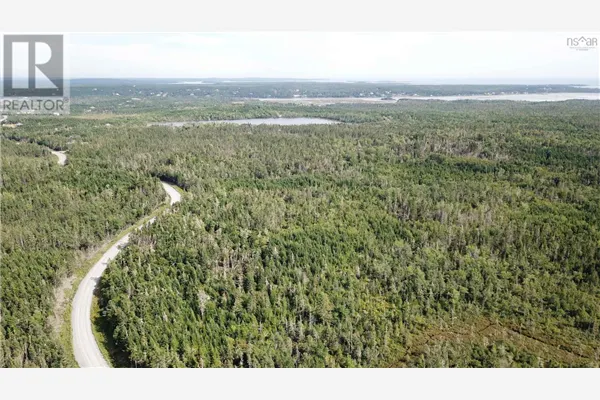
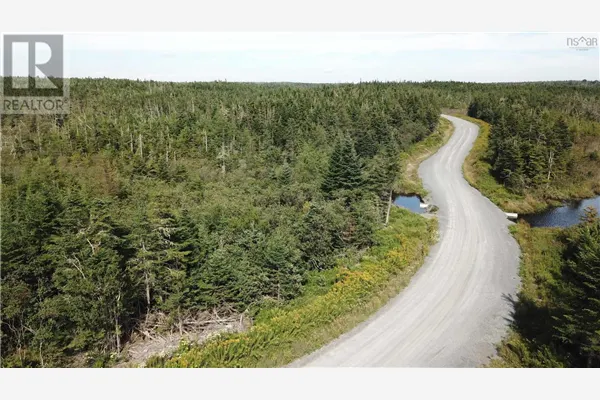
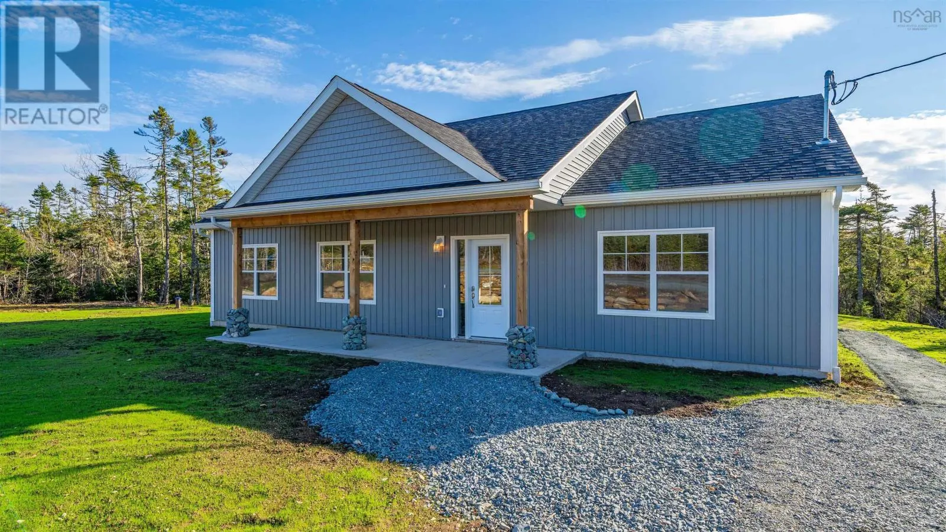
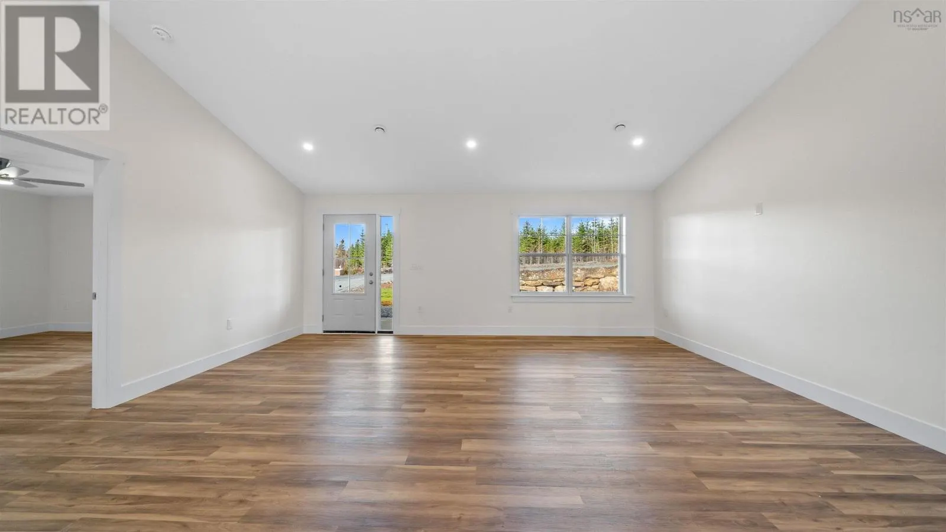
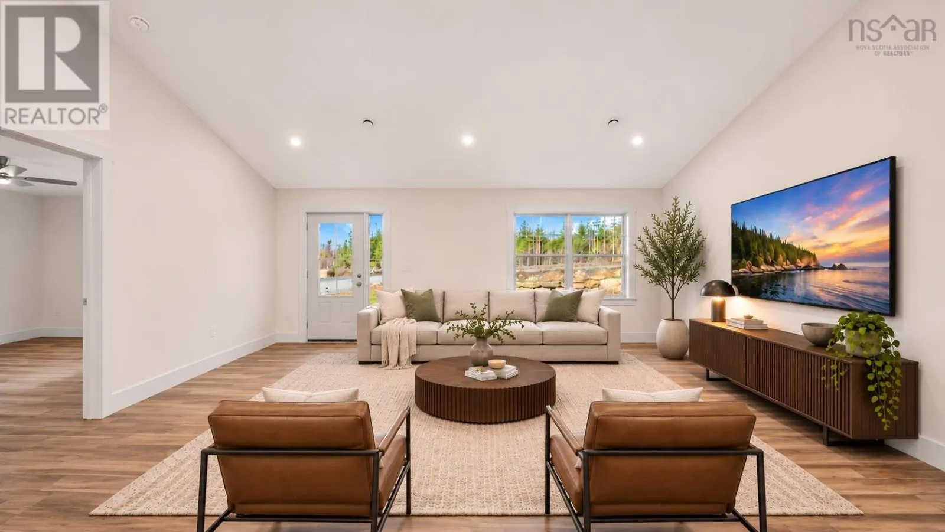
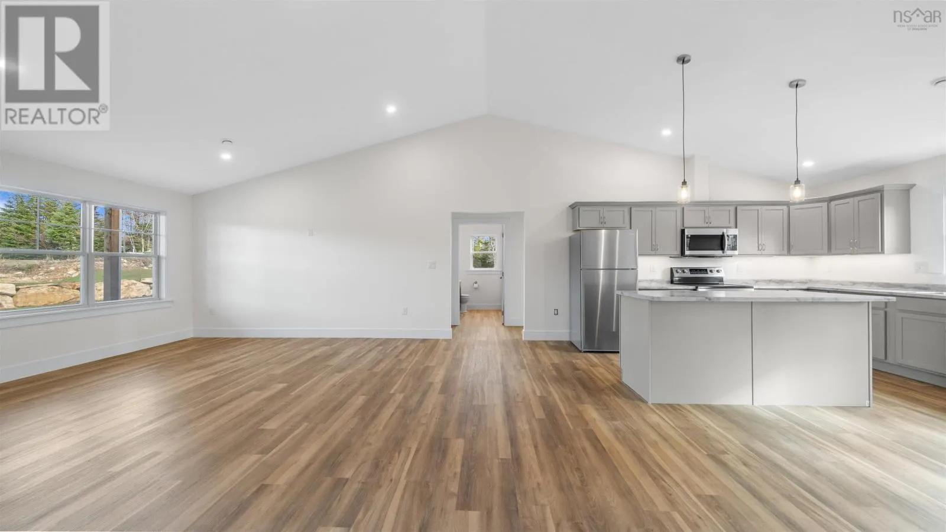
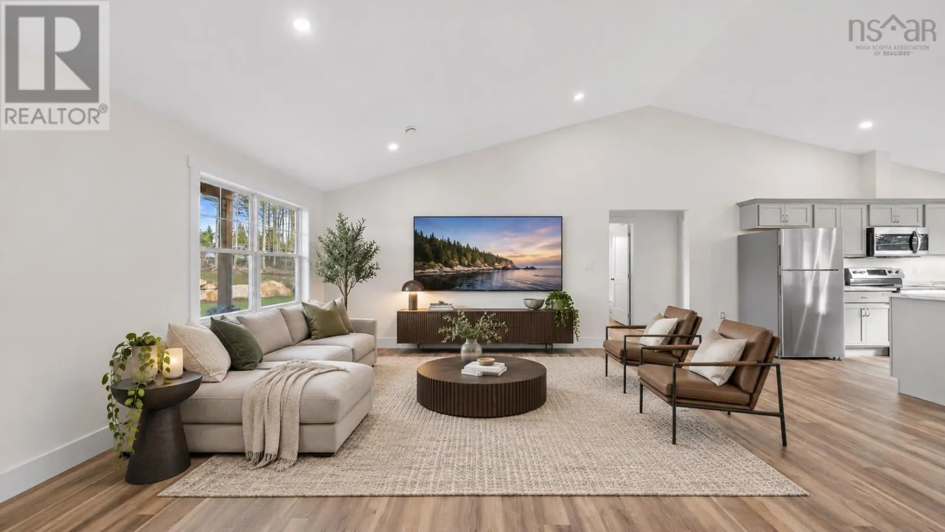
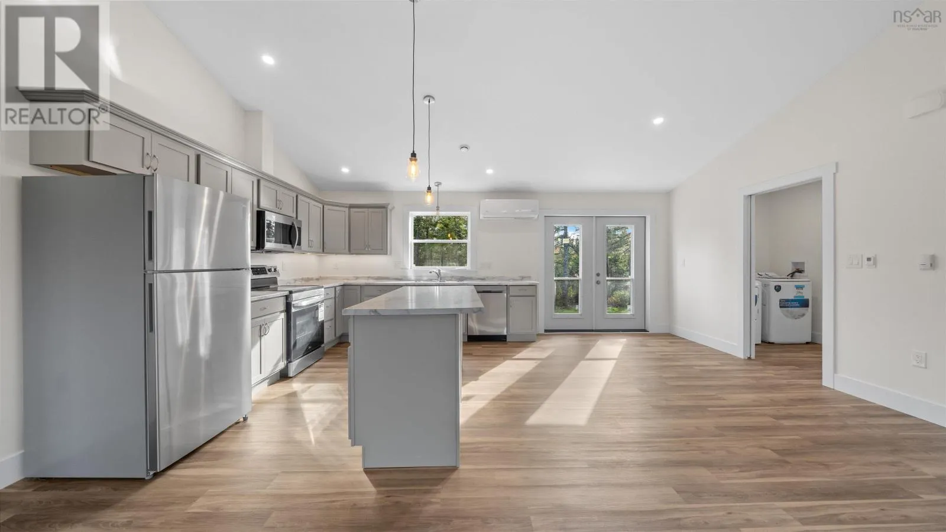
Brand New Construction Your New Home for the Holidays! Welcome to 34 Conrod Beach Road. If you've been dreaming of a brand new home where everything is fresh, modern & ready for you to enjoy this beautiful new construction is one you won't want to miss! Offering 3 bedrooms 2 full baths including a spacious primary bedroom complete with a private ensuite and walk-in closet! This home has been thoughtfully designed with comfort and functionality in mind. Enjoy year-round comfort with efficient in-floor hot water heating complemented by a ductless heat pump providing additional source of heating and cooling! The bright open-concept kitchen, dining & living area creates the perfect space for everyday living and entertaining. Stainless steel appliances are included adding the finishing touch to this fresh modern space. One of the standout features is the fantastic mudroom entry from the side of the home providing a practical transition into the laundry room conveniently leading directly into the kitchen. Located just minutes from beautiful Conrod Beach you'll love the opportunity to enjoy the coastal lifestyle so close to your brand-new home & being able to get some freshly caught seafood at the fisherman's wharf only minutes from you! The property also offers room for the new owner to build a garage in the future giving you the flexibility to make the property your own. With the added peace of mind of a Lux New Home Warranty this is an incredible opportunity to enjoy the benefits of new construction without the wait of building yourself. Why wait until next year to make your move? Make this home yours and settle in before the holidays! Imagine decorating your brand-new home, celebrating Christmas & starting the new year in a place that's all yours. Your fresh start begins here! (id:10452)

Property Details

Full Property Details

Interior

Bedrooms
3
Bedrooms Plus
0
Washrooms
2.0
Square Footage
1632 sqft
Basement
None
Heating Source
Electric
Heating Type
Heat Pump, Ductless, Hot Water, In Floor Heating
Air Conditioning
Air Conditioned, Wall unit
Kitchens
1
Full Bathrooms
2
Half Bathrooms
0
Flooring Type
Vinyl Plank

Exterior

Acreage
0.8859 ac
Parking Spaces
0
Garage Spaces Y/N
No
Land Amenities
Playground, Public Transit, Shopping, Place of Worship, Beach

Building Description

Style
Bungalow
Home Type
House
Subtype
House
Exterior
Vinyl
Sewers
Septic System
Water Supply
Drilled Well
Architectural Style
Bungalow

Community

Community
East Chezzetcook
Area Code
East Chezzetcook
Features
Recreational Facilities, School Bus

Other

Virtual Tour Link

Room Types

Room Dimensions Area Description
4pc Bathroom 8.7 x 7.6 66.12 sqft -
4pc Ensuite bath 7.6 x 7.11 54.04 sqft -
Bedroom 10.2 x 12.0 122.4 sqft -
Bedroom 11.4 x 12.0 136.8 sqft -
Dining room 12.1 x 7.10 85.91 sqft -
Kitchen 12.1 x 11.7 141.57 sqft -
Laundry room 10.1 x 13.5 136.35 sqft -
Living room 19.4 x 19.4 376.36 sqft -
Other 7.6 x 5.1 38.76 sqft -
Primary Bedroom 12 x 13.5 162 sqft -
Robert Scanlan & Andre Lajo
Royal LePage Atlantic (Dartmouth)
Listed by Maureen Ferguson
6 days on site
Listing Broker
Keller Williams Select Realty
Courtesy
Keller Williams Select Realty

Similar homes for sale in East Chezzetcook

Copyright 2026 All rights reserved. Canadian Real Estate Association assumes no responsibility for the accuracy of any information shown. The information provided herein must only be used by consumers that have a bona fide interest in the purchase, sale or lease of real estate and may not be used for any commercial purpose or any other purpose. The trademark DDF® is owned by The Canadian Real Estate Association (CREA) and identifies CREA’s Data Distribution Facility (DDF®). The trademarks REALTOR®, REALTORS®, and the REALTOR® logo are controlled by The Canadian Real Estate Association (CREA) and identify real estate professionals who are members of CREA. The trademarks MLS®, Multiple Listing Service®, and the associated logos are owned by CREA and identify the quality of services provided by real estate professionals who are members of CREA
Powered by AgentLocator