
2106 1470 Summer Street, Halifax
1 / 41
For Sale
$950,000
2 bd · 2.0 ba · 1,377 sq ft

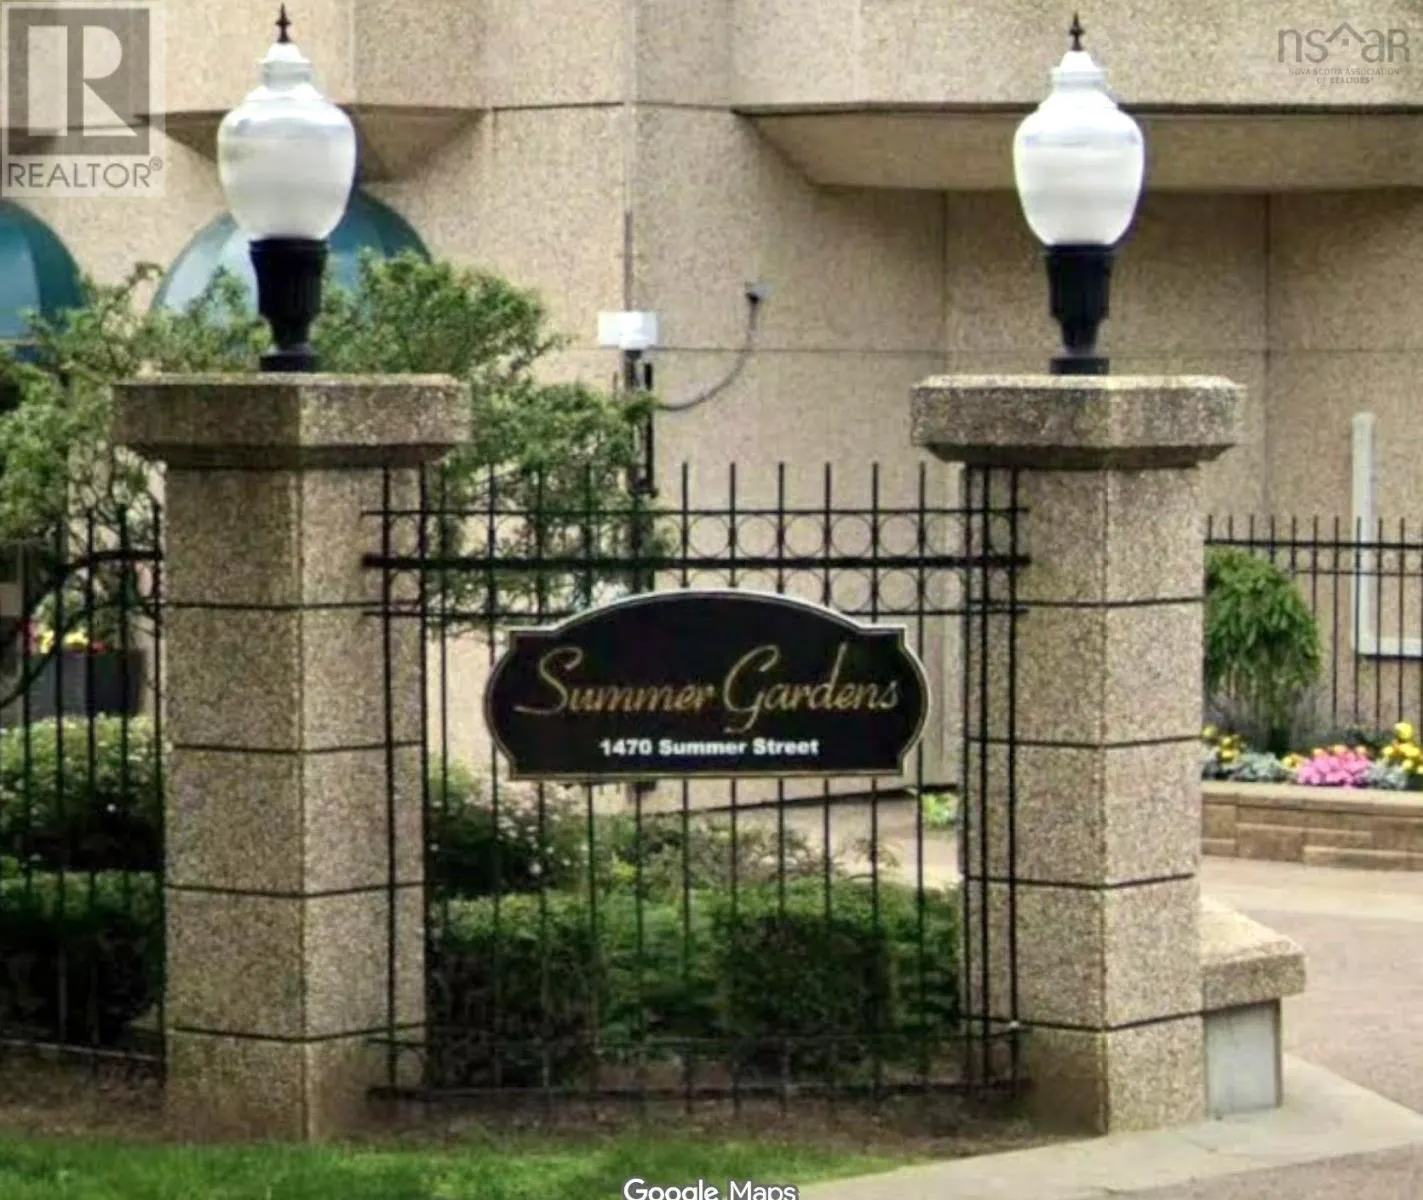
2106 1470 Summer Street, Halifax B3H3A3

MLS®# 202627734

Est. mortgage
$3,604/mo

About This Home

Property Type
Condo, Condo Apt
Parking
Garage: Yes, 0 parking
MLS #
202627734
Size
1377 sqft
Basement
None
Year Built
1987
Maintenance Fee
$1,062
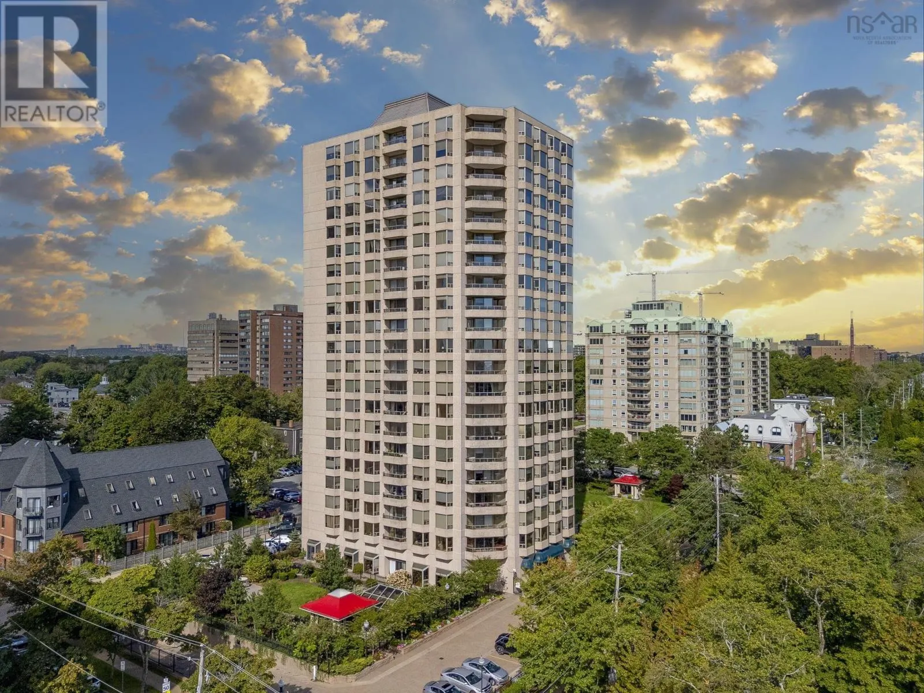
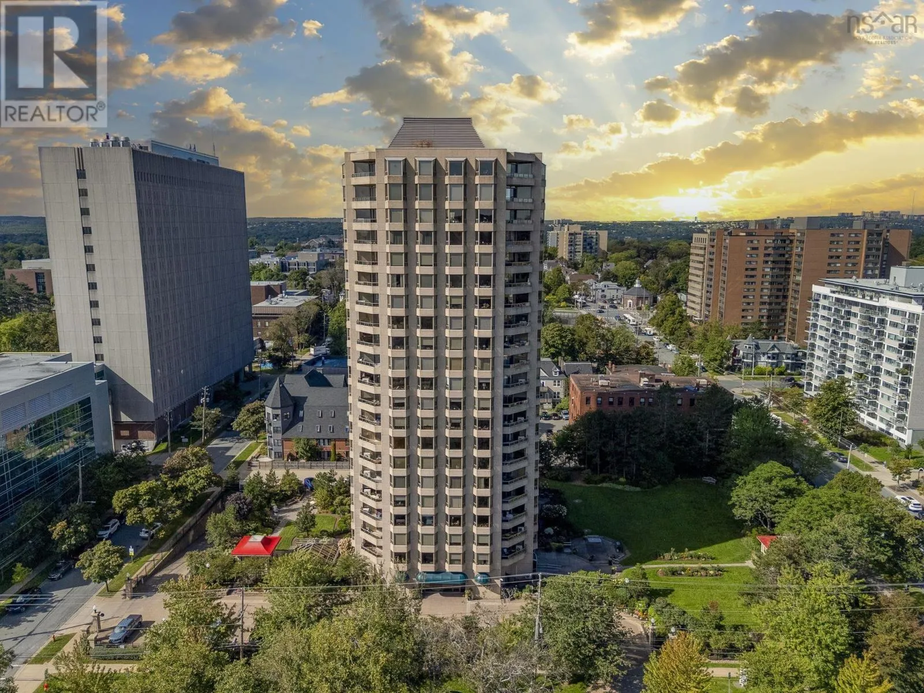
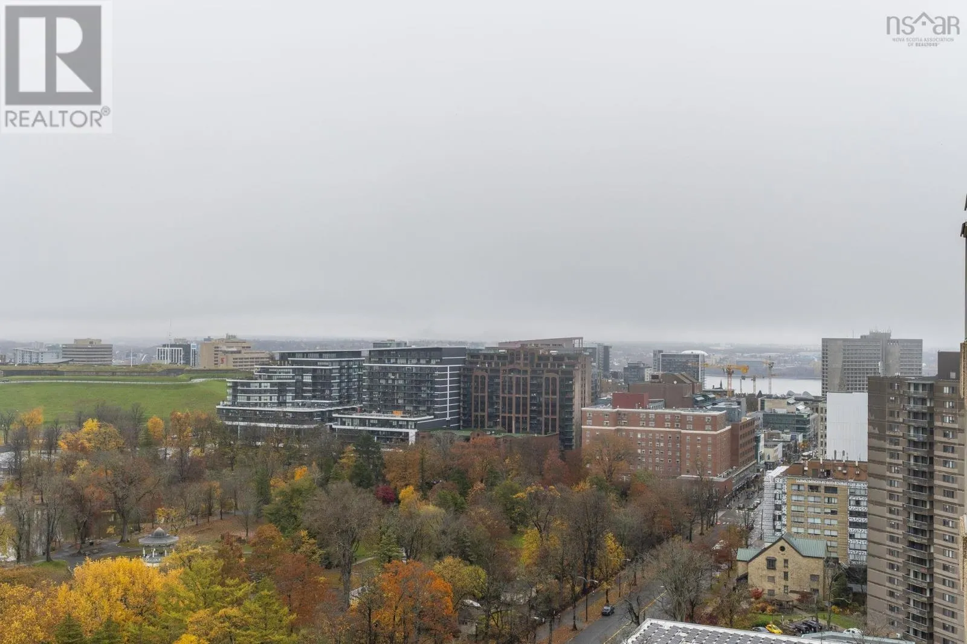
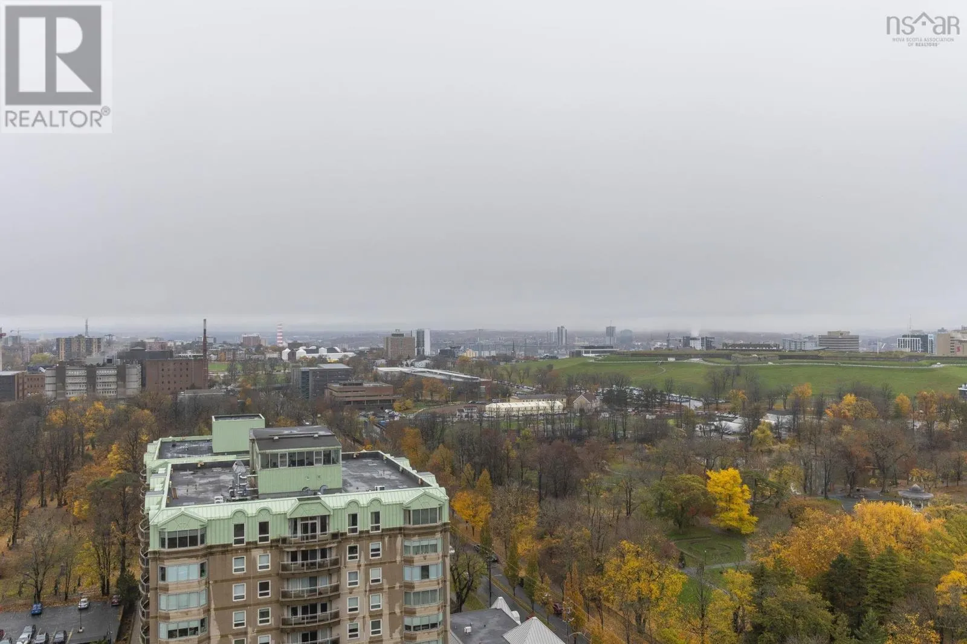
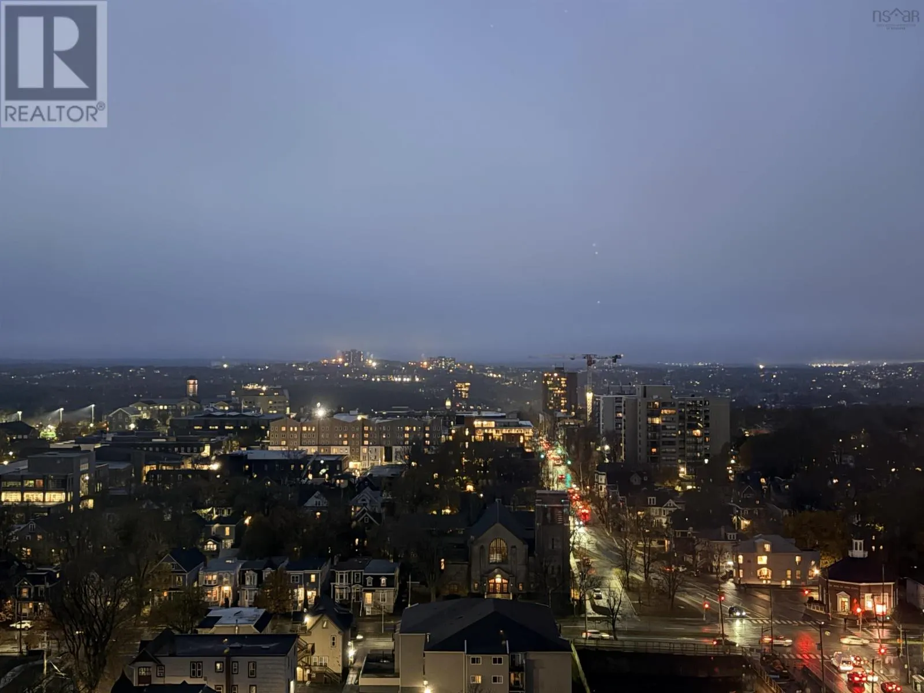
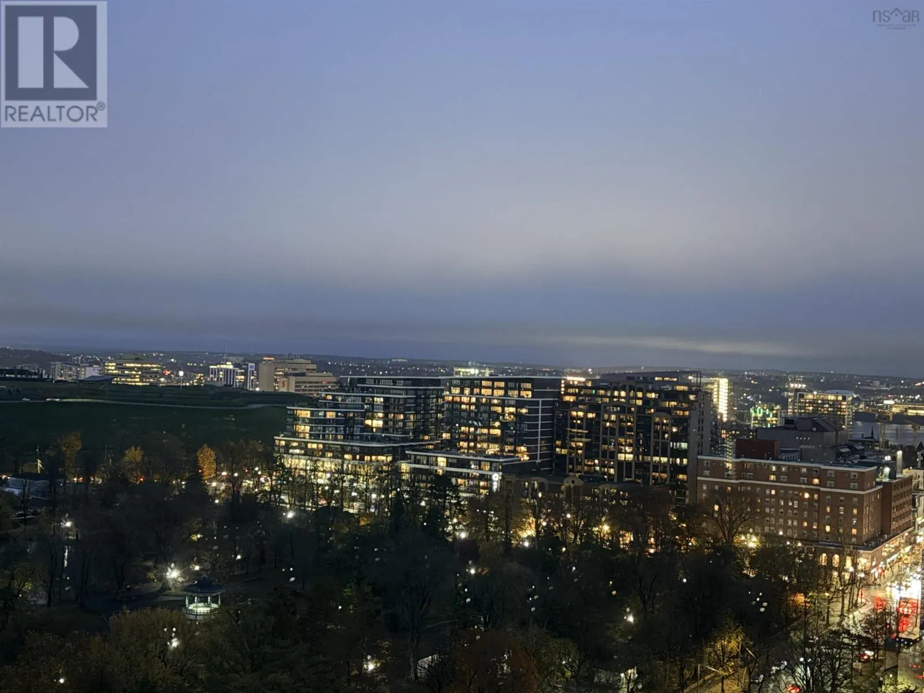
There is a reason why the transient rate is so low in Summer Gardens. With some of the prettiest views of city, Parks and theaters in walking distance, and the Public Gardens out your front door.. People just do not give this up easily. And this one is a stunner! Top floor corner unit now available. 21st floor, west facing balcony, 2 full bedrooms, 2 full bathrooms, windows galore, hardwood floors, tile entrance, coffered ceiling, extra insulation for warmth and comfort, and new electrical. Get your steps in in style! You can walk almost anywhere. Hospitals, theaters, restaurants and cafes, shopping out your front door, and Historic Halifax at your feet. If the location doesn't win you over, the building surely will. Hot tub, sauna, indoor pool, gym, meeting rooms, gazeboes, indoor parking and storage...and a 24/7 onsite concierge! Security and location at its finest. Don't miss out. The last time a 21st floor corner unit was available was over 12 years ago! See your Realtor today about celebrating Christmas in Summer Gardens! (id:10452)

Property Details

Full Property Details

Interior

Bedrooms
2
Bedrooms Plus
0
Washrooms
2.0
Square Footage
1377 sqft
Basement
None
Heating Source
Electric
Heating Type
Baseboard heaters
Kitchens
1
Full Bathrooms
2
Half Bathrooms
0
Flooring Type
Carpeted, Hardwood, Tile

Exterior

Acreage
1.5021 ac
Pool
Inground pool
Parking Spaces
0
Garage Spaces Y/N
Yes
Land Amenities
Park, Playground, Public Transit, Shopping, Place of Worship

Building Description

Home Type
Condo
Subtype
Condo Apt
Year Built
1987
Exterior
Brick, Concrete
Sewers
Municipal sewage system
Water Supply
Municipal water

Community

Community
Halifax
Area Code
Halifax

Taxes & Fees

Maintenance Fee
$1,062

Other

Virtual Tour Link

Room Types

Room Dimensions Area Description
3pc Ensuite bath 7ft 10 in x 11.11in 0 sqft -
4pc Bathroom 5.7 x 8.8 50.16 sqft -
4pc Ensuite bath 7.10 x 11.11 78.88 sqft -
Bedroom 11.5 x 14.8 170.2 sqft -
Foyer 5 x 10 50 sqft -
Kitchen 11 x 14.8 162.8 sqft -
Living room 20.4 x 14.1 287.64 sqft -
Primary Bedroom 15.8 x 11.9 188.02 sqft -
Robert Scanlan & Andre Lajo
Royal LePage Atlantic (Dartmouth)
Listed by Deborah Mitchell
9 days on site
Listing Broker
Royal LePage Atlantic
Courtesy
Royal LePage Atlantic

Similar homes for sale in Halifax

Explore Halifax

Copyright 2026 All rights reserved. Canadian Real Estate Association assumes no responsibility for the accuracy of any information shown. The information provided herein must only be used by consumers that have a bona fide interest in the purchase, sale or lease of real estate and may not be used for any commercial purpose or any other purpose. The trademark DDF® is owned by The Canadian Real Estate Association (CREA) and identifies CREA’s Data Distribution Facility (DDF®). The trademarks REALTOR®, REALTORS®, and the REALTOR® logo are controlled by The Canadian Real Estate Association (CREA) and identify real estate professionals who are members of CREA. The trademarks MLS®, Multiple Listing Service®, and the associated logos are owned by CREA and identify the quality of services provided by real estate professionals who are members of CREA
Powered by AgentLocator







