505 5561 Heatherwood Court, Halifax
1 / 46
For Sale
$474,900
3 bd · 2.0 ba · 1,440 sq ft

505 5561 Heatherwood Court, Halifax B3K5N7

MLS®# 202628352

Est. mortgage
$1,802/mo

About This Home

Property Type
Condo, Condo Apt, 5 Level
Parking
Garage: Yes, 0 parking
MLS #
202628352
Size
1440 sqft
Basement
None
Maintenance Fee
$881
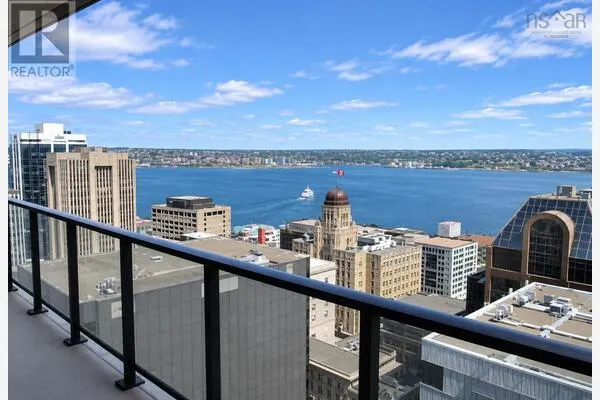
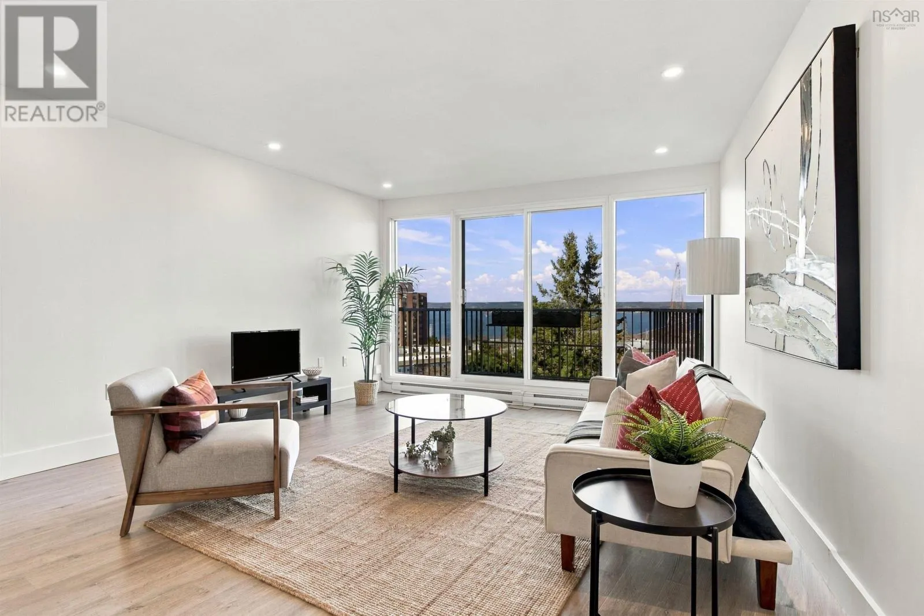
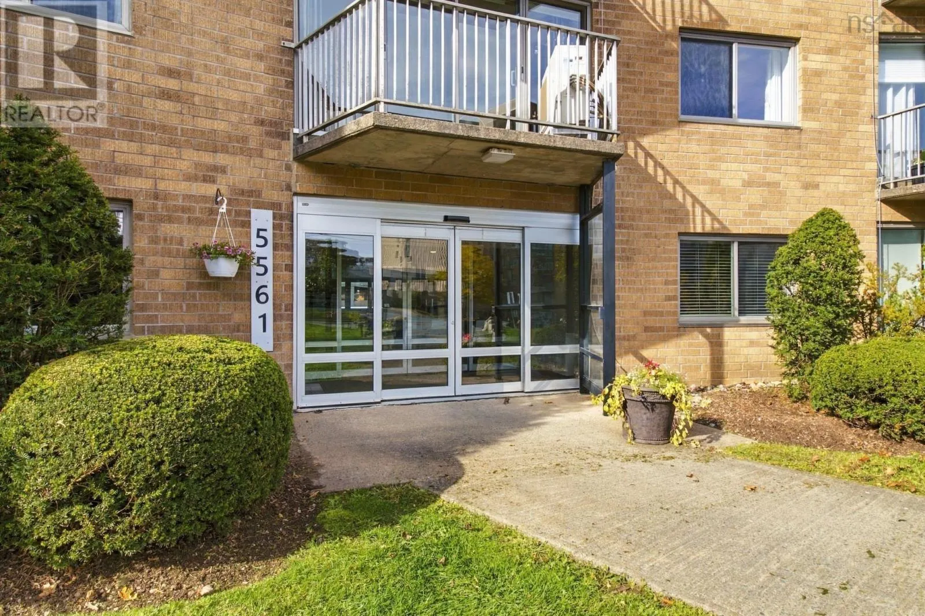
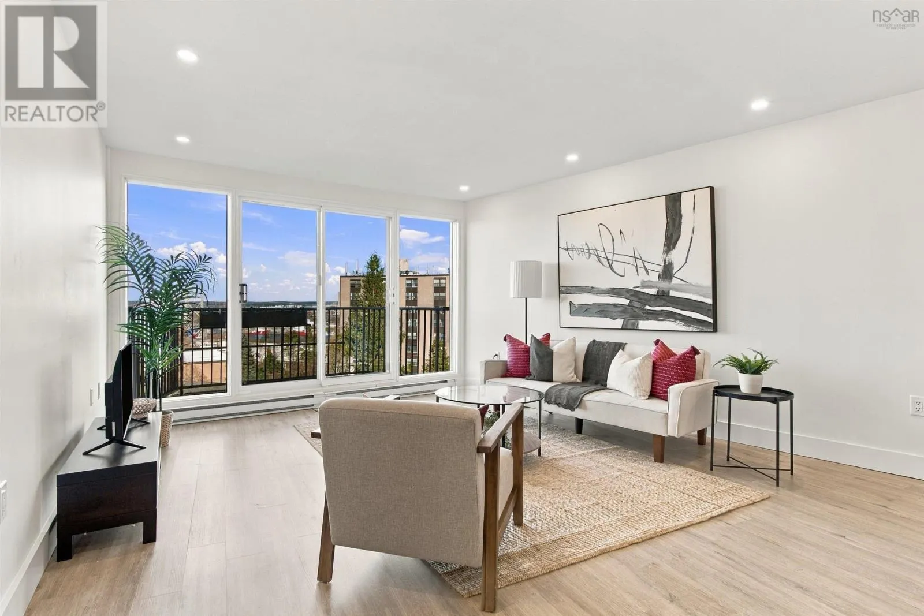
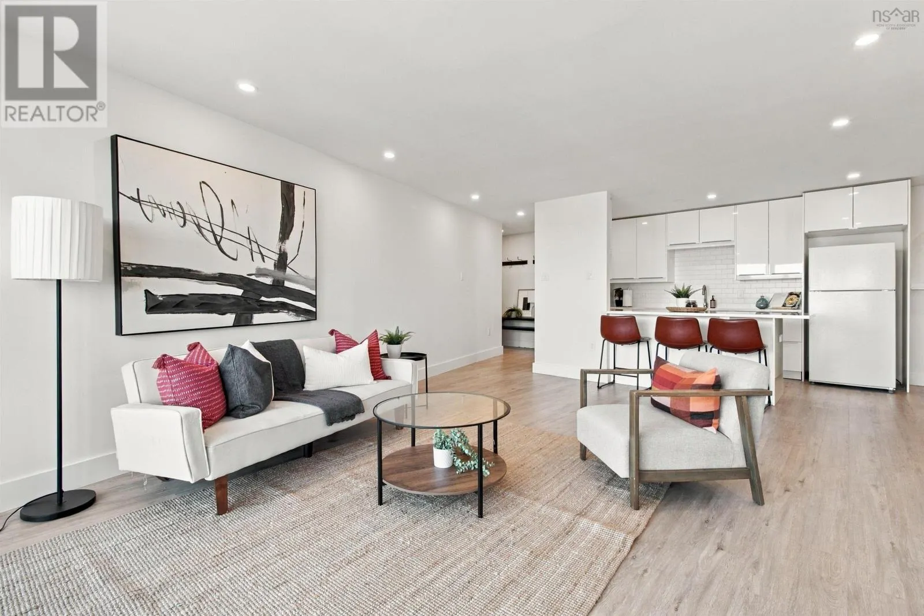
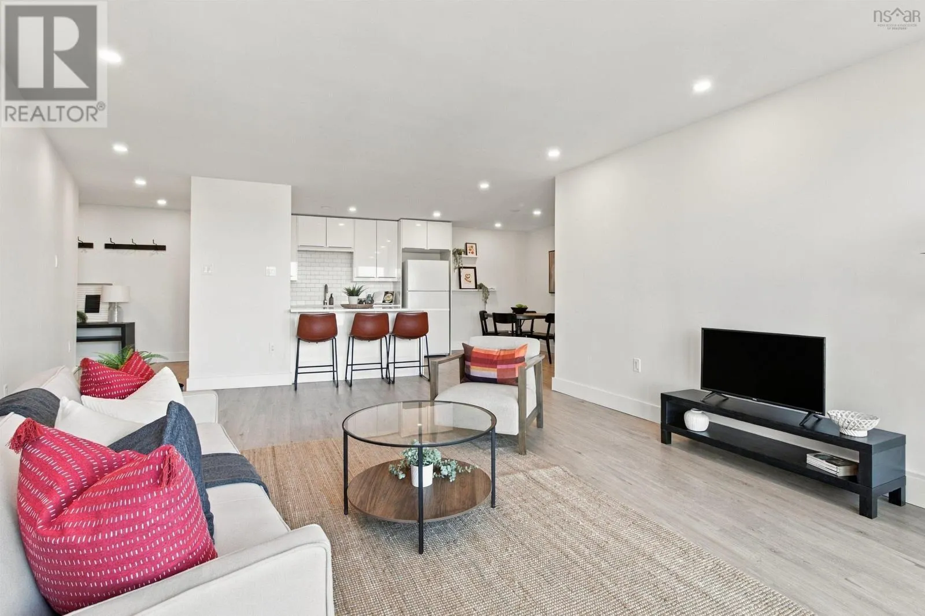
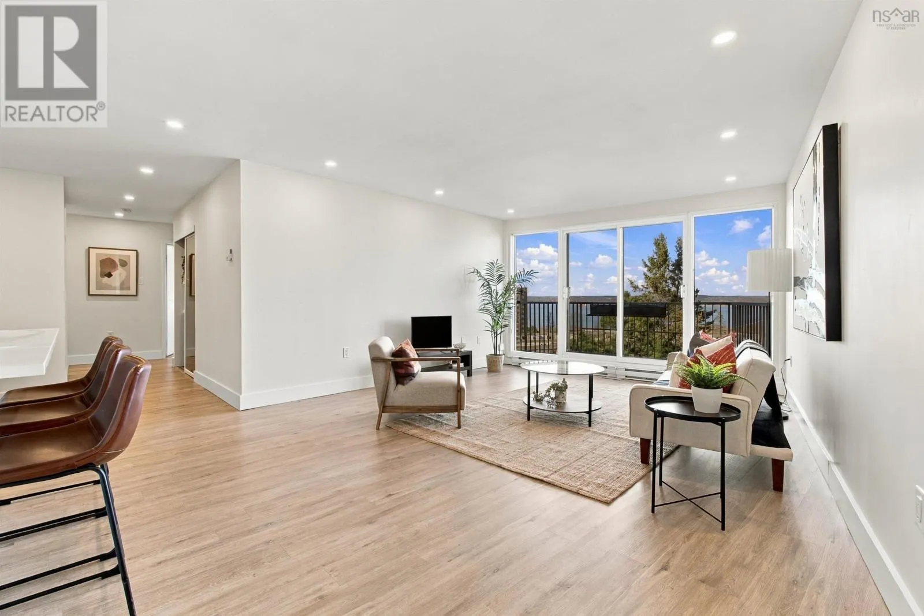
Panoramic views of the MacKay Bridge, Halifax Harbour, and Bedford Basin take center stage in this completely renovated, top-floor 3-bedroom suite in Convoy Estates. Offering 1,440 sq. ft. of bright, single-level living on the Halifax Peninsula. Unit 505 combines the generous proportions of a classic concrete build with top-to-bottom modern finishes and quiet fifth-floor privacy. Taken down to the studs in key areas and freshly painted throughout, the interior features luxury vinyl tile flooring, smooth ceilings (popcorn removed) with recessed LED pot lighting, and a sleek, redesigned kitchen built for entertaining. Both the bathroom and living spaces have been fully modernized, and the entire suite has been hardwired with Ethernet for seamless remote work and streaming. Step out onto your private 4' x 9' balcony for morning coffee overlooking the water, or configure the third bedroom as an executive home office with inspiring harbour sight lines. Enjoy predictable, stress-free budgeting with condo fees that include heat, electricity, hot water, covered outdoor parking, and an oversized basement storage lockerplus convenient same-floor laundry just steps down the hall. Residents of 5561 Heatherwood Court enjoy a seasonal outdoor pool, fitness room, live-in superintendent, and tranquil wooded grounds just minutes from the Hydrostone Market, Fort Needham Memorial Park, and downtown Halifax. Move-in ready, professionally staged, and rare in scale. (id:10452)

Property Details

Full Property Details

Interior

Bedrooms
3
Bedrooms Plus
0
Washrooms
2.0
Square Footage
1440 sqft
Basement
None
Heating Source
Electric
Heating Type
Baseboard heaters
Kitchens
1
Full Bathrooms
2
Half Bathrooms
0
Flooring Type
Vinyl Plank

Exterior

Acreage
under 1/2 acre
Pool
Inground pool
Parking Spaces
0
Garage Spaces Y/N
Yes
Land Amenities
Park, Playground, Public Transit

Building Description

Style
5 Level
Home Type
Condo
Subtype
Condo Apt
Exterior
Aluminum siding, Brick
Sewers
Municipal sewage system
Water Supply
Municipal water
Architectural Style
5 Level

Community

Community
Halifax
Area Code
Halifax
Features
Recreational Facilities

Taxes & Fees

Maintenance Fee
$881

Other

Virtual Tour Link

Room Types

Room Dimensions Area Description
3pc Ensuite bath 8.5 x 4.11 34.94 sqft -
4pc Bathroom 4.11 x 8.3 34.11 sqft -
Bedroom 14.11 x 10. 0 sqft -
Bedroom 14.2 x 11. 0 sqft -
Dining room 6.2 x 8.8 54.56 sqft -
Foyer 12.10 x 8. 0 sqft -
Kitchen 12.2 x 8. 0 sqft -
Living room 12.3 x 21.2 260.76 sqft -
Other 6.7 x 4.11 27.54 sqft -
Primary Bedroom 14.7 x 15. 0 sqft -
Storage 7.3 | x 3.11 0 sqft -
Robert Scanlan & Andre Lajo
Royal LePage Atlantic (Dartmouth)
Listed by Mylene Fraser
0 days on site
Listing Broker
Royal LePage Atlantic
Courtesy
Royal LePage Atlantic

Similar homes for sale in Halifax

Explore Halifax

Copyright 2026 All rights reserved. Canadian Real Estate Association assumes no responsibility for the accuracy of any information shown. The information provided herein must only be used by consumers that have a bona fide interest in the purchase, sale or lease of real estate and may not be used for any commercial purpose or any other purpose. The trademark DDF® is owned by The Canadian Real Estate Association (CREA) and identifies CREA’s Data Distribution Facility (DDF®). The trademarks REALTOR®, REALTORS®, and the REALTOR® logo are controlled by The Canadian Real Estate Association (CREA) and identify real estate professionals who are members of CREA. The trademarks MLS®, Multiple Listing Service®, and the associated logos are owned by CREA and identify the quality of services provided by real estate professionals who are members of CREA
Powered by AgentLocator