

74 Golf Links Road, Bedford
1 / 47
For Sale
$849,900
3+1 bd · 3.5 ba · 2,734 sq ft

74 Golf Links Road, Bedford B4A2J3

MLS®# 202627383

Est. mortgage
$3,224/mo

About This Home

Property Type
House
Parking
Garage: Yes, 0 parking
MLS #
202627383
Size
2734 sqft
Basement
Finished, Full (Finished)
Year Built
1988
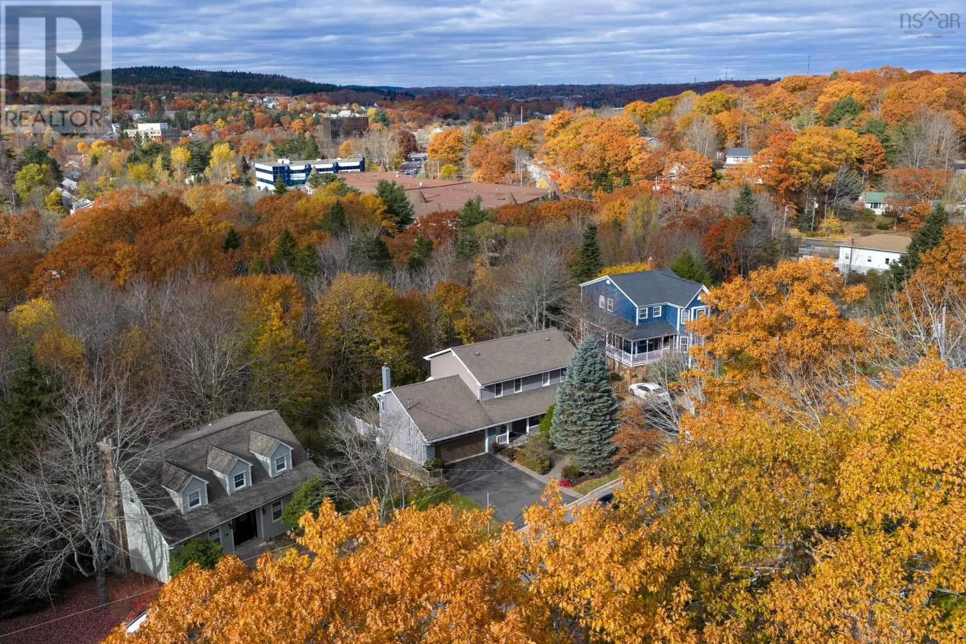
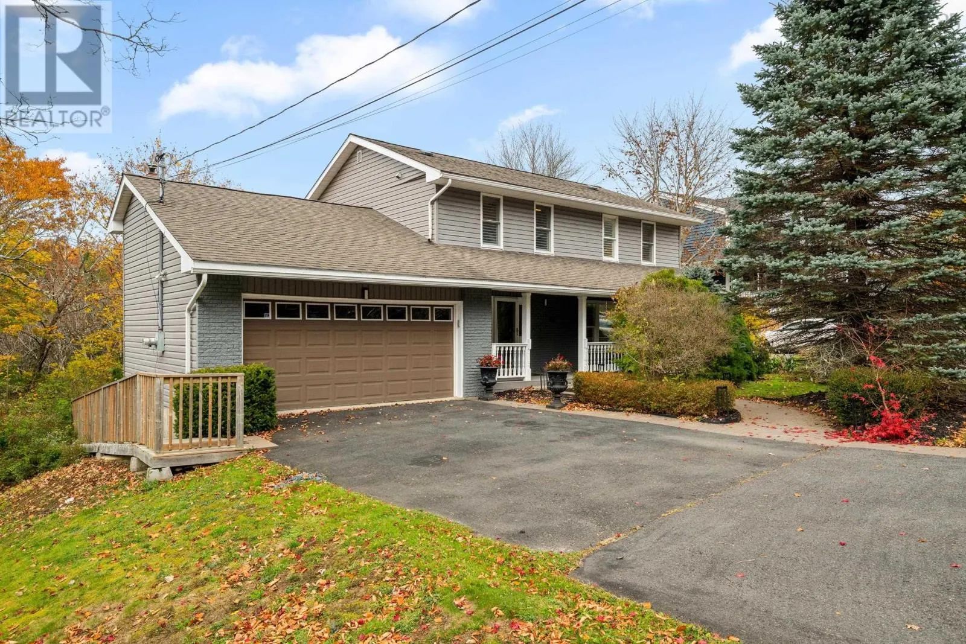
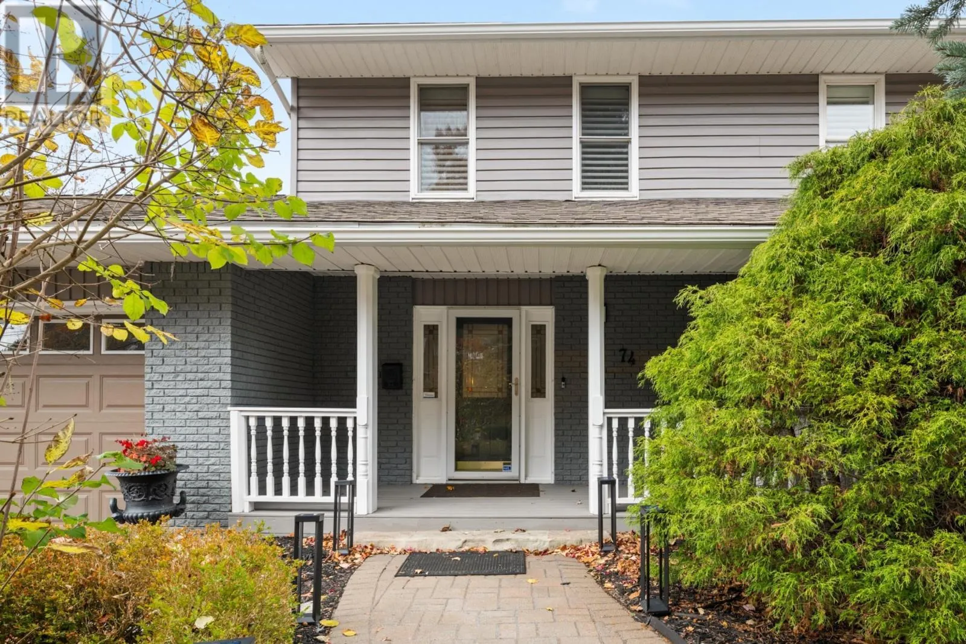
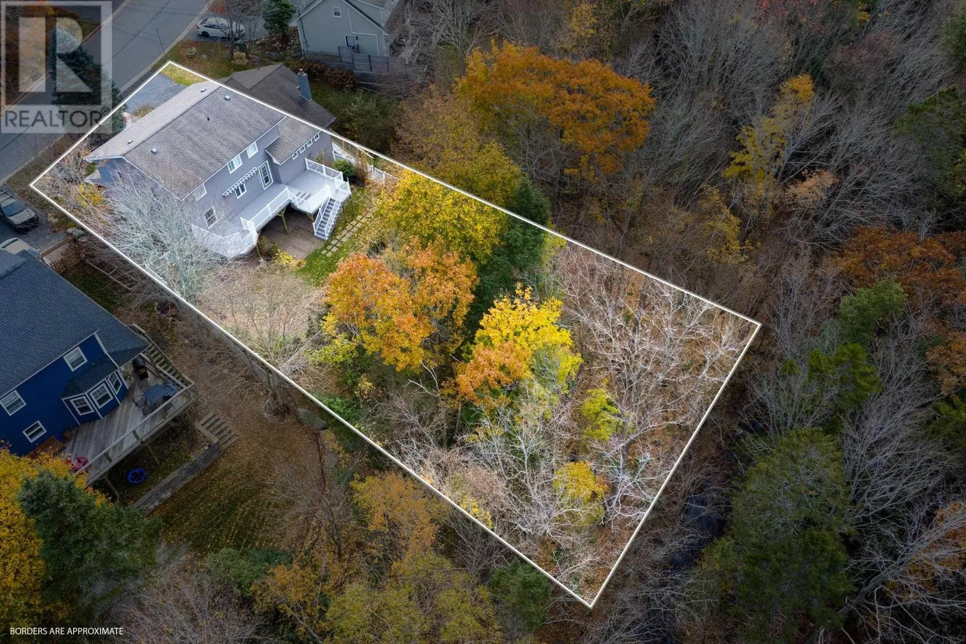
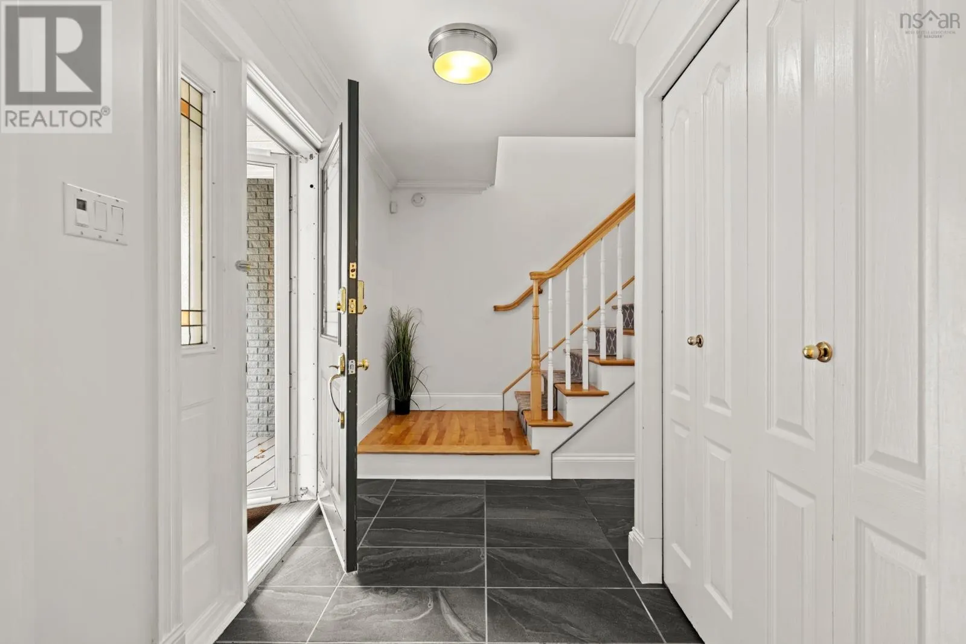
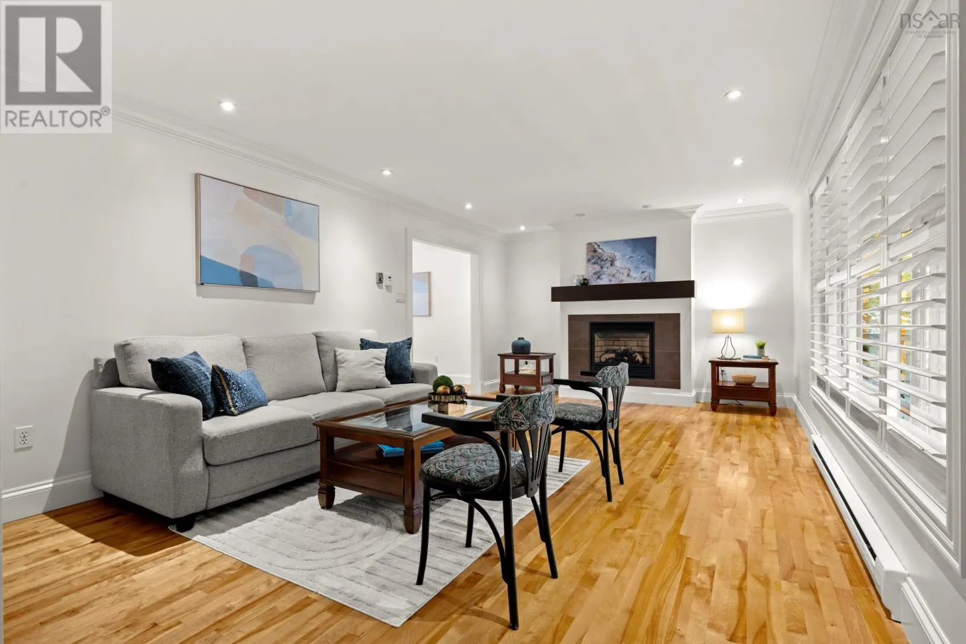
Moments from the shores of the Bedford Basin and top top-rated schools, 74 Golf Links Road sits on a 0.29-acre lot in Bedfords premier Eaglewood neighbourhood. Its the kind of street where kids still ride bikes to school and neighbours wave from the driveway. This executive two-storey gives a growing household space to spread out, with 2,734 square feet of finished living across three levels. A covered front porch welcomes you into a bright main floor elevated with hardwood, crown moulding and custom shutters. The living room gathers around a propane fireplace and opens to a dining room overlooking the treed backyard. At the heart of the home, the renovated kitchen features shaker-style cabinetry, a quartz waterfall peninsula and stainless appliances. From there it flows into a cozy family room with a second propane fireplace and a full wall of custom built-ins that keep the TV out of sight. A powder room and laundry complete the level. Upstairs, the primary suite is a quiet escape, offering a walk-in closet with built-in organizers and a 4-piece ensuite with jetted corner tub and glass shower. Two more bedrooms and a full bath complete the floor. The lower level adds real flexibility: an expansive rec room with wet bar, a fourth bedroom, a 4-piece bath, ample storage and its own entrance, giving teenagers or guests a space of their own. A heated, wired 1.5-car garage and ductless heat pump add year-round comfort and convenience. Outside, a multi-tier deck overlooks a private and fenced backyard. Under the awning, with the brook murmuring beyond the trees, its easy to forget downtown Halifax and Dartmouth are only a short drive away. Book your private showing today. (id:10452)

Property Details

Full Property Details

Interior

Bedrooms
3
Bedrooms Plus
1
Washrooms
3.5
Square Footage
2734 sqft
Basement
Finished, Full (Finished)
Heating Source
Electric
Heating Type
Baseboard heaters, Heat Pump, Ductless
Air Conditioning
Air Conditioned
Kitchens
1
Full Bathrooms
4
Half Bathrooms
1
Basement Features
Walk out
Flooring Type
Carpeted, Hardwood, Laminate, Tile

Exterior

Acreage
0.2908 ac
Parking Spaces
0
Garage Spaces Y/N
Yes
Land Amenities
Park, Playground, Public Transit, Shopping, Place of Worship

Building Description

Home Type
House
Subtype
House
Year Built
1988
Exterior
Brick, Vinyl
Sewers
Municipal sewage system
Water Supply
Municipal water

Community

Community
Bedford
Area Code
Bedford
Features
Recreational Facilities, School Bus

Other

Virtual Tour Link

Room Types

Room Dimensions Area Description
4pc Bathroom 6.5 x 7.6 49.4 sqft -
4pc Bathroom 9.10 x 10.1 91.91 sqft -
4pc Ensuite bath 11.2 x 8.2 91.84 sqft -
Bedroom 11.5 x 12.8 147.2 sqft -
Bedroom 8.9 x 12.10 107.69 sqft -
Bedroom 9.10 x 13.11 119.3 sqft -
Family room 13.7 x 13.7 187.69 sqft -
Kitchen 11.10 x 14.4 159.84 sqft -
Other 14.2 x 9.11 129.36 sqft -
Primary Bedroom 18.10 x 11.6 209.96 sqft -
Recreational, Games room 24.7 x 18.4 454.48 sqft -
Storage 7.2 x 6.7 48.24 sqft -
Robert Scanlan & Andre Lajo
Royal LePage Atlantic (Dartmouth)
Listed by Margaret Craig
14 days on site
Listing Broker
Engel & Volkers
Courtesy
Engel & Volkers

Similar homes for sale in Bedford

Explore Bedford

Copyright 2026 All rights reserved. Canadian Real Estate Association assumes no responsibility for the accuracy of any information shown. The information provided herein must only be used by consumers that have a bona fide interest in the purchase, sale or lease of real estate and may not be used for any commercial purpose or any other purpose. The trademark DDF® is owned by The Canadian Real Estate Association (CREA) and identifies CREA’s Data Distribution Facility (DDF®). The trademarks REALTOR®, REALTORS®, and the REALTOR® logo are controlled by The Canadian Real Estate Association (CREA) and identify real estate professionals who are members of CREA. The trademarks MLS®, Multiple Listing Service®, and the associated logos are owned by CREA and identify the quality of services provided by real estate professionals who are members of CREA
Powered by AgentLocator







