51 Bedford Hills Road, Bedford
1 / 43
For Sale
$625,000
4 bd · 1.5 ba · 2,527 sq ft

51 Bedford Hills Road, Bedford B4A1J8

MLS®# 202628029

Est. mortgage
$2,371/mo

About This Home

Property Type
House
Parking
Garage: No, 0 parking
MLS #
202628029
Size
2527 sqft
Year Built
1973
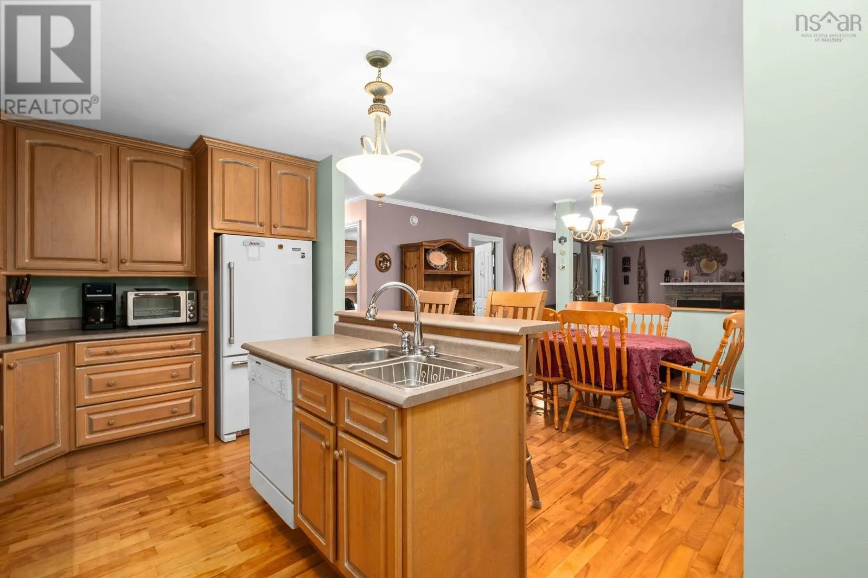
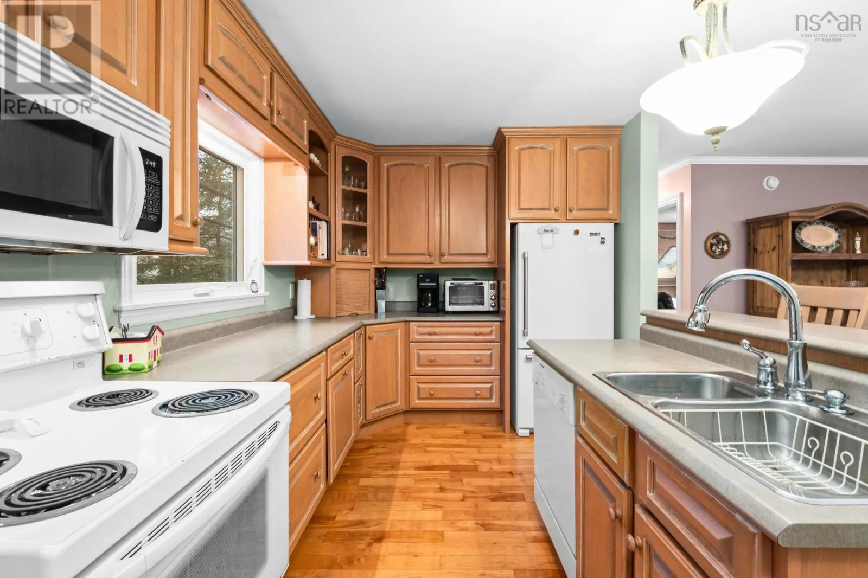
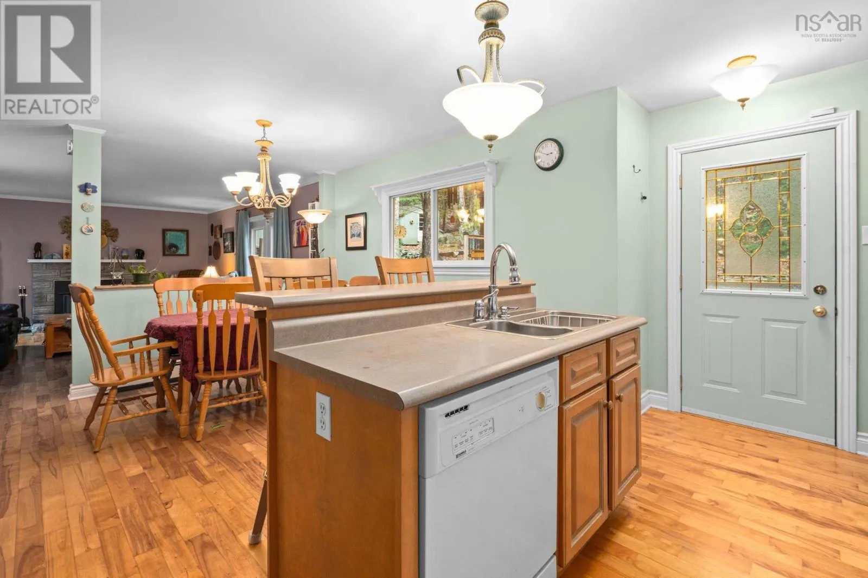
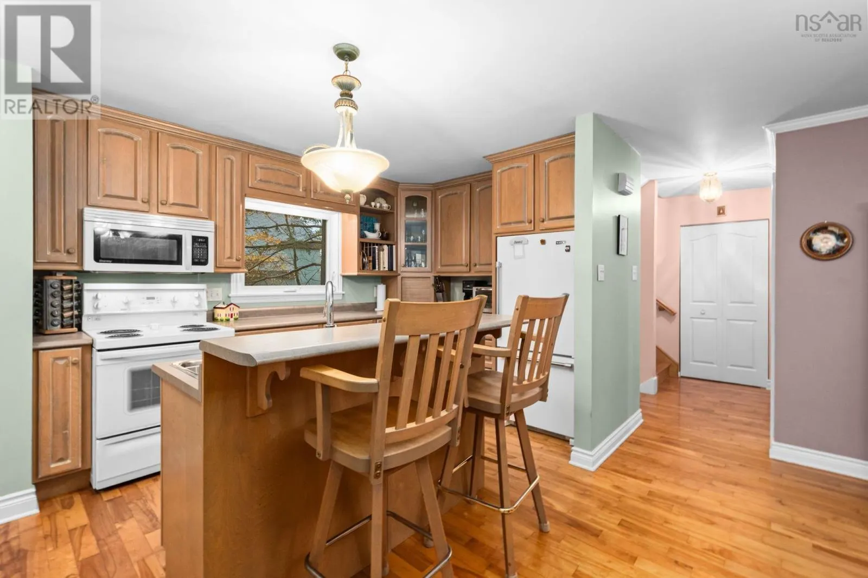
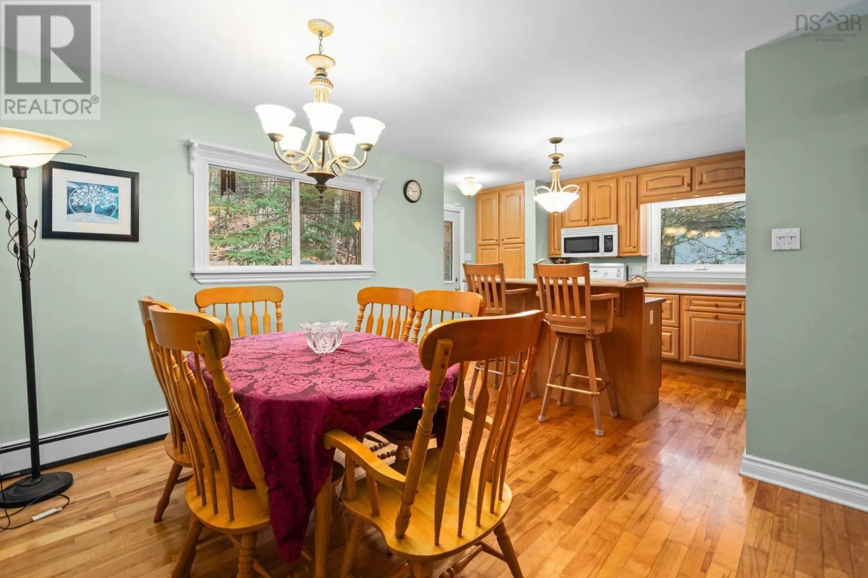
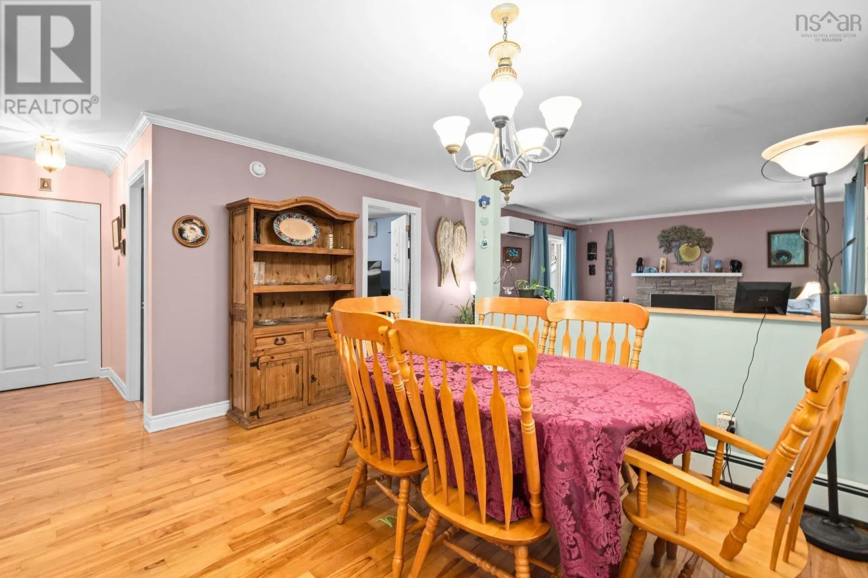
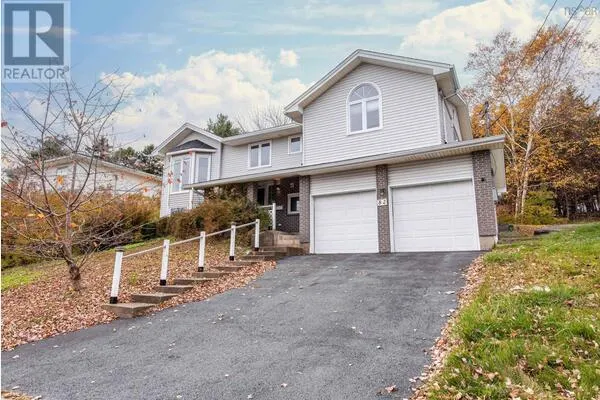
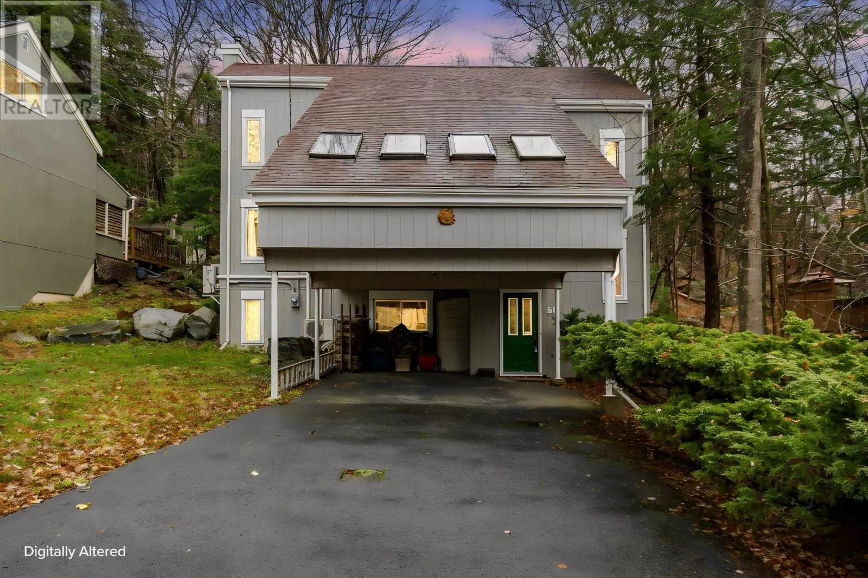
Nestled amongst the trees in a peaceful Bedford setting, this charming home offers a wonderful blend of warmth, character and privacy. Thoughtfully maintained and improved over the years, upgrades include a new electric boiler (with the oil furnace removed), an updated electrical panel, hot water tank, some newer windows and newer decks, along with other improvements. With its versatile layout and generous living space, this home comfortably accommodates a larger family while remaining equally appealing for a couple or smaller household. The grade-level entry welcomes you into a practical mudroom area, complete with a home office, laundry, half bath and utility/storage room. Upstairs, the main living area is bright and inviting; skylights bring in plenty of natural light and a wood stove adds warmth and ambiance to the living room. A separate, spacious family room provides even more room to relax and gather. The cozy kitchen, featuring an island and adjoining dining area, offers direct access to the back deck the perfect spot to enjoy the peaceful surroundings. The backyard is truly a wooded oasis, backing onto greenspace and offering a lovely sense of privacy, tranquility and connection with nature. The upper level also features a four-piece bathroom and four bedrooms (one without a closet), providing flexibility for family, guests or additional workspace. A convenient carport adds to the home's everyday practicality, while the sought-after Bedford location places you close to shopping, everyday amenities, recreation and excellent schools, and a great walking area. Full of charm, surrounded by nature and offering room to grow, this is a lovely place to put down roots and call home! (id:10452)

Property Details

Full Property Details

Interior

Bedrooms
4
Bedrooms Plus
0
Washrooms
1.5
Square Footage
2527 sqft
Heating Source
Electric
Heating Type
Baseboard heaters, Heat Pump, Ductless
Air Conditioning
Heat Pump, Air Conditioned
Kitchens
1
Full Bathrooms
2
Half Bathrooms
1
Flooring Type
Carpeted, Hardwood, Linoleum, Tile

Exterior

Acreage
0.1377 ac
Parking Spaces
0
Garage Spaces Y/N
No
Land Amenities
Park, Playground, Public Transit, Shopping, Place of Worship

Building Description

Home Type
House
Subtype
House
Year Built
1973
Exterior
Wood siding
Sewers
Municipal sewage system
Water Supply
Municipal water

Community

Community
Bedford
Area Code
Bedford
Features
Recreational Facilities, School Bus

Other

Virtual Tour Link

Room Types

Room Dimensions Area Description
2pc Bathroom 7 x 5.5 38.5 sqft -
4pc Bathroom 5 x 15.6 78 sqft -
Bedroom 10.2 x 12.1 123.42 sqft -
Bedroom 10.2 x 12.2 124.44 sqft -
Bedroom 7.2 x 14 100.8 sqft -
Den 11.5 x 13.5 155.25 sqft -
Dining nook 10.8 x 13.5 145.8 sqft -
Foyer 5.5 x 7.3 40.15 sqft -
Kitchen 8.8 x 13.4 117.92 sqft -
Laundry room 7 x 8.9 62.3 sqft -
Living room 18.1 x 13.5 244.35 sqft -
Primary Bedroom 10.9 x 13.6 148.24 sqft -
Robert Scanlan & Andre Lajo
Royal LePage Atlantic (Dartmouth)
Listed by Janice Naugler
3 days on site
Listing Broker
Royal LePage Atlantic
Courtesy
Royal LePage Atlantic

Similar homes for sale in Bedford

Explore Bedford

Copyright 2026 All rights reserved. Canadian Real Estate Association assumes no responsibility for the accuracy of any information shown. The information provided herein must only be used by consumers that have a bona fide interest in the purchase, sale or lease of real estate and may not be used for any commercial purpose or any other purpose. The trademark DDF® is owned by The Canadian Real Estate Association (CREA) and identifies CREA’s Data Distribution Facility (DDF®). The trademarks REALTOR®, REALTORS®, and the REALTOR® logo are controlled by The Canadian Real Estate Association (CREA) and identify real estate professionals who are members of CREA. The trademarks MLS®, Multiple Listing Service®, and the associated logos are owned by CREA and identify the quality of services provided by real estate professionals who are members of CREA
Powered by AgentLocator