
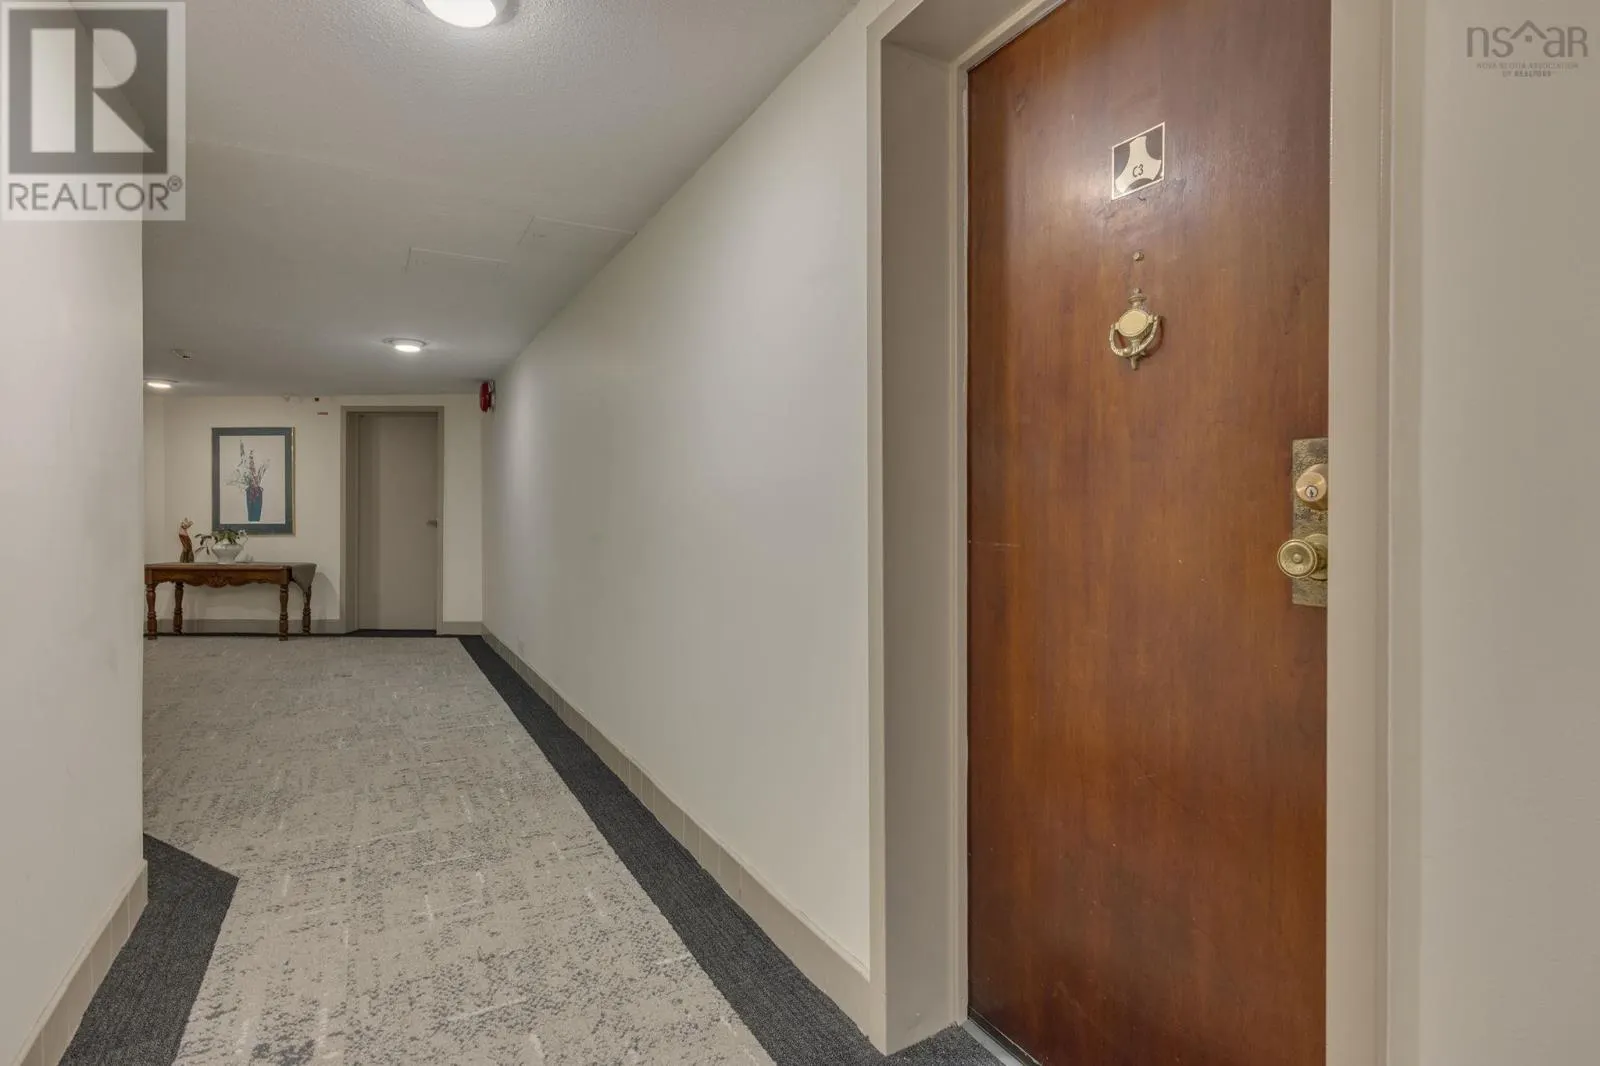
C3 5561 Heatherwood Court, Halifax
1 / 37
For Sale
$399,900
2 bd · 2.0 ba · 1,204 sq ft

C3 5561 Heatherwood Court, Halifax B3K5N7

MLS®# 202627242

Est. mortgage
$1,517/mo

About This Home

Property Type
Condo, Condo Apt
Parking
Garage: Yes, 0 parking
MLS #
202627242
Size
1204 sqft
Basement
None
Year Built
1975
Maintenance Fee
$724
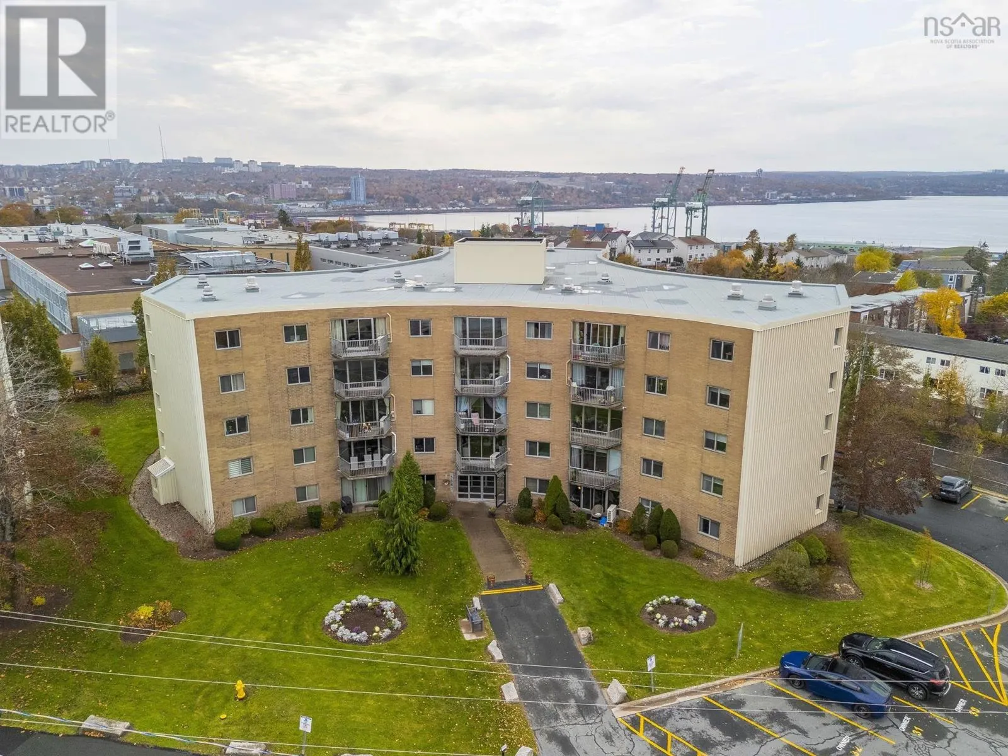
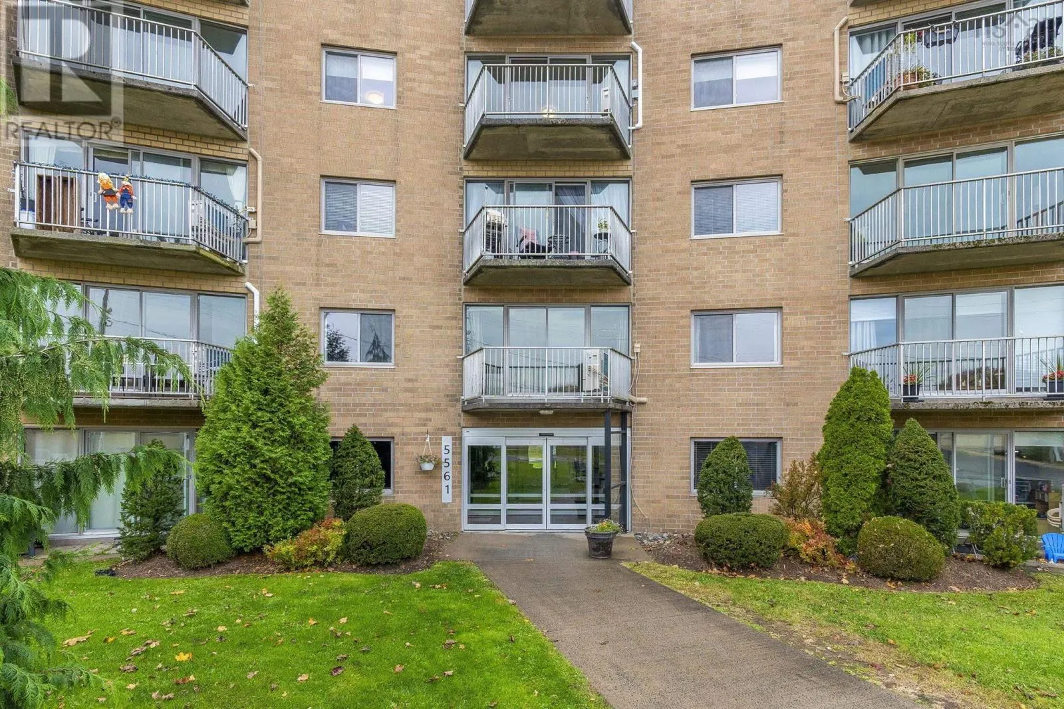
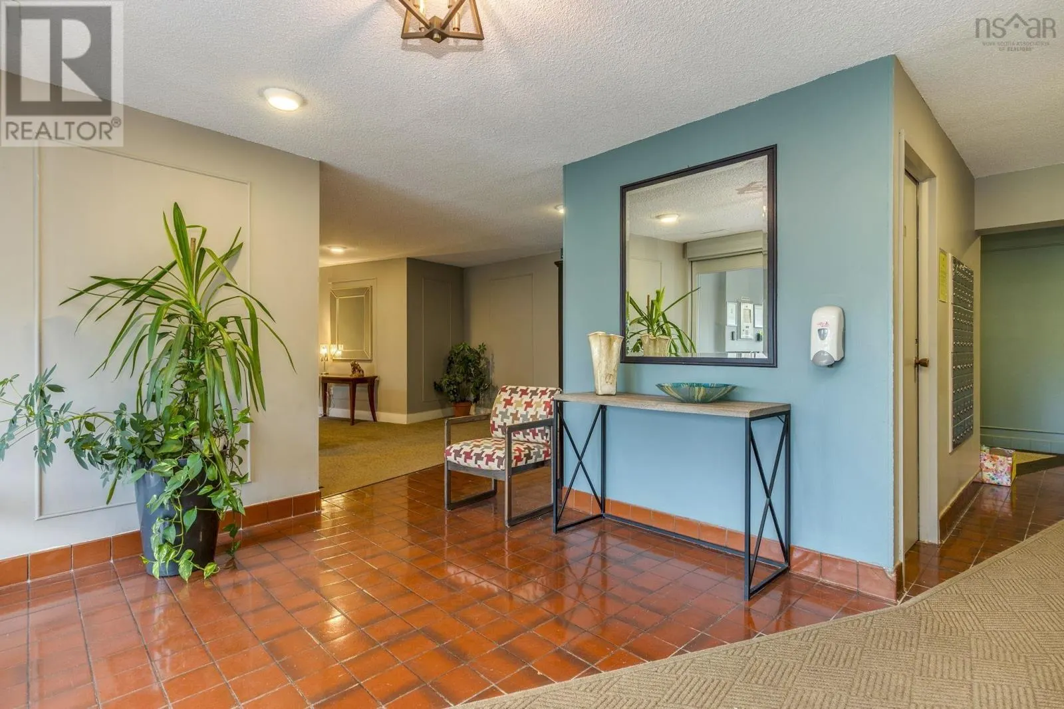
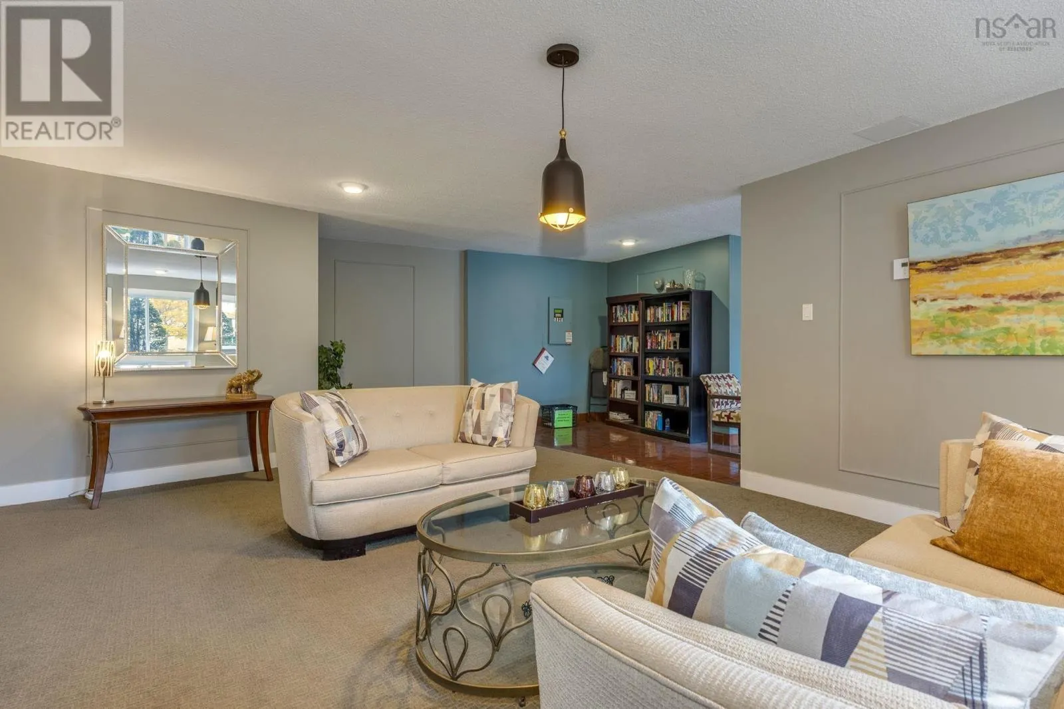
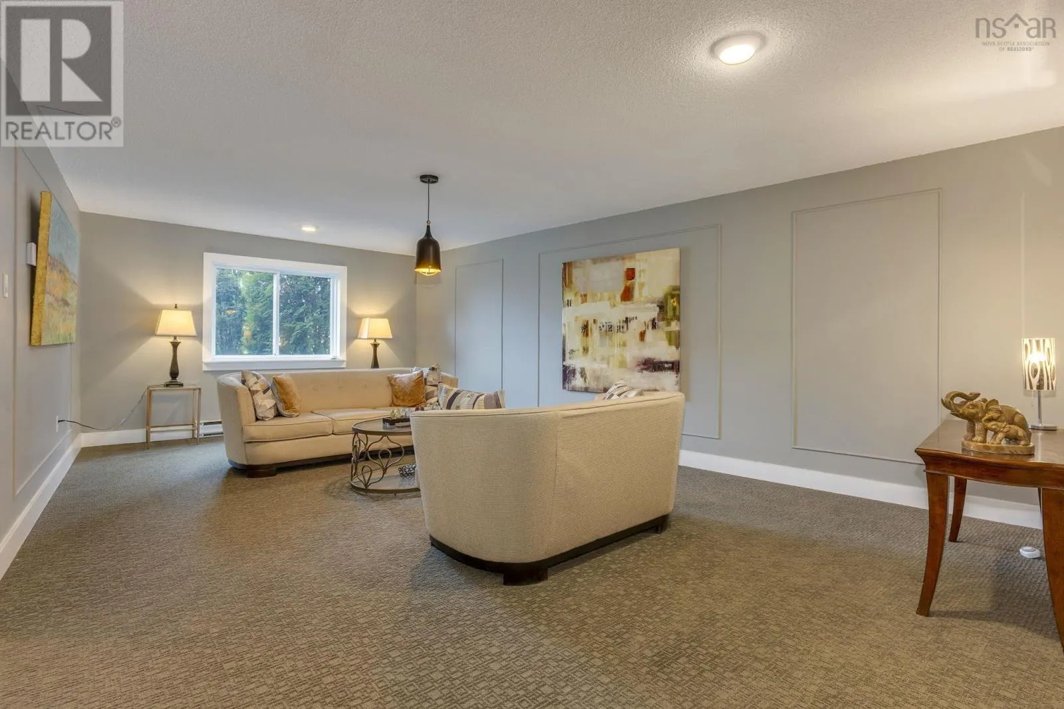
Welcome to C3-551 Heatherwood Court, a spacious and well-maintained 2-bedroom, 2-bathroom condo offering approximately 1,200 sq. ft. of living space. The thoughtfully laid-out unit features a generous living room with direct access to a private, grassed outdoor area, an efficient kitchen and a dedicated dining space. Expansive windows bring in plenty of natural light, while both bedrooms are excellent sizes, and the primary bedroom features an abundance of closet space and a private ensuite. Additional conveniences include covered parking and a large storage unit located on the same level as the condo. Residents enjoy a wonderful sense of community along with an impressive selection of amenities, including social rooms, a fitness space, an outdoor heated pool and a beautifully landscaped courtyard, perfect for gathering with friends and neighbours. Ideally situated in Halifax's vibrant North End, the building is just steps from major transit routes and a variety of everyday amenities. Condo fees include heat, electricity and water, adding to the overall convenience and value of condo living. (id:10452)

Property Details

Full Property Details

Interior

Bedrooms
2
Bedrooms Plus
0
Washrooms
2.0
Square Footage
1204 sqft
Basement
None
Heating Source
Electric
Heating Type
Baseboard heaters
Kitchens
1
Full Bathrooms
2
Half Bathrooms
0
Flooring Type
Hardwood, Laminate

Exterior

Parking Spaces
0
Garage Spaces Y/N
Yes
Land Amenities
Park, Playground, Public Transit, Shopping, Place of Worship

Building Description

Home Type
Condo
Subtype
Condo Apt
Year Built
1975
Exterior
Brick
Sewers
Municipal sewage system
Water Supply
Municipal water

Community

Community
Halifax
Area Code
Halifax
Features
Recreational Facilities

Taxes & Fees

Maintenance Fee
$724

Other

Virtual Tour Link

Room Types

Room Dimensions Area Description
4pc Bathroom 5 x 8.5 42.5 sqft -
4pc Ensuite bath 5.8 x 7.7 44.66 sqft -
Bedroom 15 x 15.4 231 sqft -
Dining room 9.2 x 9.6 88.32 sqft -
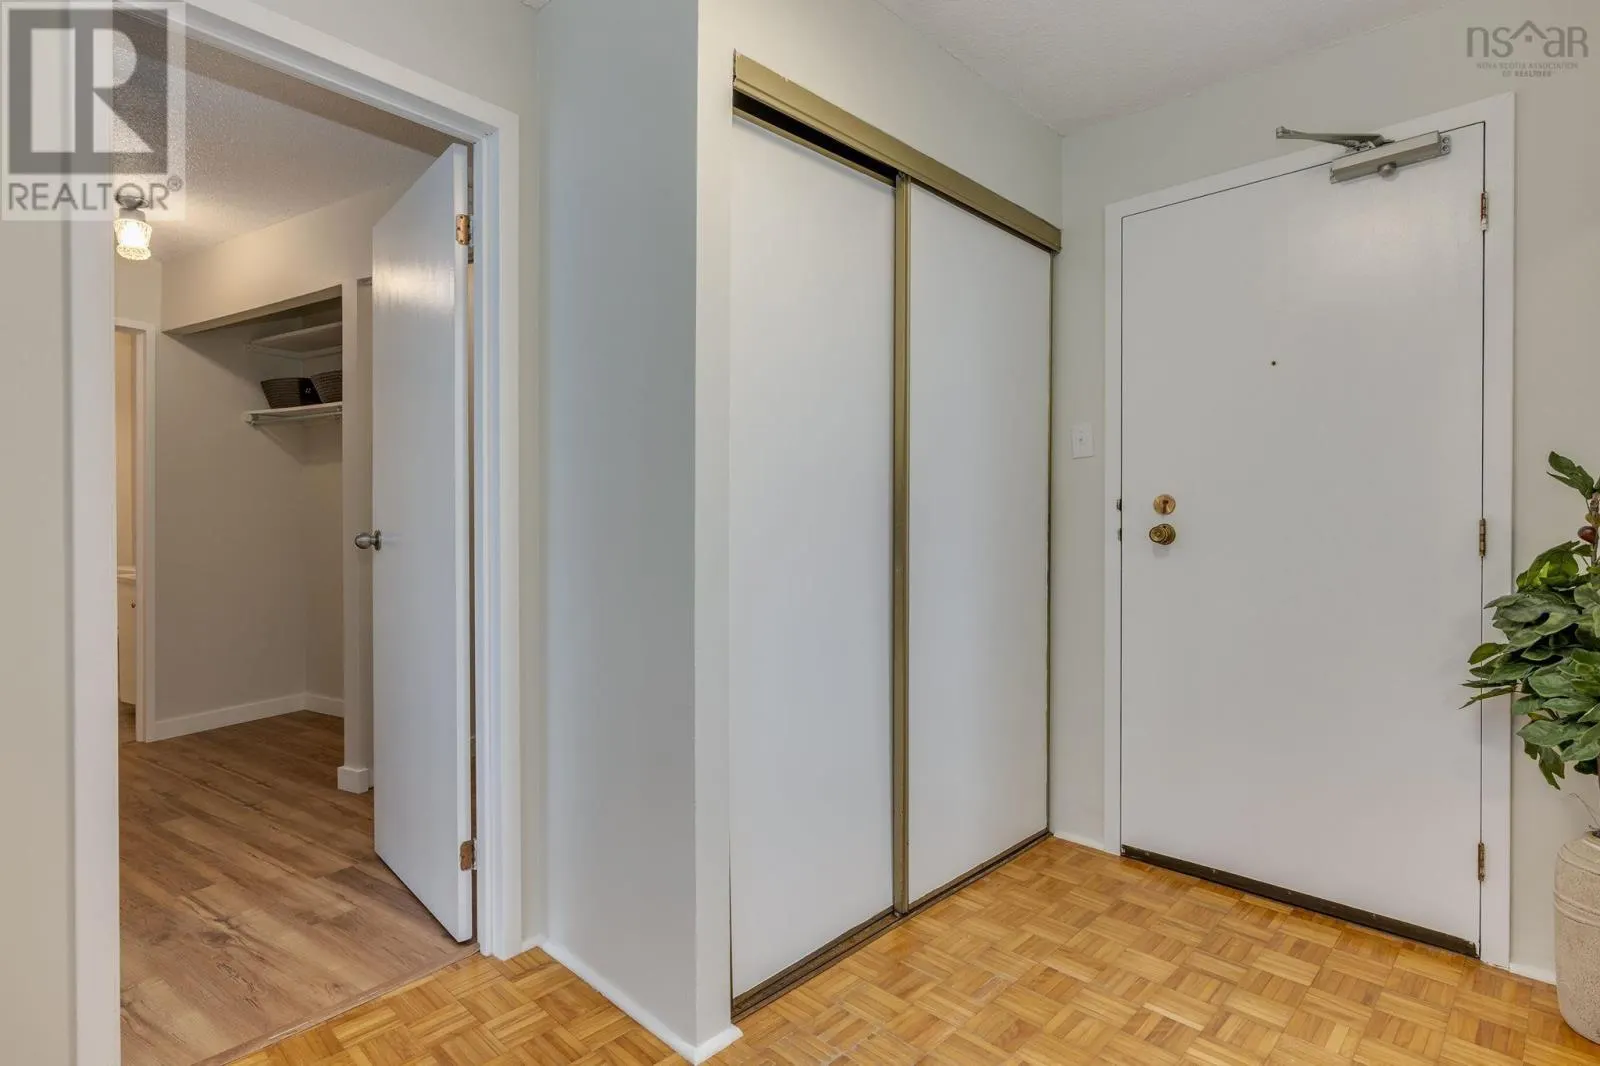
Foyer Foyer x Foyer 0 sqft -
Kitchen 7.9 x 9.4 74.26 sqft -
Living room 16.7 -JOG x 20.2 0 sqft -
Primary Bedroom 15.11 x 16.9 255.36 sqft -
Robert Scanlan & Andre Lajo
Royal LePage Atlantic (Dartmouth)
Listed by Maria Barreiro
16 days on site
Listing Broker
Royal LePage Atlantic
Courtesy
Royal LePage Atlantic

Similar homes for sale in Halifax

Explore Halifax

Copyright 2026 All rights reserved. Canadian Real Estate Association assumes no responsibility for the accuracy of any information shown. The information provided herein must only be used by consumers that have a bona fide interest in the purchase, sale or lease of real estate and may not be used for any commercial purpose or any other purpose. The trademark DDF® is owned by The Canadian Real Estate Association (CREA) and identifies CREA’s Data Distribution Facility (DDF®). The trademarks REALTOR®, REALTORS®, and the REALTOR® logo are controlled by The Canadian Real Estate Association (CREA) and identify real estate professionals who are members of CREA. The trademarks MLS®, Multiple Listing Service®, and the associated logos are owned by CREA and identify the quality of services provided by real estate professionals who are members of CREA
Powered by AgentLocator







