304 647 Bedford Highway, Halifax
1 / 45
For Sale
$595,000
3 bd · 2.0 ba · 1,572 sq ft

304 647 Bedford Highway, Halifax B3M0A5

MLS®# 202626793

Est. mortgage
$2,257/mo

About This Home

Property Type
Condo, Condo Apt
Parking
Garage: Yes, 0 parking
MLS #
202626793
Size
1572 sqft
Year Built
2007
Maintenance Fee
$721
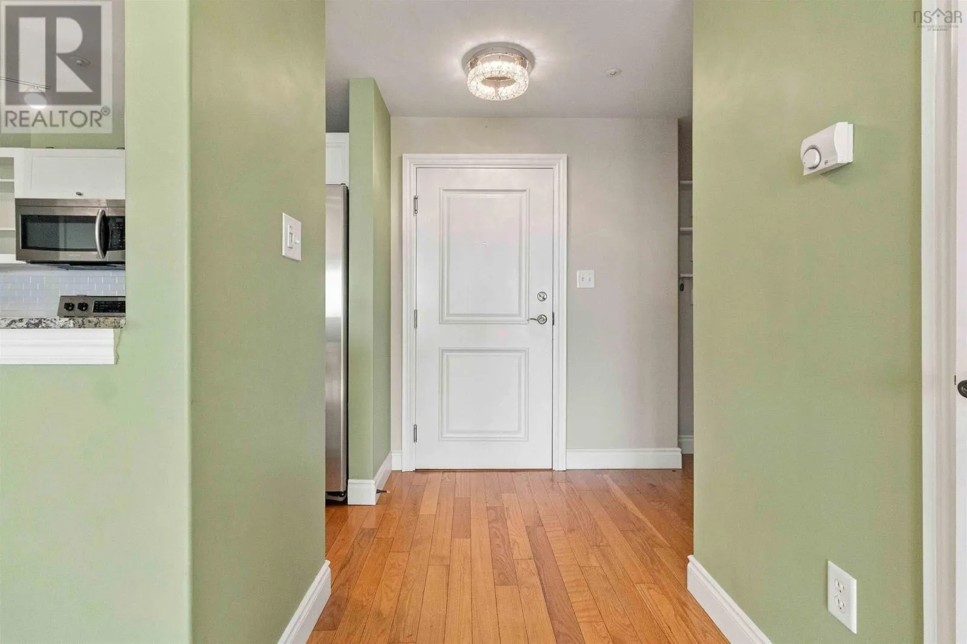
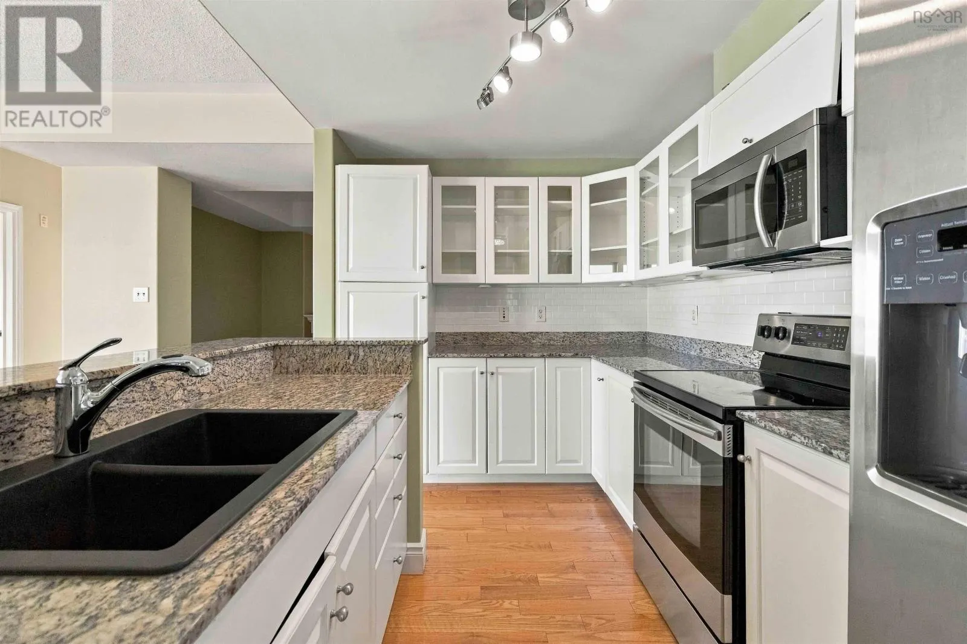
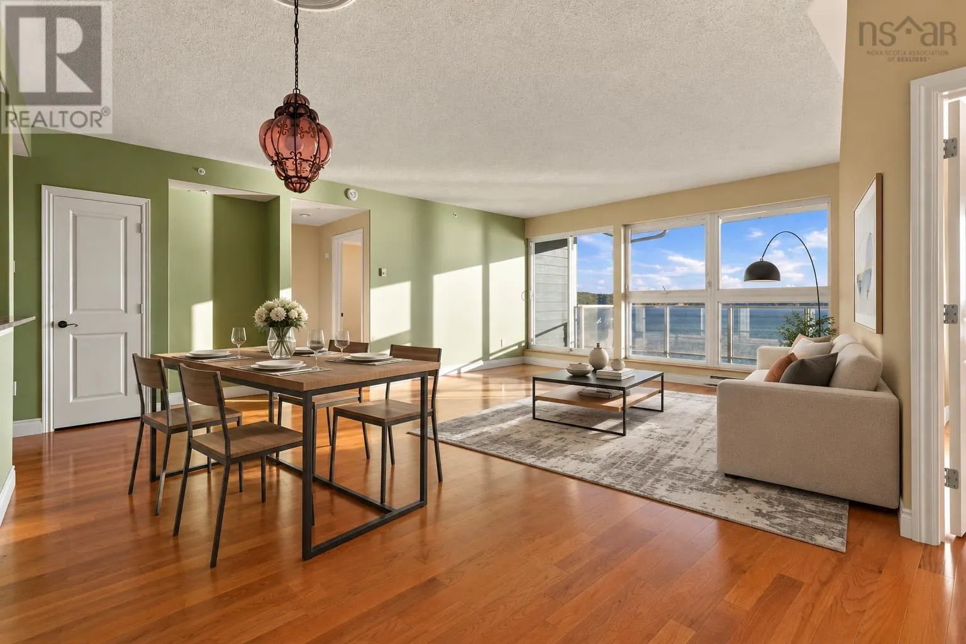
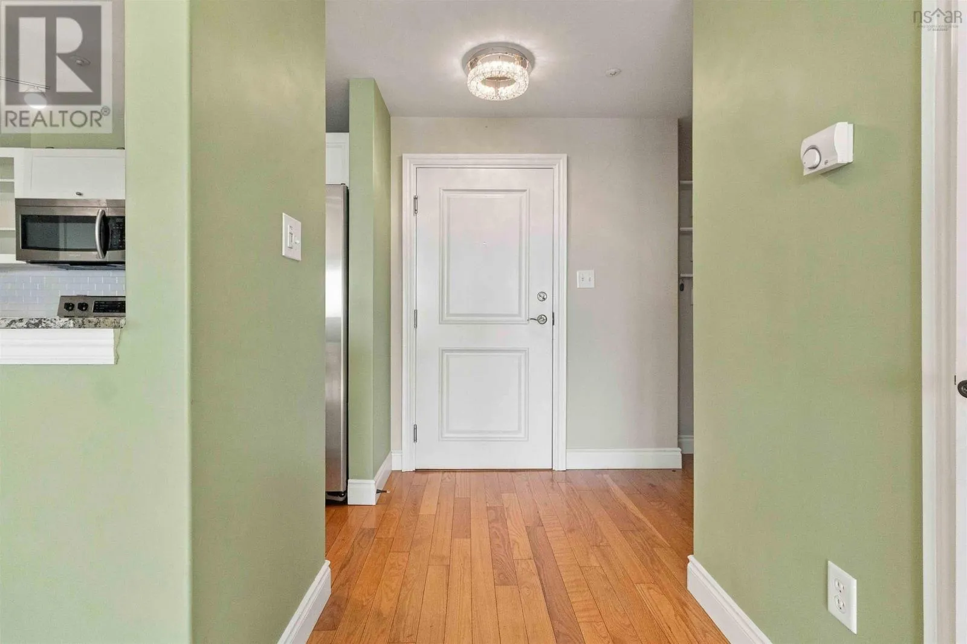
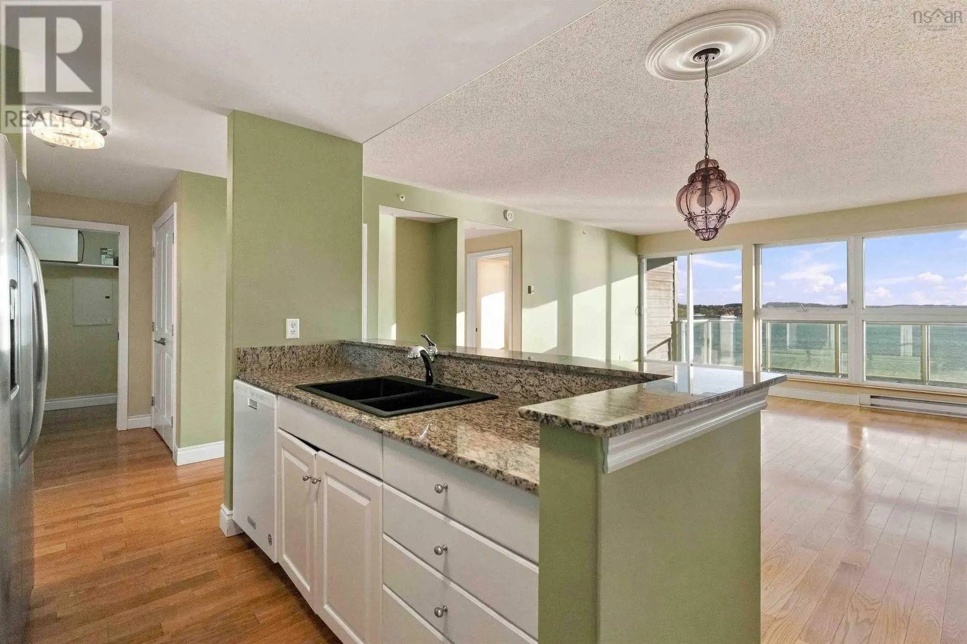
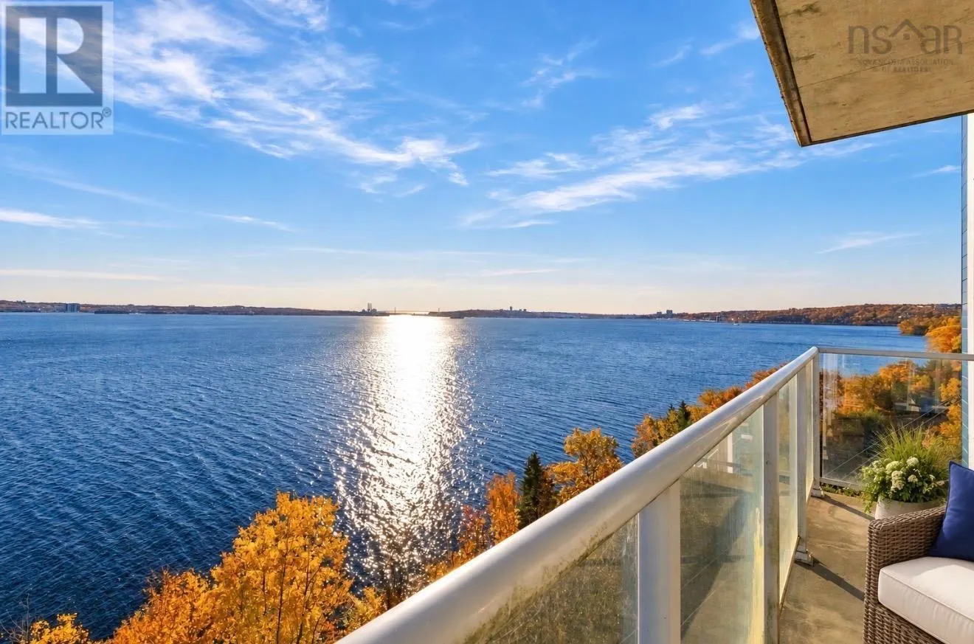
Spectacular Bedford Basin Views | Spacious 3-Bedroom + Den Condo | 1,572 Sq. Ft. Welcome to 304-647 Bedford Highway, where spectacular panoramic views, exceptional space, and an unbeatable location come together! This rarely available 1,572-square-foot end unit offers an incredible sense of privacy and breathtaking views of the Bedford Basin, stretching all the way to the MacKay Bridge. With an abundance of natural light and water views from every window, this is a home that truly stands apart. Step inside to discover a bright, spacious open-concept living and dining area featuring beautiful hardwood floors and a well-appointed chef's kitchen with granite countertops and updated appliances. Whether you're entertaining friends and family or enjoying your morning coffee, the stunning waterfront backdrop is sure to impress. Offering a highly desirable and hard-to-find three-bedroom-plus-den layout, this condo provides exceptional flexibility for families, guests, or those working from home. The thoughtfully designed split-bedroom floor plan offers added privacy, with the generous primary suite featuring a large walk-in closet and a beautifully appointed ensuite complete with double sinks, a walk-in shower, and a window that fills the space with natural light. Conveniently located close to shopping, restaurants, everyday amenities, and major 100-series highways, you'll enjoy easy access to everything Halifax and Bedford have to offer. Additional features include heated underground parking and a private storage locker conveniently located directly behind your parking space. Spacious condos with this much flexibility, privacy, and such spectacular water views are a rare find. Don't miss your opportunity to call this one home. Book your private viewing today! (id:10452)

Property Details

Full Property Details

Interior

Bedrooms
3
Bedrooms Plus
0
Washrooms
2.0
Square Footage
1572 sqft
Heating Source
Electric
Heating Type
Baseboard heaters
Kitchens
1
Full Bathrooms
2
Half Bathrooms
0
Flooring Type
Ceramic Tile, Hardwood

Exterior

Parking Spaces
0
Garage Spaces Y/N
Yes
Land Amenities
Golf Course, Park, Playground, Public Transit, Shopping, Place of Worship

Building Description

Home Type
Condo
Subtype
Condo Apt
Year Built
2007
Exterior
Aluminum siding, Brick
Sewers
Municipal sewage system
Water Supply
Municipal water

Community

Community
Halifax
Area Code
Halifax
Features
Recreational Facilities, School Bus

Taxes & Fees

Maintenance Fee
$721

Other

Virtual Tour Link

Room Types

Room Dimensions Area Description
4pc Bathroom 8.10 x 6.05 49 sqft -
4pc Ensuite bath 9.05 x 7.00 63.35 sqft -
Bedroom 11.00 x 12.02 132.22 sqft -
Bedroom 14.05 x 11.01 154.69 sqft -
Dining room 15.06 x 7.00 105.42 sqft -
Kitchen 12.06 x 7.05 85.02 sqft -
Laundry room 7.11 x 5.08 36.12 sqft -
Living room 15.10 x 13.06 197.21 sqft -
Primary Bedroom 13.04 x 13.06 170.3 sqft -
Robert Scanlan & Andre Lajo
Royal LePage Atlantic (Dartmouth)
Listed by Andre Lajo
22 days on site
Listing Broker
Royal LePage Atlantic (Dartmouth)
Courtesy
Royal LePage Atlantic (Dartmouth)

Similar homes for sale in Halifax

Explore Halifax

Copyright 2026 All rights reserved. Canadian Real Estate Association assumes no responsibility for the accuracy of any information shown. The information provided herein must only be used by consumers that have a bona fide interest in the purchase, sale or lease of real estate and may not be used for any commercial purpose or any other purpose. The trademark DDF® is owned by The Canadian Real Estate Association (CREA) and identifies CREA’s Data Distribution Facility (DDF®). The trademarks REALTOR®, REALTORS®, and the REALTOR® logo are controlled by The Canadian Real Estate Association (CREA) and identify real estate professionals who are members of CREA. The trademarks MLS®, Multiple Listing Service®, and the associated logos are owned by CREA and identify the quality of services provided by real estate professionals who are members of CREA
Powered by AgentLocator