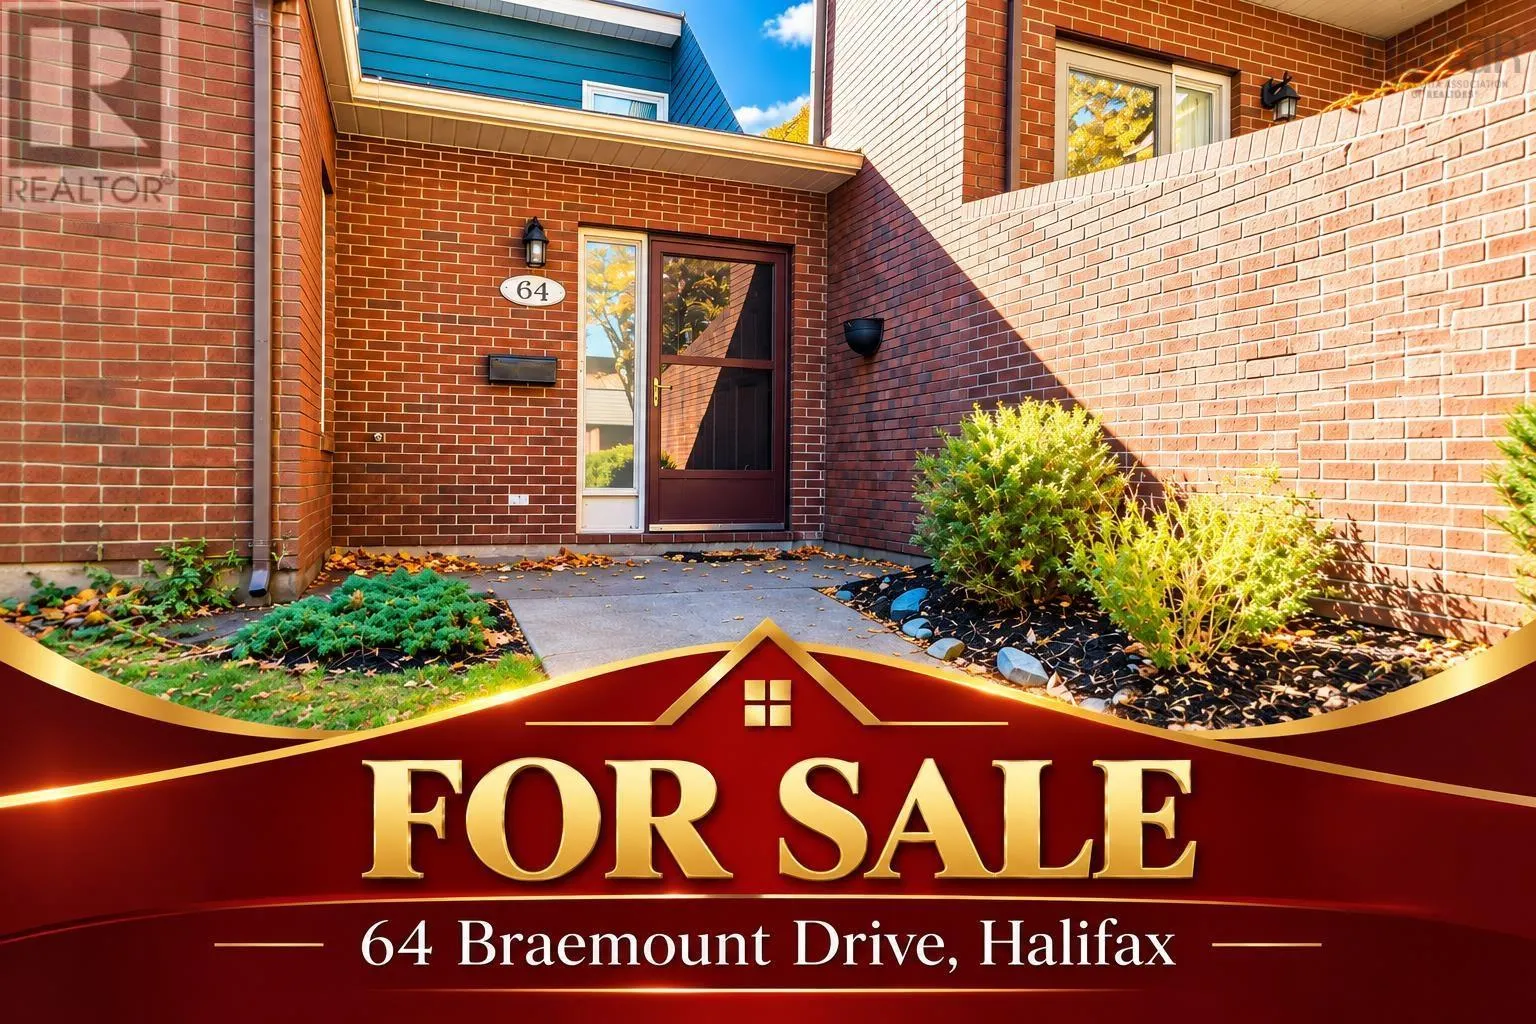
64 Braemount Drive, Clayton Park
1 / 40
For Sale
$399,900
2 bd · 2.5 ba · 1,798 sq ft

64 Braemount Drive, Clayton Park B3M3P3

MLS®# 202626509

Est. mortgage
$1,517/mo

About This Home

Property Type
Townhome, Att/Row/Townhouse
Parking
Garage: No, 0 parking
MLS #
202626509
Size
1798 sqft
Year Built
1983
Maintenance Fee
$581.30
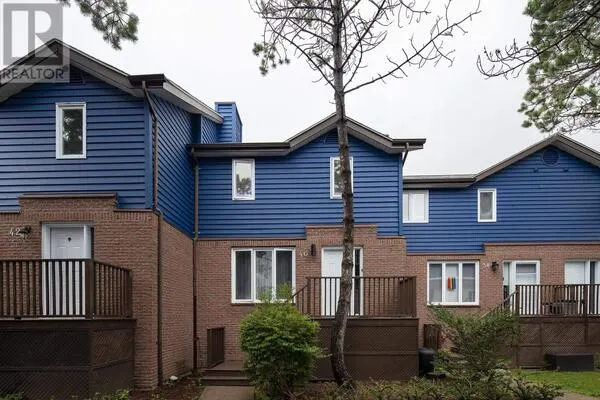
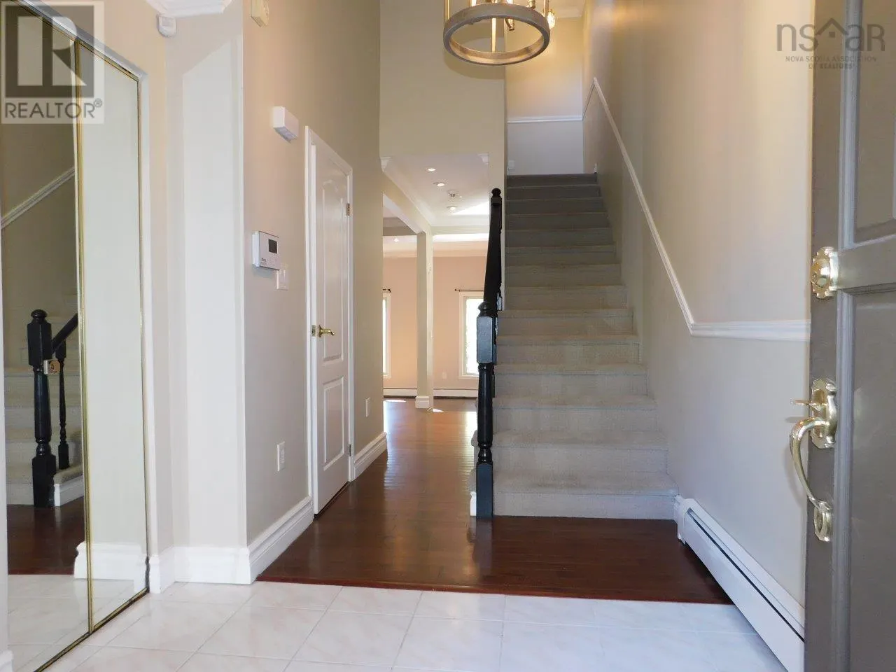
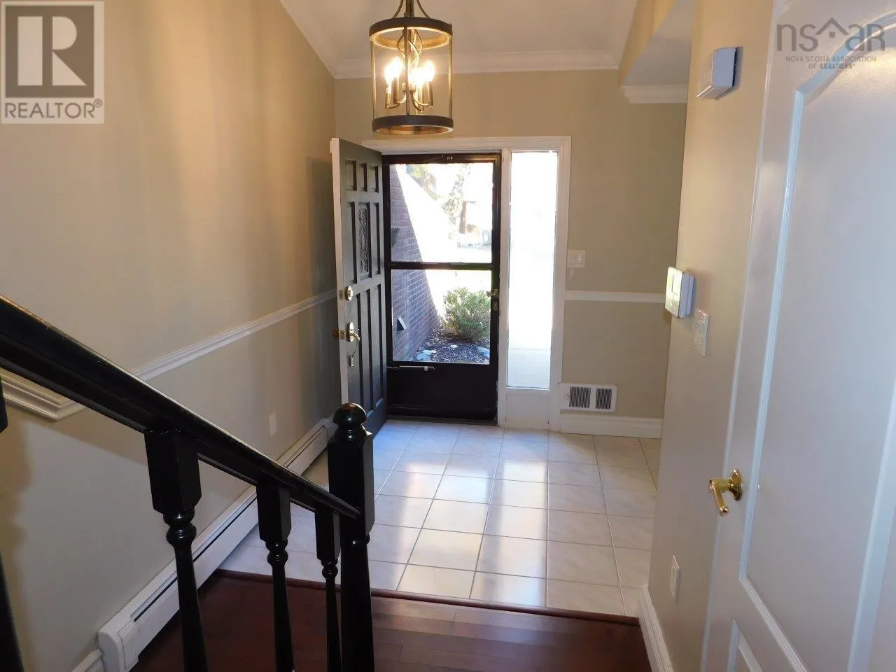
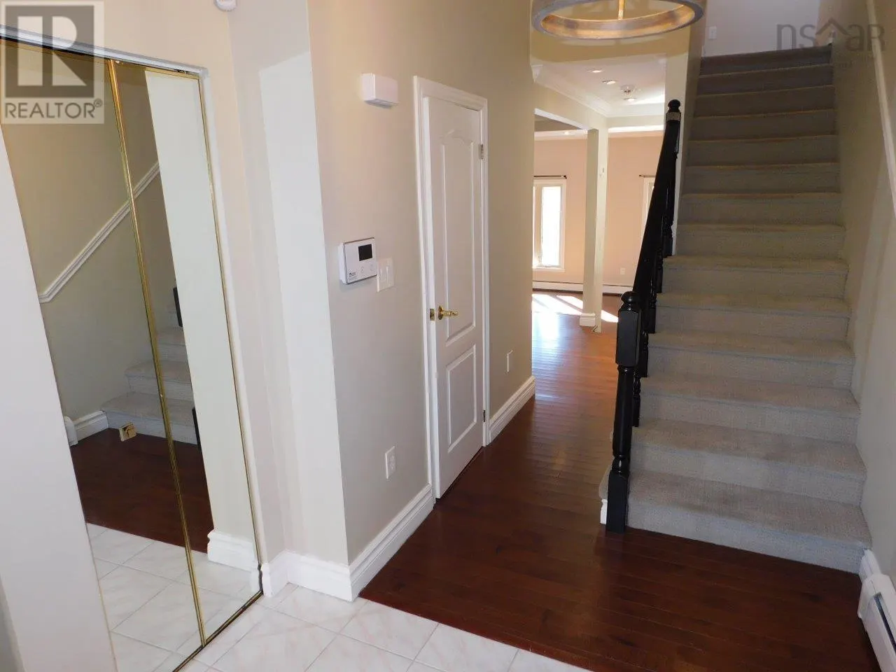
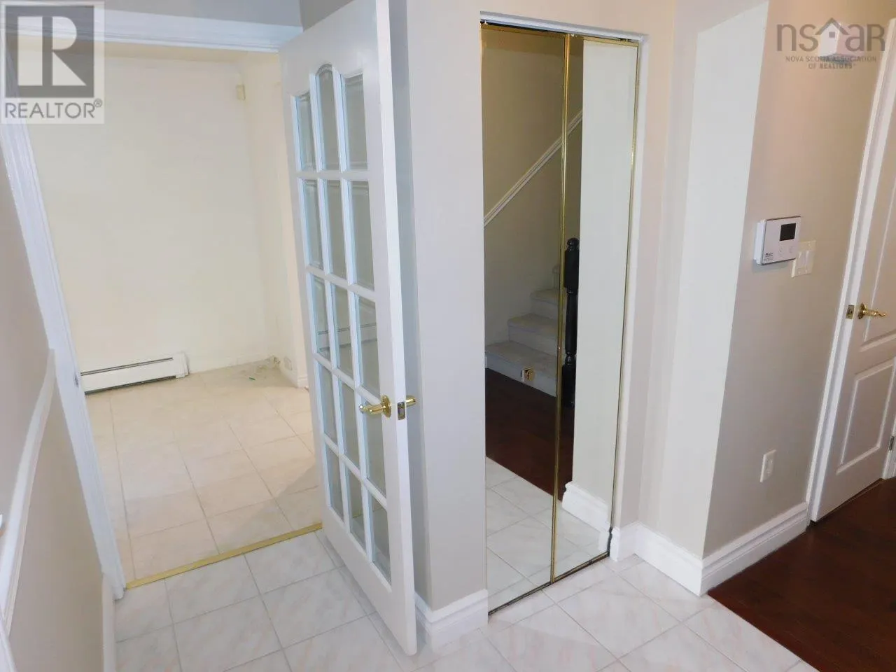
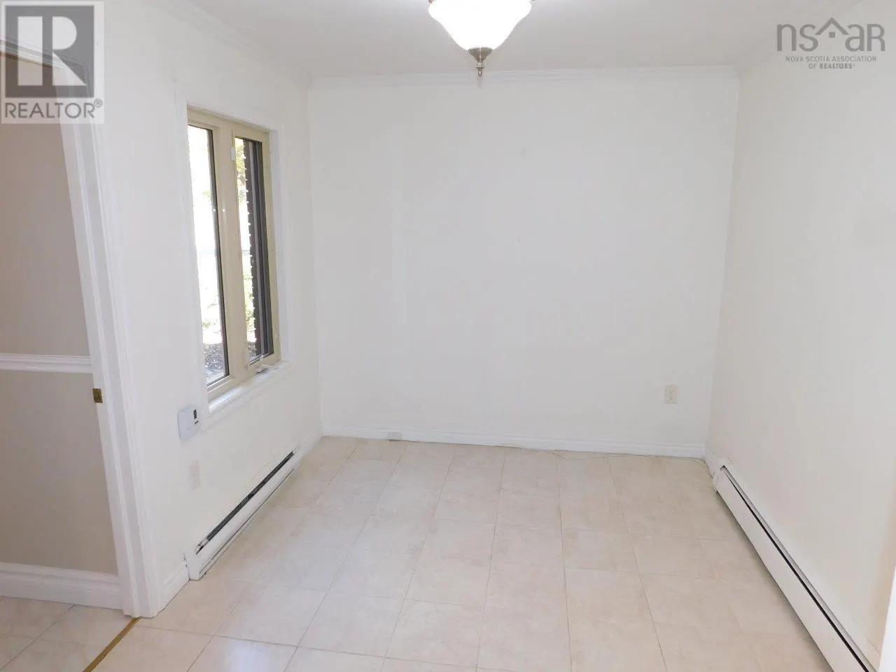
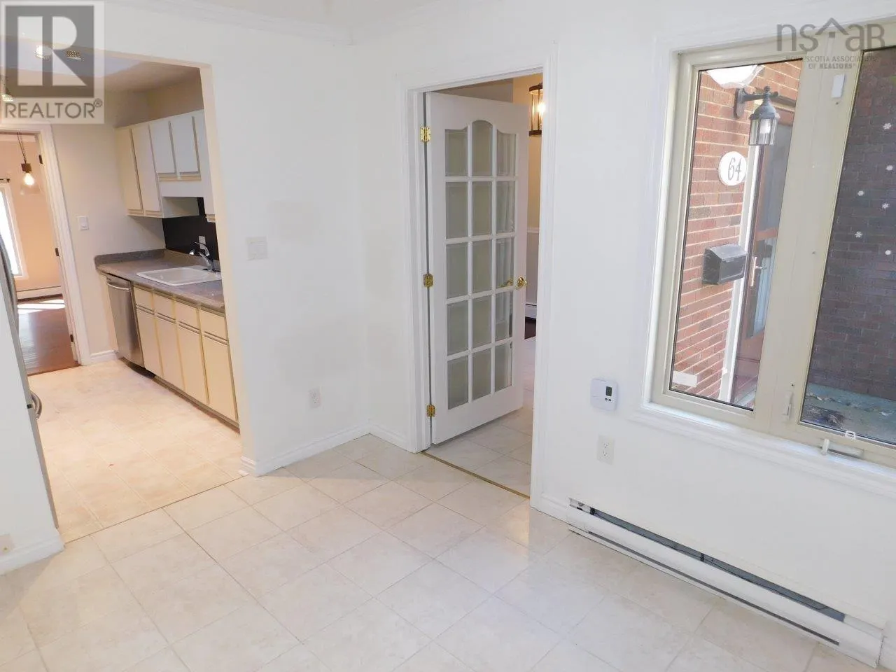
Surrounded by trees, shrubs and mature gardens and on a quiet cul-du-sac with parking right outside your door, this south facing 2 bedroom plus den/office, 2.5 bathroom condo townhouse located in sought after Clayton Park is sure to please! The gracious foyer with vaulted ceilings, den/office, powder room, bright kitchen with skylight, separate dining room and sunken living room with hardwood flooring and cozy wood burning fireplace compliments the main floor. The second floor offers spacious bedrooms, laundry closet, full bath and storage. Venture down to the fully finished basement to find another full bath, rec room with a second wood burning fireplace, huge crawl space/storage area and garden doors that open to a large, private, sunny deck and garden. Situated on a quiet street just minutes away from downtown Halifax, walking trails, parks, schools, shopping, public transit, highway access and so much more. Condo fees ($581.30/month) include water, year-round exterior maintenance, exterior of property (roof/siding/windows) and one exterior parking spot (#30). Be sure to check-out the HD pictures and narrated video tour for full details! (id:10452)

Property Details

Full Property Details

Interior

Bedrooms
2
Bedrooms Plus
0
Washrooms
2.5
Square Footage
1798 sqft
Heating Source
Oil
Heating Type
Hot Water, Radiator
Kitchens
1
Full Bathrooms
3
Half Bathrooms
1
Flooring Type
Carpeted, Ceramic Tile, Hardwood, Laminate, Linoleum, Vinyl

Exterior

Acreage
under 1/2 acre
Parking Spaces
0
Garage Spaces Y/N
No
Land Amenities
Park, Playground, Public Transit, Shopping, Place of Worship

Building Description

Home Type
Townhome
Subtype
Att/Row/Townhouse
Year Built
1983
Exterior
Brick, Wood siding
Sewers
Municipal sewage system
Water Supply
Municipal water

Community

Community
Clayton Park
Area Code
Clayton Park
Features
Recreational Facilities, School Bus

Taxes & Fees

Maintenance Fee
$581.30

Other

Virtual Tour Link

Room Types

Room Dimensions Area Description
2pc Bathroom 7.9 (2 piece) x 3.4 0 sqft -
4pc Bathroom 6.11 (4 piece) x 8.8 0 sqft -
4pc Bathroom 8.11 (less jog/4 piece) x 7 0 sqft -
Bedroom 7.10 x 11.8 83.78 sqft -
Den 8.6 x 11.1 95.46 sqft -
Dining room 11.2 x 11.10 124.32 sqft -
Kitchen 8.6 x 10.2 87.72 sqft -
Laundry room Closet x Closet 0 sqft -
Living room 11.8 x 19 224.2 sqft -
Primary Bedroom 11 x 14 154 sqft -
Recreational, Games room 11.6 x 19 220.4 sqft -
Robert Scanlan & Andre Lajo
Royal LePage Atlantic (Dartmouth)
Listed by Chris Ryan
27 days on site
Listing Broker
Royal LePage Atlantic
Courtesy
Royal LePage Atlantic

Similar homes for sale in Clayton Park

Explore Clayton Park

Copyright 2026 All rights reserved. Canadian Real Estate Association assumes no responsibility for the accuracy of any information shown. The information provided herein must only be used by consumers that have a bona fide interest in the purchase, sale or lease of real estate and may not be used for any commercial purpose or any other purpose. The trademark DDF® is owned by The Canadian Real Estate Association (CREA) and identifies CREA’s Data Distribution Facility (DDF®). The trademarks REALTOR®, REALTORS®, and the REALTOR® logo are controlled by The Canadian Real Estate Association (CREA) and identify real estate professionals who are members of CREA. The trademarks MLS®, Multiple Listing Service®, and the associated logos are owned by CREA and identify the quality of services provided by real estate professionals who are members of CREA
Powered by AgentLocator