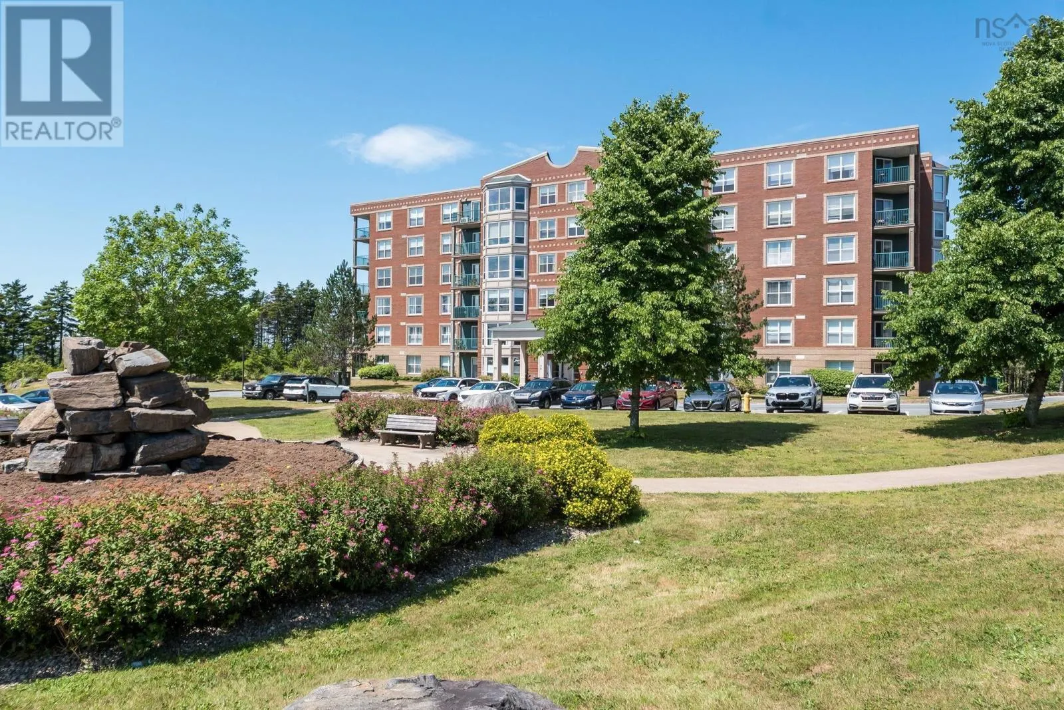
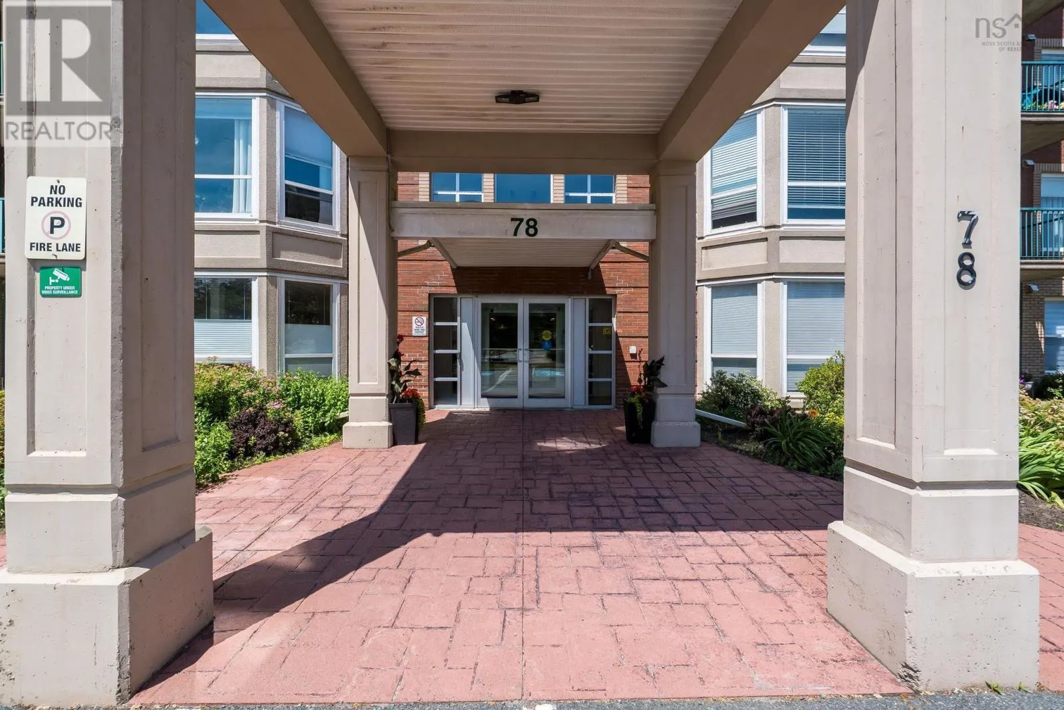
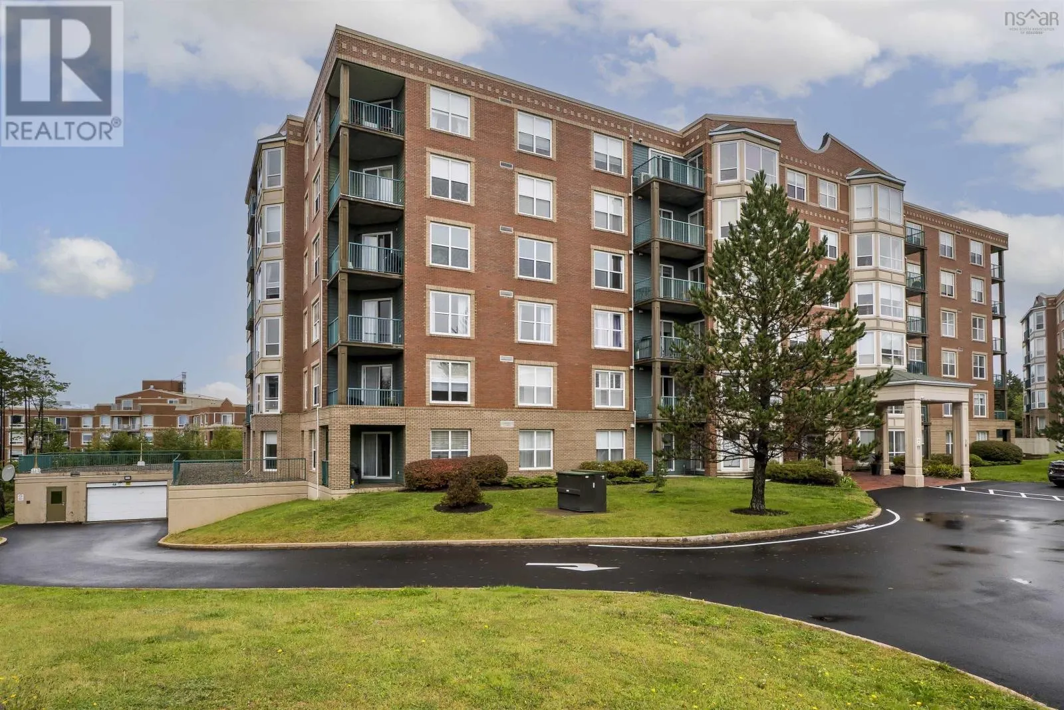
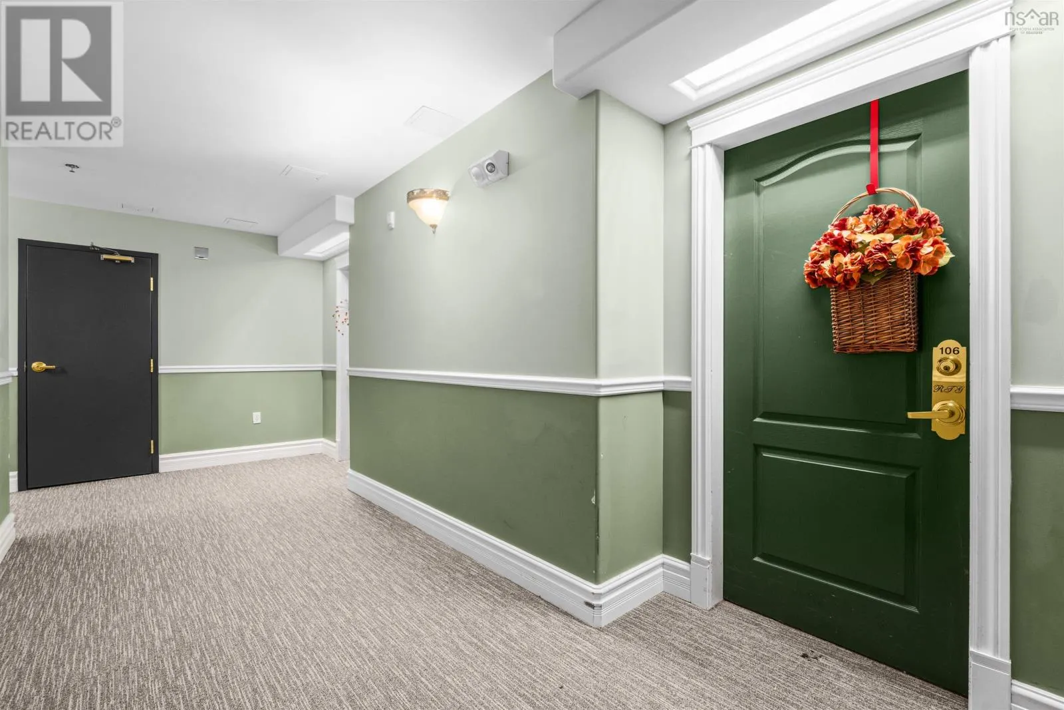
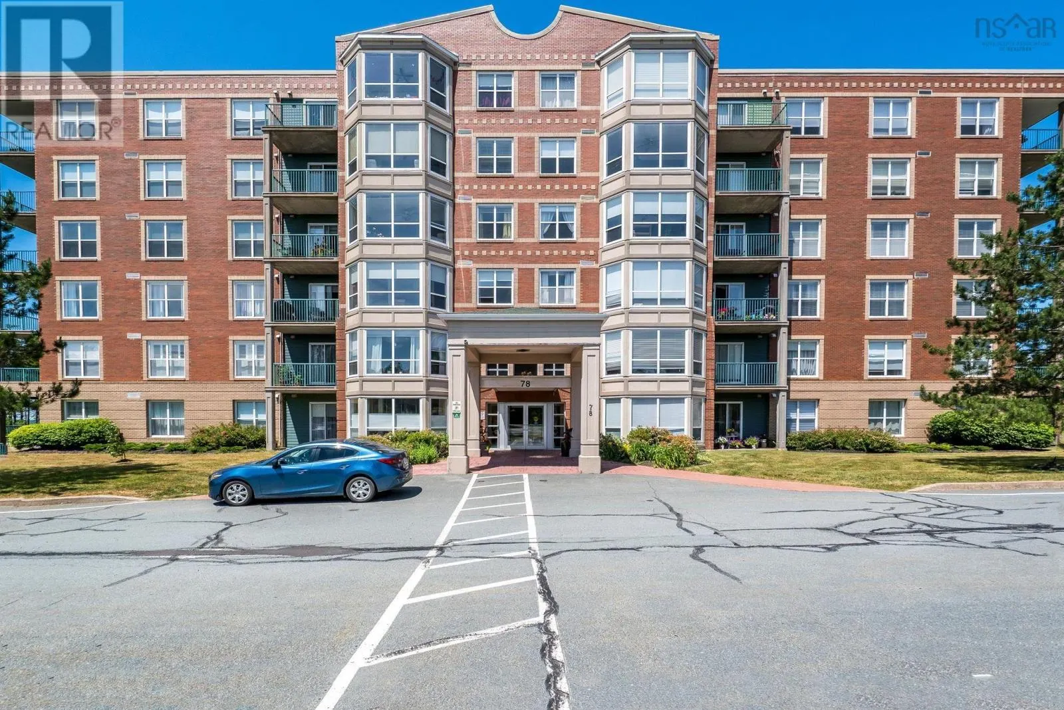
106 - 78 Regency Park Drive, Clayton Park
1 / 50
For Sale
$479,000
2 bd · 2.0 ba · 1,575 sq ft

106 - 78 Regency Park Drive, Clayton Park B3S1T2

MLS®# 202624840

Est. mortgage
$1,817/mo

About This Home

Property Type
Condo, Condo Apt
Parking
Garage: Yes, 0 parking
MLS #
202624840
Size
1575 sqft
Basement
Unknown
Year Built
2004
Maintenance Fee
$687.48
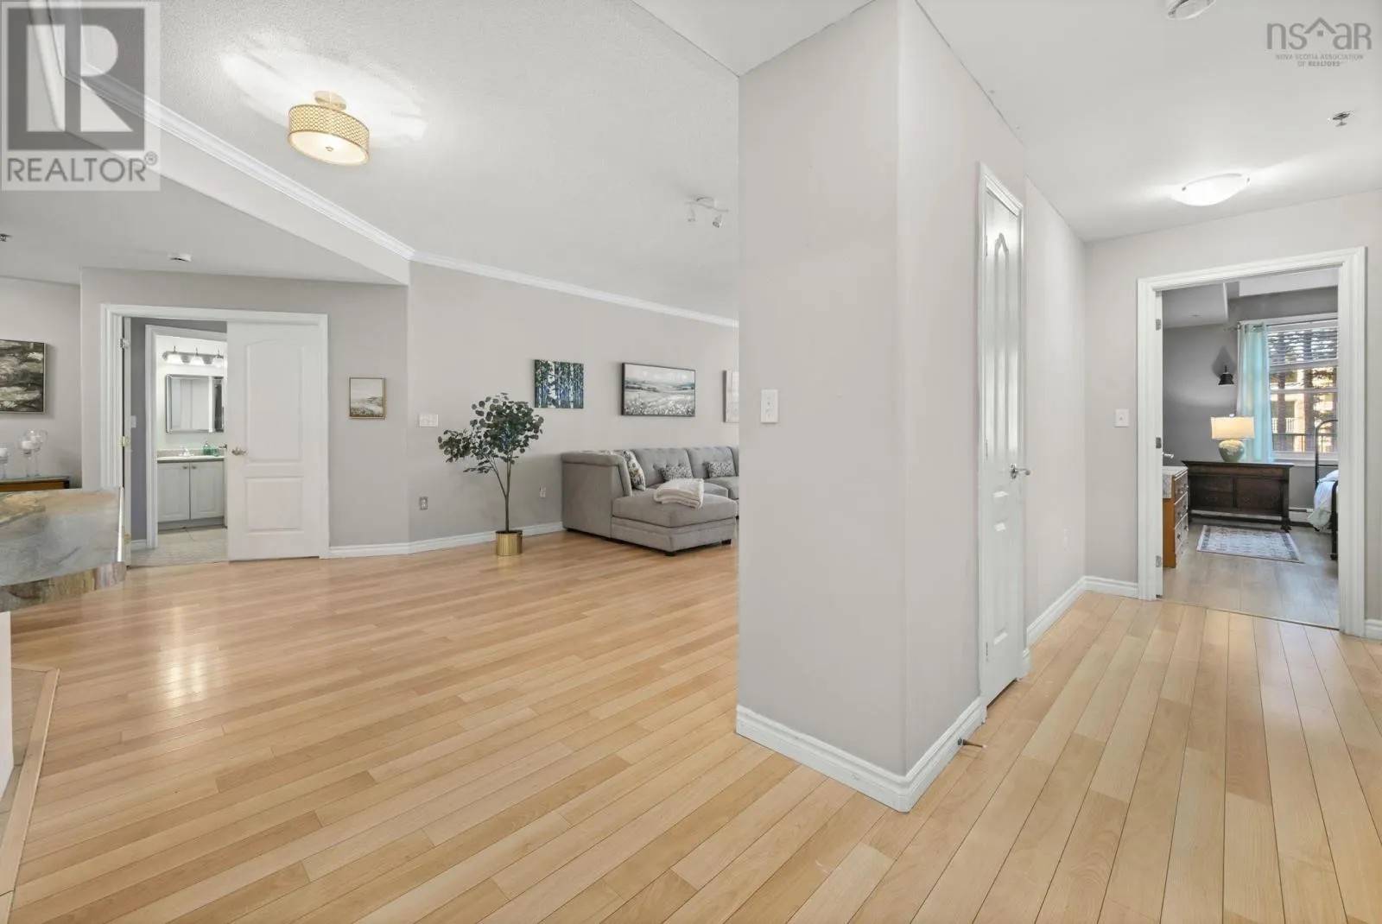
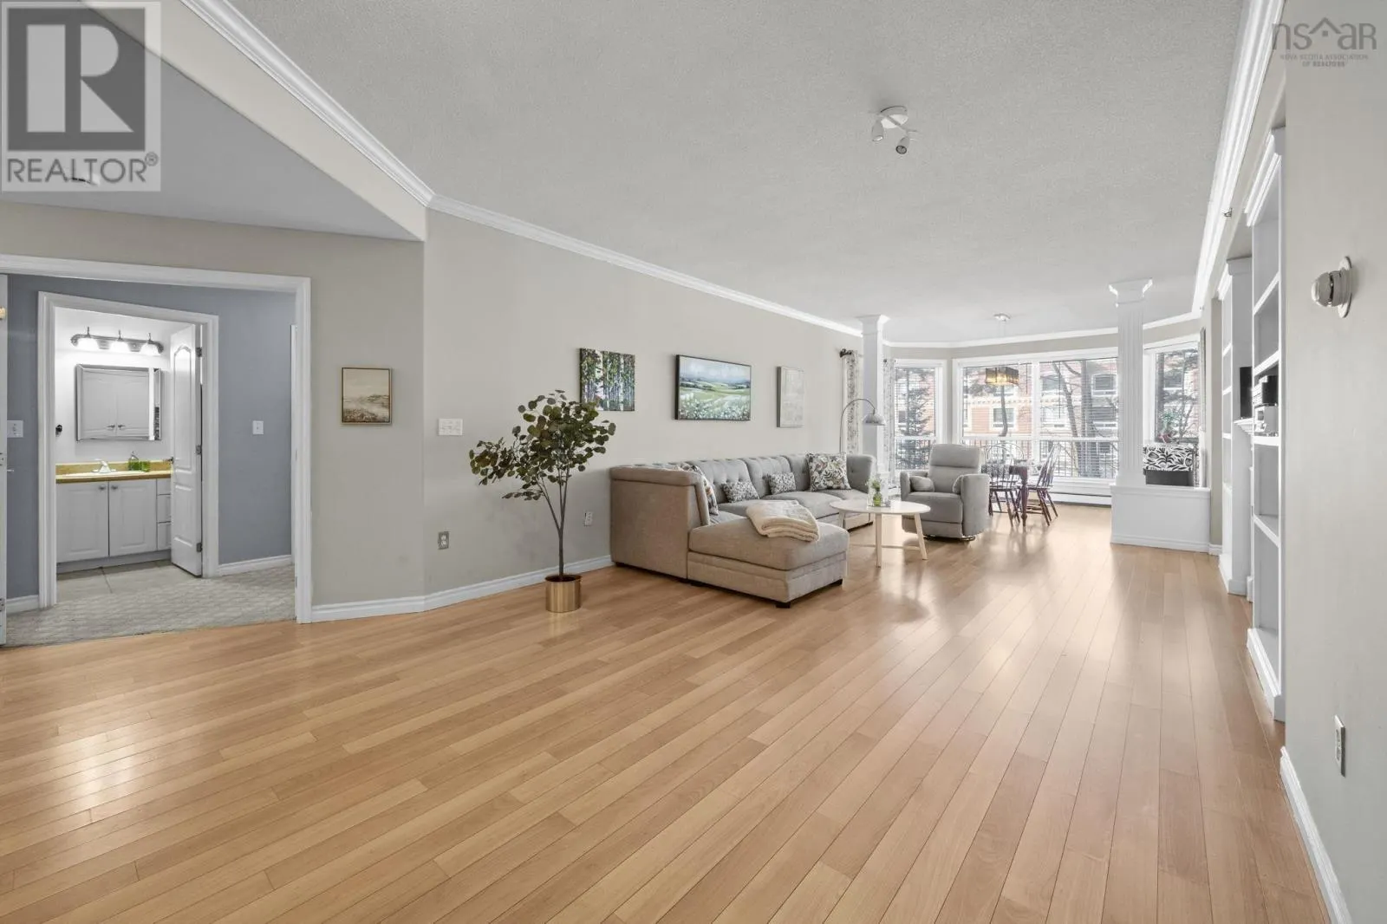
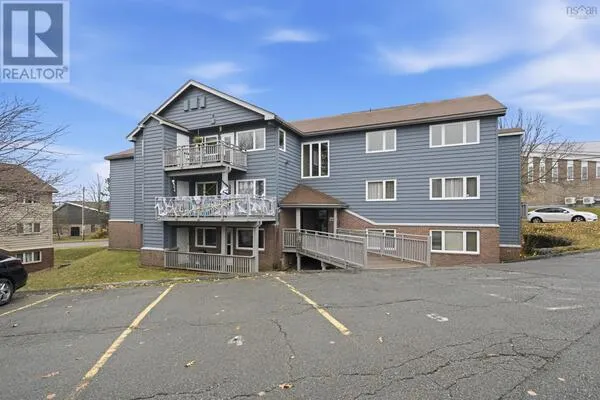
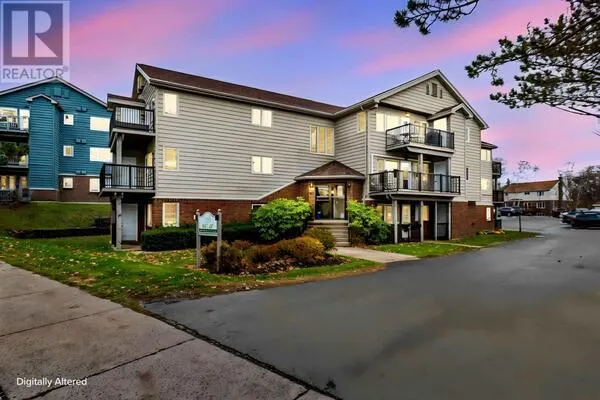
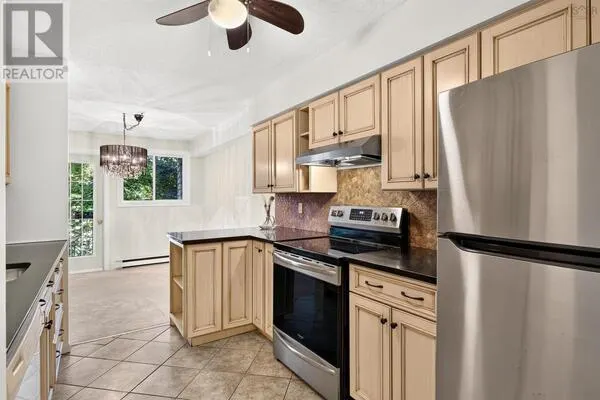
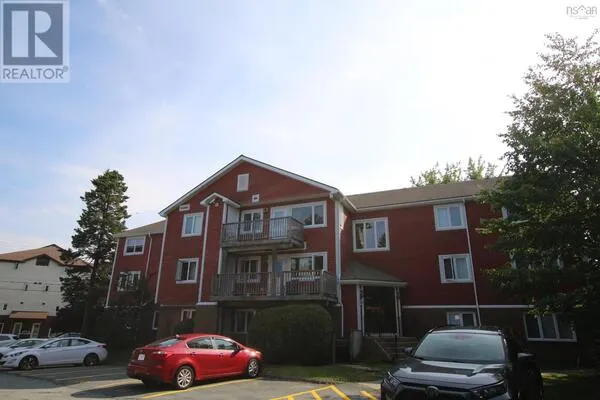
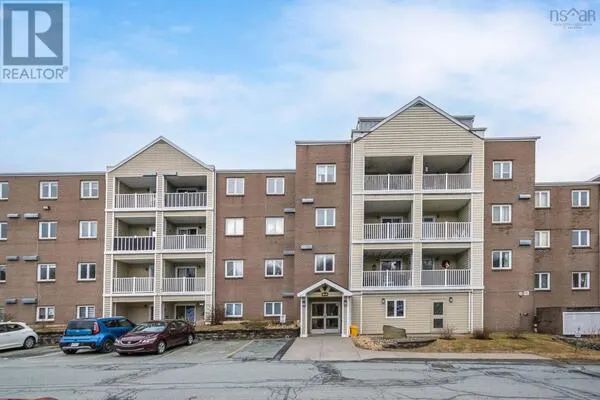
Experience the refined and elegant layout of this spacious 2-bedroom plus den, 2 full bath home. Suite 106 features a sleek and modern updated kitchen with newer appliances which makes cooking and baking a pleasure and over looks a large open concept living room complete with modern custom built in shelving. Imagine elegantly hosting your guests in the inviting dining room which is bathed in natural light from expansive wrap-around windows. The space offers serene views and a seamless indoor-outdoor connection. A contemporary pendant light adds a stylish focal point, while sliding glass doors lead to a private balcony, ideal for morning coffee or an evening glass of wine. The large den offers incredible flexibility and is perfect for a home office, guest space, or cozy TV room. The primary retreat wraps you in comfort and has a spa-like ensure and walk in closet. While the second bedroom is a generous size also. The suite also boasts in suite laundry and plenty of in-unit storage, making organization effortless. This is not your average condo building. Whether you enjoy staying active year-round with exceptional indoor amenities or simply want a secure home base between retirement travels, youll love everything Tiara Gardens at 78 Regency has to offer. Residents enjoy a wide range of amenities, including a games and billiards room, library, workshop, secure Canada Post parcel lockers, and a vibrant social community with optional in-house activities. Your guests will appreciate the ample visitor parking and the affordable on-site guest suite, complete with TV and mini kitchen, available for just $60 per night. Added convenience comes with secure underground parking, keeping your vehicle protected year-round from the elements. A dedicated storage unit provides valuable extra space for seasonal items, sports equipment, and more. Pet lovers will rejoice as the building is pet friendly and main floor living makes it easy. All this in convient Clayton Park don't wait! (id:10452)

Property Details

Full Property Details

Interior

Bedrooms
2
Bedrooms Plus
0
Washrooms
2.0
Square Footage
1575 sqft
Basement
Unknown
Heating Source
Natural gas
Heating Type
Baseboard heaters
Kitchens
1
Full Bathrooms
2
Half Bathrooms
0
Flooring Type
Carpeted, Laminate, Tile

Exterior

Parking Spaces
0
Garage Spaces Y/N
Yes

Building Description

Home Type
Condo
Subtype
Condo Apt
Year Built
2004
Sewers
Municipal sewage system
Water Supply
Municipal water

Community

Community
Clayton Park
Area Code
Clayton Park

Taxes & Fees

Maintenance Fee
$687.48

Room Types

Room Dimensions Area Description
3pc Ensuite bath 5.10 x 8.10 41.31 sqft -
4pc Bathroom 8.8 x 8.8 77.44 sqft -
Bedroom 11.2 x 15 168 sqft -
Den 10.8 x 10.9 117.72 sqft -
Dining room 13.5 x 11. 0 sqft -
Kitchen 11.12 x 9.6 106.75 sqft -
Living room 14.7 x 24 352.8 sqft -
Primary Bedroom 12.4 x 25.9 321.16 sqft -
Robert Scanlan & Andre Lajo
Royal LePage Atlantic (Dartmouth)
Listed by Patti Leclerc
48 days on site
Listing Broker
Sutton Group Professional Realty
Courtesy
Sutton Group Professional Realty

Similar homes for sale in Clayton Park

Explore Clayton Park

Copyright 2026 All rights reserved. Canadian Real Estate Association assumes no responsibility for the accuracy of any information shown. The information provided herein must only be used by consumers that have a bona fide interest in the purchase, sale or lease of real estate and may not be used for any commercial purpose or any other purpose. The trademark DDF® is owned by The Canadian Real Estate Association (CREA) and identifies CREA’s Data Distribution Facility (DDF®). The trademarks REALTOR®, REALTORS®, and the REALTOR® logo are controlled by The Canadian Real Estate Association (CREA) and identify real estate professionals who are members of CREA. The trademarks MLS®, Multiple Listing Service®, and the associated logos are owned by CREA and identify the quality of services provided by real estate professionals who are members of CREA
Powered by AgentLocator