301 30 Attenborough Court, Clayton Park
1 / 25
For Sale
$312,000
2 bd · 1.0 ba · 991 sq ft

301 30 Attenborough Court, Clayton Park B3M3V7

MLS®# 202620586

Est. mortgage
$1,184/mo

About This Home

Property Type
Condo, Condo Apt
Parking
Garage: No, 0 parking
MLS #
202620586
Size
991 sqft
Basement
None
Year Built
1985
Maintenance Fee
$470
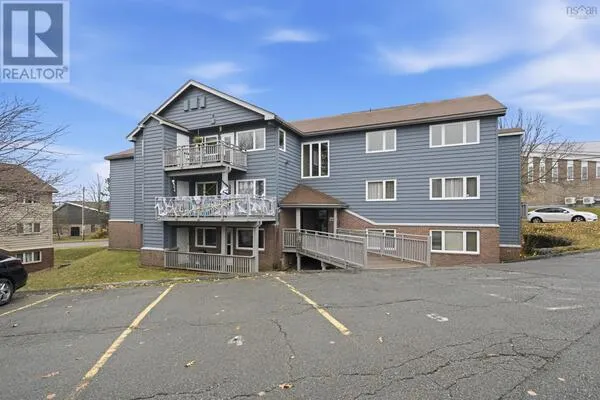
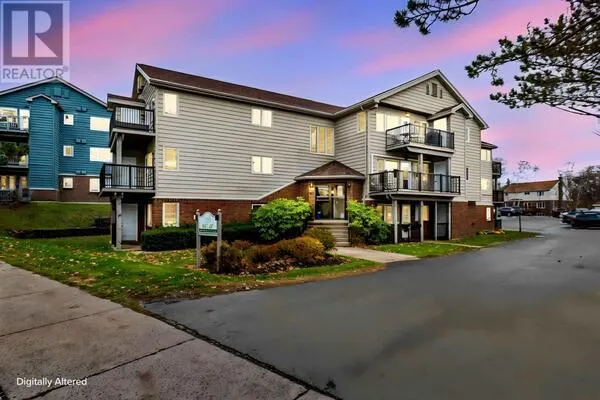
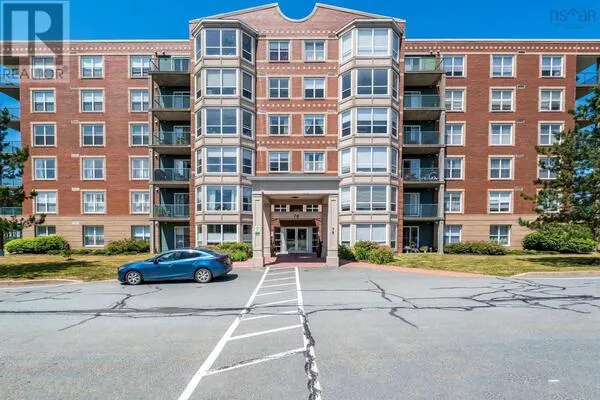
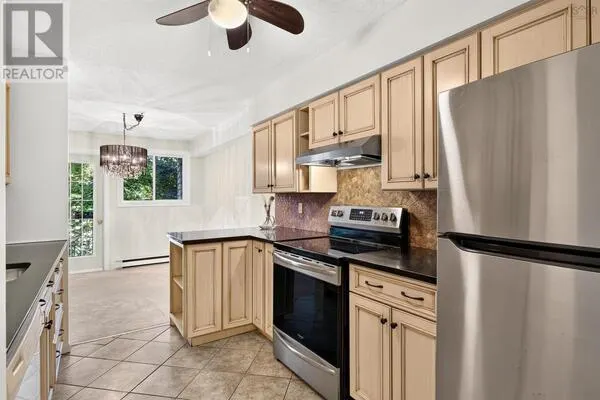
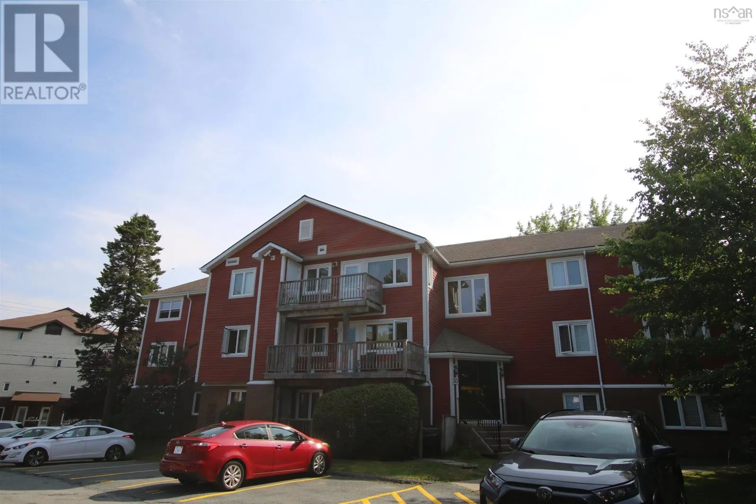
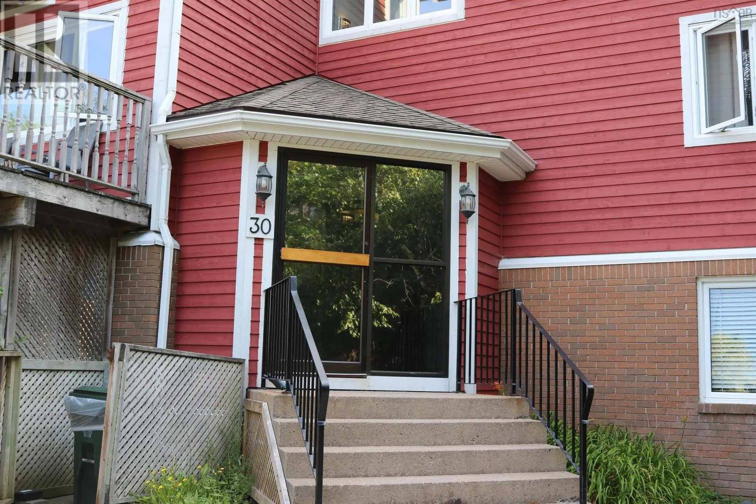
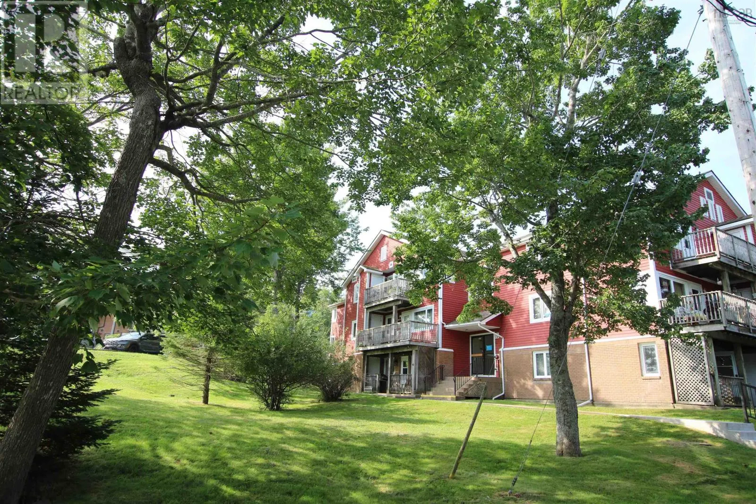
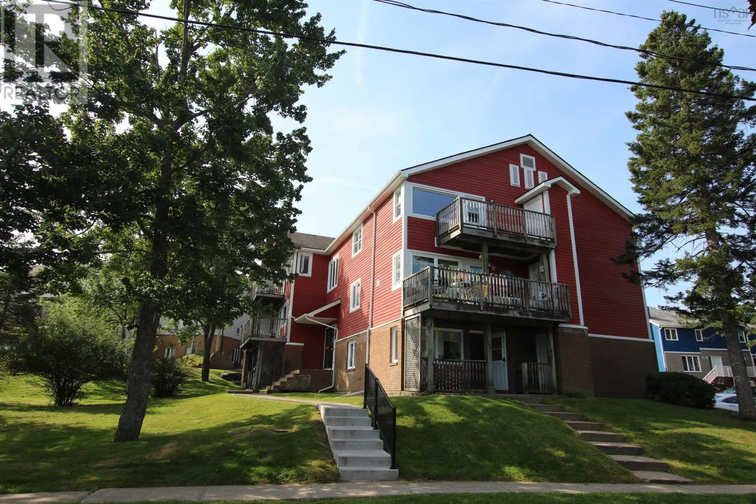
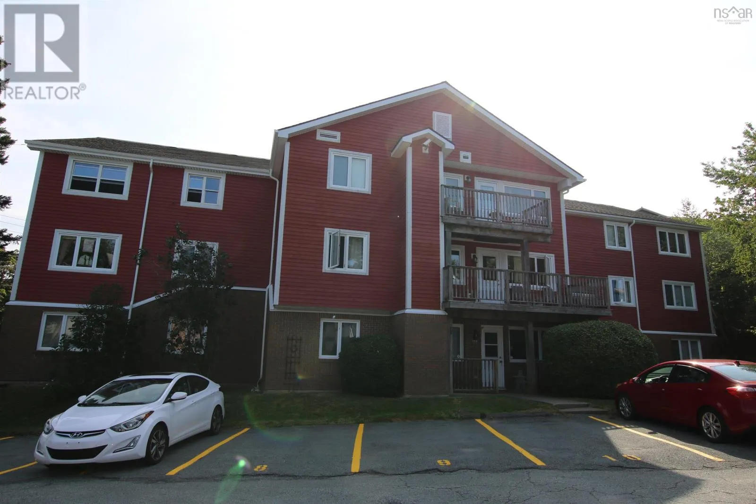
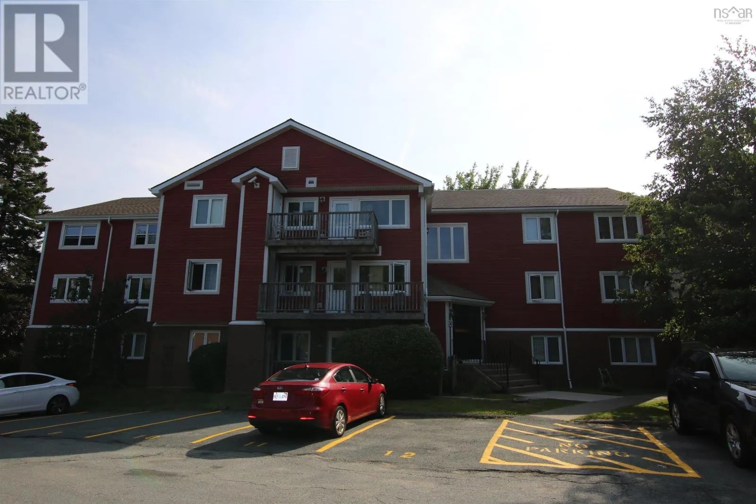
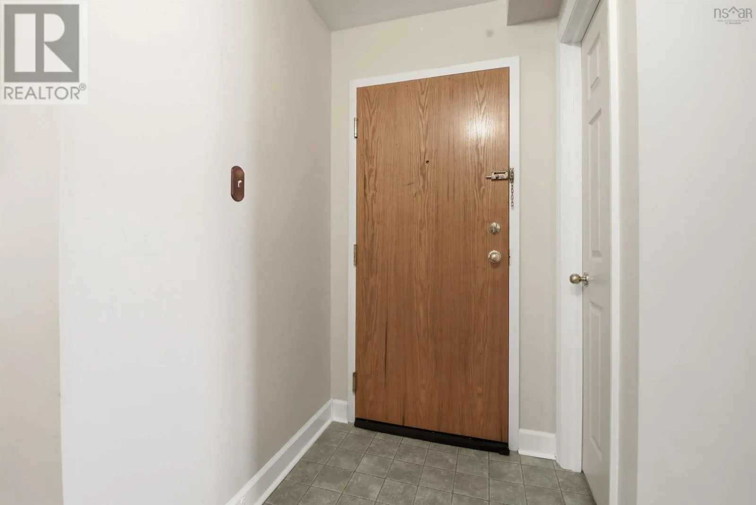
Welcome to unit 301-30 Attenborough Court conveniently located on a peaceful cul-de-sac in one of Halifax most sought after communities with easy access to the Mainland North walking trail. The building offers both privacy and proximately to green spaces, shopping and everyday amenities. Upon entering the unit there is a spacious closet and a utility room with storage. The condo has a large living room with lots of natural light, a well laid out kitchen and a large dining room. The unit also has a large primary bedroom with a double closet and a second bedroom which also has a double closet. There is a 4 pc bath and laundry. The deck has a storage area with a door to store deck furniture and a barbeque. This building uses reduced scent sensitive cleaners in the common areas and the building has a Smoke Free Rule inside and on the property. Recent upgrades include the dishwasher, laminate flooring, painting and kitchen/bathroom taps. This unit is ready for you to move in, schedule a viewing today! (id:10452)

Property Details

Full Property Details

Interior

Bedrooms
2
Bedrooms Plus
0
Washrooms
1.0
Square Footage
991 sqft
Basement
None
Heating Source
Electric
Heating Type
Baseboard heaters
Kitchens
1
Full Bathrooms
1
Half Bathrooms
0
Flooring Type
Ceramic Tile, Laminate, Vinyl

Exterior

Acreage
0.5723 ac
Parking Spaces
0
Garage Spaces Y/N
No
Land Amenities
Park, Public Transit, Shopping, Place of Worship

Building Description

Home Type
Condo
Subtype
Condo Apt
Year Built
1985
Exterior
Brick, Wood siding
Sewers
Municipal sewage system
Water Supply
Municipal water

Community

Community
Clayton Park
Area Code
Clayton Park
Features
Recreational Facilities

Taxes & Fees

Maintenance Fee
$470

Other

Virtual Tour Link

Room Types

Room Dimensions Area Description
4pc Bathroom 5 x 7.4 37 sqft -
Bedroom 9.10 x 11.9 108.29 sqft -
Dining room 10.6 x 12. 0 sqft -
Foyer 4.2 x 5.4 22.68 sqft -
Kitchen 8.7 x 8.7 75.69 sqft -
Living room 12.8 x 18.3 234.24 sqft -
Primary Bedroom 13.5 x 15.5 209.25 sqft -
Utility room 4.3 x 5.9 25.37 sqft -
Robert Scanlan & Andre Lajo
Royal LePage Atlantic (Dartmouth)
Listed by Ross LeBlanc
97 days on site
Listing Broker
Harbourside Realty Ltd.
Courtesy
Harbourside Realty Ltd.

Similar homes for sale in Clayton Park

Explore Clayton Park

Copyright 2026 All rights reserved. Canadian Real Estate Association assumes no responsibility for the accuracy of any information shown. The information provided herein must only be used by consumers that have a bona fide interest in the purchase, sale or lease of real estate and may not be used for any commercial purpose or any other purpose. The trademark DDF® is owned by The Canadian Real Estate Association (CREA) and identifies CREA’s Data Distribution Facility (DDF®). The trademarks REALTOR®, REALTORS®, and the REALTOR® logo are controlled by The Canadian Real Estate Association (CREA) and identify real estate professionals who are members of CREA. The trademarks MLS®, Multiple Listing Service®, and the associated logos are owned by CREA and identify the quality of services provided by real estate professionals who are members of CREA
Powered by AgentLocator