
1503 6369 Coburg Road, Halifax
1 / 23
For Sale
$459,900
2 bd · 1.5 ba · 1,128 sq ft

1503 6369 Coburg Road, Halifax B3H4J7

MLS®# 202626341

Est. mortgage
$1,745/mo

About This Home

Property Type
Condo, Condo Apt
Parking
Garage: Yes, 0 parking
MLS #
202626341
Size
1128 sqft
Basement
None
Maintenance Fee
$1,290.62
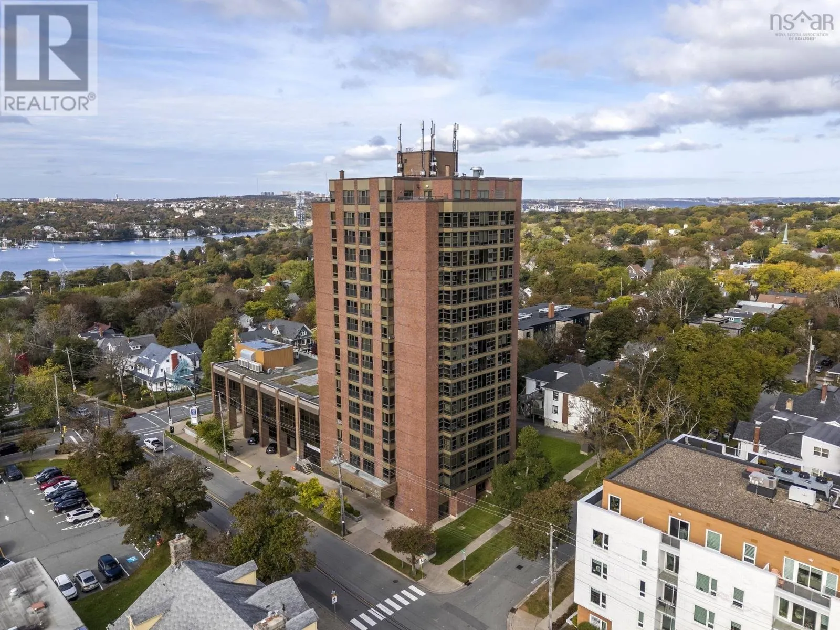
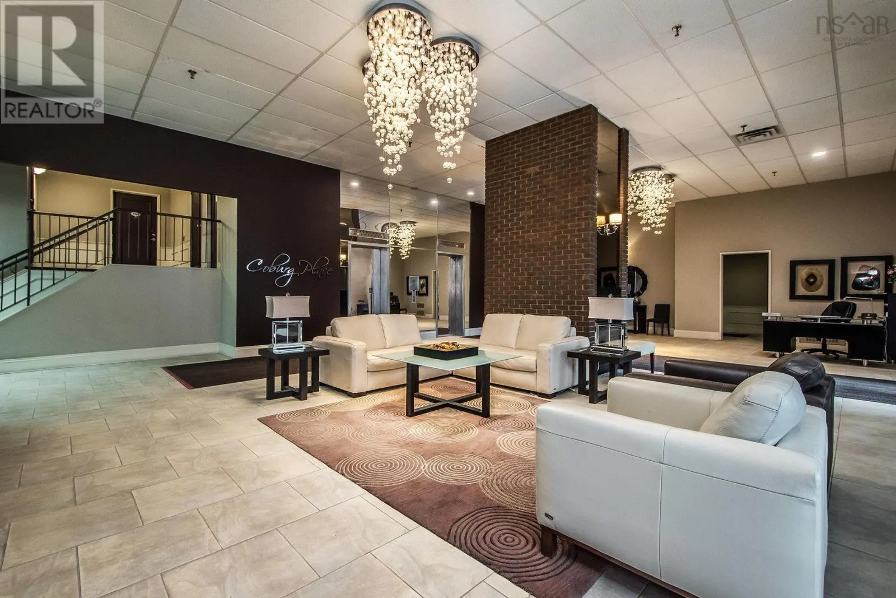
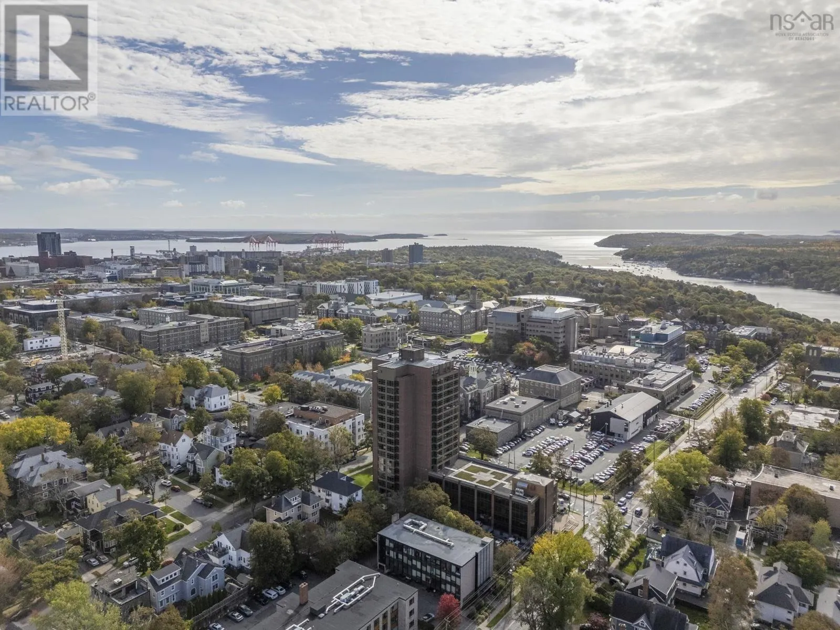
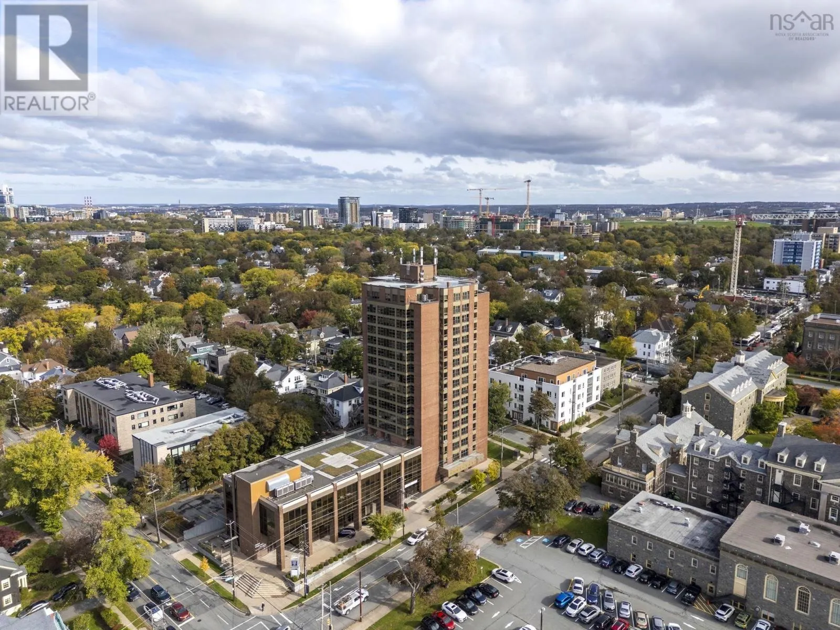
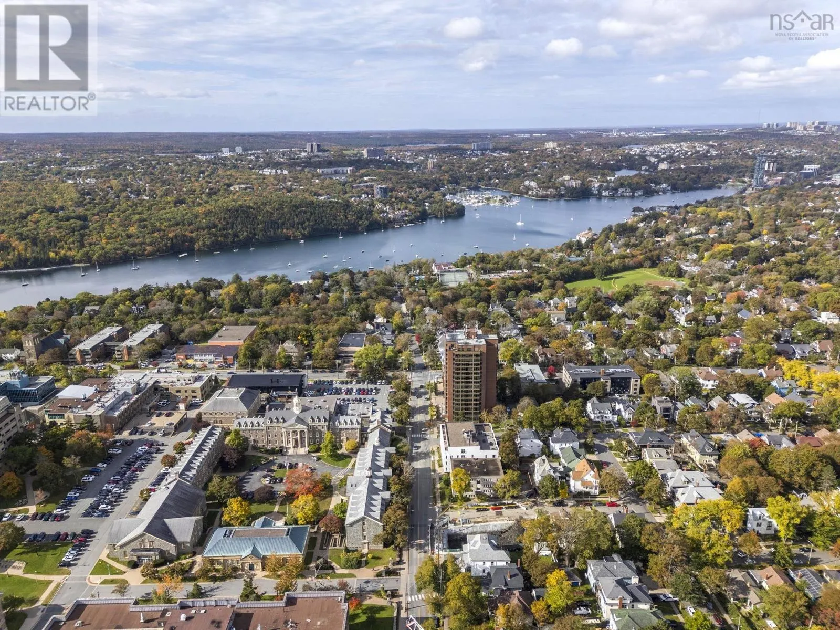
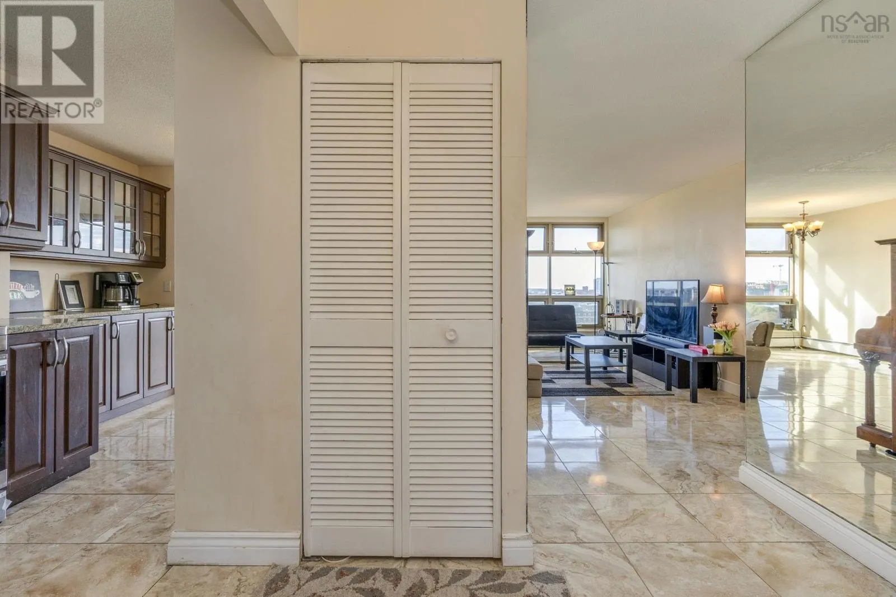
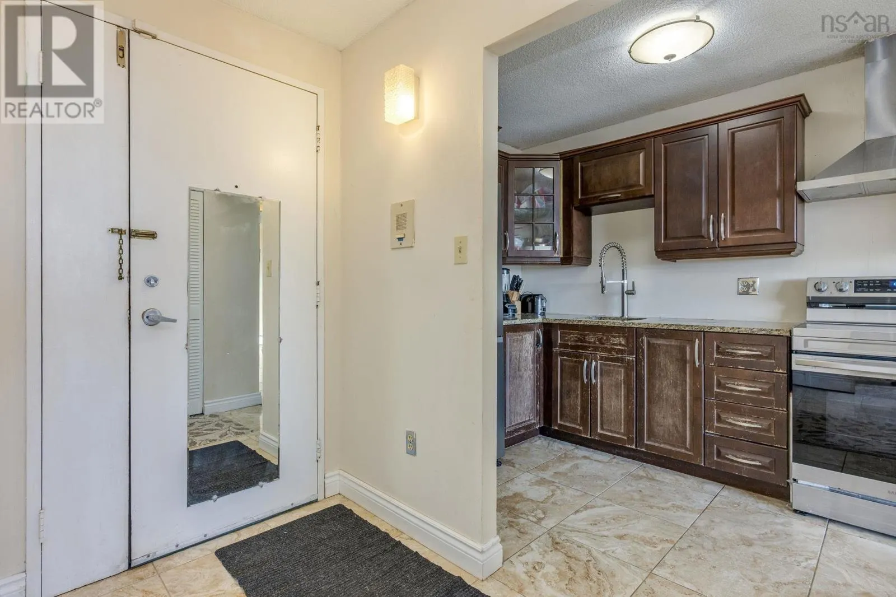
Welcome to 15036369 Coburg Road! A bright 2-bedroom, 2-bath corner condo in Halifax's west end, set high above the city with sweeping urban views. Both bathrooms have been very recently renovated: the main 3-piece bath features a glass-enclosed walk-in shower in marble-look tile, and the 2-piece ensuite is finished to the same fresh standard. The kitchen offers granite counters, stainless appliances, and generous cabinetry. Tile flooring runs through the living and dining areas, with warm hardwood in the bedroom, and large windows fill the home with natural light. At approximately 1,128 sqft, the open layout lives well. A proper dining area off the kitchen, two true bedrooms, in-unit laundry, and ample closet space. Location does the heavy lifting with steps to Quinpool Road's shops, cafés, and restaurants, an easy walk to Dalhousie University, bus connections at the door, and minutes to downtown, the hospitals, and Halifax's university district. An ideal first home, downsize, or investment in one of the city's most established neighbourhoods. (id:10452)

Property Details

Full Property Details

Interior

Bedrooms
2
Bedrooms Plus
0
Washrooms
1.5
Square Footage
1128 sqft
Basement
None
Heating Source
Natural gas
Heating Type
Baseboard heaters
Kitchens
1
Full Bathrooms
2
Half Bathrooms
1
Flooring Type
Engineered hardwood, Porcelain Tile, Tile

Exterior

Acreage
under 1/2 acre
Parking Spaces
0
Garage Spaces Y/N
Yes
Land Amenities
Public Transit

Building Description

Home Type
Condo
Subtype
Condo Apt
Exterior
Brick
Sewers
Municipal sewage system
Water Supply
Municipal water

Community

Community
Halifax
Area Code
Halifax

Taxes & Fees

Maintenance Fee
$1,290.62

Room Types

Room Dimensions Area Description
2pc Bathroom 5 x 5 25 sqft -
3pc Bathroom 4.11 x 8 32.88 sqft -
Bedroom 15.5 x 10.9 168.95 sqft -
Dining room 18.11 x 10.9 197.4 sqft -
Foyer 9.11 x 7.6 69.24 sqft -
Kitchen 10.10 x 6.8 68.68 sqft -
Living room 19.1 x 10.1 192.91 sqft -
Primary Bedroom 17.4 x 13.9 241.86 sqft -
Robert Scanlan & Andre Lajo
Royal LePage Atlantic (Dartmouth)
Listed by Jack Luke
29 days on site
Listing Broker
Royal LePage Atlantic
Courtesy
Royal LePage Atlantic

Similar homes for sale in Halifax

Explore Halifax

Copyright 2026 All rights reserved. Canadian Real Estate Association assumes no responsibility for the accuracy of any information shown. The information provided herein must only be used by consumers that have a bona fide interest in the purchase, sale or lease of real estate and may not be used for any commercial purpose or any other purpose. The trademark DDF® is owned by The Canadian Real Estate Association (CREA) and identifies CREA’s Data Distribution Facility (DDF®). The trademarks REALTOR®, REALTORS®, and the REALTOR® logo are controlled by The Canadian Real Estate Association (CREA) and identify real estate professionals who are members of CREA. The trademarks MLS®, Multiple Listing Service®, and the associated logos are owned by CREA and identify the quality of services provided by real estate professionals who are members of CREA
Powered by AgentLocator







