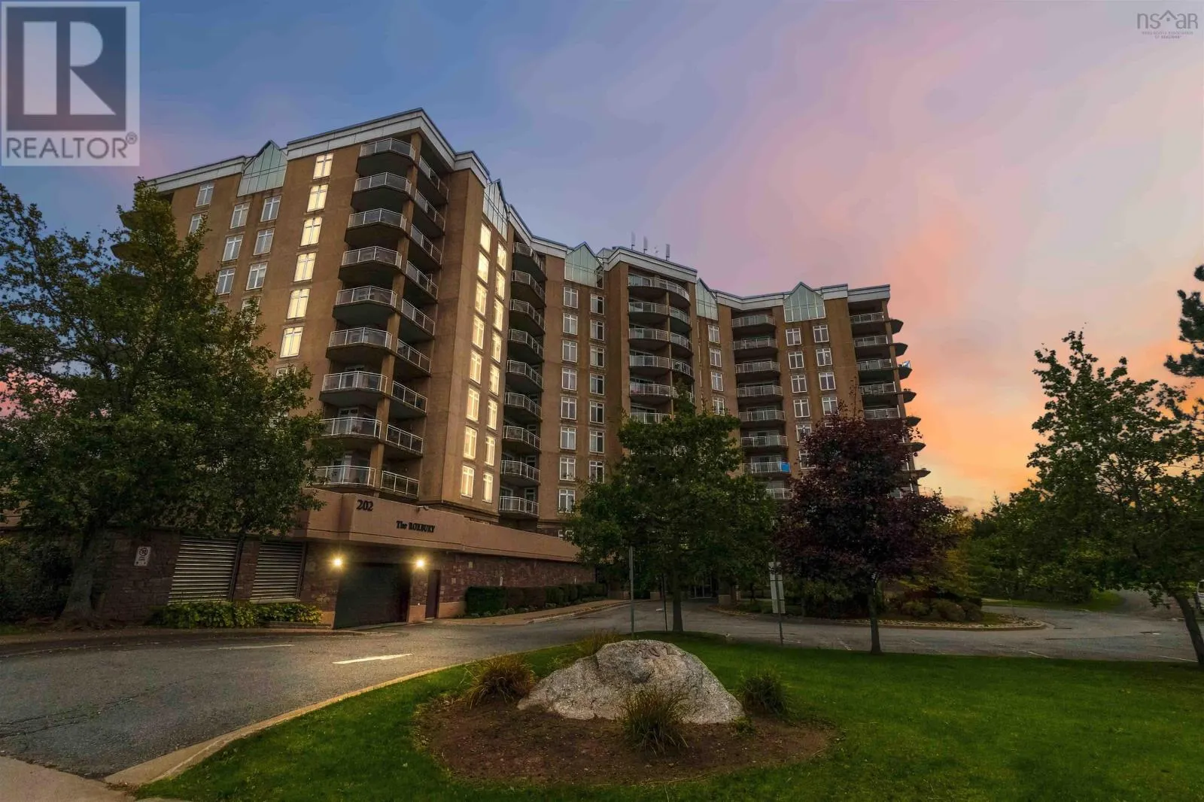
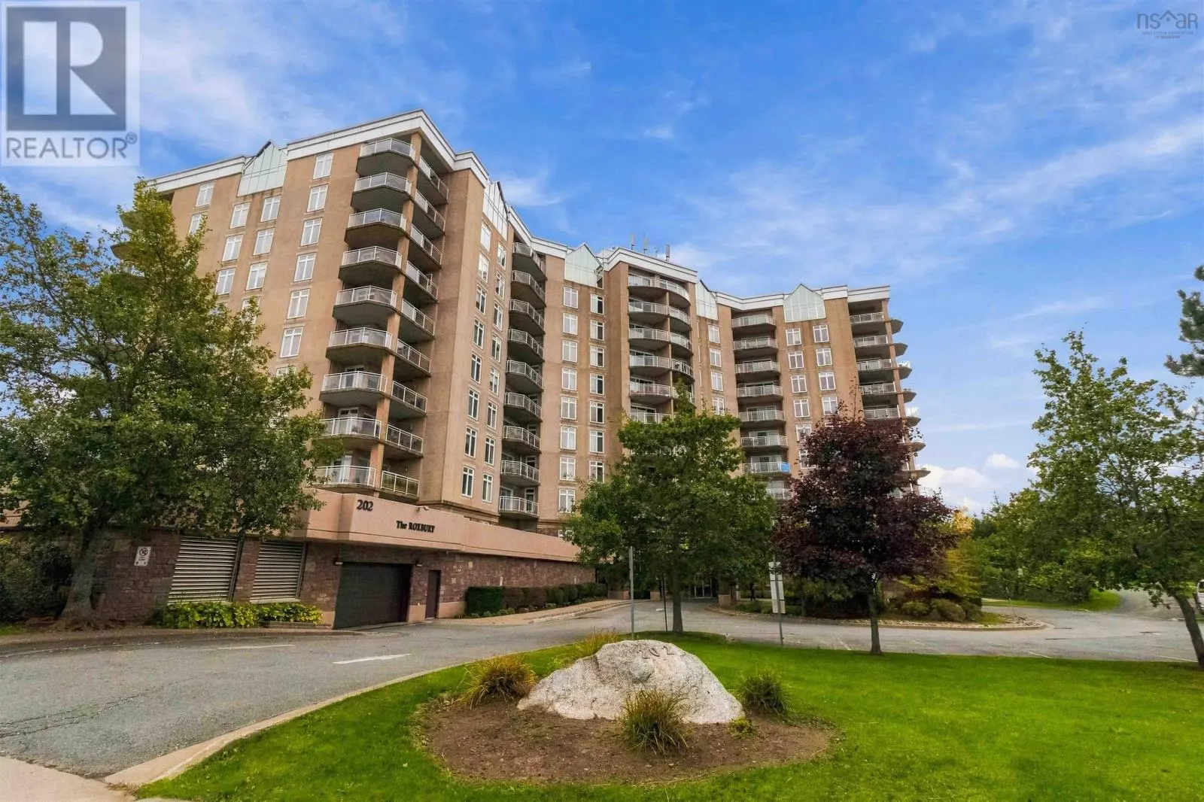
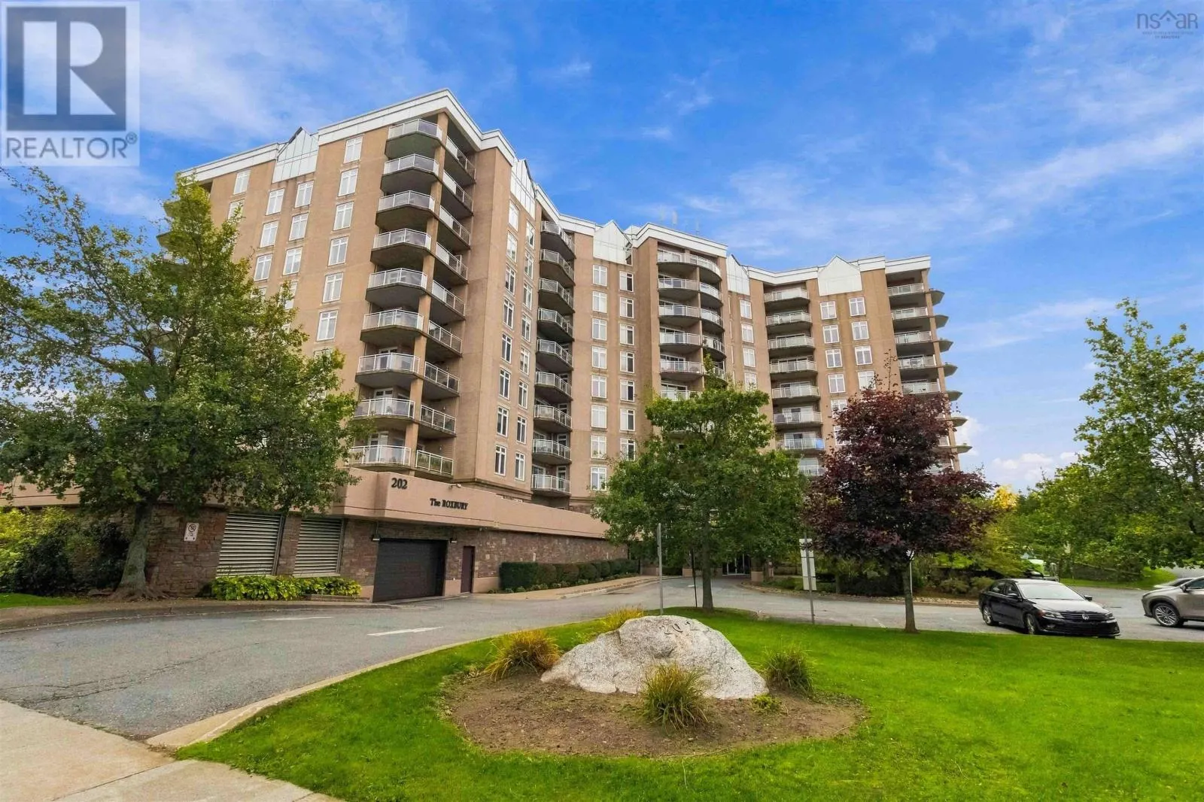
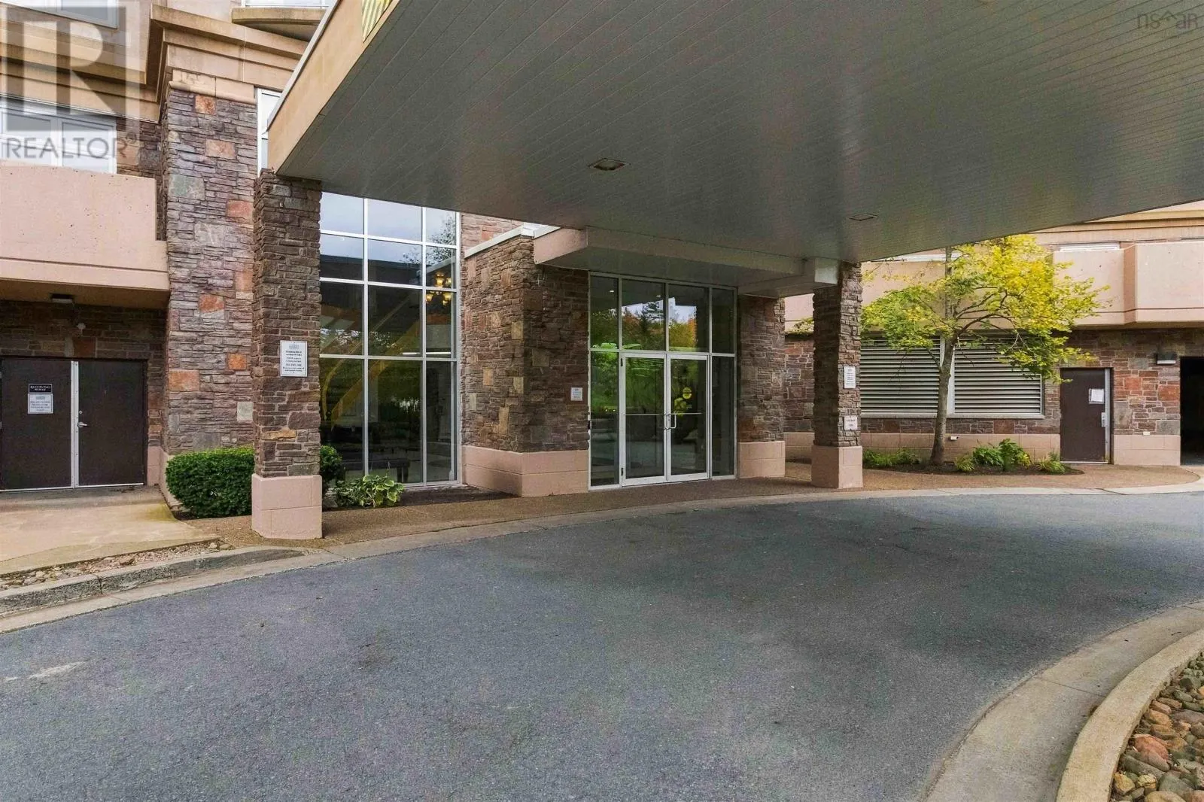
710 202 Walter Havill Drive, Halifax
1 / 46
For Sale
$510,000
2 bd · 2.0 ba · 1,420 sq ft

710 202 Walter Havill Drive, Halifax B3N3M4

MLS®# 202626143

Est. mortgage
$1,935/mo

About This Home

Property Type
Condo, Condo Apt
Parking
Garage: Yes, 0 parking
MLS #
202626143
Size
1420 sqft
Basement
None
Maintenance Fee
$574.74
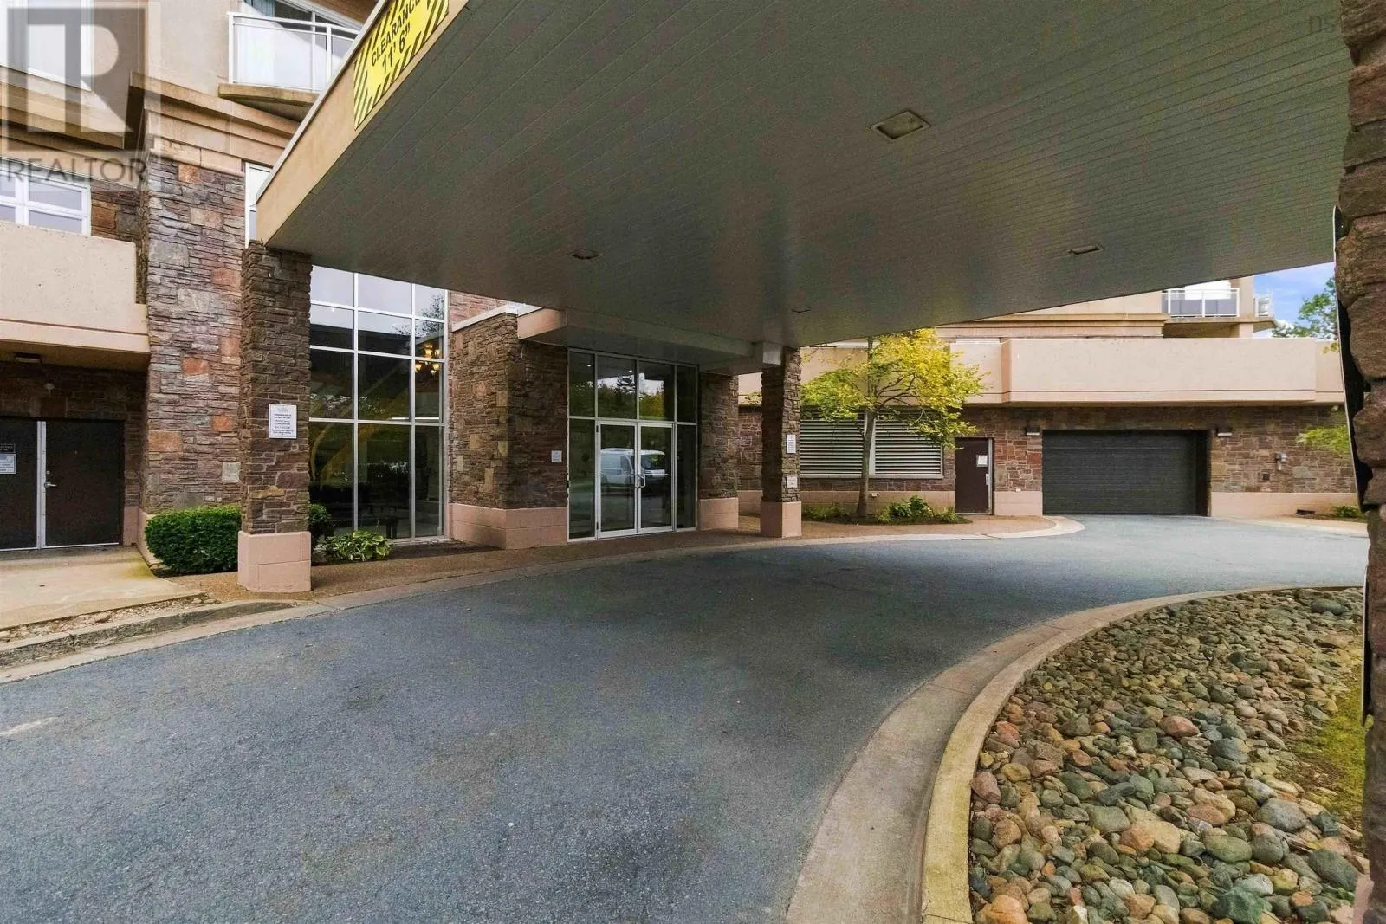
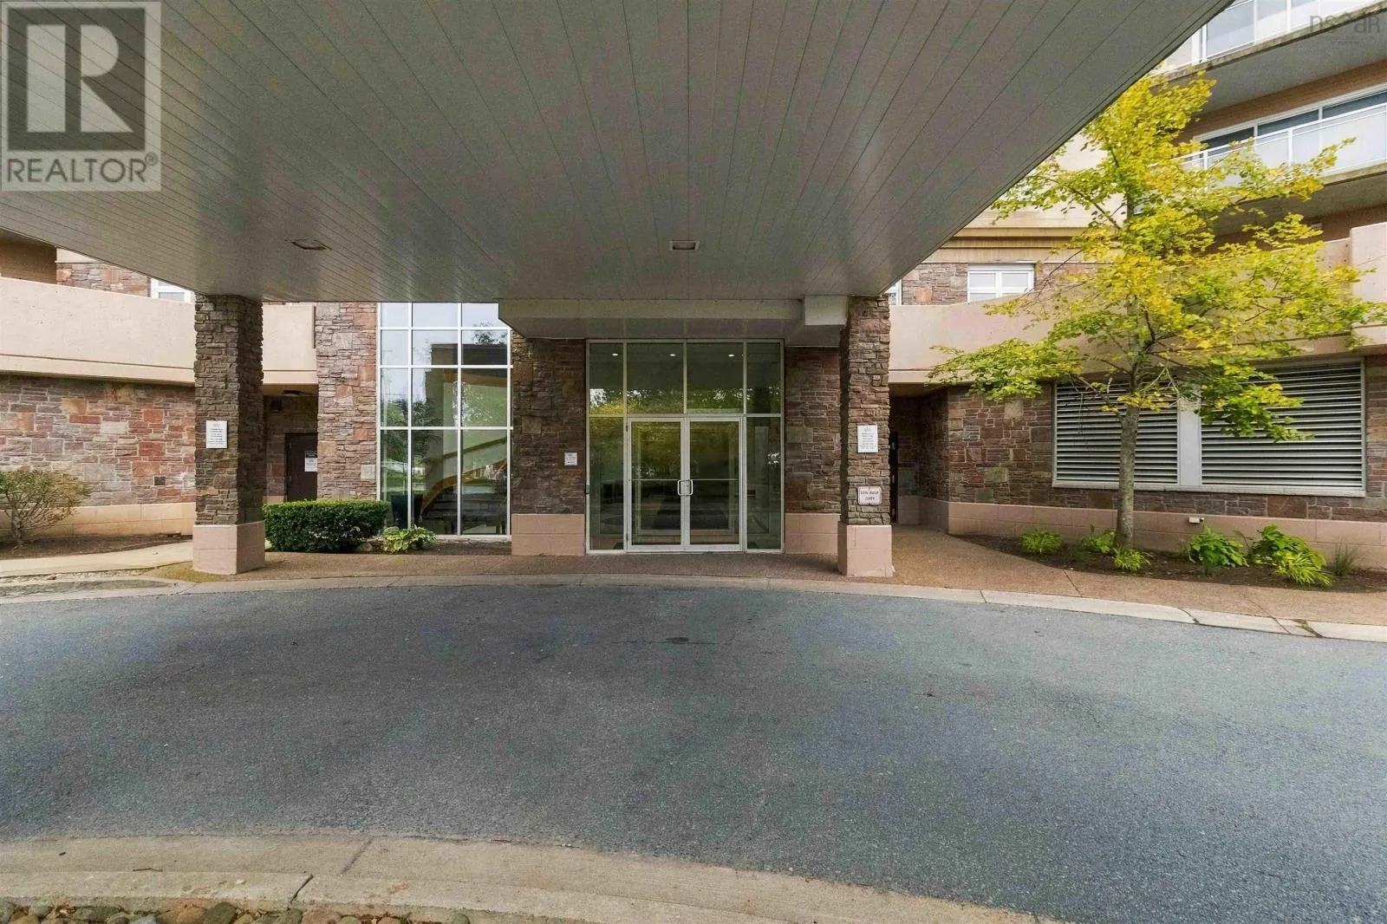
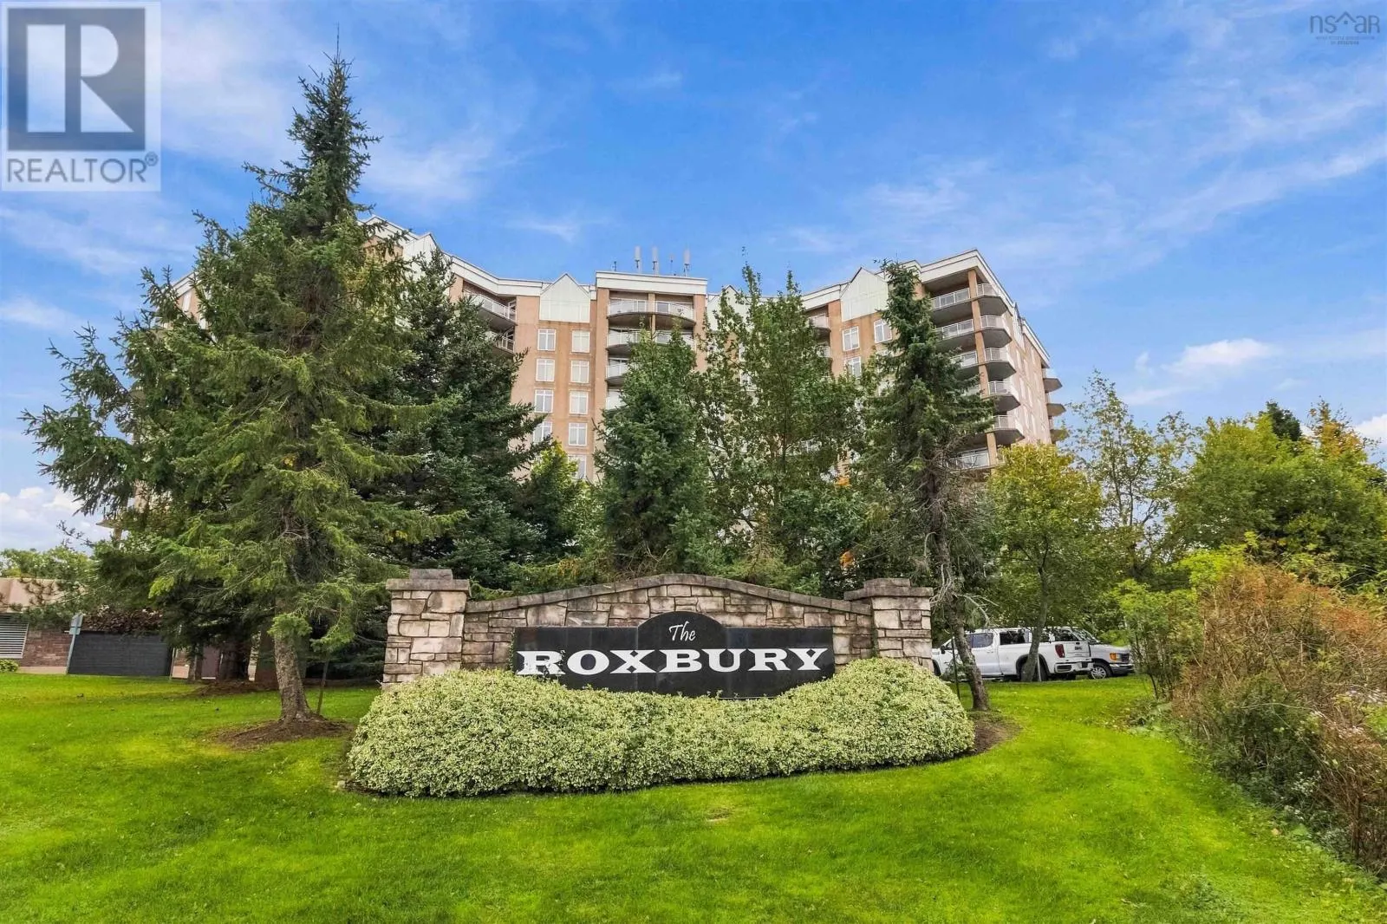
EXPERIENCE LUXURY LIVING AT THE ROXBURY NOW FEATURING TWO BRAND-NEW HEAT PUMPS! Discover the perfect blend of space, comfort, and convenience in this beautifully maintained corner-unit condo in one of Halifax's desirable condominium communities. A standout feature is the addition of TWO NEWLY INSTALLED HEAT PUMPS, providing efficient heating and air conditioning for year-round comfort! Inside, expansive wall-to-wall windows fill the spacious open-concept living, dining, and kitchen area with natural light. Enjoy high-quality flooring, stainless steel appliances, and a cozy electric fireplace. Step outside onto your impressive 20-foot wraparound balcony and take in spectacular sunsets and peaceful woodland views. The thoughtfully designed layout features two generously sized bedrooms on opposite sides of the unit for added privacy, along with two full bathrooms. The spacious primary suite offers a walk-in closet and luxurious five-piece ensuite with a jetted soaker tub and separate shower. Additional conveniences include in-unit laundry, ample storage, a separate private storage unit, and heated underground parking. Residents of The Roxbury enjoy excellent amenities, including a fitness centre, library, party room, guest suite, and on-site superintendent. Heat and hot water are included in the condo fees! Ideally located within walking distance of beautiful Long Lake, you'll have easy access to scenic trails, swimming, kayaking, and outdoor recreation. Surrounded by parks, ponds, and walking paths, yet just a short drive from downtown Halifax, this location offers the best of both worlds. With TWO BRAND-NEW HEAT PUMPS, exceptional living space, fantastic amenities, and a desirable location, this condo is an opportunity you won't want to miss. Book your private viewing today! (id:10452)

Property Details

Full Property Details

Interior

Bedrooms
2
Bedrooms Plus
0
Washrooms
2.0
Square Footage
1420 sqft
Basement
None
Heating Source
Electric, Oil
Heating Type
Baseboard heaters, Heat Pump, Ductless
Air Conditioning
Air Conditioned
Kitchens
1
Full Bathrooms
2
Half Bathrooms
0
Flooring Type
Ceramic Tile, Hardwood

Exterior

Parking Spaces
0
Garage Spaces Y/N
Yes
Land Amenities
Golf Course, Park, Playground, Public Transit, Shopping, Place of Worship, Beach

Building Description

Home Type
Condo
Subtype
Condo Apt
Exterior
Concrete
Sewers
Municipal sewage system
Water Supply
Municipal water

Community

Community
Halifax
Area Code
Halifax
Features
Recreational Facilities, School Bus

Taxes & Fees

Maintenance Fee
$574.74

Room Types

Room Dimensions Area Description
3pc Bathroom 7.6 x 5.10 38.76 sqft -
3pc Ensuite bath 8.5 x 9.6 81.6 sqft -
Bedroom 14.4 x 10.8 155.52 sqft -
Dining room 15.8 x 8.3 131.14 sqft -
Foyer 7.8 x 5.2 40.56 sqft -
Kitchen 8.4 x 11.3 94.92 sqft -
Laundry room 8.5 x 7 59.5 sqft -
Living room 15.7 x 19.1 299.87 sqft -
Primary Bedroom 12c17.3+jut x 12c17.3+jut 0 sqft -
Robert Scanlan & Andre Lajo
Royal LePage Atlantic (Dartmouth)
Listed by Reec Hewey
31 days on site
Listing Broker
EXP Realty of Canada Inc.
Courtesy
EXP Realty of Canada Inc.

Similar homes for sale in Halifax

Explore Halifax

Copyright 2026 All rights reserved. Canadian Real Estate Association assumes no responsibility for the accuracy of any information shown. The information provided herein must only be used by consumers that have a bona fide interest in the purchase, sale or lease of real estate and may not be used for any commercial purpose or any other purpose. The trademark DDF® is owned by The Canadian Real Estate Association (CREA) and identifies CREA’s Data Distribution Facility (DDF®). The trademarks REALTOR®, REALTORS®, and the REALTOR® logo are controlled by The Canadian Real Estate Association (CREA) and identify real estate professionals who are members of CREA. The trademarks MLS®, Multiple Listing Service®, and the associated logos are owned by CREA and identify the quality of services provided by real estate professionals who are members of CREA
Powered by AgentLocator