
8 Emmerson Street, Bedford
1 / 50
For Sale
$724,900
4 bd · 2.0 ba · 2,873 sq ft

8 Emmerson Street, Bedford B4A1V7

MLS®# 202625913

Est. mortgage
$2,750/mo

About This Home

Property Type
House
Parking
Garage: No, 0 parking
MLS #
202625913
Size
2873 sqft
Basement
Unfinished, Full (Unfinished)
Year Built
1940
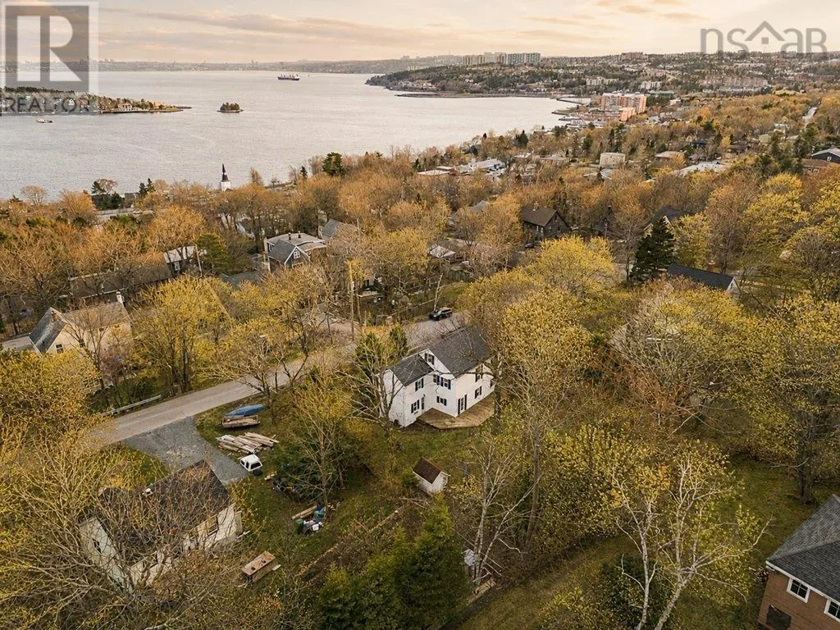
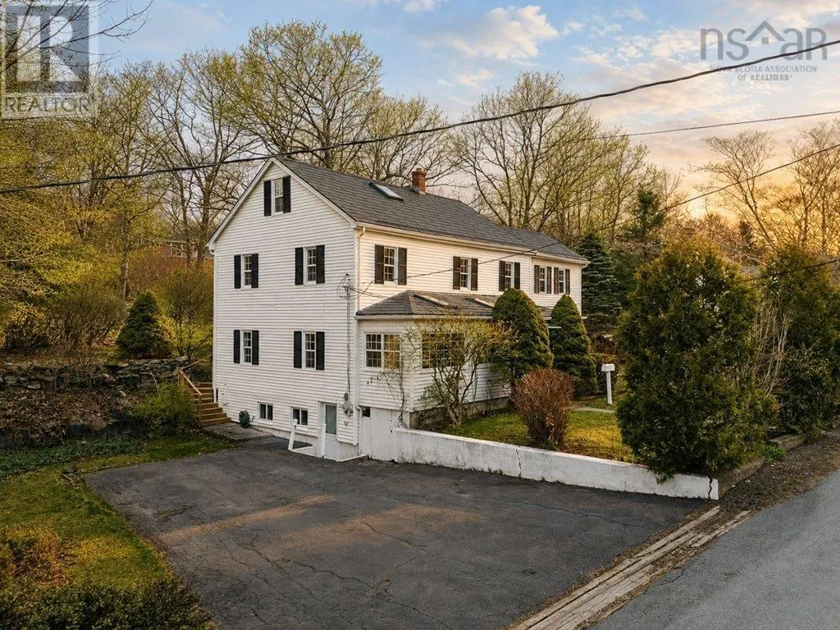
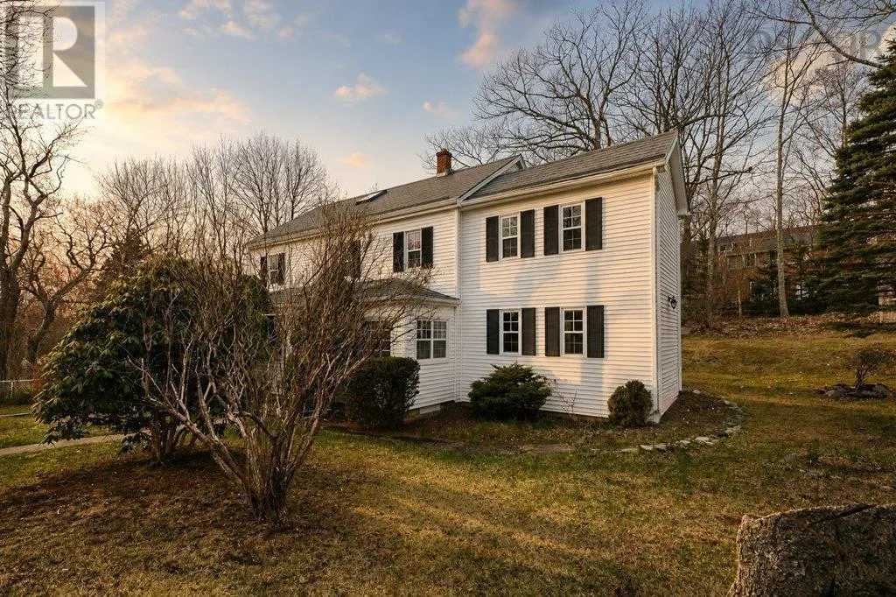
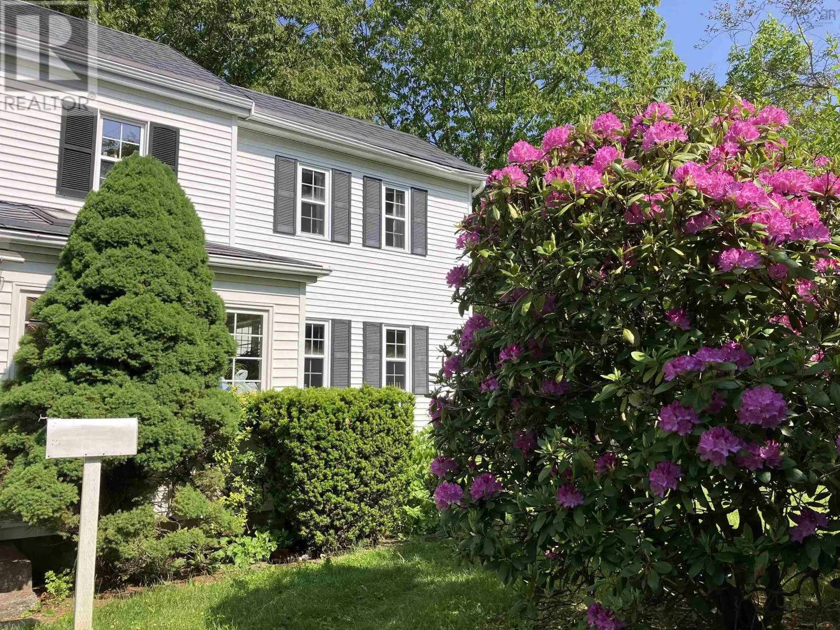
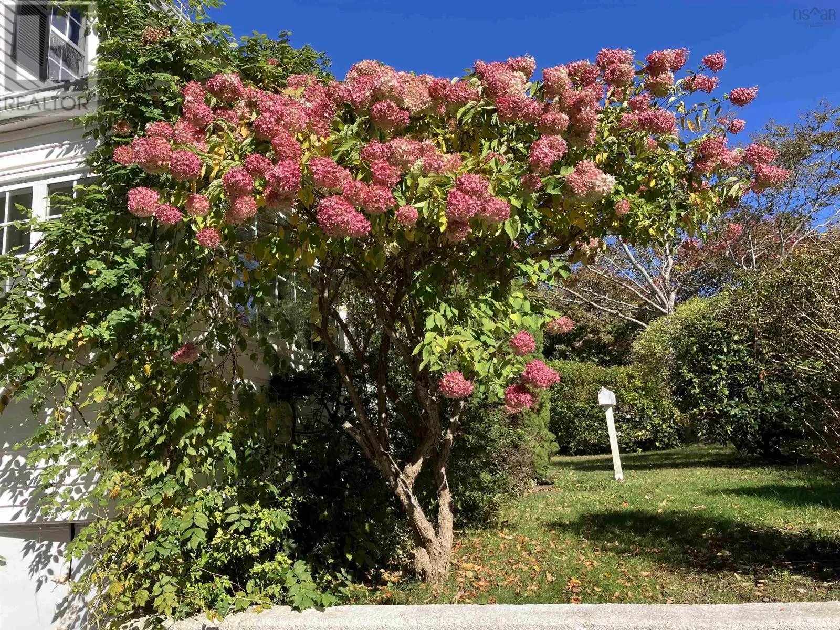
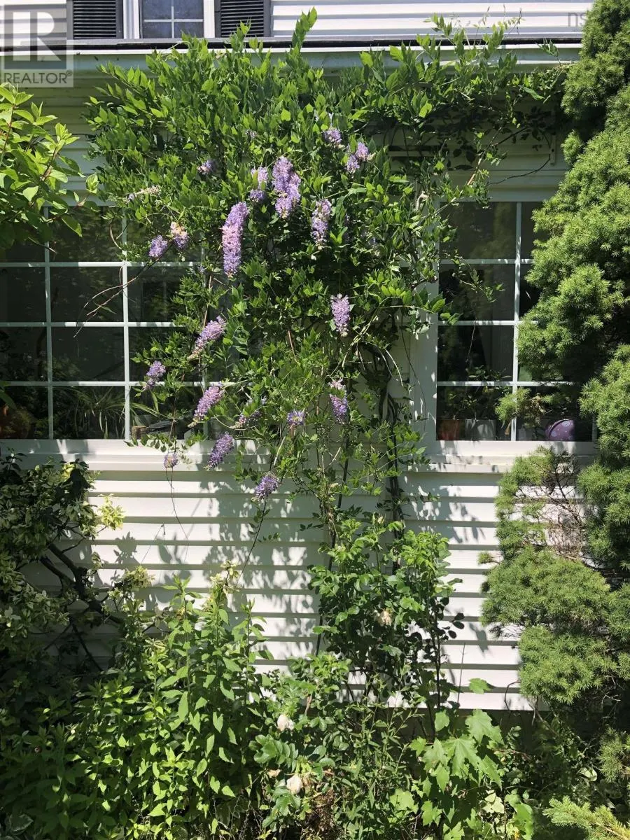
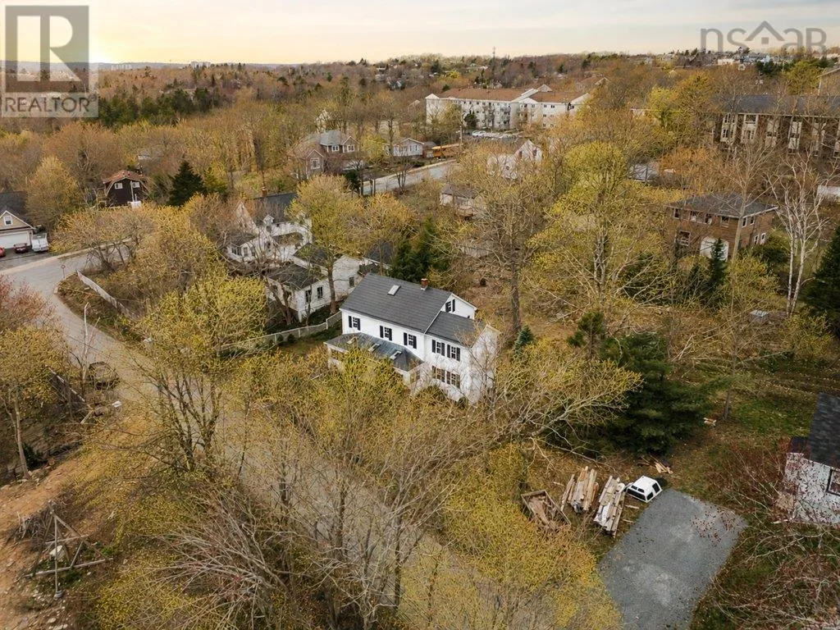
Tucked away on almost 15,000 sq ft lot on a quiet cul-de-sac in one of Bedfords most established neighbourhoods, this classic 1940s saltbox stands out in all the right ways. Surrounded by mature trees and offering year-round views of the Bedford Basin, this is the kind of setting thats getting harder and harder to find. With 4 bedrooms?, 2 flex spaces and 2 bathrooms, the home offers a generous layout with countless possibilities. Over the years, some updates have been done, while parts of its original character have been kept intact, giving it that warm, lived-in feel you just cant recreate. The location is hard to beat. Youre just steps from the Bedford Barrens Nature Trail, within walking distance to the Bedford Yacht Club, and residents of the community also enjoy access to the Bedford Lions Pool along with tennis and pickleball courts. Quiet, mature, and full of character, this is a rare opportunity to own a truly special home. (id:10452)

Property Details

Full Property Details

Interior

Bedrooms
4
Bedrooms Plus
0
Washrooms
2.0
Square Footage
2873 sqft
Basement
Unfinished, Full (Unfinished)
Heating Source
Oil
Heating Type
Forced air
Kitchens
1
Full Bathrooms
2
Half Bathrooms
0
Basement Features
Walk out
Flooring Type
Carpeted, Hardwood, Laminate, Linoleum, Vinyl, Vinyl Plank

Exterior

Acreage
0.3421 ac
Parking Spaces
0
Garage Spaces Y/N
No

Building Description

Home Type
House
Subtype
House
Year Built
1940
Exterior
Vinyl
Sewers
Municipal sewage system
Water Supply
Municipal water

Community

Community
Bedford
Area Code
Bedford

Other

Virtual Tour Link

Room Types

Room Dimensions Area Description
3pc Bathroom 11.6 x 5.5 63.8 sqft -
4pc Bathroom 5.7 x 6.7 38.19 sqft -
Bedroom 11.3 x 10.2 115.26 sqft -
Bedroom 11.3 x 11.3 127.69 sqft -
Bedroom 9.6 x 10.2 97.92 sqft -
Dining nook 11.9 x 8.10 96.39 sqft -
Dining room 11.10 x 12 133.2 sqft -
Family room 11.10 x 12.2 135.42 sqft -
Kitchen 9.5 x 12.3 116.85 sqft -
Other 31.7 x 6.4 202.88 sqft -
Other 9.6 x 8.5 81.6 sqft -
Primary Bedroom 15.3 x 12 183.6 sqft -
Robert Scanlan & Andre Lajo
Royal LePage Atlantic (Dartmouth)
Listed by Melanie Leblanc
35 days on site
Listing Broker
Royal LePage Atlantic
Courtesy
Royal LePage Atlantic

Similar homes for sale in Bedford

Explore Bedford

Copyright 2026 All rights reserved. Canadian Real Estate Association assumes no responsibility for the accuracy of any information shown. The information provided herein must only be used by consumers that have a bona fide interest in the purchase, sale or lease of real estate and may not be used for any commercial purpose or any other purpose. The trademark DDF® is owned by The Canadian Real Estate Association (CREA) and identifies CREA’s Data Distribution Facility (DDF®). The trademarks REALTOR®, REALTORS®, and the REALTOR® logo are controlled by The Canadian Real Estate Association (CREA) and identify real estate professionals who are members of CREA. The trademarks MLS®, Multiple Listing Service®, and the associated logos are owned by CREA and identify the quality of services provided by real estate professionals who are members of CREA
Powered by AgentLocator







