214 94 Bedros Lane, Halifax
1 / 44
For Sale
$599,900
2 bd · 2.0 ba · 1,622 sq ft

214 94 Bedros Lane, Halifax B3M4X3

MLS®# 202625856

Est. mortgage
$2,276/mo

About This Home

Property Type
Condo, Condo Apt
Parking
Garage: Yes, 0 parking
MLS #
202625856
Size
1622 sqft
Basement
Unfinished, Full (Unfinished)
Year Built
2008
Maintenance Fee
$663.53
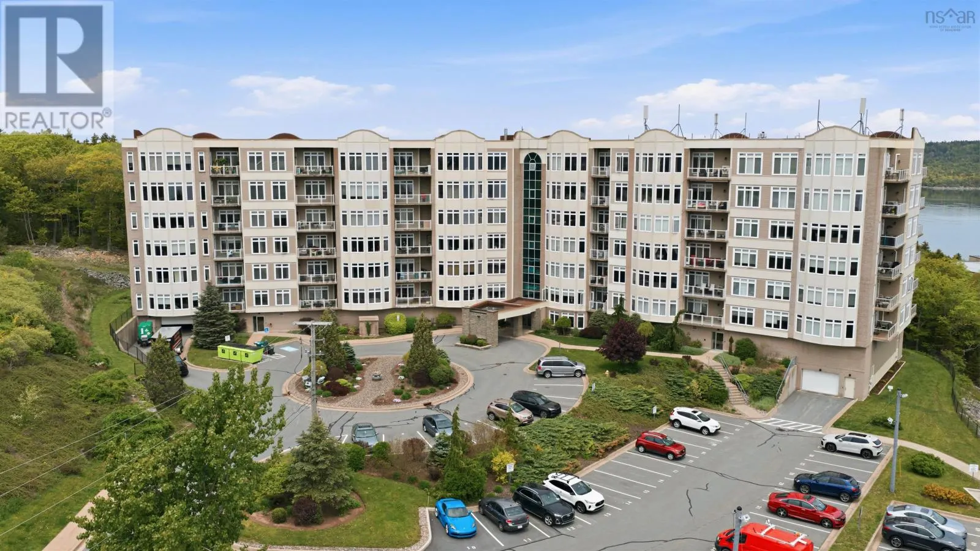
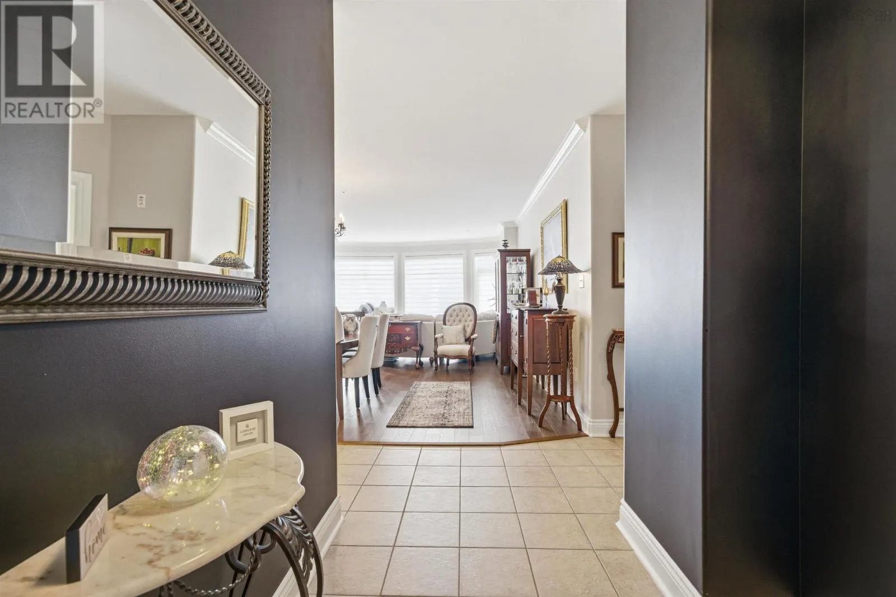
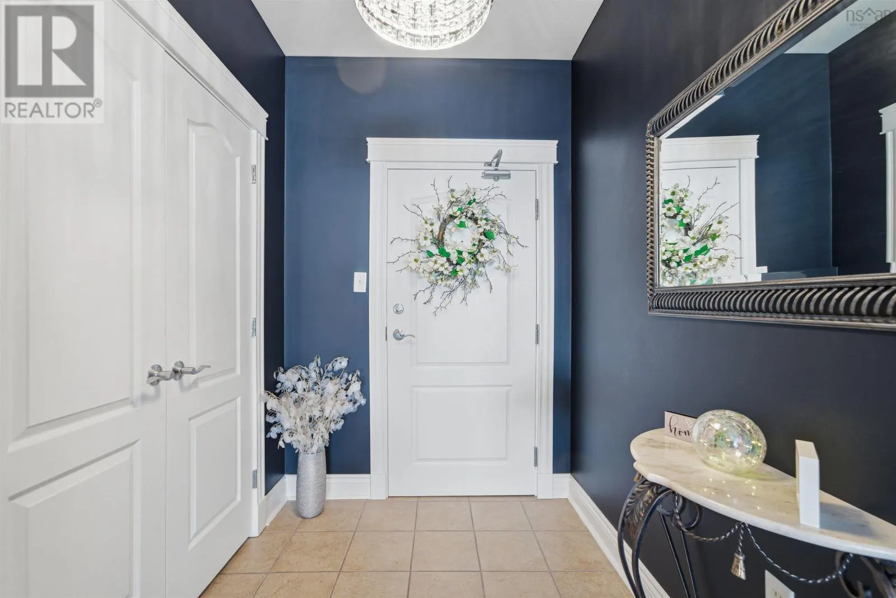
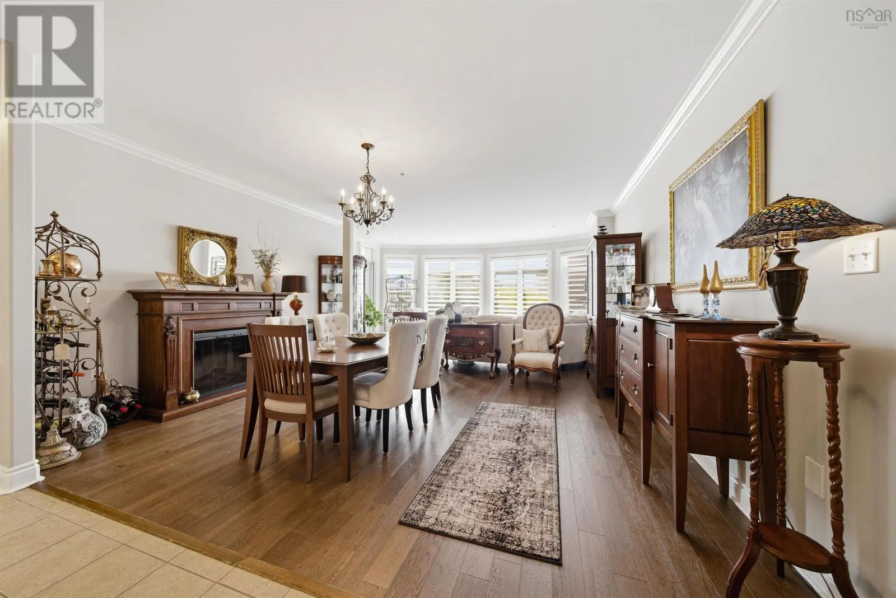
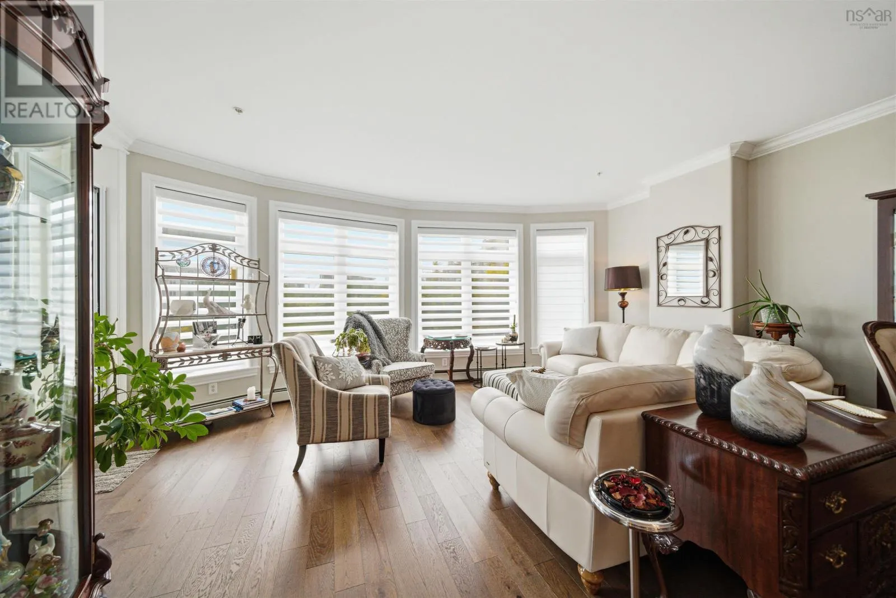
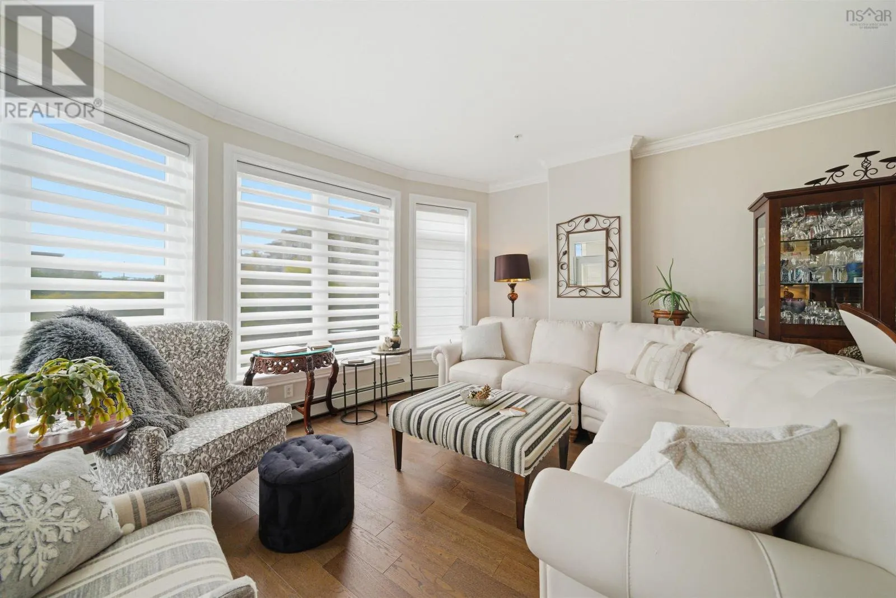
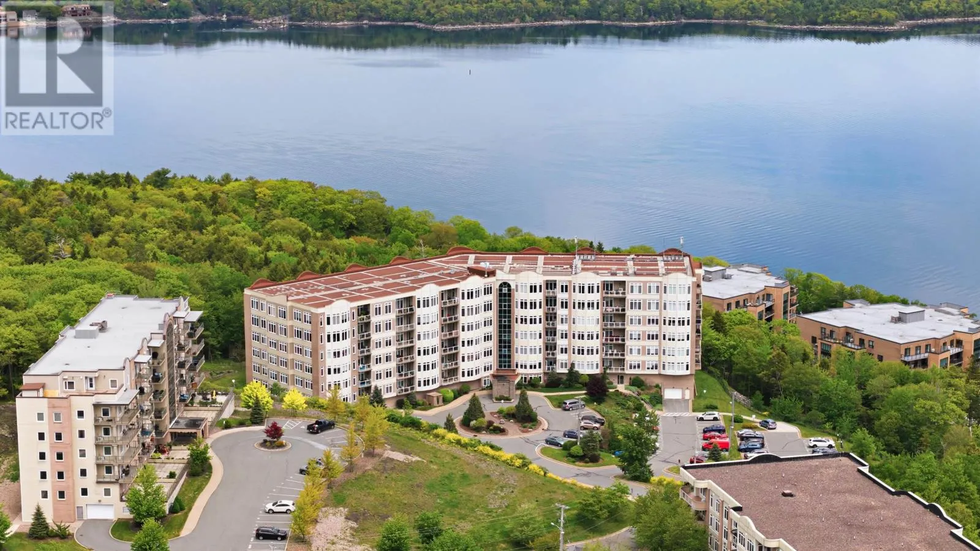
Welcome to Searidge Condominiums at 94 Bedros Lane. This well-presented two-bedroom plus den suite offers a bright, spacious layout and an excellent floor plan designed for comfortable everyday living and entertaining alike. A generous foyer welcomes you into the open-concept great room, where the living and dining areas blend to create an inviting gathering space. The impressive ceiling height and attractive engineered hardwood flooring enhance the living space, while the private south-facing patio captures views of the Bedford Basin and Halifax Harbour. The primary suite is thoughtfully designed with plenty of room to relax, featuring a walk-in closet and a four-piece ensuite bath. Custom blinds have been installed throughout the suite within the past year, including remote-controlled blackout blinds. Tucked away from the main living area, the versatile den is ideal for a home office, reading room, or guest space. The second bedroom includes updated flooring and is conveniently located near an additional full bath, offering privacy and flexibility for family or visitors. A separate laundry room and in-suite storage provide added convenience. Searidge is a respected, well-managed condominium community offering an exceptional range of amenities, including underground parking, storage, a fitness centre, guest suite, library, common room, and live-in superintendent. Ideally located close to shopping, parks, schools, restaurants, and everyday conveniences, this is condo living at its best in one of Bedford's most desirable locations. (id:10452)

Property Details

Full Property Details

Interior

Bedrooms
2
Bedrooms Plus
0
Washrooms
2.0
Square Footage
1622 sqft
Basement
Unfinished, Full (Unfinished)
Heating Source
Natural gas
Heating Type
Baseboard heaters, Hot Water
Kitchens
1
Full Bathrooms
2
Half Bathrooms
0
Basement Features
Walk out
Flooring Type
Ceramic Tile, Engineered hardwood

Exterior

Acreage
under 1/2 acre
Parking Spaces
0
Garage Spaces Y/N
Yes
Land Amenities
Park, Playground, Public Transit, Shopping, Place of Worship

Building Description

Home Type
Condo
Subtype
Condo Apt
Year Built
2008
Exterior
Brick, Wood siding, Concrete
Sewers
Municipal sewage system
Water Supply
Municipal water

Community

Community
Halifax
Area Code
Halifax
Features
School Bus

Taxes & Fees

Maintenance Fee
$663.53

Room Types

Room Dimensions Area Description
4pc Bathroom 5.8 x 10.7 62.06 sqft -
4pc Ensuite bath 10.2 x 5.10 52.02 sqft -
Bedroom 11.8-J x 16.2 0 sqft -
Den 9.8 x 11 107.8 sqft -
Dining room 10.8 x 16.5 178.2 sqft -
Foyer 5.11 x 9 45.99 sqft -
Kitchen 9.10 x 9.9 90.09 sqft -
Laundry room 6 +J x 7.5 0 sqft -
Living room 18.5+BAY x 11.7 0 sqft -
Primary Bedroom 13.8 x 12 165.6 sqft -
Robert Scanlan & Andre Lajo
Royal LePage Atlantic (Dartmouth)
Listed by Andy Sawler
36 days on site
Listing Broker
RE/MAX Nova
Courtesy
RE/MAX Nova

Similar homes for sale in Halifax

Explore Halifax

Copyright 2026 All rights reserved. Canadian Real Estate Association assumes no responsibility for the accuracy of any information shown. The information provided herein must only be used by consumers that have a bona fide interest in the purchase, sale or lease of real estate and may not be used for any commercial purpose or any other purpose. The trademark DDF® is owned by The Canadian Real Estate Association (CREA) and identifies CREA’s Data Distribution Facility (DDF®). The trademarks REALTOR®, REALTORS®, and the REALTOR® logo are controlled by The Canadian Real Estate Association (CREA) and identify real estate professionals who are members of CREA. The trademarks MLS®, Multiple Listing Service®, and the associated logos are owned by CREA and identify the quality of services provided by real estate professionals who are members of CREA
Powered by AgentLocator