GAR-7 30 Garvey Court, Bedford
1 / 14
For Sale
$869,900
3+1 bd · 3.5 ba · 2,563 sq ft

GAR-7 30 Garvey Court, Bedford B4B2V6

MLS®# 202625799

Est. mortgage
$3,300/mo

About This Home

Property Type
House, 3 Level
Parking
Garage: Yes, 0 parking
MLS #
202625799
Size
2563 sqft
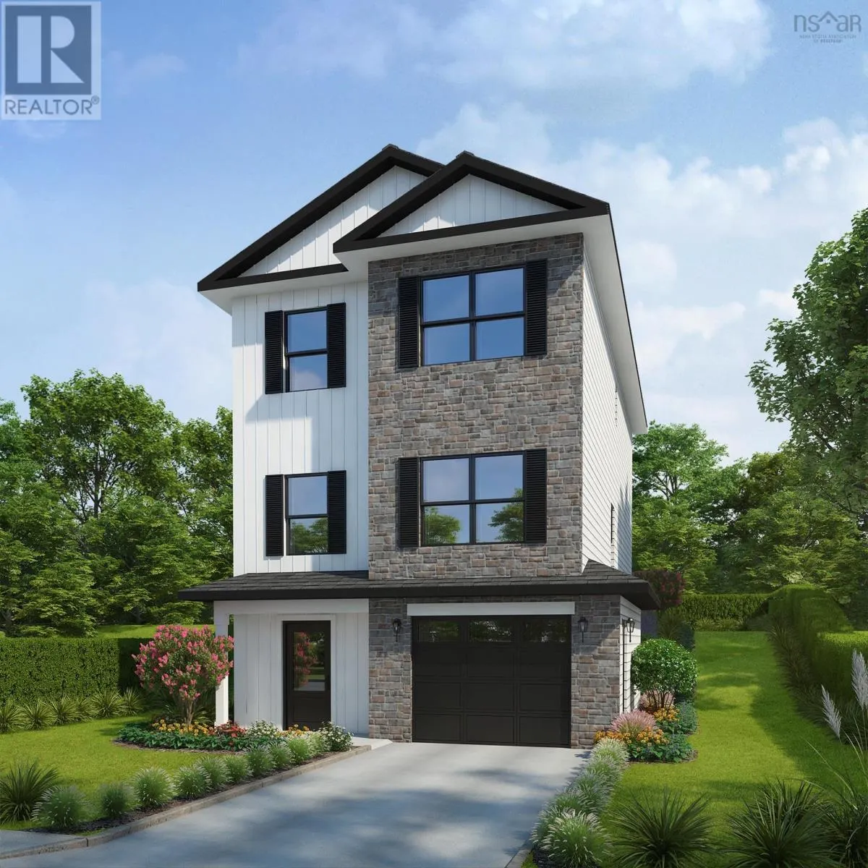
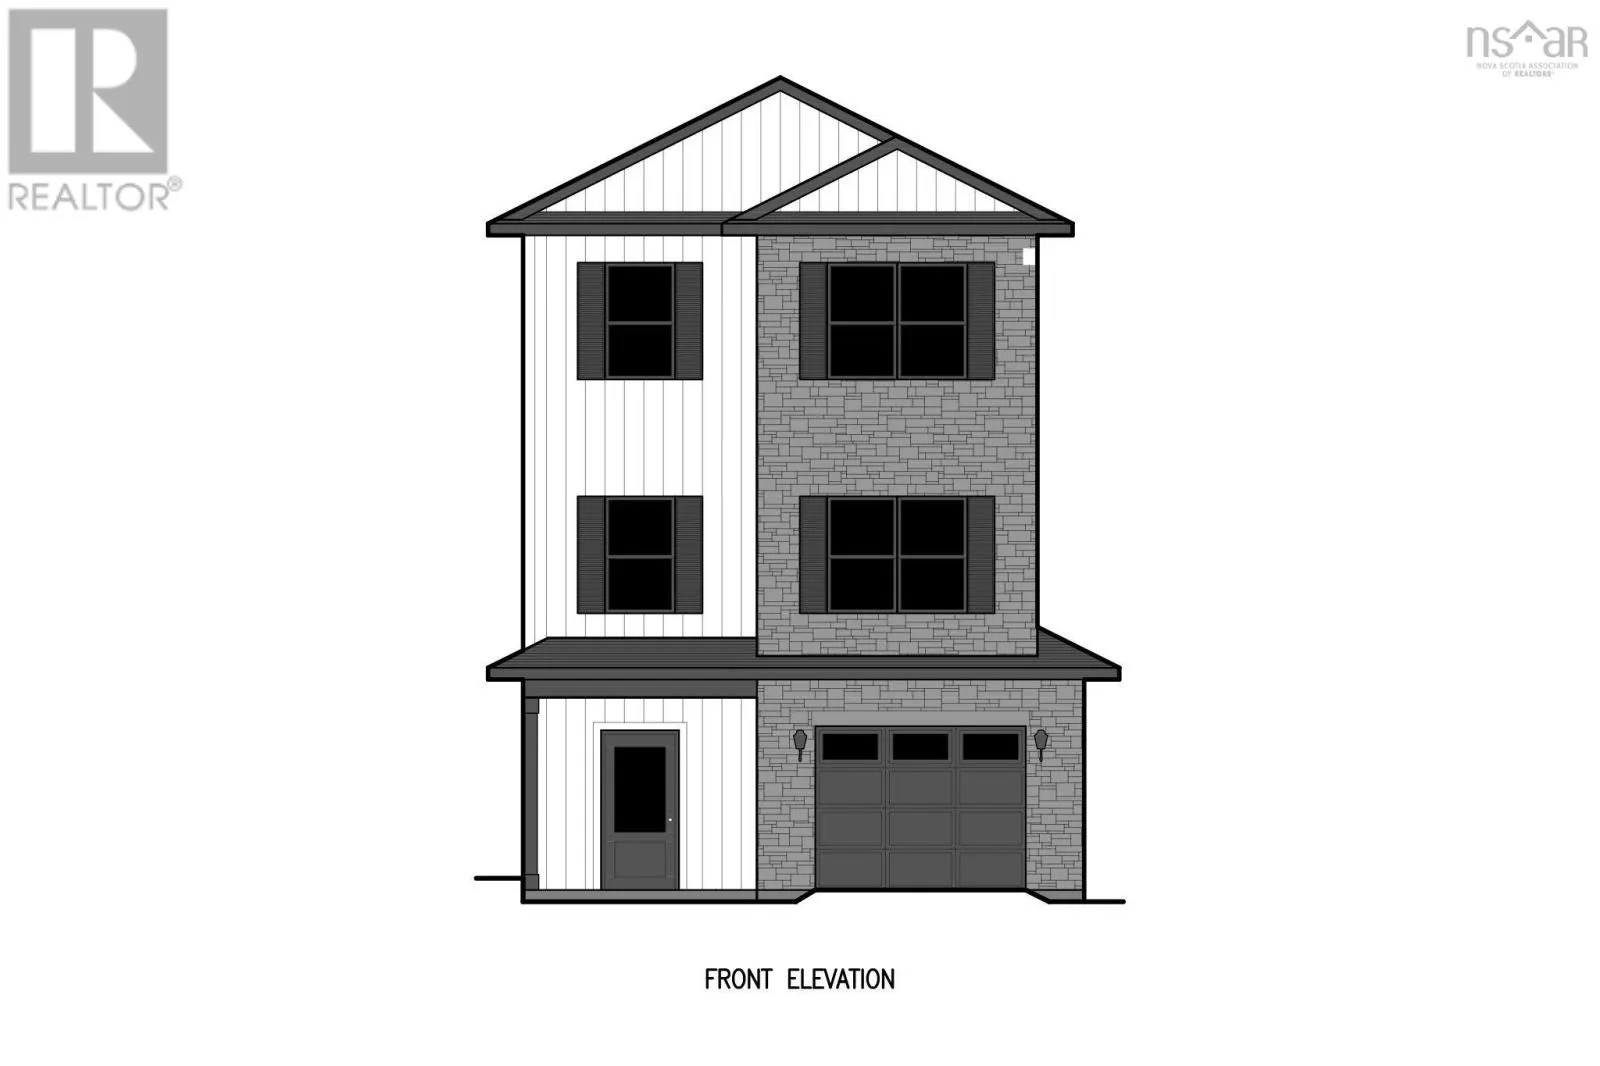
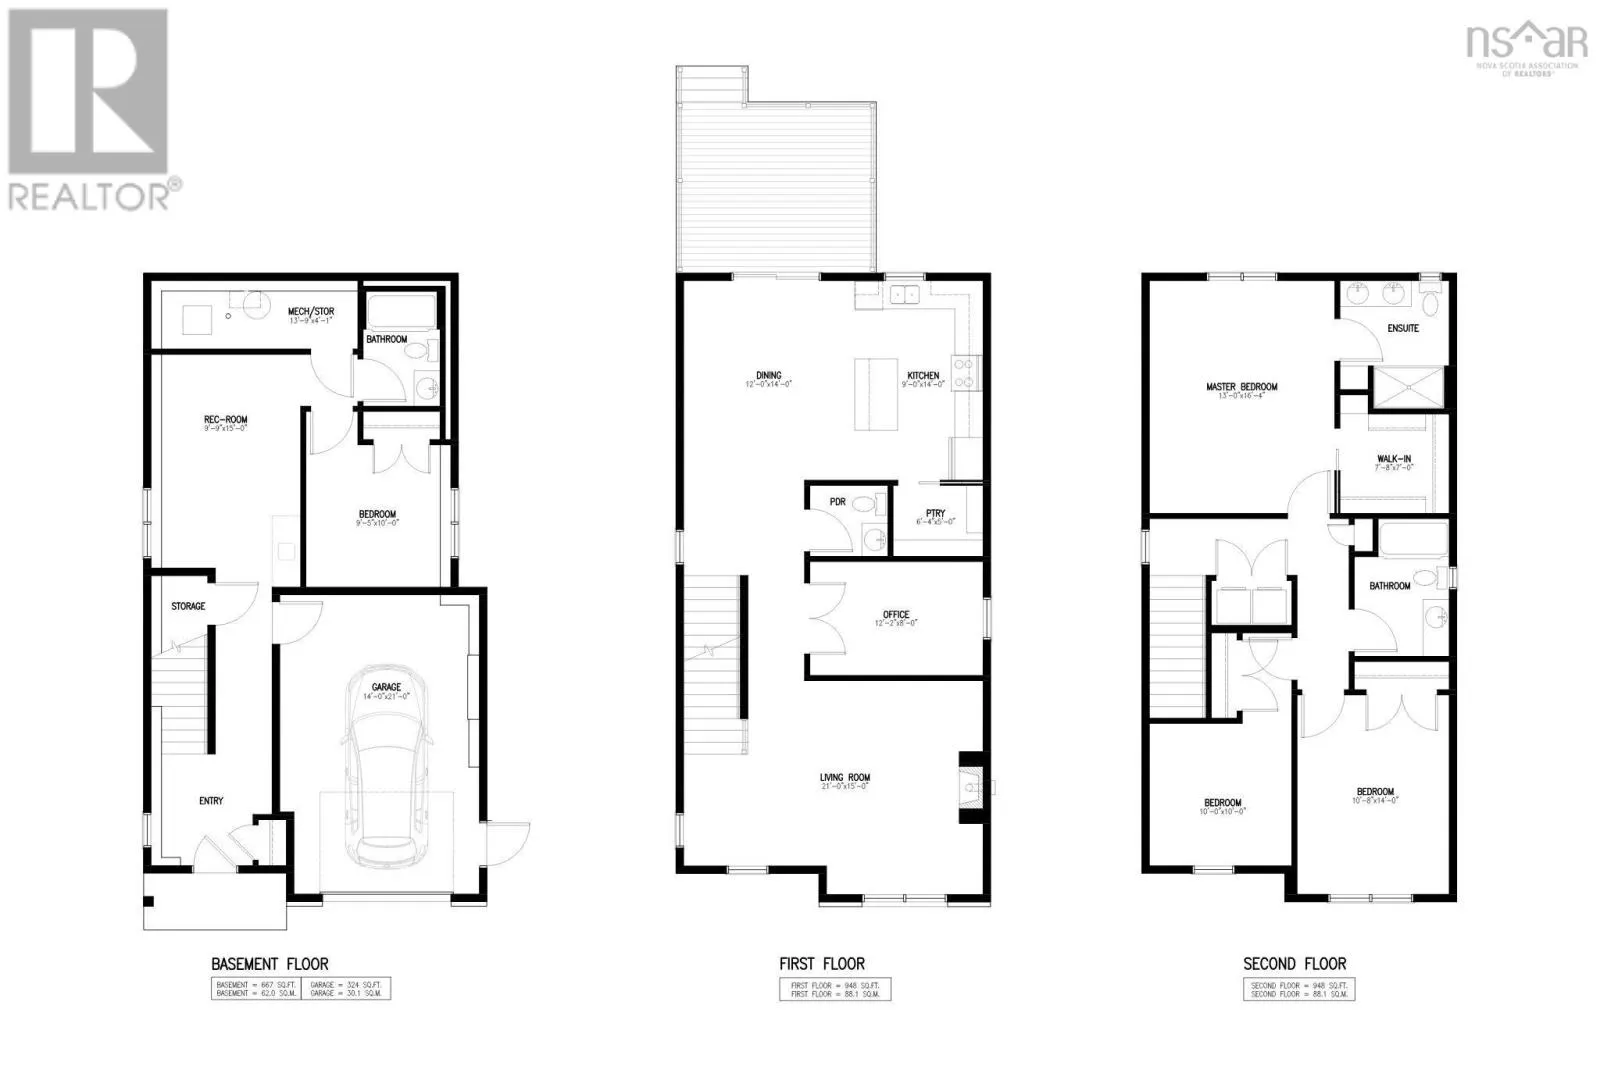
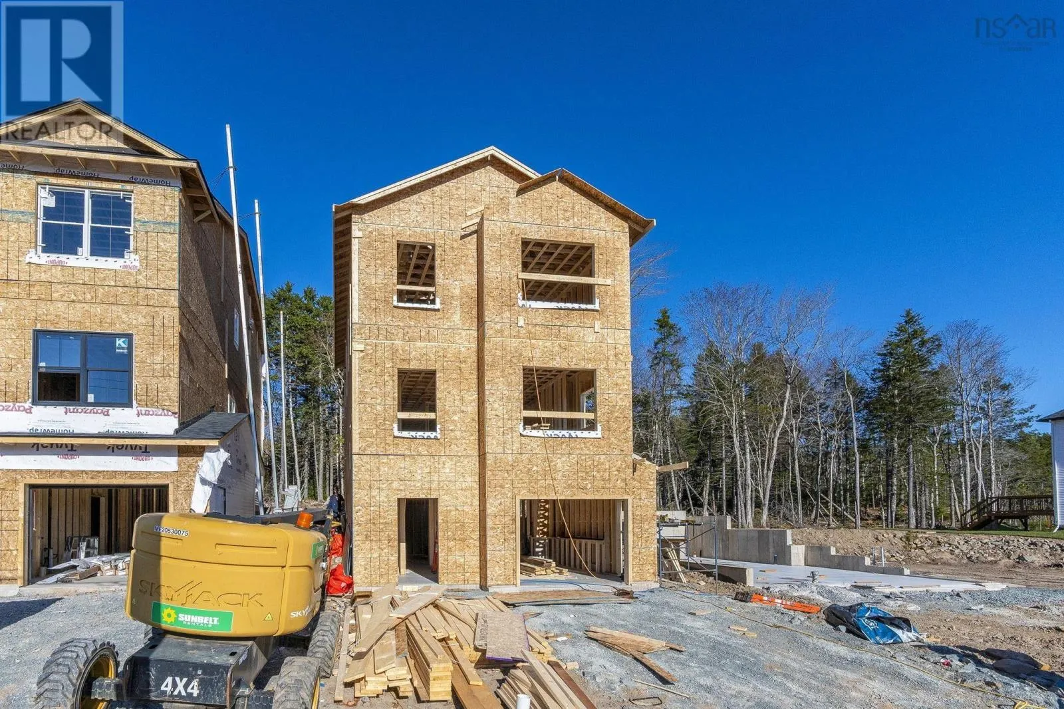
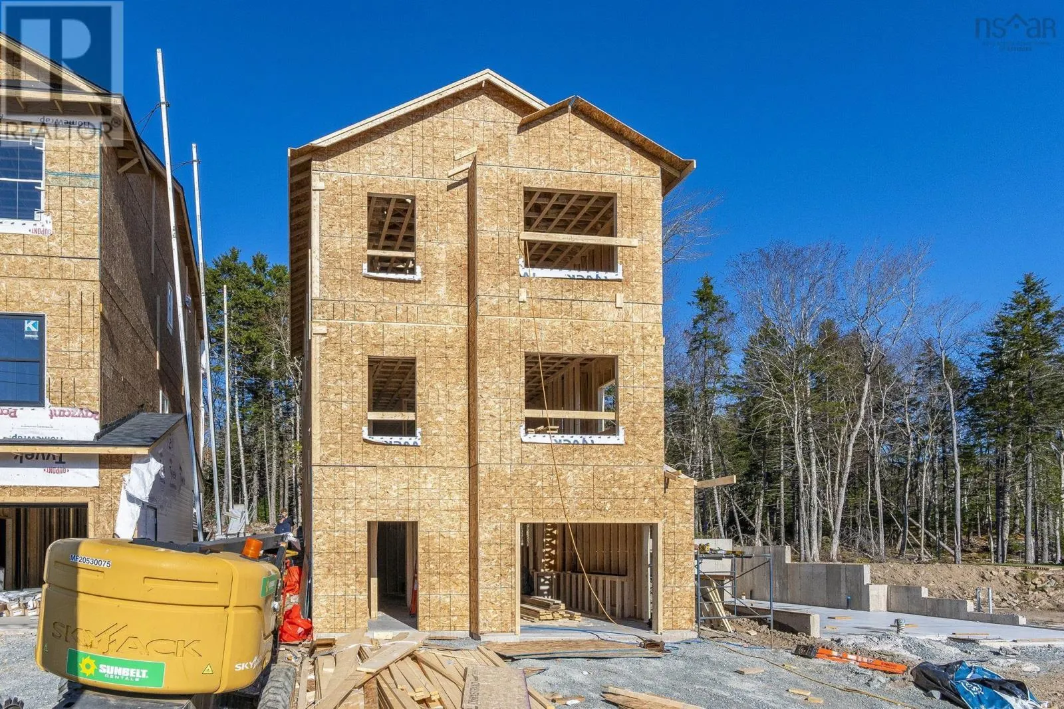
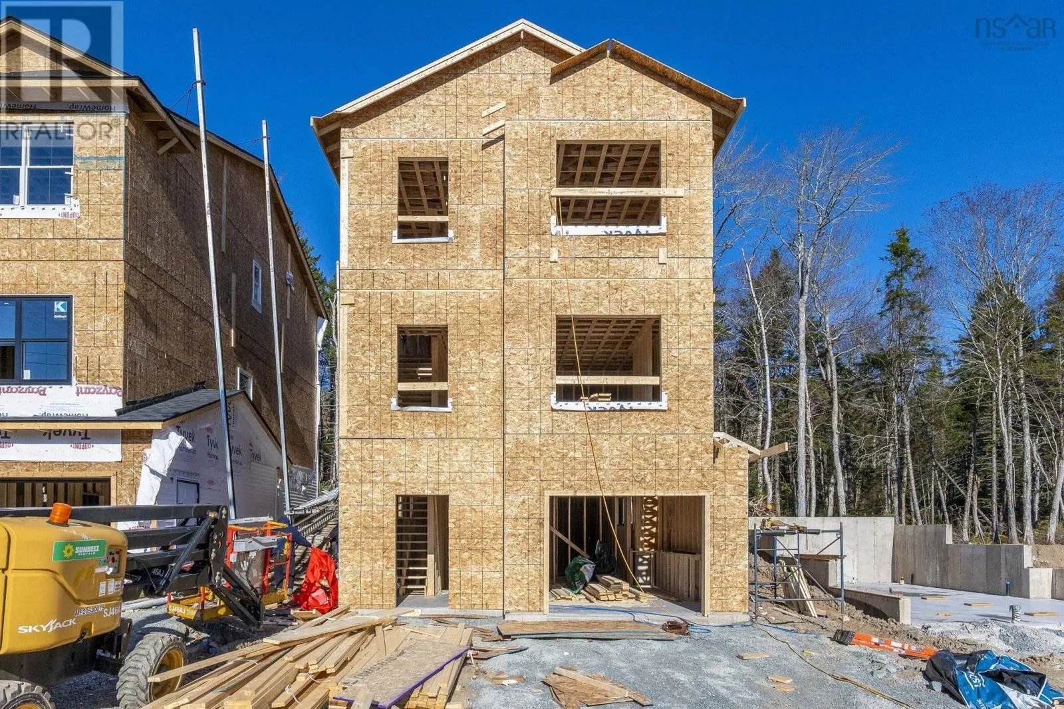
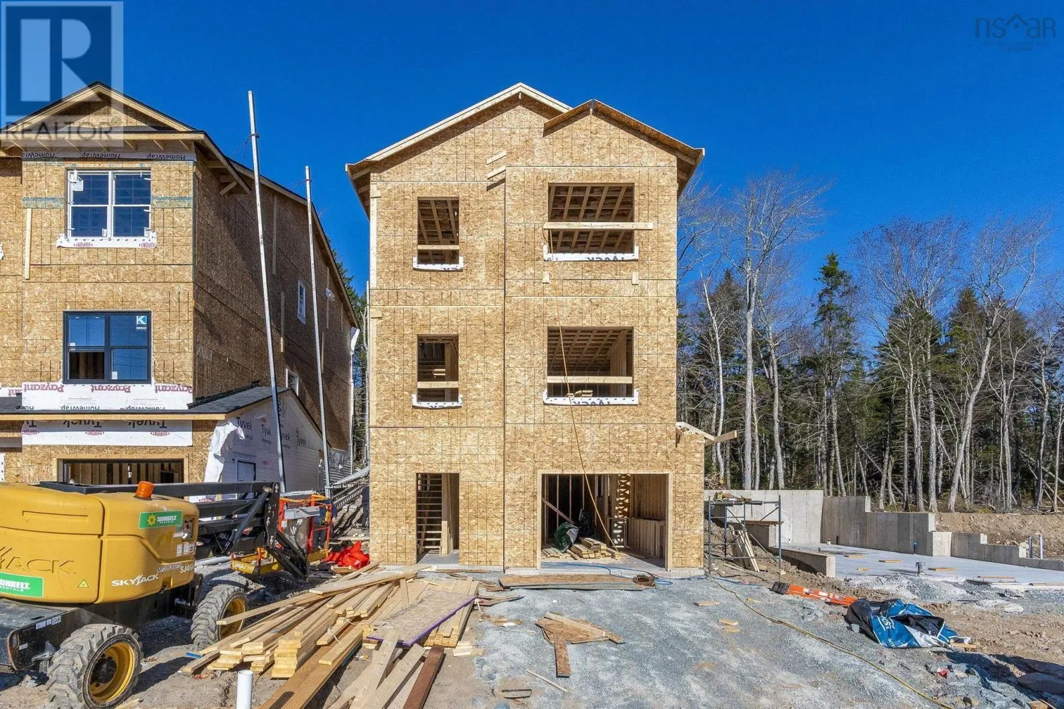
Introducing The Isobel by Rooftight Homes, a beautifully designed two-storey offering 2,563 sq ft of finished living space on Garvey Court, the newest street in Brookline Park, The Parks of West Bedford. As the final phase of this highly sought-after community, Garvey Court represents a rare opportunity to secure new construction in one of Halifaxs most established and desirable neighbourhoods. This thoughtfully designed home features 9-foot ceilings on both the main level and the fully finished basement, creating a bright and spacious feel throughout. The lower level includes a recreation room, fourth bedroom, and full bathroom, offering excellent flexibility for family living or guests. The main level offers an expansive layout ideal for modern living, complete with an upgraded kitchen featuring quality finishes and a full walk-in pantry. A dedicated office or den provides additional functional space, while the large living room is anchored by a natural gas fireplace. Durable laminate flooring runs throughout the home for a clean and cohesive look. Two hardwood staircases add both style and function, leading to the upper level where the primary suite offers a walk-in closet and a beautifully appointed ensuite with a custom tiled shower. Additional bedrooms and well-designed living spaces provide comfort and flexibility for families of all sizes. Comfort is ensured year-round with a fully ducted heat pump system, providing efficient heating and cooling throughout the home. Upgraded plumbing fixtures and thoughtful finishes further enhance the overall quality and design. To better understand the layout, design, and quality of construction, buyers are encouraged to view completed similar homes available in The Parks of Lake Charles. Located in the highly sought-after Parks of West Bedford, this home offers access to excellent schools, parks, walking trails, and everyday amenities, making it an exceptional opportunity in one of Halifaxs premier communities (id:10452)

Property Details

Full Property Details

Interior

Bedrooms
3
Bedrooms Plus
1
Washrooms
3.5
Square Footage
2563 sqft
Heating Source
Electric, Natural gas
Heating Type
Baseboard heaters, Heat Pump
Air Conditioning
Central air conditioning, Heat Pump
Kitchens
1
Full Bathrooms
4
Half Bathrooms
1
Flooring Type
Laminate, Tile

Exterior

Acreage
0.1084 ac
Parking Spaces
0
Garage Spaces Y/N
Yes
Land Amenities
Park, Playground, Public Transit, Shopping

Building Description

Style
3 Level
Home Type
House
Subtype
House
Exterior
Stone, Vinyl
Sewers
Municipal sewage system
Water Supply
Municipal water
Architectural Style
3 Level

Community

Community
Bedford
Area Code
Bedford
Features
Recreational Facilities, School Bus

Room Types

Room Dimensions Area Description
3pc Ensuite bath 9 x 7.8 70.2 sqft -
4pc Bathroom 6.6-jog x 10 0 sqft -
4pc Bathroom 9.6 x 6.10 58.56 sqft -
Bedroom 10 x 10 100 sqft -
Bedroom 10 x 9.5 95 sqft -
Bedroom 14 x 10.8 151.2 sqft -
Dining room 14 x 12 168 sqft -
Kitchen 14 x 9 126 sqft -
Other 7 x WIC 7.8 0 sqft -
Primary Bedroom 16.4 x 13 213.2 sqft -
Recreational, Games room 15 x 9.9 148.5 sqft -
Storage 4.1 x 13.9 56.99 sqft -
Robert Scanlan & Andre Lajo
Royal LePage Atlantic (Dartmouth)
Listed by Jacqui Rostek Holder
36 days on site
Listing Broker
Royal LePage Atlantic
Courtesy
Royal LePage Atlantic

Similar homes for sale in Bedford

Explore Bedford

Copyright 2026 All rights reserved. Canadian Real Estate Association assumes no responsibility for the accuracy of any information shown. The information provided herein must only be used by consumers that have a bona fide interest in the purchase, sale or lease of real estate and may not be used for any commercial purpose or any other purpose. The trademark DDF® is owned by The Canadian Real Estate Association (CREA) and identifies CREA’s Data Distribution Facility (DDF®). The trademarks REALTOR®, REALTORS®, and the REALTOR® logo are controlled by The Canadian Real Estate Association (CREA) and identify real estate professionals who are members of CREA. The trademarks MLS®, Multiple Listing Service®, and the associated logos are owned by CREA and identify the quality of services provided by real estate professionals who are members of CREA
Powered by AgentLocator