11 Riverview Crescent, Bedford
1 / 50
For Sale
$609,000
3+2 bd · 2.5 ba · 2,241 sq ft

11 Riverview Crescent, Bedford B4A2X5

MLS®# 202625415

Est. mortgage
$2,310/mo

About This Home

Property Type
House
Parking
Garage: No, 0 parking
MLS #
202625415
Size
2241 sqft
Basement
Partially finished, Full (Partially finished)
Year Built
1978
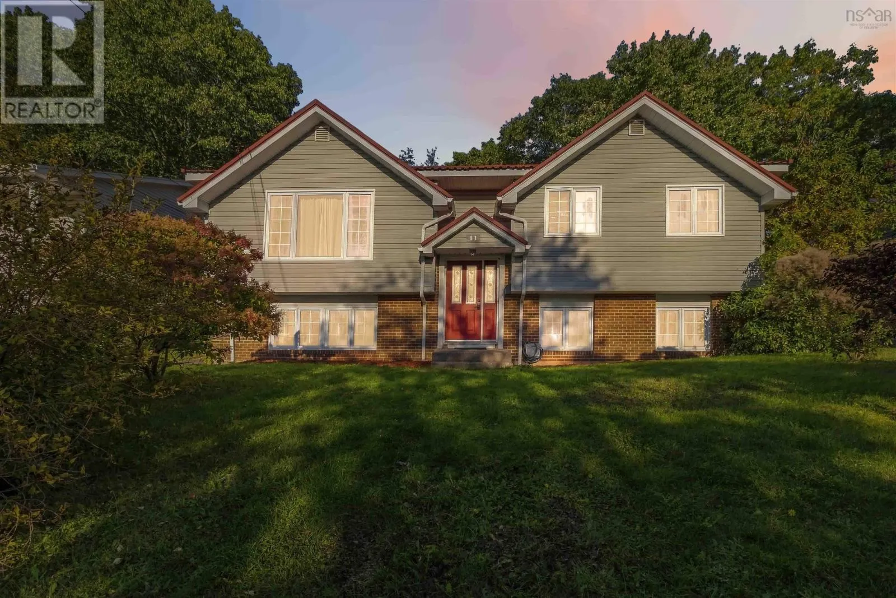
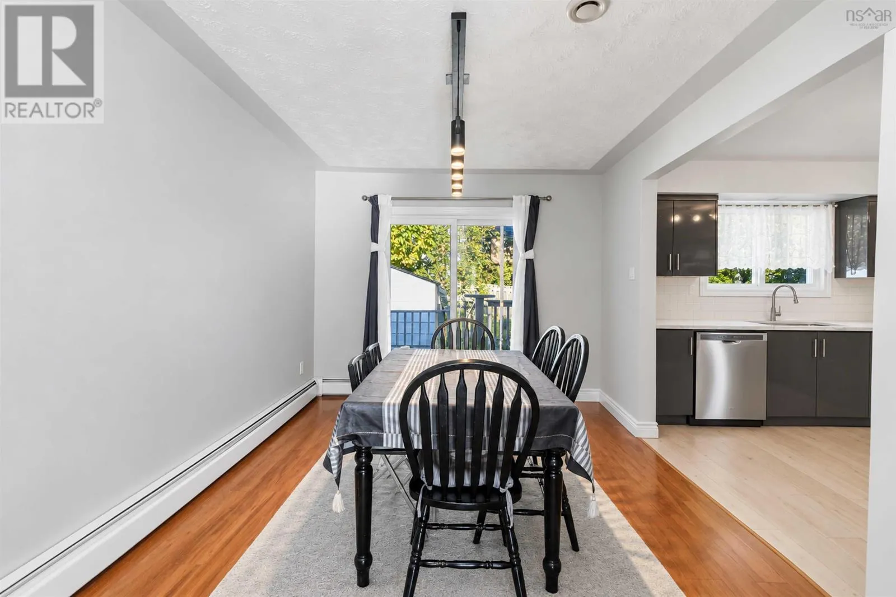
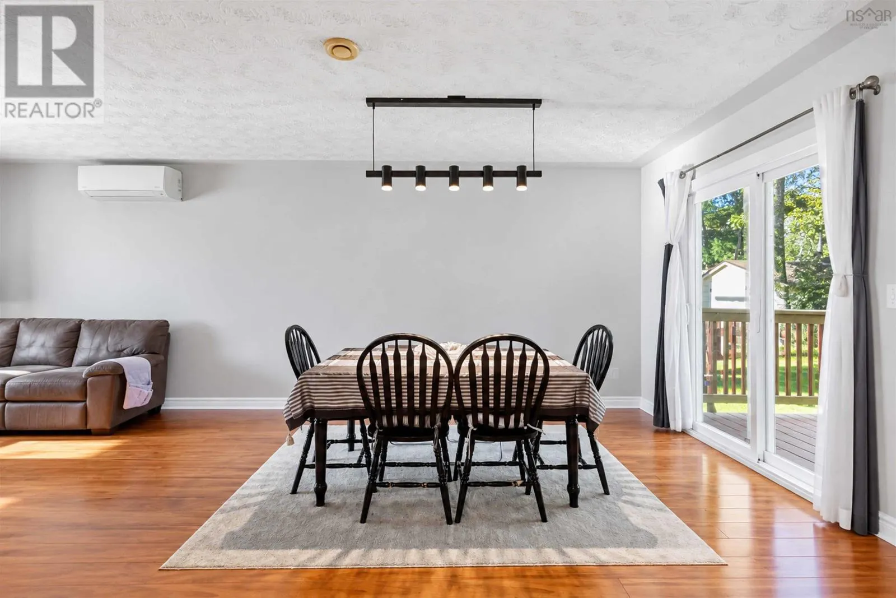
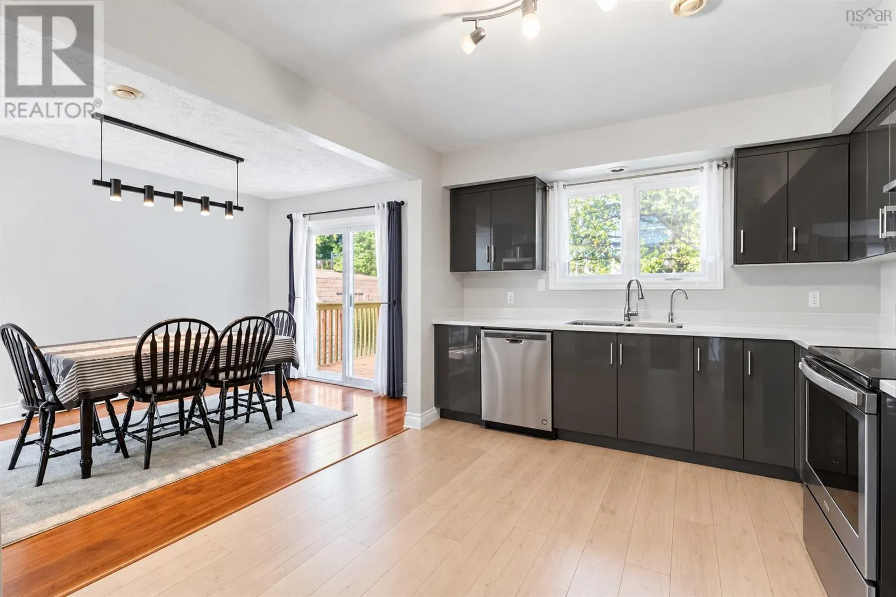
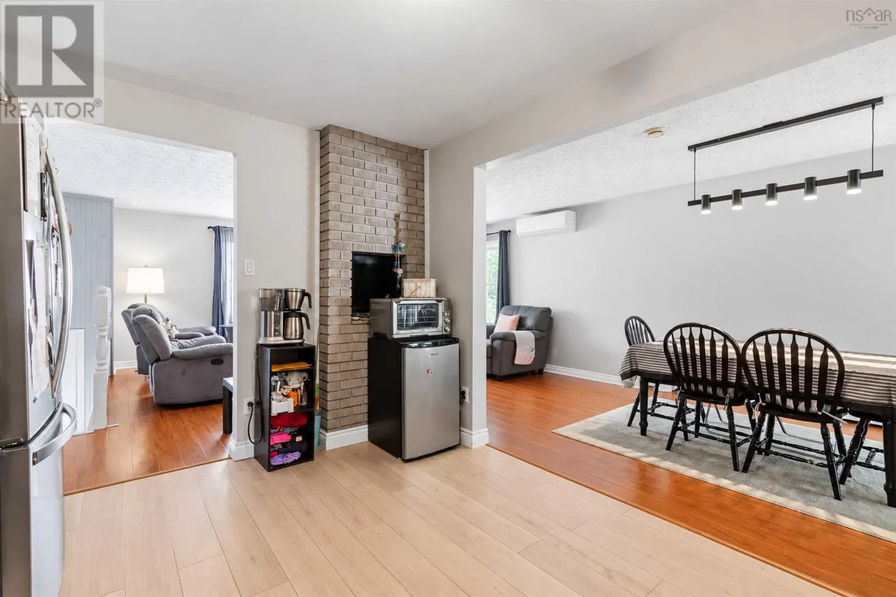
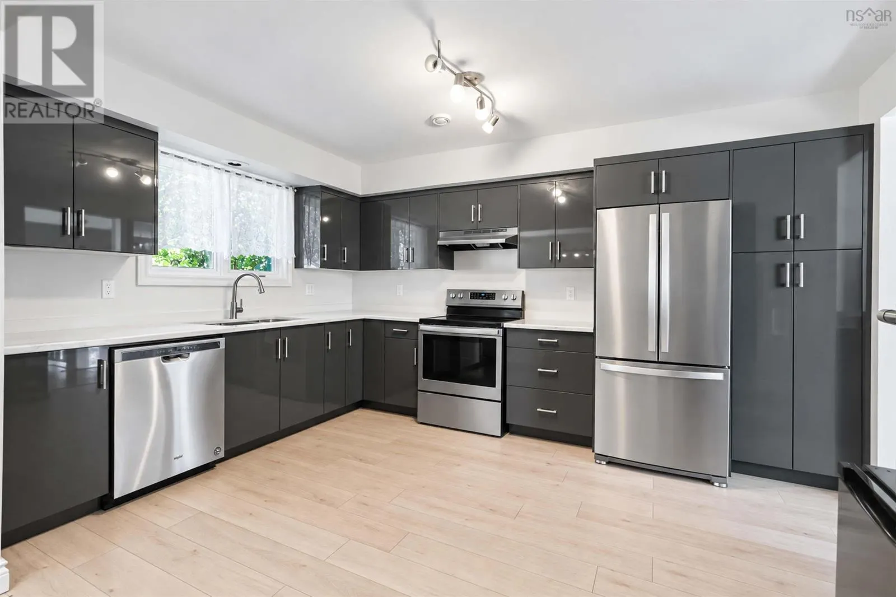
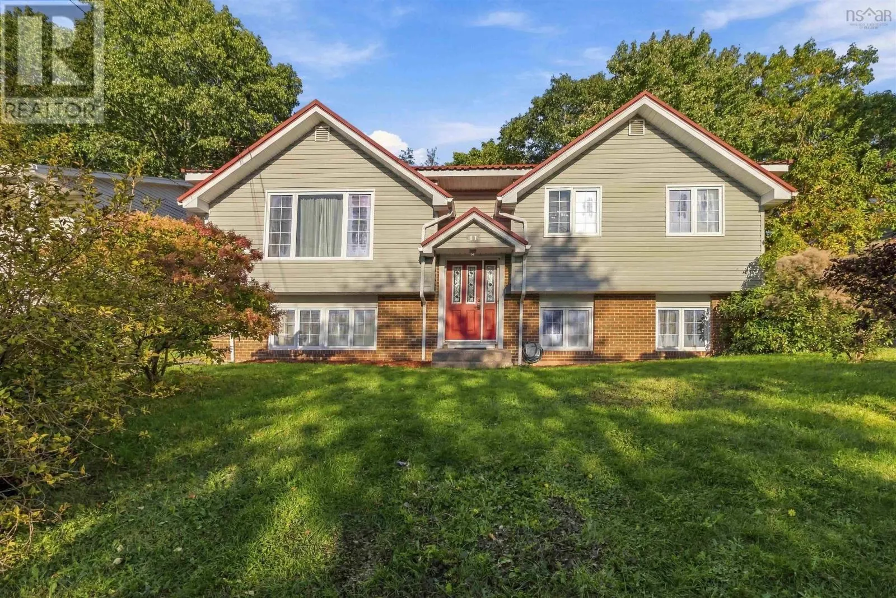
Welcome to 11 Riverview Crescent, a spacious and extensively upgraded home in Bedford's established Oakmount neighbourhood! Offering 2,241 sq. ft. of finished living space, this property features 5 bedrooms (3+2), 2.5 bathrooms, and a versatile layout ideal for today's lifestyle. Over $100,000 invested in upgrades over the years! A standout feature is the premium metal shingle roof, installed in 2020 at a cost of approximately $40,000, offering durability and long-term value. Two heat pumps provide energy-efficient heating and cooling for year-round comfort. Step inside to discover freshly painted interiors, updated lighting, and bright, welcoming living spaces. The beautifully renovated kitchen (2020) features contemporary cabinetry, generous counter space, and stainless steel appliances. The adjoining dining area opens onto a newer rear deck (2024), perfect for entertaining or enjoying the fenced backyard. The main level offers three comfortable bedrooms, including a primary bedroom with a convenient 2-piece ensuite, along with an updated main bathroom. Downstairs, the fully finished lower level provides two additional bedrooms and flexible space for family gatherings, guests, a home office, or recreation. A wood-burning fireplace with WETT certification adds warmth and character. Additional improvements include updated appliances, newer gutters, and a professionally installed generator electrical panel, offering added convenience and peace of mind. Ideally situated close to schools, parks, shopping, restaurants, and commuter routes, this home combines the advantages of an established Bedford neighbourhood with substantial improvements already completed. A fantastic opportunity to own a spacious, move-in-ready home with major upgrades already taken care of. Book your private viewing today! (id:10452)

Property Details

Full Property Details

Interior

Bedrooms
3
Bedrooms Plus
2
Washrooms
2.5
Square Footage
2241 sqft
Basement
Partially finished, Full (Partially finished)
Heating Source
Electric, Oil, Wood
Heating Type
Furnace, Heat Pump, Ductless, Hot Water
Air Conditioning
Air Conditioned
Kitchens
1
Full Bathrooms
3
Half Bathrooms
1
Flooring Type
Laminate, Tile, Vinyl Plank

Exterior

Acreage
0.1446 ac
Parking Spaces
0
Garage Spaces Y/N
No
Land Amenities
Park, Playground, Public Transit, Shopping, Place of Worship

Building Description

Home Type
House
Subtype
House
Year Built
1978
Exterior
Vinyl
Sewers
Municipal sewage system
Water Supply
Municipal water

Community

Community
Bedford
Area Code
Bedford
Features
School Bus

Other

Virtual Tour Link

Room Types

Room Dimensions Area Description
3pc Bathroom 7.8 x 5.6 43.68 sqft -
4pc Bathroom 8.7 x 4.10 35.67 sqft -
Bedroom 11.5 x 14.10 162.15 sqft -
Bedroom 12.8 x 17.1 218.88 sqft -
Bedroom 8.2 x 11.4 93.48 sqft -
Bedroom 9.1 x 15 136.5 sqft -
Dining room 10.3 x 14.7 151.41 sqft -
Kitchen 13.5 x 10.1 136.35 sqft -
Living room 15 x 17.3 259.5 sqft -
Primary Bedroom 13.5 x 15.8 213.3 sqft -
Recreational, Games room 12.8 x 17.3 221.44 sqft -
Utility room 11.5 x 20.5 235.75 sqft -
Robert Scanlan & Andre Lajo
Royal LePage Atlantic (Dartmouth)
Listed by Arzu Saydam
42 days on site
Listing Broker
Sutton Group Professional Realty
Courtesy
Sutton Group Professional Realty

Similar homes for sale in Bedford

Explore Bedford

Copyright 2026 All rights reserved. Canadian Real Estate Association assumes no responsibility for the accuracy of any information shown. The information provided herein must only be used by consumers that have a bona fide interest in the purchase, sale or lease of real estate and may not be used for any commercial purpose or any other purpose. The trademark DDF® is owned by The Canadian Real Estate Association (CREA) and identifies CREA’s Data Distribution Facility (DDF®). The trademarks REALTOR®, REALTORS®, and the REALTOR® logo are controlled by The Canadian Real Estate Association (CREA) and identify real estate professionals who are members of CREA. The trademarks MLS®, Multiple Listing Service®, and the associated logos are owned by CREA and identify the quality of services provided by real estate professionals who are members of CREA
Powered by AgentLocator