

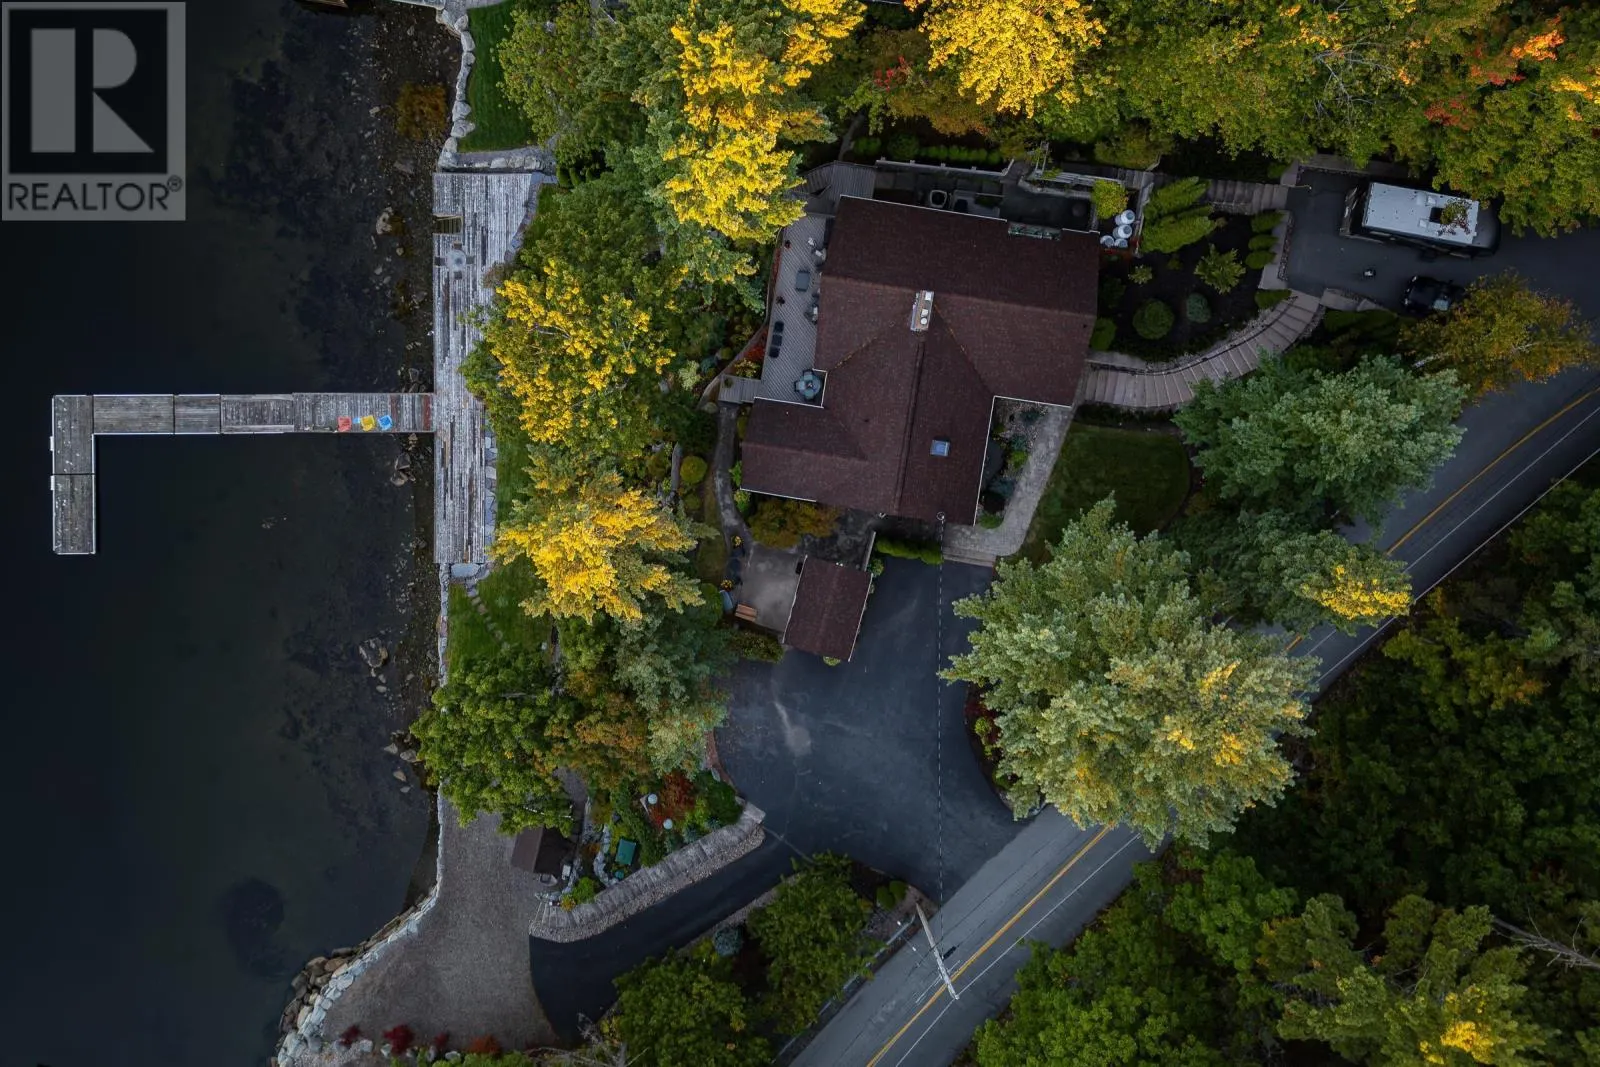

1077 Shore Drive, Bedford
1 / 50
For Sale
$2,349,000
2+1 bd · 2.5 ba · 2,849 sq ft

1077 Shore Drive, Bedford B4A2E6

MLS®# 202625369

Est. mortgage
$8,911/mo

About This Home

Property Type
House, Bungalow
Parking
Garage: No, 0 parking
MLS #
202625369
Size
2849 sqft
Basement
Partially finished, Full (Partially finished)
Year Built
1958
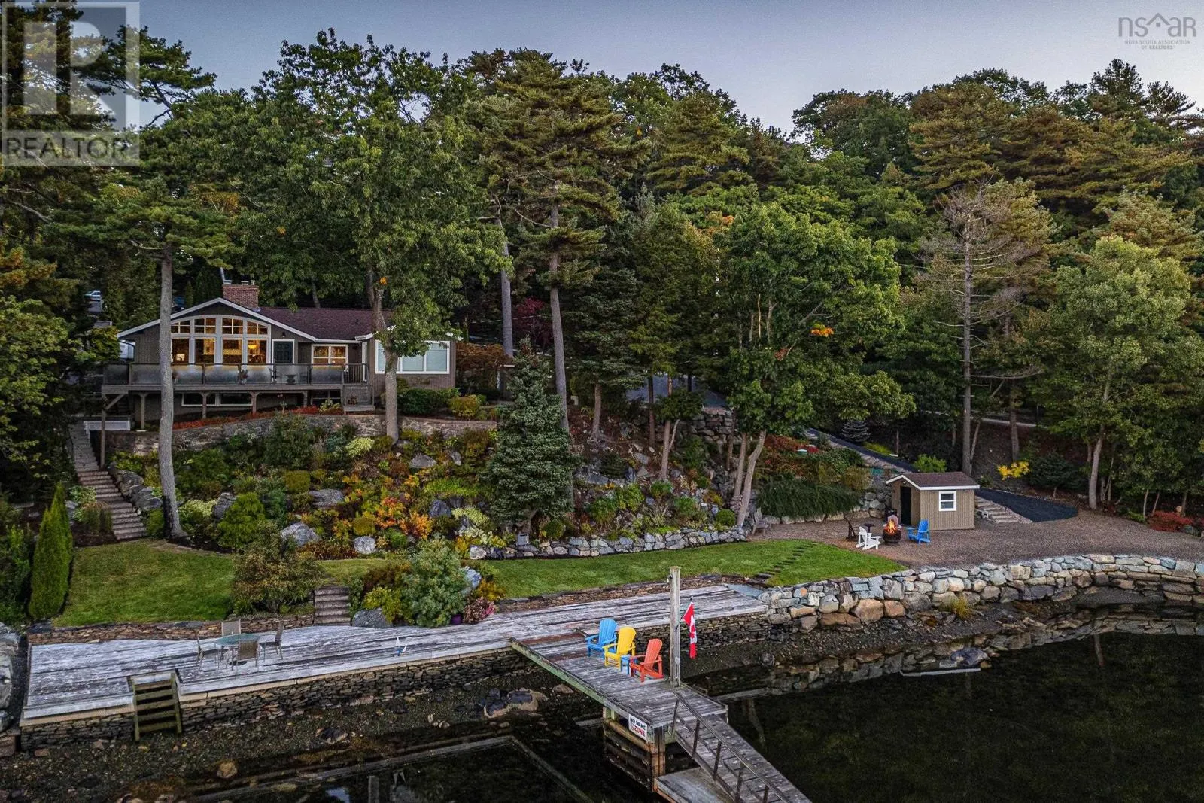
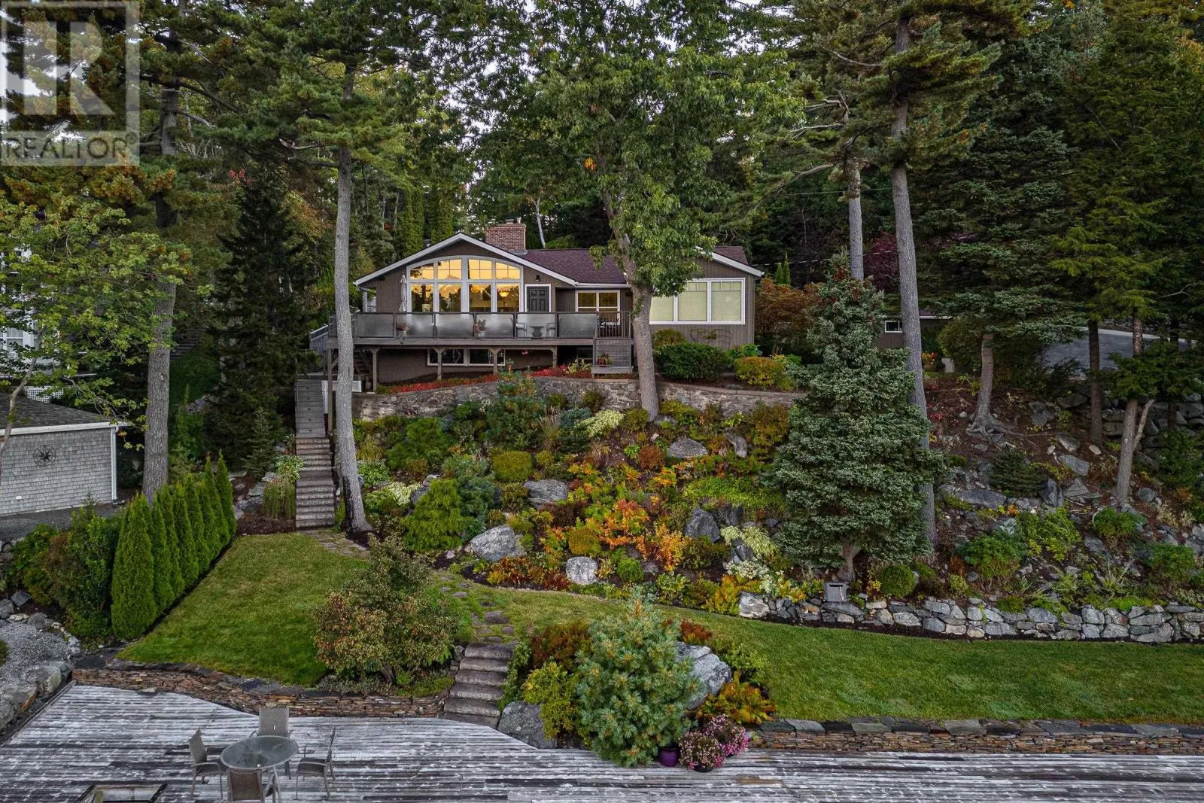
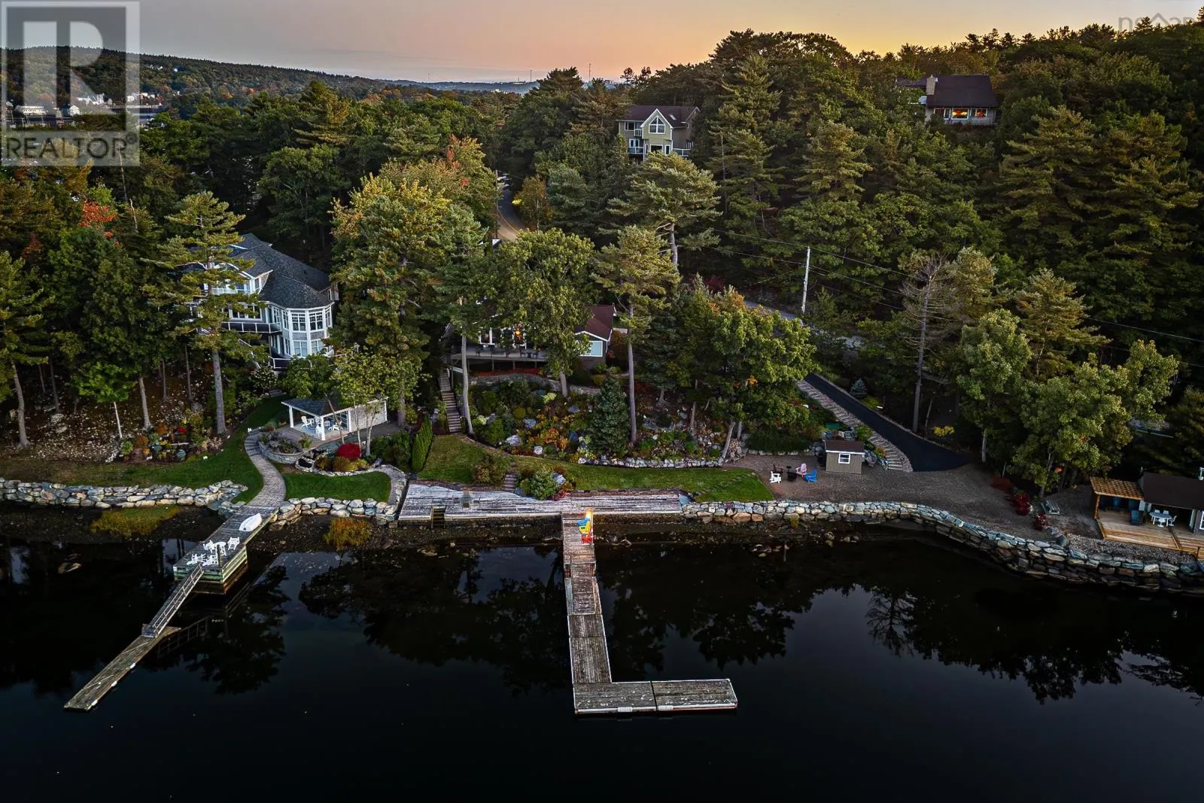
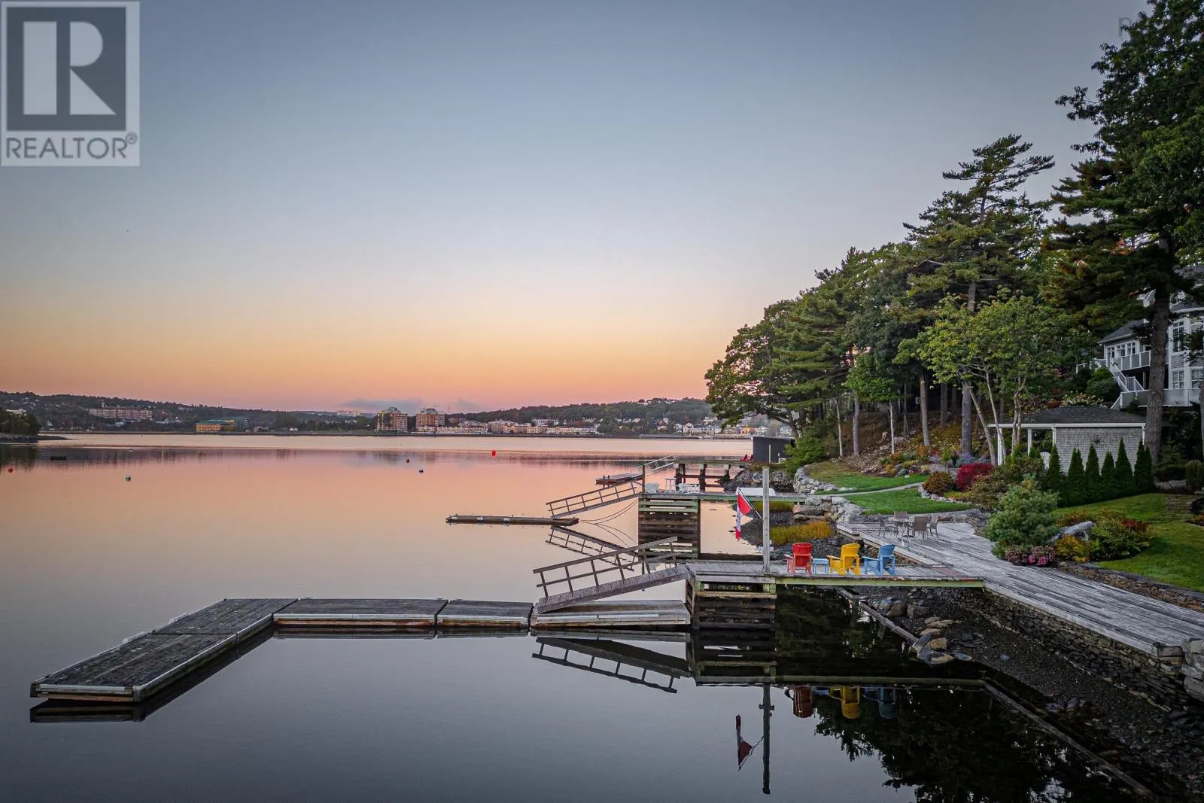
A rare offering: deep water, a sheltered anchorage and 180 feet of shoreline, just minutes from everything. Facing southwest, 1077 Shore Drive enjoys sun-filled days and evening light that spills across the water as Bedford Basin Yacht Club sails drift past all summer. Stone staircases wind down through terraced rock gardens, past a koi-style water garden, to a level waterside lawn and a wharf with an L-shaped floating dock built for boats up to 50 feet. Inside this mid-century bungalow, cathedral ceilings and expansive windows flood the open living and dining spaces with natural light, all anchored by a stone propane fireplace. The spacious kitchen pairs dual wall ovens and a generous prep island with heated floors underfoot, opening to a sun-filled breakfast nook wrapped in glass. The main-floor primary suite has a walk-in closet and a spa ensuite with a curb-less glass shower under a skylight. French doors lead to a vaulted sunroom with three walls of windows, an ideal home office with a view. A second bedroom and powder room complete the main level. The walkout lower level has a cottage spirit, with plank walls and wide pine floors and holds a family room with a second fireplace, a third bedroom, a full bath and laundry (renovated in 2021), plus generous storage. Thoughtfully updated without losing its mid-century charm, the home features a ducted heat pump and propane furnace, on-demand hot water, 200-amp service, an irrigation system, two driveways and parking for ten. Minutes to Sunnyside Mall, Pete's Frootique and il Mercato, with DeWolf Park, waterfront trails and the Yacht Club close by and downtown Halifax or the international airport an easy drive. Four-season coastal living at its finest. (id:10452)

Property Details

Full Property Details

Interior

Bedrooms
2
Bedrooms Plus
1
Washrooms
2.5
Square Footage
2849 sqft
Basement
Partially finished, Full (Partially finished)
Heating Source
Electric, Propane
Heating Type
Baseboard heaters, Heat Pump, In Floor Heating
Air Conditioning
Heat Pump
Kitchens
1
Full Bathrooms
3
Half Bathrooms
1
Basement Features
Walk out
Flooring Type
Ceramic Tile, Hardwood, Laminate, Slate, Wood, Vinyl Plank

Exterior

Acreage
0.7346 ac
Waterfront
Waterfront
Parking Spaces
0
Garage Spaces Y/N
No
Land Amenities
Park, Playground, Public Transit, Shopping

Building Description

Style
Bungalow
Home Type
House
Subtype
House
Year Built
1958
Exterior
Wood siding
Sewers
Septic System
Water Supply
Municipal water
Architectural Style
Bungalow

Community

Community
Bedford
Area Code
Bedford
Features
School Bus

Other

Virtual Tour Link

Room Types

Room Dimensions Area Description
2pc Bathroom 3.6 x 5.10 18.36 sqft -
3pc Ensuite bath 7.10 x 7.10 50.41 sqft -
4pc Bathroom 6.2 x 6.6 40.92 sqft -
Bedroom 11.2 x 11.9 133.28 sqft -
Bedroom 11.2 x 15.5 173.6 sqft -
Den 12.1 x 13.11 158.63 sqft -
Dining room 11.1 x 17.10 189.81 sqft -
Kitchen 15.6 + Jog x 17.11 0 sqft -
Laundry room 7.1 x 4 11.2 0 sqft -
Living room 15.3 x 23.7 362.61 sqft -
Primary Bedroom 12.1 x 14.6 176.66 sqft -
Recreational, Games room 14.11 x 32.4 457.16 sqft -
Robert Scanlan & Andre Lajo
Royal LePage Atlantic (Dartmouth)
Listed by Margaret Craig
43 days on site
Listing Broker
Engel & Volkers
Courtesy
Engel & Volkers

Similar homes for sale in Bedford

Explore Bedford

Copyright 2026 All rights reserved. Canadian Real Estate Association assumes no responsibility for the accuracy of any information shown. The information provided herein must only be used by consumers that have a bona fide interest in the purchase, sale or lease of real estate and may not be used for any commercial purpose or any other purpose. The trademark DDF® is owned by The Canadian Real Estate Association (CREA) and identifies CREA’s Data Distribution Facility (DDF®). The trademarks REALTOR®, REALTORS®, and the REALTOR® logo are controlled by The Canadian Real Estate Association (CREA) and identify real estate professionals who are members of CREA. The trademarks MLS®, Multiple Listing Service®, and the associated logos are owned by CREA and identify the quality of services provided by real estate professionals who are members of CREA
Powered by AgentLocator







