80 Conway Drive, Elmsdale
1 / 50
For Sale
$334,900
3 bd · 2.0 ba · 1,184 sq ft

80 Conway Drive, Elmsdale B2S0H4

MLS®# 202625269

Est. mortgage
$1,271/mo

About This Home

Property Type
House, Mobile/Trailer
Parking
Garage: No, 0 parking
MLS #
202625269
Size
1184 sqft
Basement
None
Year Built
2021
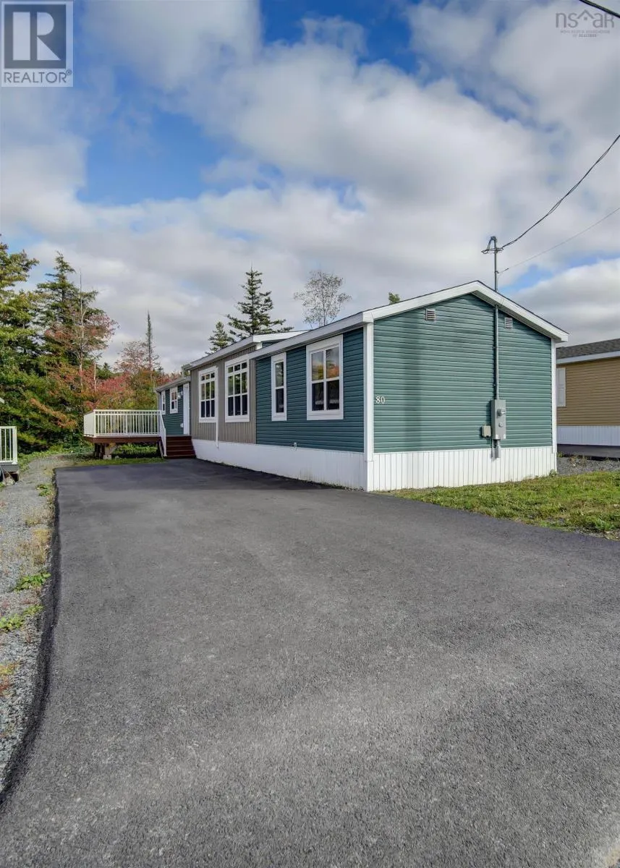
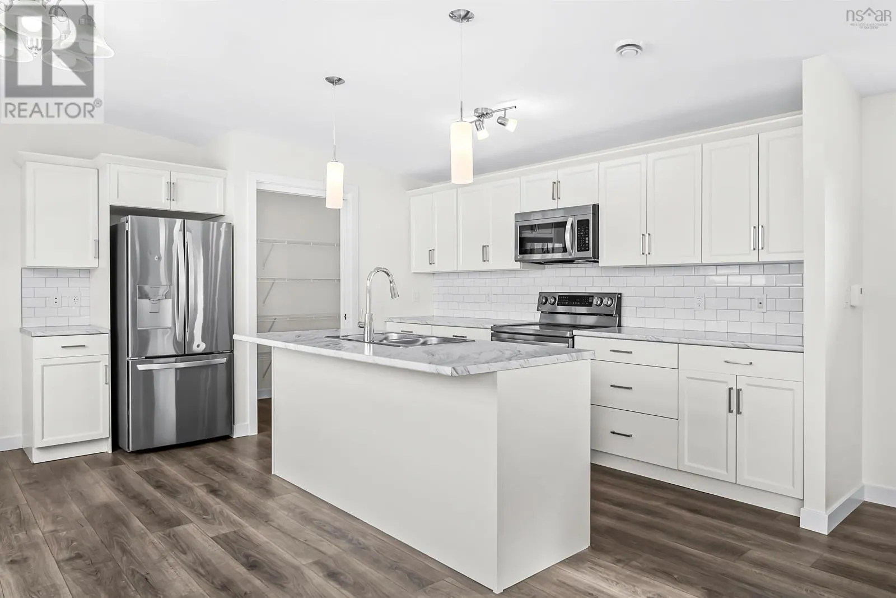
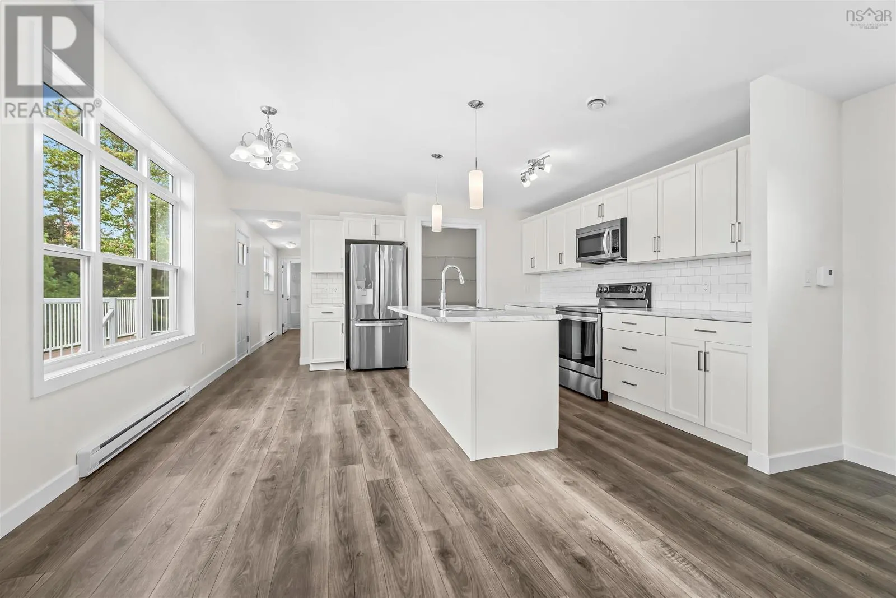
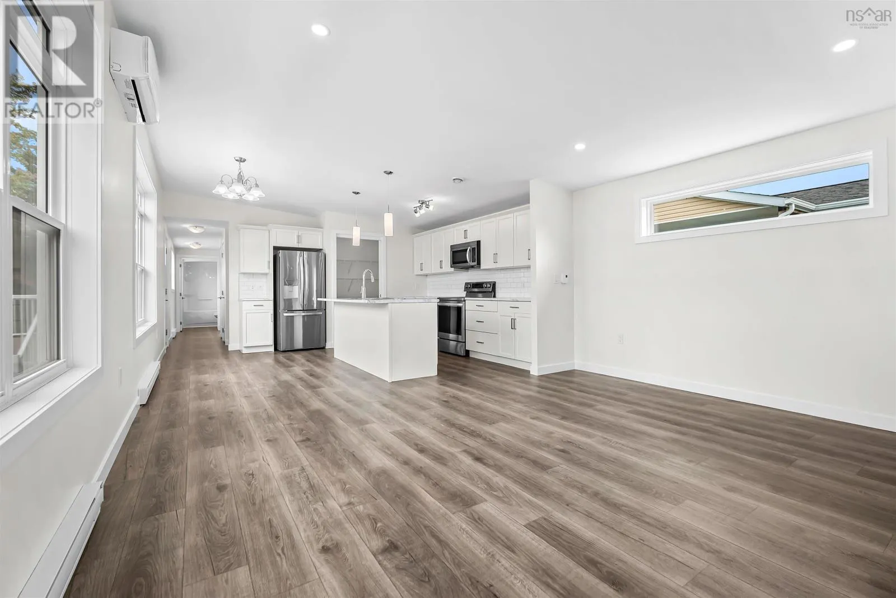
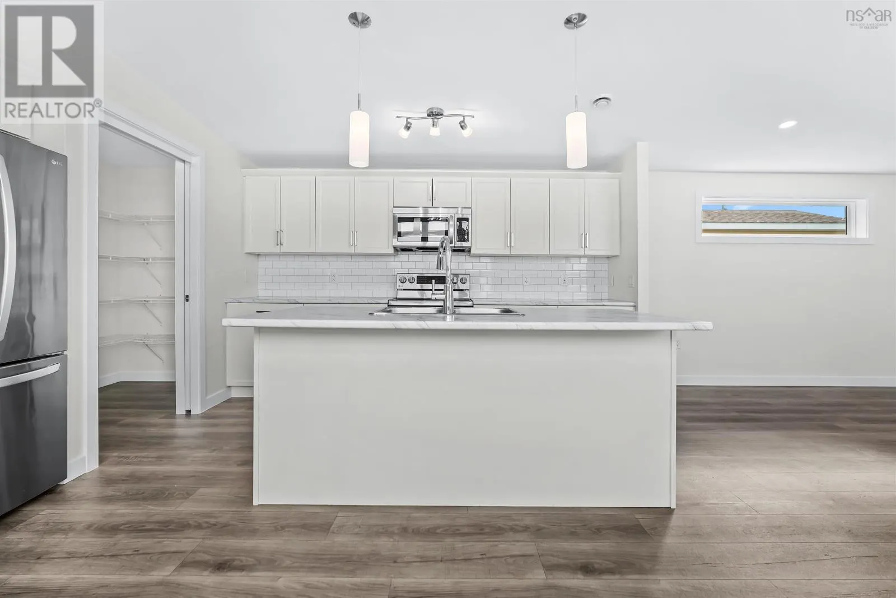
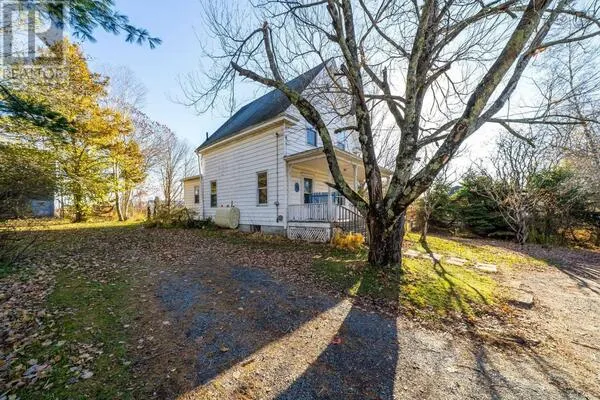
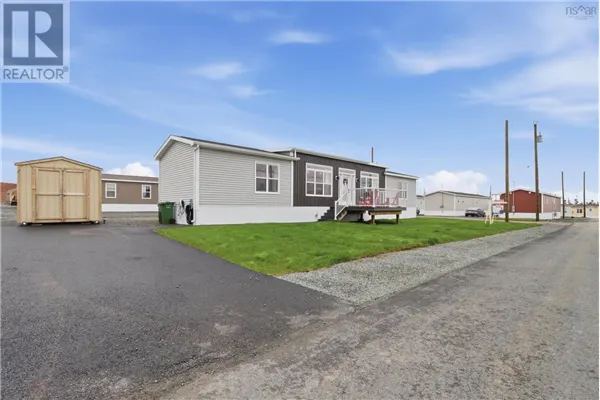
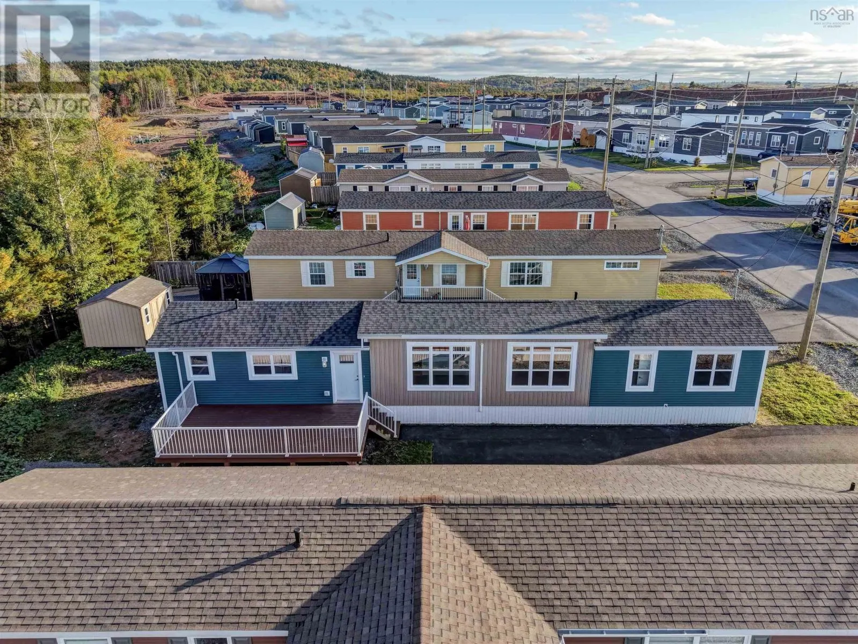
Welcome to 80 Conway Drive, located in the new Castle Grove Estates Park in Elmsdale. Built in 2021, this well-maintained 3-bedroom, 2-bathroom home offers comfortable one-level living with an open-concept layout and 9' ceilings throughout the main living areas. The spacious kitchen features a large island, corner walk-in pantry, and backsplash, with plenty of room for both everyday living and entertaining. A dedicated laundry area provides convenient access to the outdoors. The primary bedroom offers a private ensuite bathroom and generous closet space with double pocket doors. Two additional bedrooms and a second full bathroom provide plenty of flexibility for family, guests, or a home office. A ductless mini-split heat pump provides added efficiency and year-round comfort. Outside, enjoy a spacious 12' x 22' composite deck, an extended paved driveway, and a prepared gravel pad ready for a future shed. The home backs onto a peaceful green space with a charming little brook, offering a lovely natural setting and added privacy. Inside, the home has been professionally repainted throughout, with newly installed trim adding a fresh, finished look. All existing appliances are included. Castle Grove Estates Park is also planning a new 8,000 sq. ft. recreation centre in the near future, which will include a golf simulator, pickleball court, dog wash area, and party room adding even more amenities and opportunities to enjoy within the community. Located in Castle Grove Estates Park, this home offers the opportunity to enjoy a newer community in Elmsdale with convenient access to local amenities, shopping, schools, and surrounding communities. (id:10452)

Property Details

Full Property Details

Interior

Bedrooms
3
Bedrooms Plus
0
Washrooms
2.0
Square Footage
1184 sqft
Basement
None
Heating Source
Electric
Heating Type
Baseboard heaters, Heat Pump, Ductless
Air Conditioning
Air Conditioned, Wall unit
Kitchens
1
Full Bathrooms
2
Half Bathrooms
0
Flooring Type
Laminate, Tile

Exterior

Parking Spaces
0
Garage Spaces Y/N
No
Land Amenities
Park, Playground, Shopping, Place of Worship

Building Description

Home Type
House
Subtype
Mobile/Trailer
Year Built
2021
Exterior
Vinyl
Water Supply
Community Water System, Drilled Well

Community

Community
Elmsdale
Area Code
Elmsdale
Features
Recreational Facilities, School Bus

Room Types

Room Dimensions Area Description
4pc Bathroom 5.8 x 5.6 32.48 sqft -
4pc Ensuite bath 8 x 5.6 44.8 sqft -
Bedroom 9.3 x 10.7 99.51 sqft -
Bedroom 9.3 x 9.11 84.72 sqft -
Dining room 7.6 x 12..3 0 sqft -
Kitchen 7.6 x 12.3 93.48 sqft -
Living room 15 x 12.3 184.5 sqft -
Primary Bedroom 11.9 x 11. 0 sqft -
Robert Scanlan & Andre Lajo
Royal LePage Atlantic (Dartmouth)
Listed by Rebecca Marchand
43 days on site
Listing Broker
Sutton Group Professional Realty
Courtesy
Sutton Group Professional Realty

Similar homes for sale in Elmsdale

Explore Elmsdale

Copyright 2026 All rights reserved. Canadian Real Estate Association assumes no responsibility for the accuracy of any information shown. The information provided herein must only be used by consumers that have a bona fide interest in the purchase, sale or lease of real estate and may not be used for any commercial purpose or any other purpose. The trademark DDF® is owned by The Canadian Real Estate Association (CREA) and identifies CREA’s Data Distribution Facility (DDF®). The trademarks REALTOR®, REALTORS®, and the REALTOR® logo are controlled by The Canadian Real Estate Association (CREA) and identify real estate professionals who are members of CREA. The trademarks MLS®, Multiple Listing Service®, and the associated logos are owned by CREA and identify the quality of services provided by real estate professionals who are members of CREA
Powered by AgentLocator