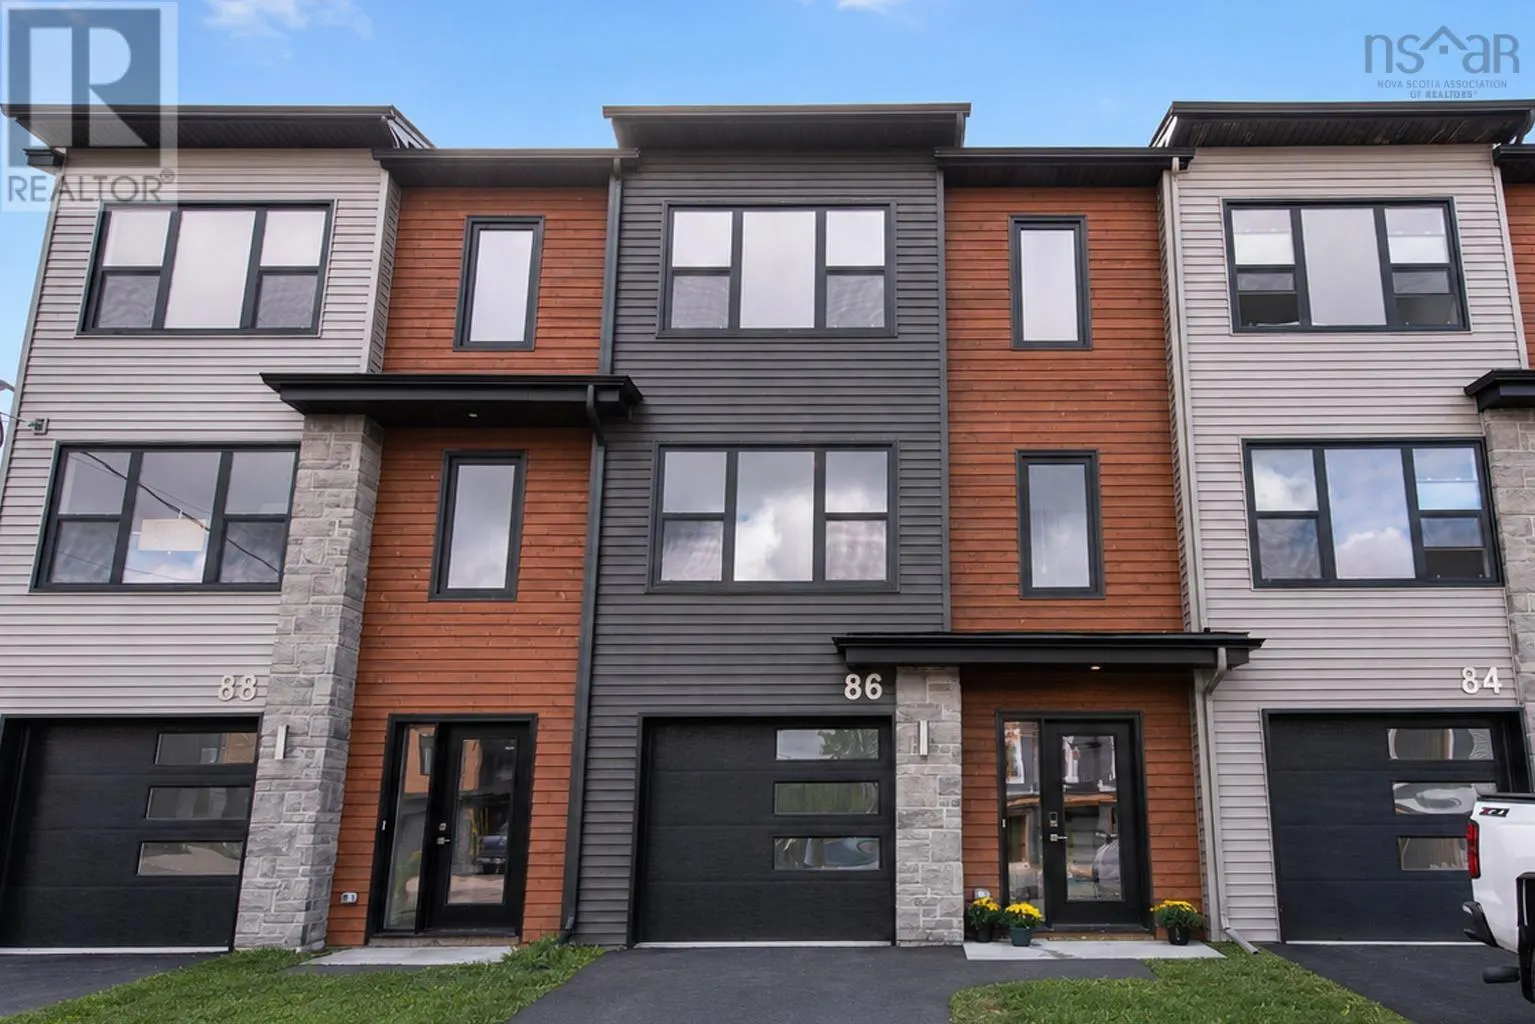
86 Tyler Street, Elmsdale
1 / 30
For Sale
$476,900
3 bd · 3.0 ba · 1,966 sq ft

86 Tyler Street, Elmsdale B2S0B4

MLS®# 202620489

Est. mortgage
$1,809/mo

About This Home

Property Type
Townhome, Att/Row/Townhouse
Parking
Garage: Yes, 0 parking
MLS #
202620489
Size
1966 sqft
Year Built
2023
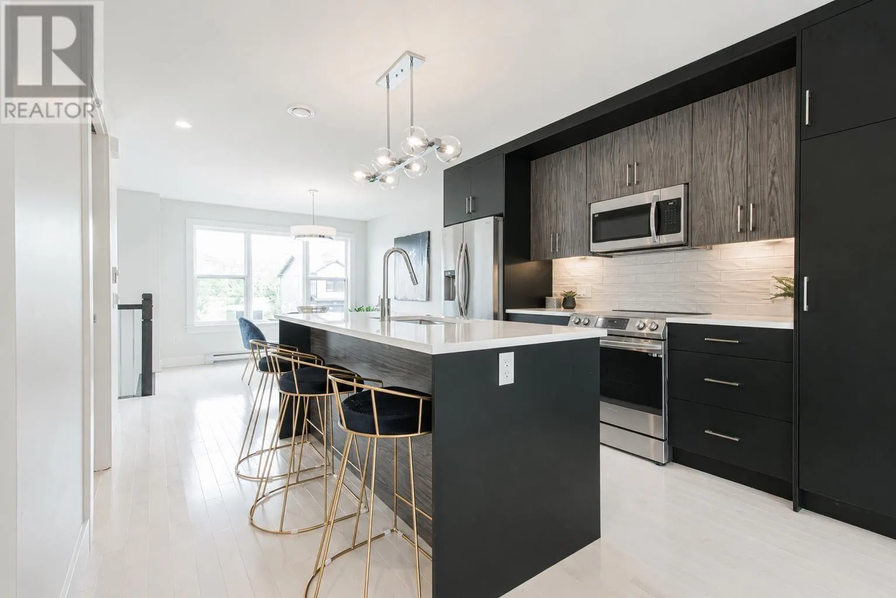
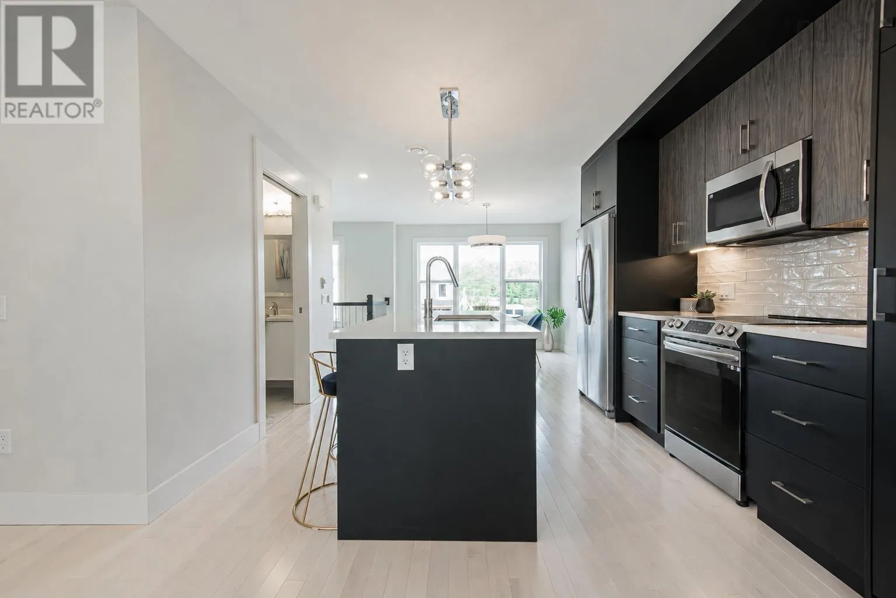
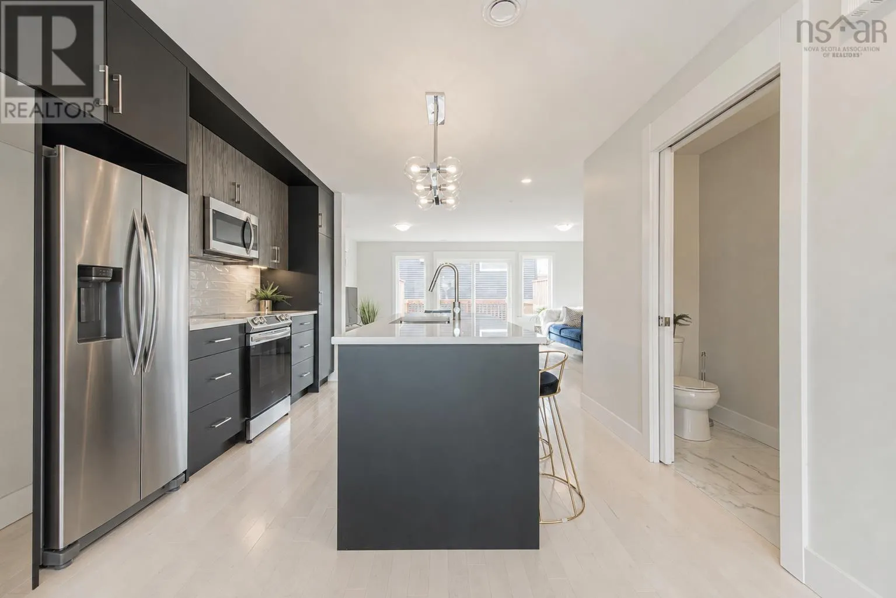
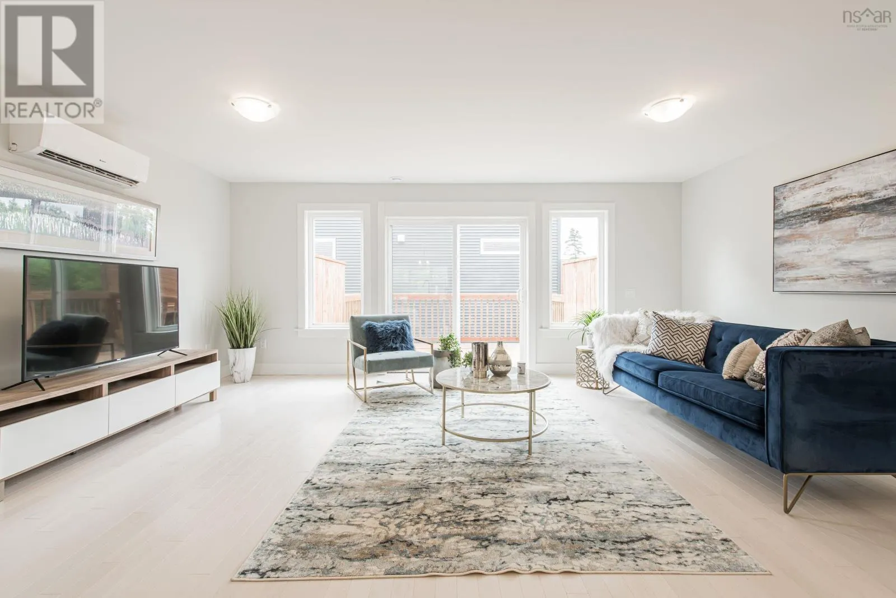
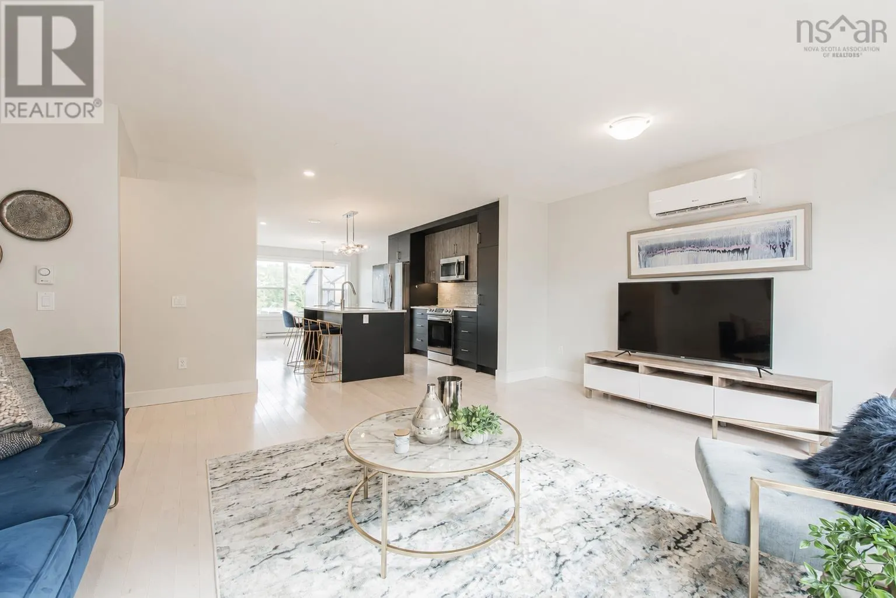
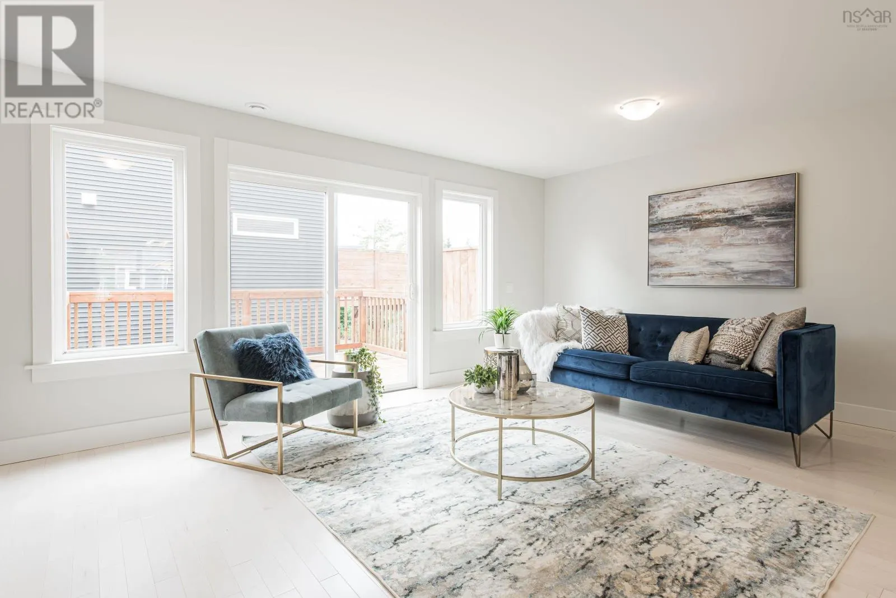
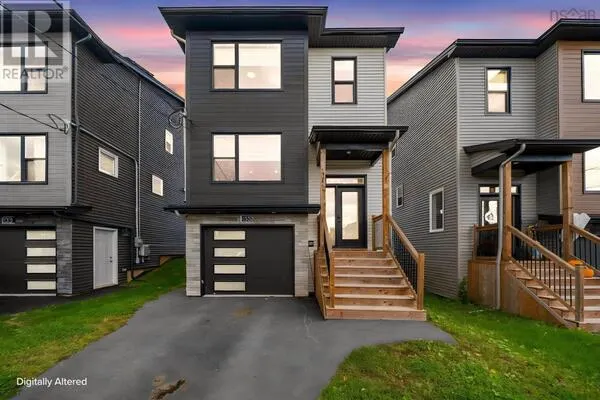
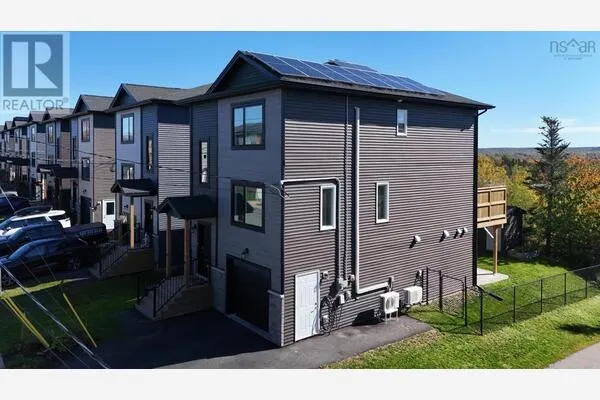
Modern town-home in White Estates, Elmsdale! Welcome to this beautifully designed executive town-home that offers 3 bedrooms, 2 full baths, 2 half baths, and a heated attached garage. This home blends modern comfort with stylish finishesperfect for first-time buyers, young families, or down-sizers seeking a low-maintenance lifestyle. Featuring contemporary open-concept living and dining. Central kitchen with quartz counter-tops and stainless-steel appliances, a large working & dining island and stylish high quality cabinetry. All opening to your oversized rear deckideal for summer BBQs and outdoor entertaining. Large energy efficient windows provide an abundance of natural light on all levels. Upstairs offers a spacious primary suite with a large walk-in closet and luxurious ensuite featuring a double vanity and stand alone shower. Two additional bedrooms and a convenient laundry closet and a 4 pc. main bathroom . Grade-level walkout with large rec room and half bath. Internal access to the heated single garage. Energy-efficient heating with 2 ductless mini split heat pumps and electric baseboards. Hardwood floors on the main level and stairs, stylish laminate on the others. Modern fixtures, quartz surfaces, and brand new appliances. Just a short commute to the Airport and Halifax. Close to local parks, trails, lakes, schools, sports and recreation centres and shopping. Family-friendly welcoming neighbourhood. Includes a 7-year LUX Home Warranty for added peace of mind. (4 years remaining). This immaculate home combines style, space, and convenience in one unbeatable package. Whether you're looking to down-size or up-size this town-home is the one. Built by well respected Amara Developments Inc. (id:10452)

Property Details

Full Property Details

Interior

Bedrooms
3
Bedrooms Plus
0
Washrooms
3.0
Square Footage
1966 sqft
Heating Source
Electric
Heating Type
Baseboard heaters, Heat Pump, Ductless
Air Conditioning
Air Conditioned, Wall unit
Kitchens
1
Full Bathrooms
4
Half Bathrooms
2
Flooring Type
Hardwood, Laminate, Porcelain Tile

Exterior

Acreage
0.0371 ac
Parking Spaces
0
Garage Spaces Y/N
Yes
Land Amenities
Park, Playground, Public Transit, Shopping, Place of Worship

Building Description

Home Type
Townhome
Subtype
Att/Row/Townhouse
Year Built
2023
Exterior
Stone, Vinyl
Sewers
Municipal sewage system
Water Supply
Municipal water

Community

Community
Elmsdale
Area Code
Elmsdale
Features
Recreational Facilities, School Bus

Room Types

Room Dimensions Area Description
2pc Bathroom 5/5 x 5/4 0 sqft -
2pc Bathroom 8/6 x 3 0 sqft -
4pc Bathroom 8 x 9/4 0 sqft -
4pc Ensuite bath 7/8 x 6/8 0 sqft -
Bedroom 13 x 9/5 0 sqft -
Bedroom 8/8 x 8/9 0 sqft -
Dining room 10 x 10/6 0 sqft -
Foyer 10/6 x 7/7 0 sqft -
Kitchen 13/1 x 14/9 0 sqft -
Living room 13 x 18/8 0 sqft -
Primary Bedroom 13 x 11/6 0 sqft -
Recreational, Games room 13 x 18/8 0 sqft -
Robert Scanlan & Andre Lajo
Royal LePage Atlantic (Dartmouth)
Listed by Larry Allen
98 days on site
Listing Broker
Keller Williams Select Realty
Courtesy
Keller Williams Select Realty

Similar homes for sale in Elmsdale

Explore Elmsdale

Copyright 2026 All rights reserved. Canadian Real Estate Association assumes no responsibility for the accuracy of any information shown. The information provided herein must only be used by consumers that have a bona fide interest in the purchase, sale or lease of real estate and may not be used for any commercial purpose or any other purpose. The trademark DDF® is owned by The Canadian Real Estate Association (CREA) and identifies CREA’s Data Distribution Facility (DDF®). The trademarks REALTOR®, REALTORS®, and the REALTOR® logo are controlled by The Canadian Real Estate Association (CREA) and identify real estate professionals who are members of CREA. The trademarks MLS®, Multiple Listing Service®, and the associated logos are owned by CREA and identify the quality of services provided by real estate professionals who are members of CREA
Powered by AgentLocator