
19 Weybridge Lane, Bedford
1 / 50
For Sale
$1,799,000
4+1 bd · 3.5 ba · 5,183 sq ft

19 Weybridge Lane, Bedford B4B0R9

MLS®# 202624911

Est. mortgage
$6,825/mo

About This Home

Property Type
House
Parking
Garage: Yes, 0 parking
MLS #
202624911
Size
5183 sqft
Year Built
2017
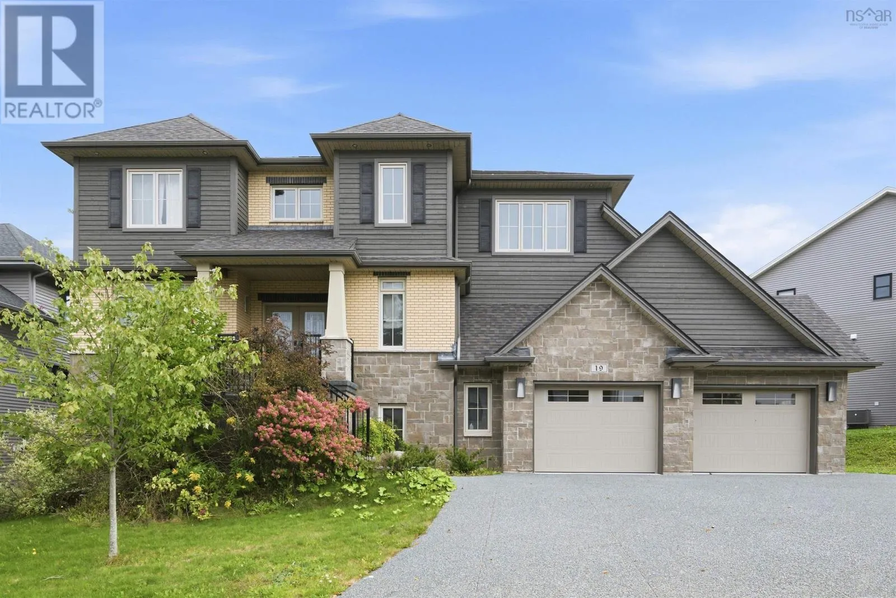
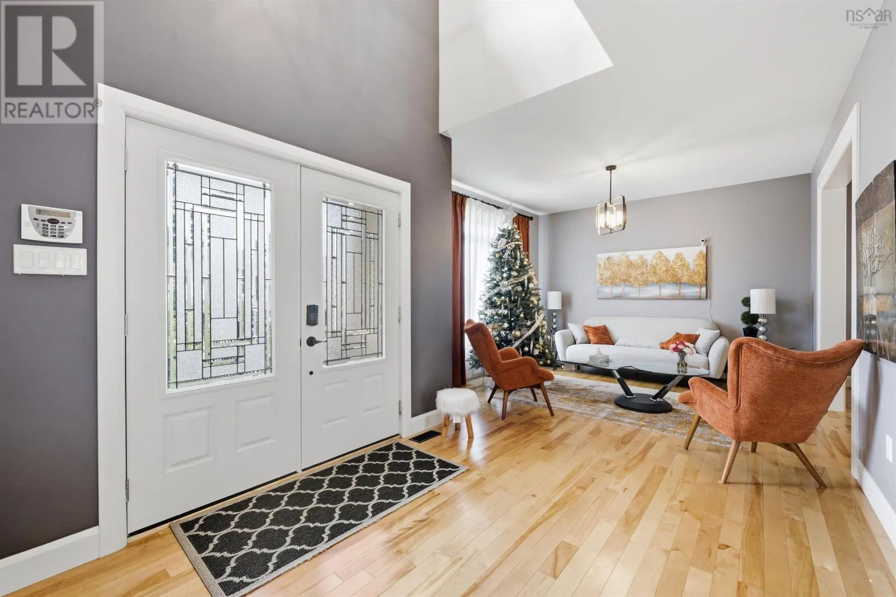
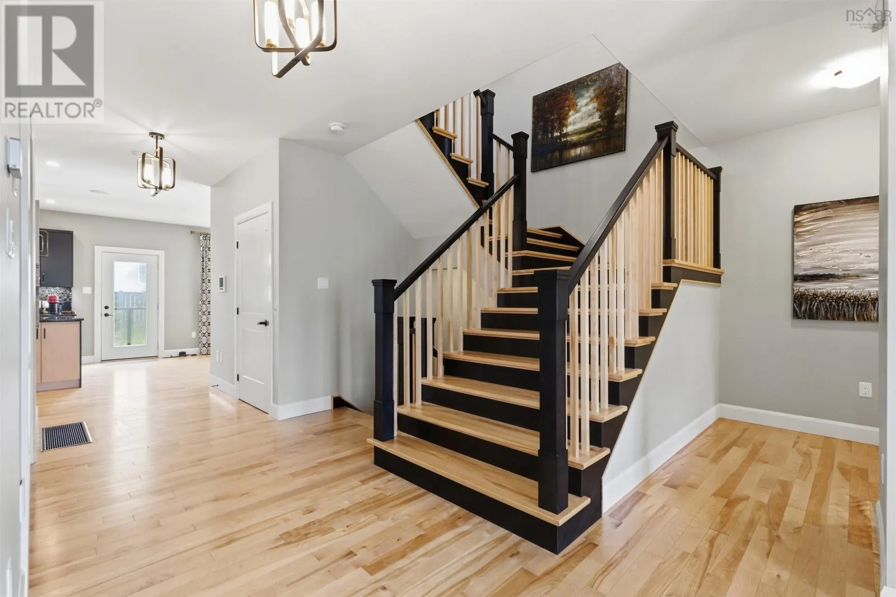
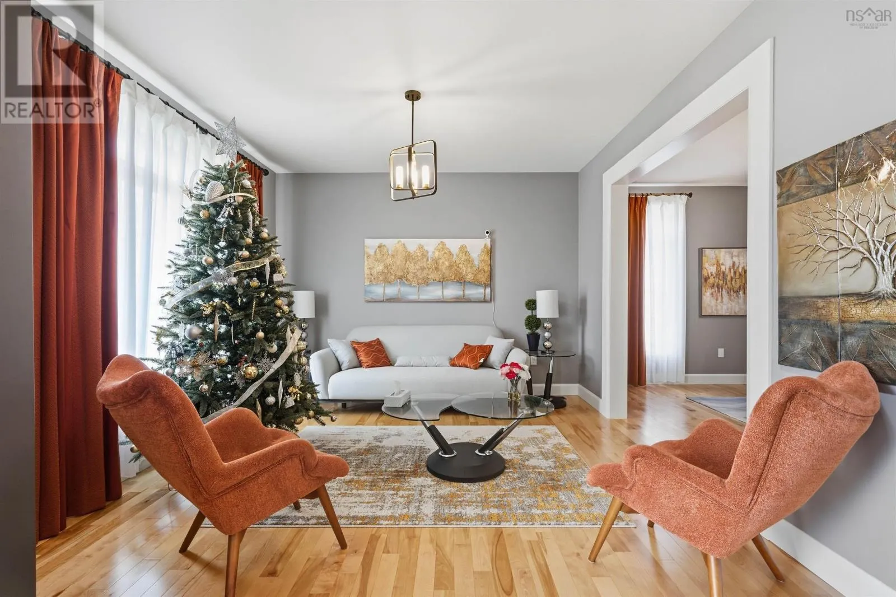
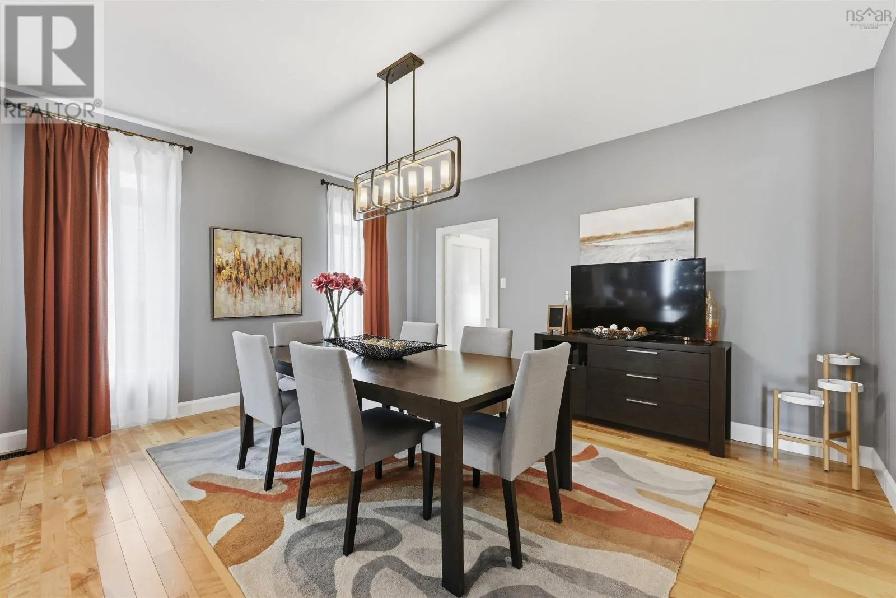
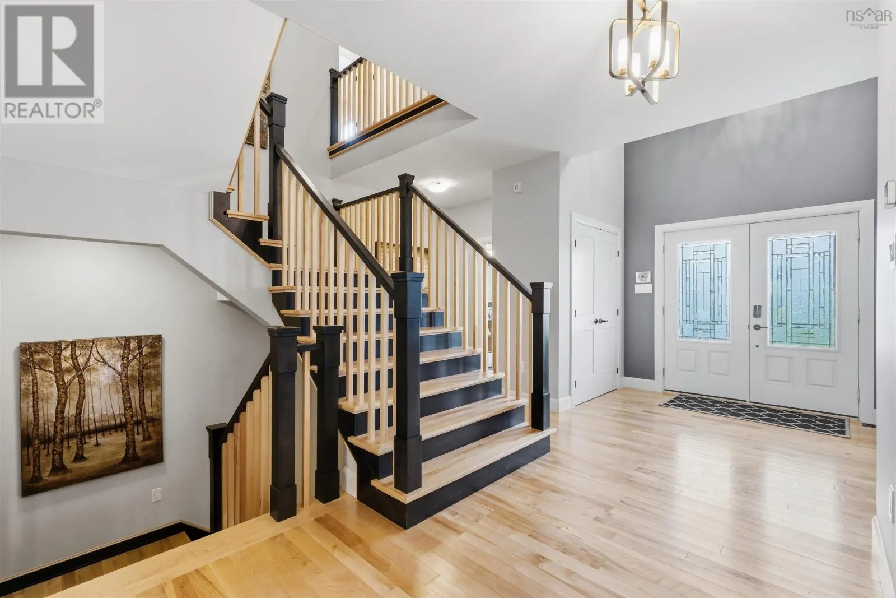
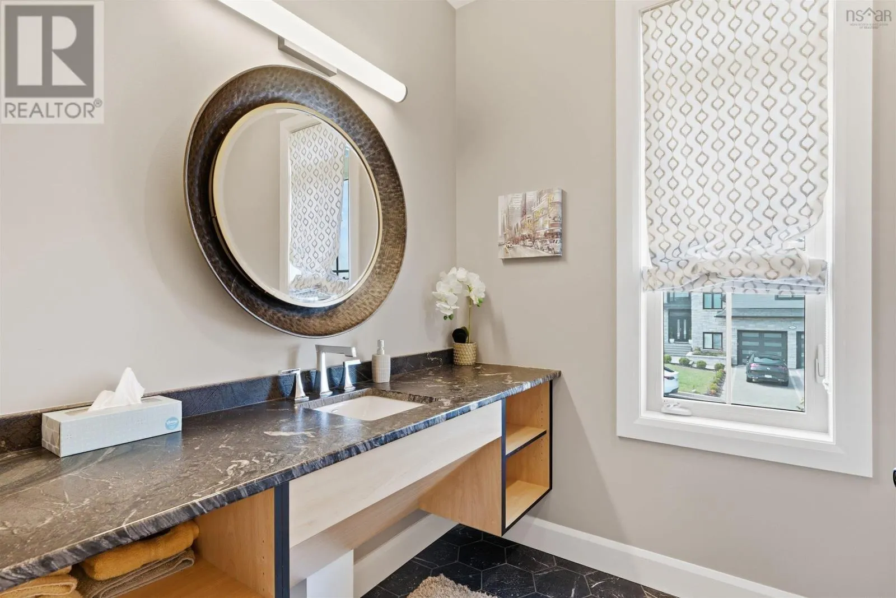
Welcome to this gorgeous house which is located on 19 Weybridge Lane in the Parks of West Bedford is custom built. The house has the art designed 5 bedrooms, 3.5 bathroom home, also has over 5182 sq ft. of stunning living space! The home was built with today's leading technology: ducted heat pump with natural gas backup, 8 pairs of ceiling speakers, intercommunication system throughout, video surveillance, automated skylights, and smartphone operational. The main level features a stunning kitchen with granite and custom cabinetry, separate pantry room, eat-in nooks, grand dining room, formal living room with beautiful gas fireplace all leading to a 329 sq. ft. private deck with glass railings and speakers. The upper level features a master suite with 12" ceilings, automatic skylights, incredible ensuite bath and walk-in closet- the perfect oasis! Three other great bedrooms with ample closet space in each, laundry and main bath complete this level. The walkout basement features a home theatre area, rec room, fitness room, full bath and a 5th bedroom. The home is perfect for individuals with mobility concerns as there are extra wide hallways, a zero threshold shower and even an elevator that goes to every floor. Although, the 760 sq. ft. double garage with an epoxy floor that has access to the elevator as well and the wonderful mud room to welcome you home. (id:10452)

Property Details

Full Property Details

Interior

Bedrooms
4
Bedrooms Plus
1
Washrooms
3.5
Square Footage
5183 sqft
Heating Source
Electric, Natural gas
Heating Type
Heat Pump
Air Conditioning
Heat Pump
Kitchens
1
Full Bathrooms
4
Half Bathrooms
1
Flooring Type
Ceramic Tile, Hardwood, Laminate

Exterior

Acreage
0.225 ac
Parking Spaces
0
Garage Spaces Y/N
Yes

Building Description

Home Type
House
Subtype
House
Year Built
2017
Exterior
Brick, Vinyl
Sewers
Municipal sewage system
Water Supply
Municipal water

Community

Community
Bedford
Area Code
Bedford

Room Types

Room Dimensions Area Description
5pc Bathroom 5 pc x 5 pc 0 sqft -
5pc Ensuite bath 14.2*13.8 x 14.2*13.8 0 sqft -
Bedroom 11.1*10.1 x 11.1*10.1 0 sqft -
Bedroom 12.4*11.8 x 12.4*11.8 0 sqft -
Bedroom 12.4*12.2 x 12.4*12.2 0 sqft -
Bedroom 16.9*12.2 x 16.9*12.2 0 sqft -
Games room 13.2*13.2 x 13.2*13.2 0 sqft -
Kitchen 14.8*14.1 x 14.8*14.1 0 sqft -
Media 12.11*11.1 x 12.11*11.1 0 sqft -
Other Fitness 14.2*9.1 x Fitness 14.2*9.1 0 sqft -
Primary Bedroom 22.1*14.2 x 22.1*14.2 0 sqft -
Recreational, Games room 17*13.4 x 17*13.4 0 sqft -
Robert Scanlan & Andre Lajo
Royal LePage Atlantic (Dartmouth)
Listed by Ken Chen
48 days on site
Listing Broker
RE/MAX Nova (Halifax)
Courtesy
RE/MAX Nova (Halifax)

Similar homes for sale in Bedford

Explore Bedford

Copyright 2026 All rights reserved. Canadian Real Estate Association assumes no responsibility for the accuracy of any information shown. The information provided herein must only be used by consumers that have a bona fide interest in the purchase, sale or lease of real estate and may not be used for any commercial purpose or any other purpose. The trademark DDF® is owned by The Canadian Real Estate Association (CREA) and identifies CREA’s Data Distribution Facility (DDF®). The trademarks REALTOR®, REALTORS®, and the REALTOR® logo are controlled by The Canadian Real Estate Association (CREA) and identify real estate professionals who are members of CREA. The trademarks MLS®, Multiple Listing Service®, and the associated logos are owned by CREA and identify the quality of services provided by real estate professionals who are members of CREA
Powered by AgentLocator







