

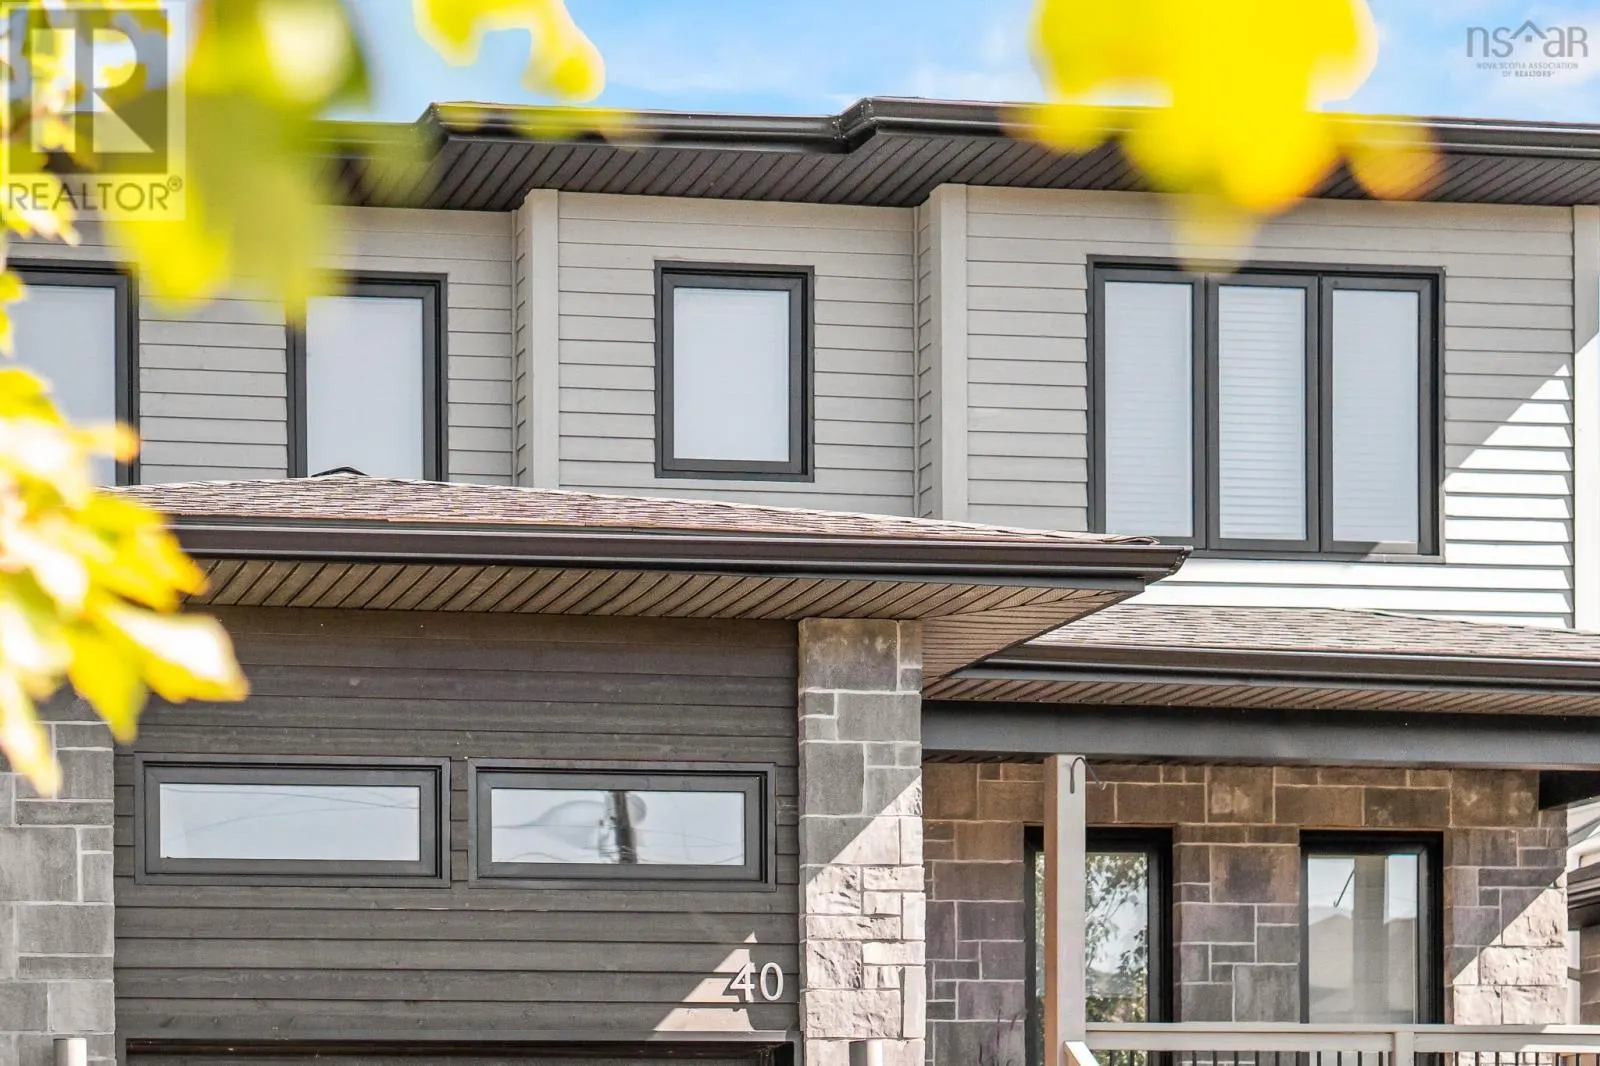
40 Innsbrook Way, Bedford
1 / 50
For Sale
$850,000
3+1 bd · 3.5 ba · 2,528 sq ft

40 Innsbrook Way, Bedford B4B0X6

MLS®# 202624364

Est. mortgage
$3,225/mo

About This Home

Property Type
House
Parking
Garage: Yes, 0 parking
MLS #
202624364
Size
2528 sqft
Year Built
2020
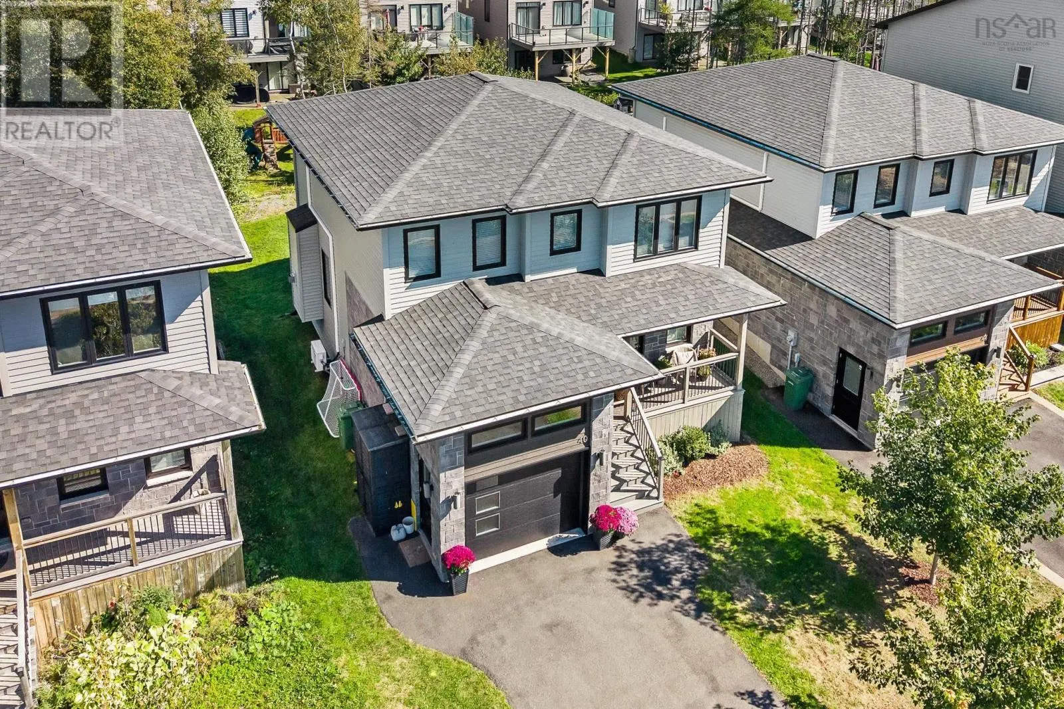
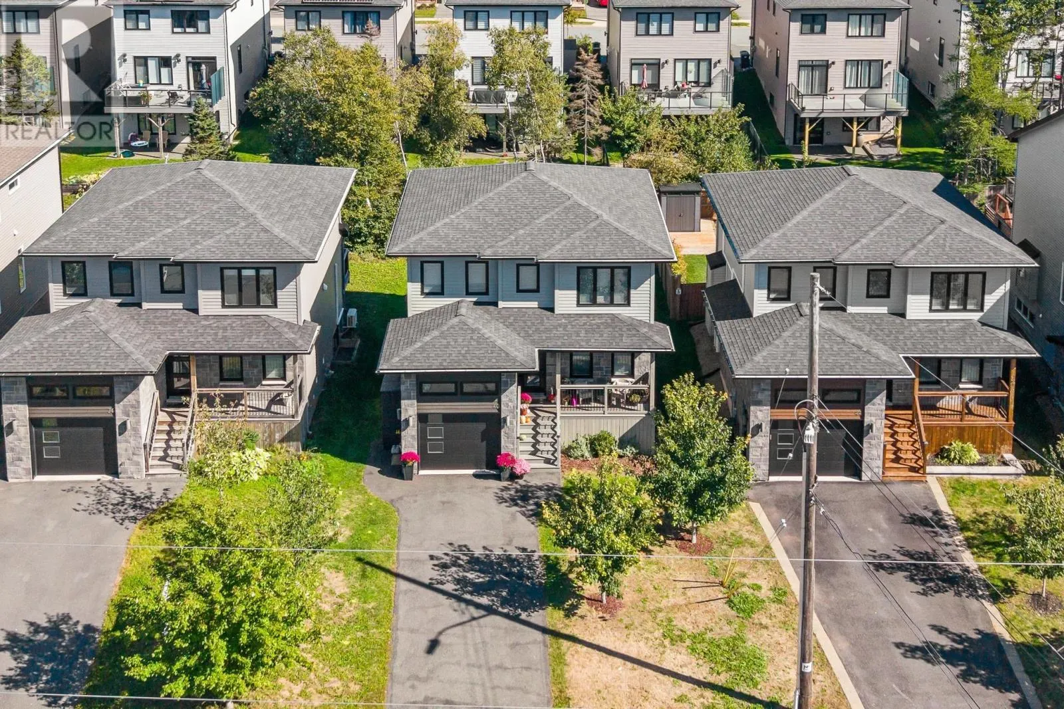
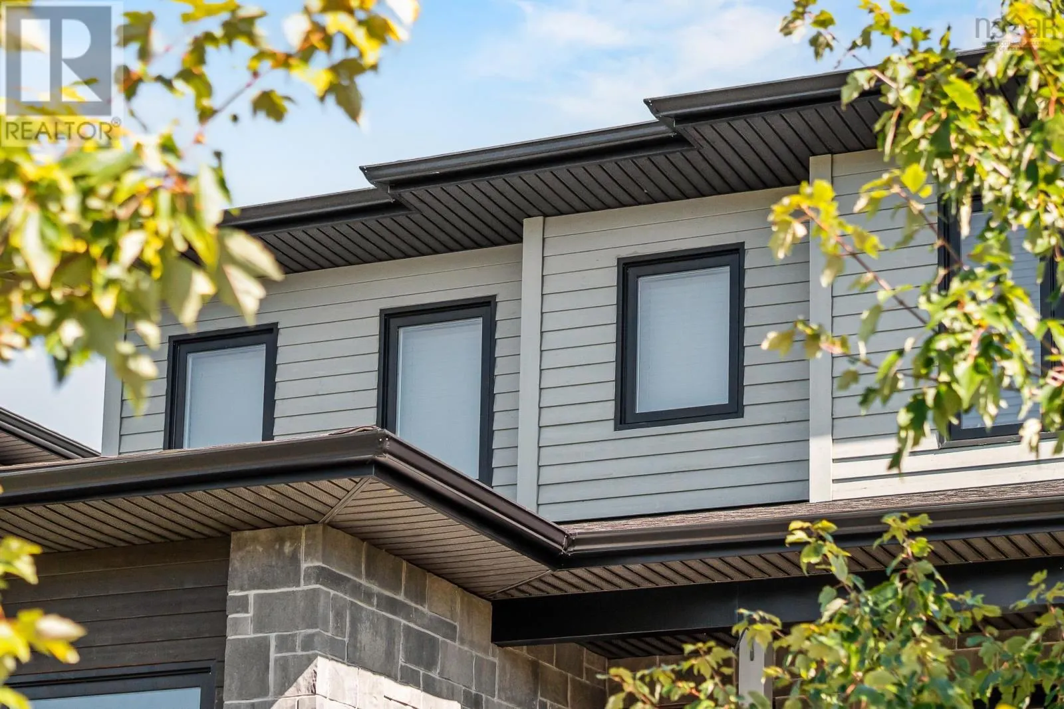
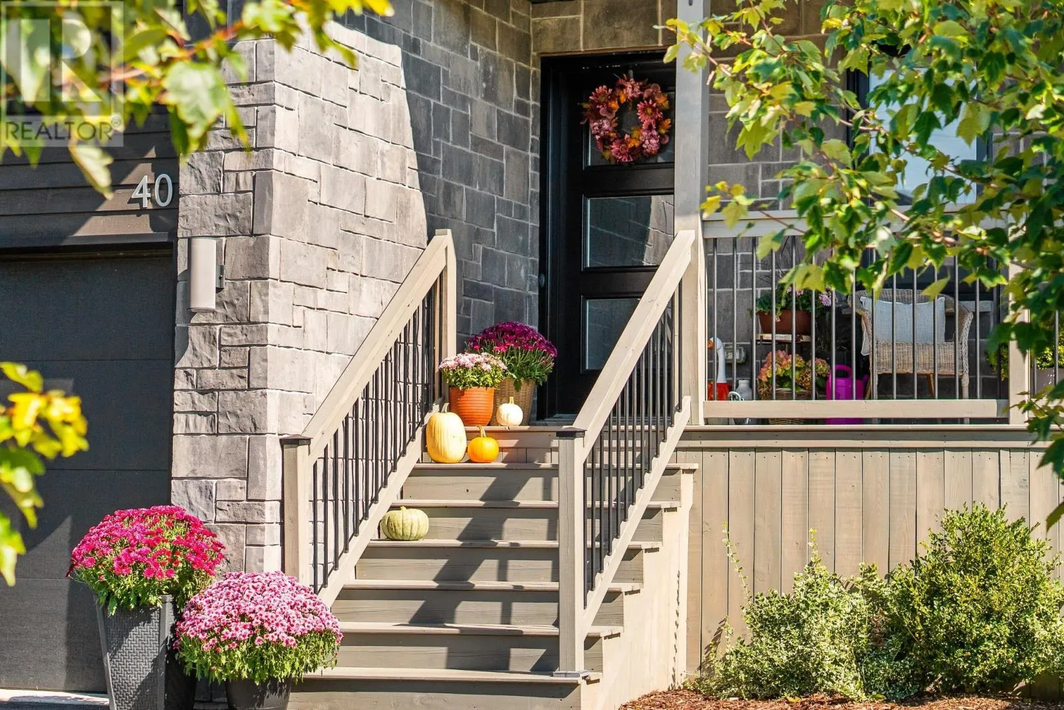
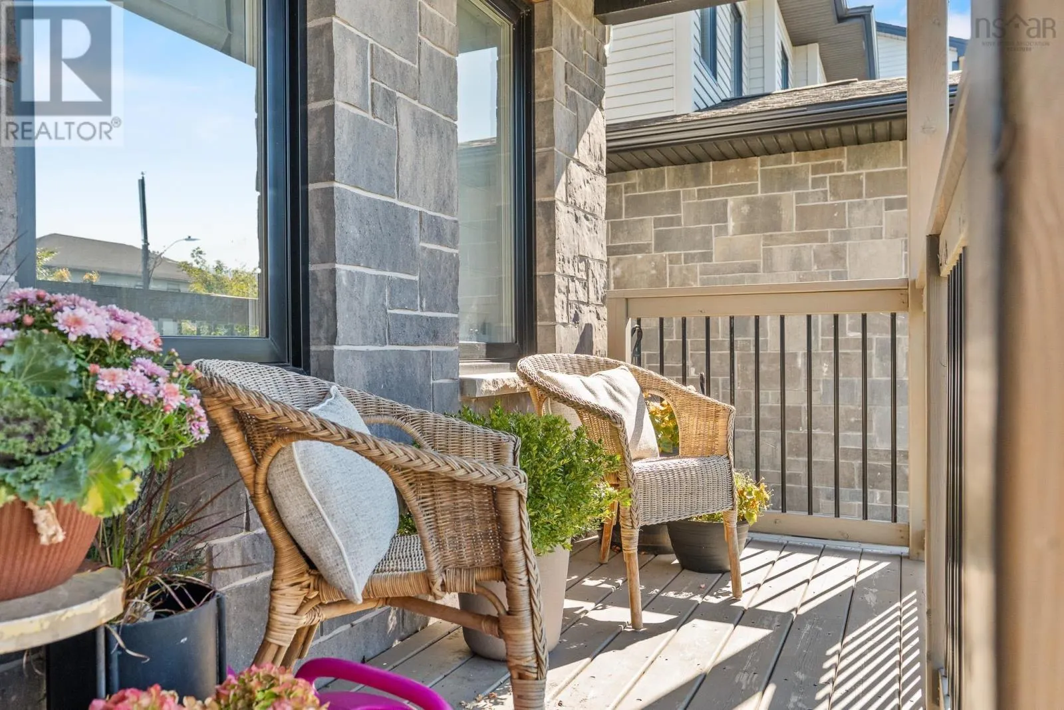
Welcome to 40 Innsbrook Way, a beautifully finished 4 bedroom, 3.5 bathroom detached home set on a family-friendly cul-de-sac in the heart of West Bedford. Just 6 years old and meticulously maintained, this move-in-ready home offers beautiful finishes, exceptional functionality and a location thats hard to beat. Set on a 40-ft-wide lot, the extra width creates a noticeably more spacious main floor living area, complemented by hardwood flooring, 9-ft ceilings, statement lighting and an abundance of natural light. The beautiful kitchen features white and wood-tone cabinetry, white quartz countertops, stainless steel appliances, a natural gas range, walk-in pantry and large centre island overlooking the open-concept living space and stunning natural gas fireplace. Step outside to the back deck, complete with stairs to a spacious, level brand-new fully fenced backyard and natural gas BBQ hook-upperfect for entertaining, kids, pets and enjoying the outdoors. Upstairs, youll find 3 bedrooms, including a luxurious primary suite with a large walk-in closet and spa-like ensuite featuring a soaker tub and separate shower. A second full bathroom and conveniently located laundry room complete this level. Downstairs, 9-ft ceilings continue into the cozy rec room, along with a full bathroom and 4th bedroom or office space. Heat pumps provide comfortable AC throughout the warmer months. And when it comes to location, it doesnt get much more convenient! Enjoy being minutes from trails, the new P-12 West Bedford School, arenas, tennis courts, bakeries, coffee shops, restaurants, parks, shopping and all your favourite West Bedford amenities. (id:10452)

Property Details

Full Property Details

Interior

Bedrooms
3
Bedrooms Plus
1
Washrooms
3.5
Square Footage
2528 sqft
Heating Source
Electric, Natural gas
Heating Type
Baseboard heaters, Heat Pump, Ductless
Air Conditioning
Air Conditioned, Wall unit
Kitchens
1
Full Bathrooms
4
Half Bathrooms
1
Flooring Type
Carpeted, Hardwood, Laminate, Tile

Exterior

Acreage
0.1146 ac
Parking Spaces
0
Garage Spaces Y/N
Yes
Land Amenities
Playground, Public Transit, Shopping

Building Description

Home Type
House
Subtype
House
Year Built
2020
Exterior
Stone, Vinyl, Wood siding
Sewers
Municipal sewage system
Water Supply
Municipal water

Community

Community
Bedford
Area Code
Bedford
Features
Recreational Facilities, School Bus

Other

Virtual Tour Link

Room Types

Room Dimensions Area Description
4pc Bathroom 5.7 x 10.4 59.28 sqft -
4pc Bathroom 9.5 x 5 47.5 sqft -
5pc Ensuite bath 9.2 x 13.3 122.36 sqft -
Bedroom 12 x 10.2 122.4 sqft -
Bedroom 14 x 10 140 sqft -
Bedroom 15.8 x 10.4 164.32 sqft -
Eat in kitchen 24.4 (Kitchen/Dining) x 11.1 0 sqft -
Laundry room 8.7 x 6.2 53.94 sqft -
Other 4.1 x WIC | 5 0 sqft -
Primary Bedroom 14.6 x 17 248.2 sqft -
Recreational, Games room 13.8 x 14.9 205.62 sqft -
Utility room 8.1 (Utility/Storage) x 14.5 0 sqft -
Robert Scanlan & Andre Lajo
Royal LePage Atlantic (Dartmouth)
Listed by Michelle Robertson
55 days on site
Listing Broker
RE/MAX Nova (Halifax)
Courtesy
RE/MAX Nova (Halifax)

Similar homes for sale in Bedford

Explore Bedford

Copyright 2026 All rights reserved. Canadian Real Estate Association assumes no responsibility for the accuracy of any information shown. The information provided herein must only be used by consumers that have a bona fide interest in the purchase, sale or lease of real estate and may not be used for any commercial purpose or any other purpose. The trademark DDF® is owned by The Canadian Real Estate Association (CREA) and identifies CREA’s Data Distribution Facility (DDF®). The trademarks REALTOR®, REALTORS®, and the REALTOR® logo are controlled by The Canadian Real Estate Association (CREA) and identify real estate professionals who are members of CREA. The trademarks MLS®, Multiple Listing Service®, and the associated logos are owned by CREA and identify the quality of services provided by real estate professionals who are members of CREA
Powered by AgentLocator







