
33 Haystead Ridge, Bedford
1 / 43
For Sale
$799,000
3+1 bd · 3.5 ba · 2,680 sq ft

33 Haystead Ridge, Bedford B4A0B6

MLS®# 202624243

Est. mortgage
$3,031/mo

About This Home

Property Type
House, 2 Level
Parking
Garage: Yes, 0 parking
MLS #
202624243
Size
2680 sqft
Year Built
2007
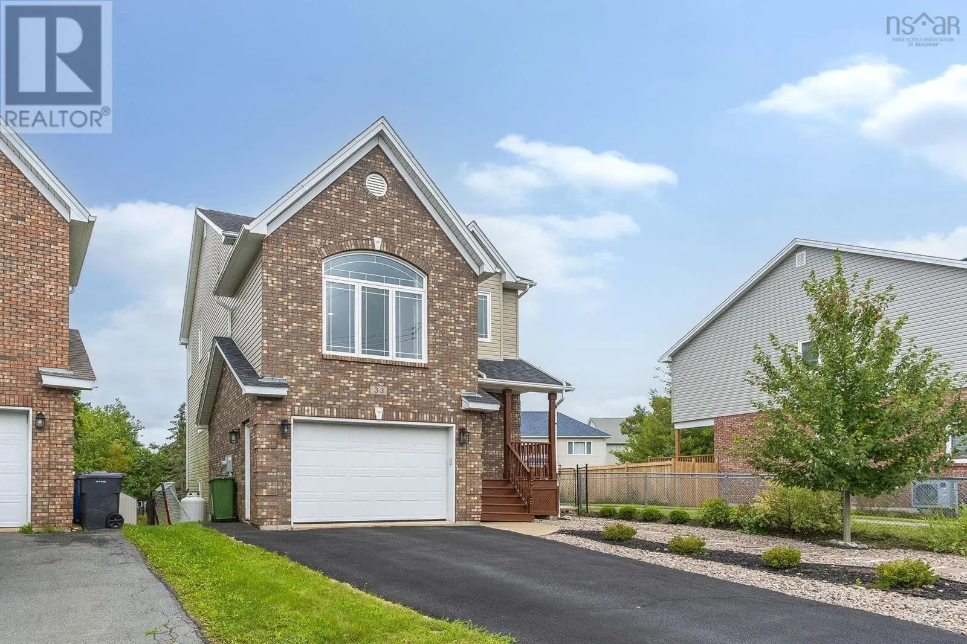
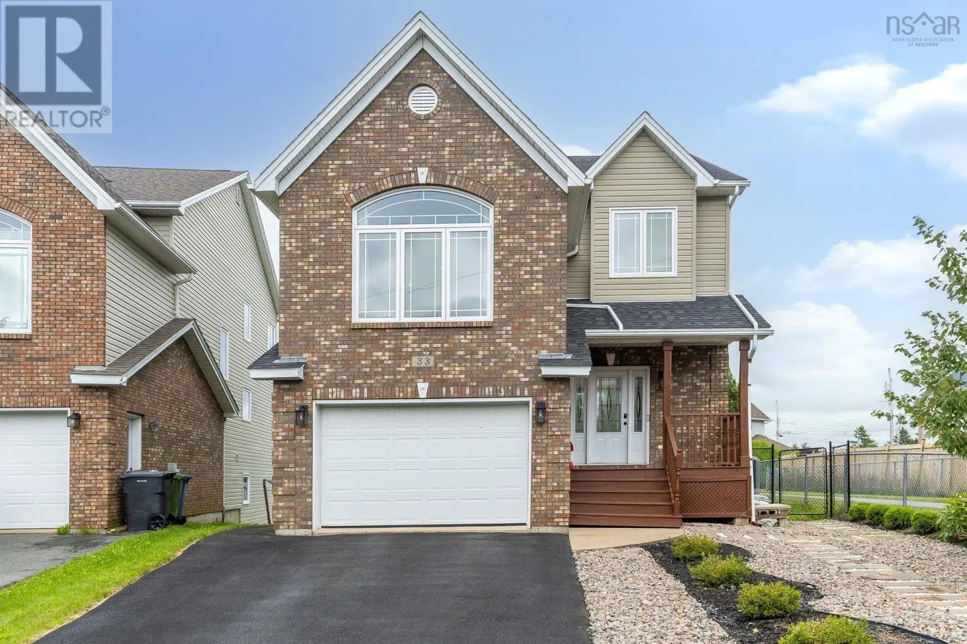
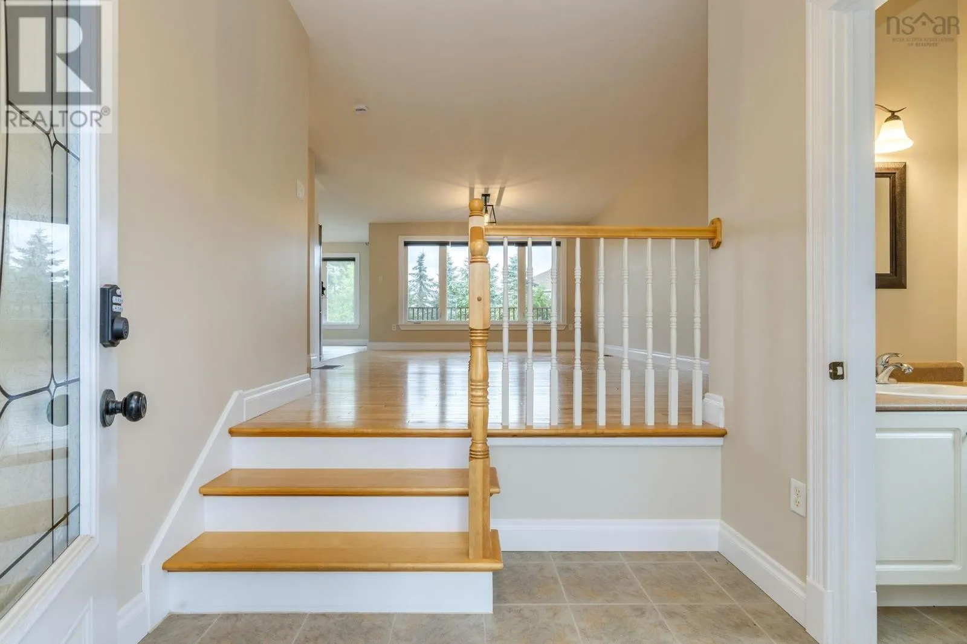
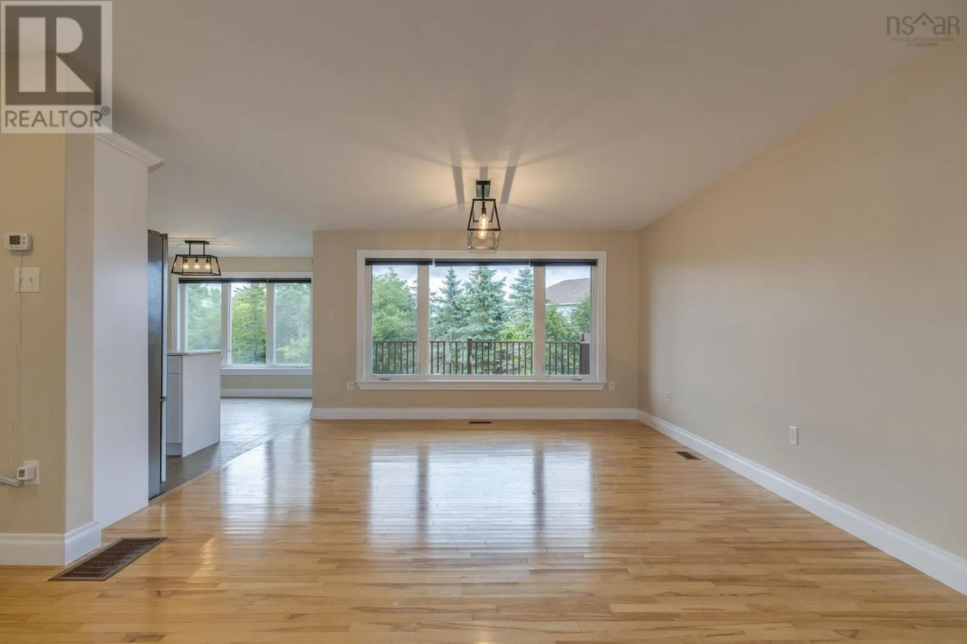
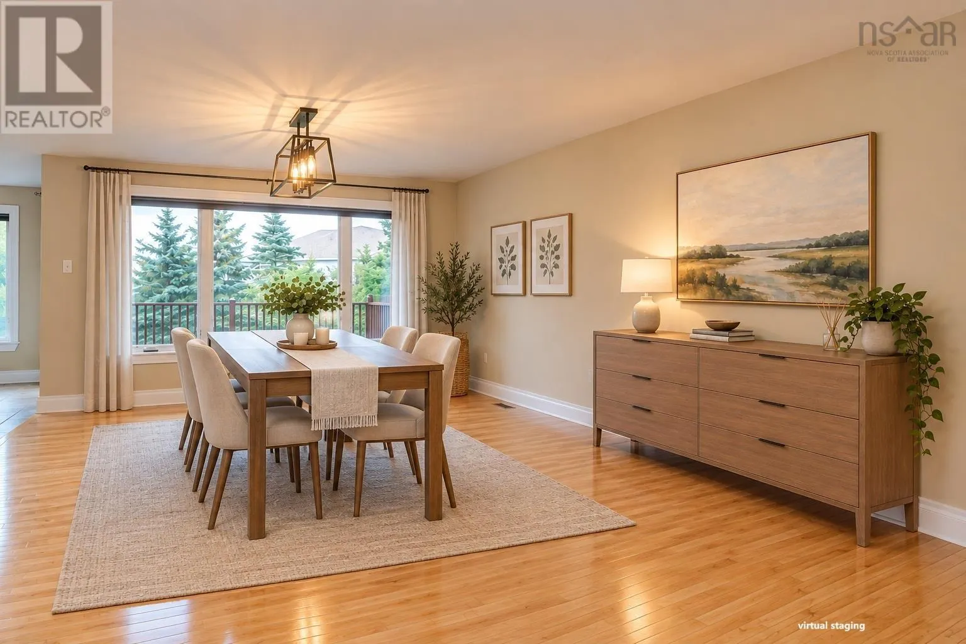
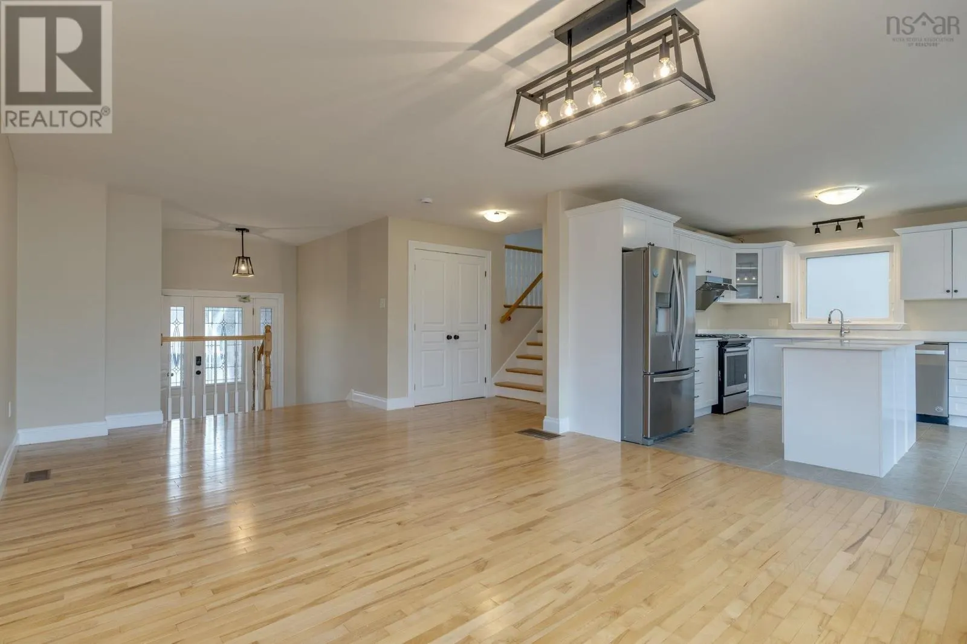
This incredibly well designed home is ideally located at the end of a family cul-de-sac in the highly sought after Ravines of Bedford.The front entrance opens to an open concept living space allowing for a great family experience where the living, dining and kitchen all work together harmoniously. Just a few steps up an exceptional oversized family room with cathedral ceilings and large picture windows make the ideal family hangout. Upstairs, you'll find three generously sized bedrooms including a spacious primary suite with walk-in closet, and ensuite featuring a soaker tub and separate shower. A full bathroom and convenient second-floor laundry complete this level. The lower level provides a flexible layout for a fourth bedroom and a spacious recreation room. Duct heatpump delivers efficient heating in the winter and cooling in the summer. All amenities and great schools are nearby, the neighbourhood is exceptional, and this home offers excellent community living in Bedford. (id:10452)

Property Details

Full Property Details

Interior

Bedrooms
3
Bedrooms Plus
1
Washrooms
3.5
Square Footage
2680 sqft
Heating Source
Electric
Heating Type
Heat Pump
Air Conditioning
Heat Pump
Kitchens
1
Full Bathrooms
4
Half Bathrooms
1
Flooring Type
Carpeted, Ceramic Tile, Hardwood

Exterior

Acreage
0.1155 ac
Parking Spaces
0
Garage Spaces Y/N
Yes
Land Amenities
Park, Playground, Public Transit

Building Description

Style
2 Level
Home Type
House
Subtype
House
Year Built
2007
Exterior
Brick, Vinyl
Sewers
Municipal sewage system
Water Supply
Municipal water
Architectural Style
2 Level

Community

Community
Bedford
Area Code
Bedford
Features
School Bus

Room Types

Room Dimensions Area Description
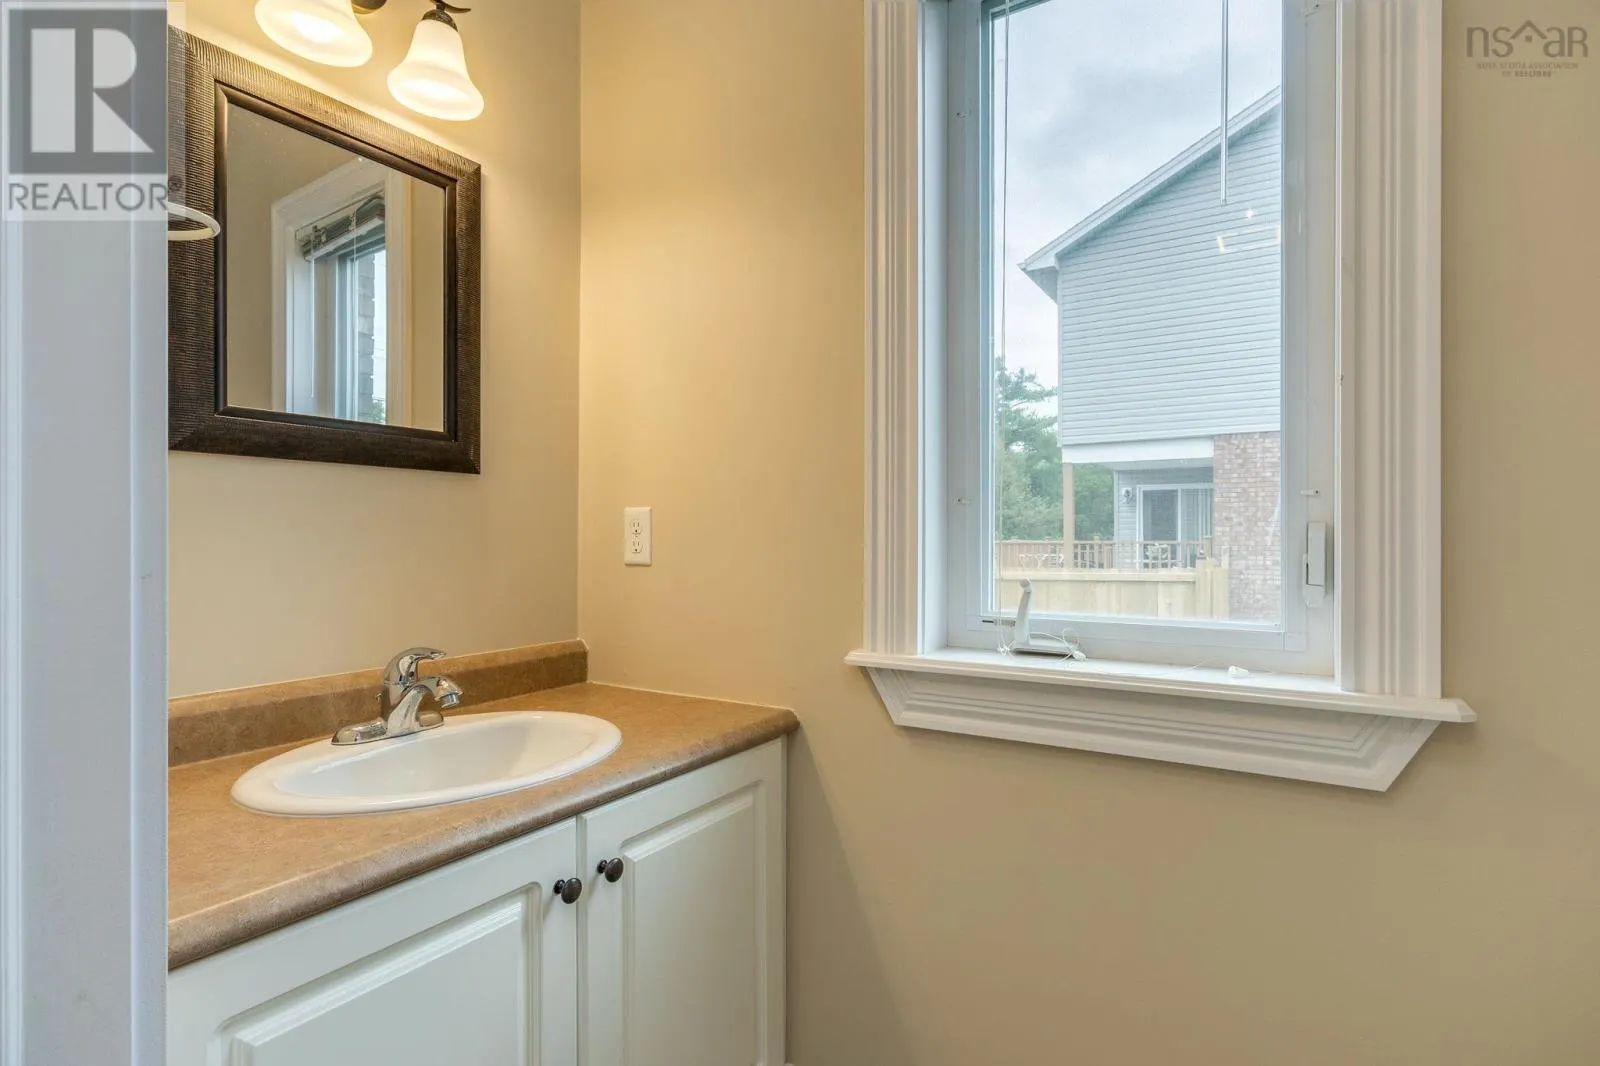
4pc Bathroom 4 pc x 4 pc 0 sqft -
4pc Ensuite bath 4 pc x 4 pc 0 sqft -
Bedroom 10.9 x 11 119.9 sqft -
Bedroom 12 x 13 156 sqft -
Dining room 13.4 x 14 187.6 sqft -
Family room 14.6 x 18.1 264.26 sqft -
Kitchen 13.4 x 15 201 sqft -
Laundry room Measurements not available x Measurements not available 0 sqft -
Living room 13.4 x 14 187.6 sqft -
Primary Bedroom 14 x 14.5 203 sqft -
Recreational, Games room 13.8 x 22 303.6 sqft -
Robert Scanlan & Andre Lajo
Royal LePage Atlantic (Dartmouth)
Listed by Li Xue
56 days on site
Listing Broker
Royal LePage Atlantic
Courtesy
Royal LePage Atlantic

Similar homes for sale in Bedford

Explore Bedford

Copyright 2026 All rights reserved. Canadian Real Estate Association assumes no responsibility for the accuracy of any information shown. The information provided herein must only be used by consumers that have a bona fide interest in the purchase, sale or lease of real estate and may not be used for any commercial purpose or any other purpose. The trademark DDF® is owned by The Canadian Real Estate Association (CREA) and identifies CREA’s Data Distribution Facility (DDF®). The trademarks REALTOR®, REALTORS®, and the REALTOR® logo are controlled by The Canadian Real Estate Association (CREA) and identify real estate professionals who are members of CREA. The trademarks MLS®, Multiple Listing Service®, and the associated logos are owned by CREA and identify the quality of services provided by real estate professionals who are members of CREA
Powered by AgentLocator







