

1402 1650 Granville Street, Halifax
1 / 50
For Sale
$1,179,000
2 bd · 2.0 ba · 1,379 sq ft

1402 1650 Granville Street, Halifax B3J0E1

MLS®# 202623319

Est. mortgage
$4,473/mo

About This Home

Property Type
Condo, Condo Apt
Parking
Garage: Yes, 0 parking
MLS #
202623319
Size
1379 sqft
Basement
None
Year Built
2019
Maintenance Fee
$1,147.71
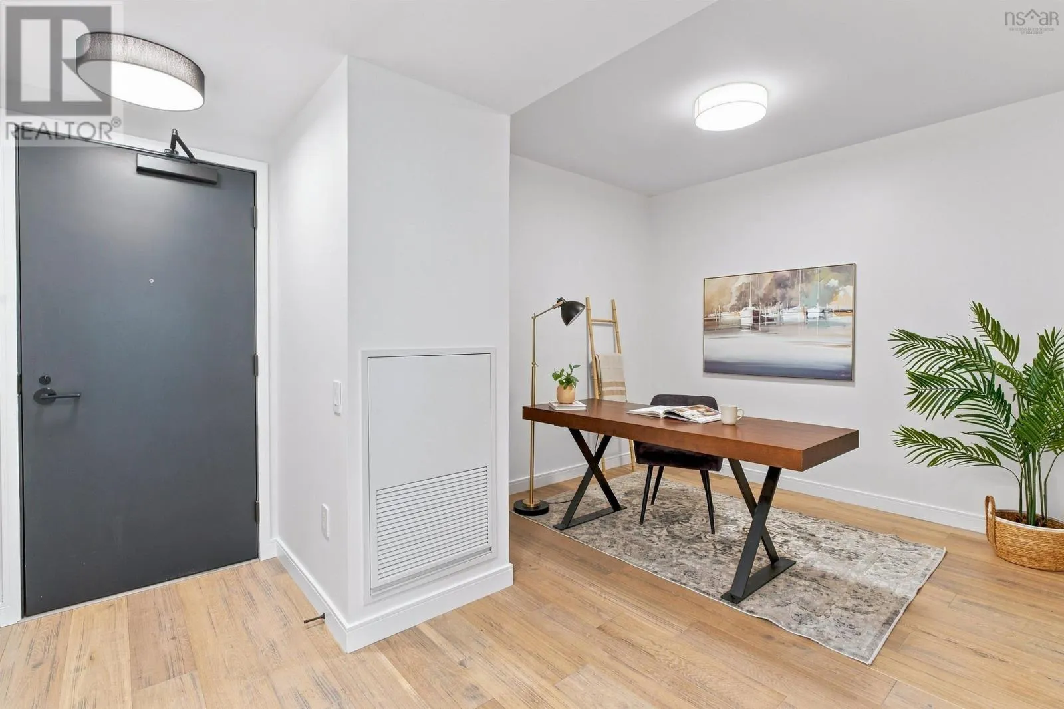
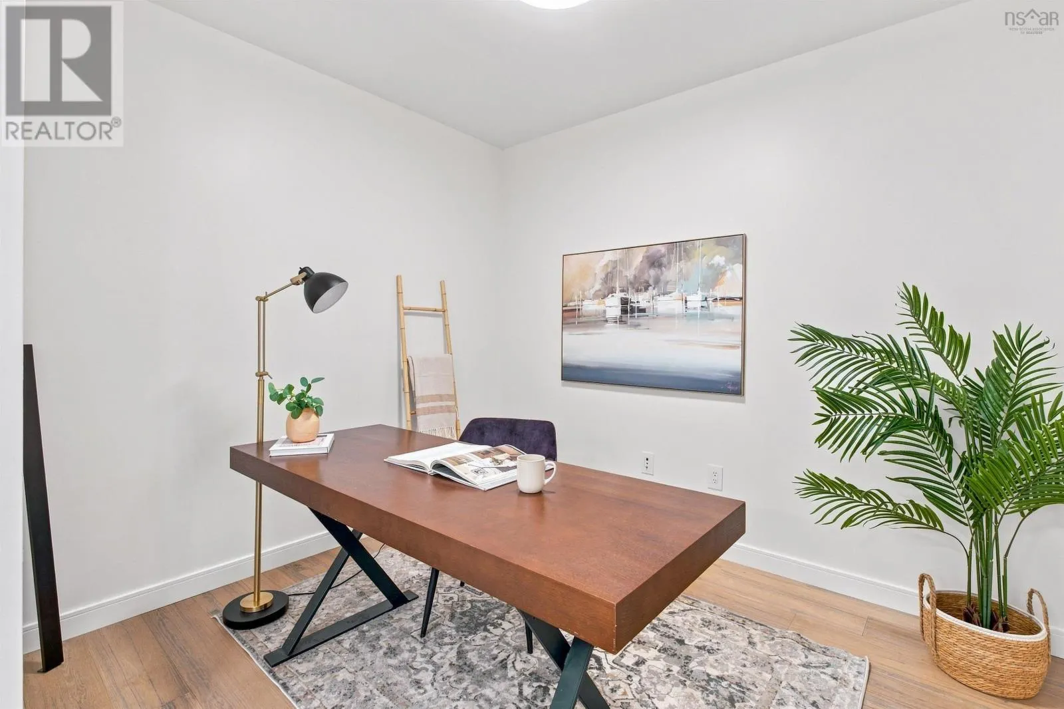
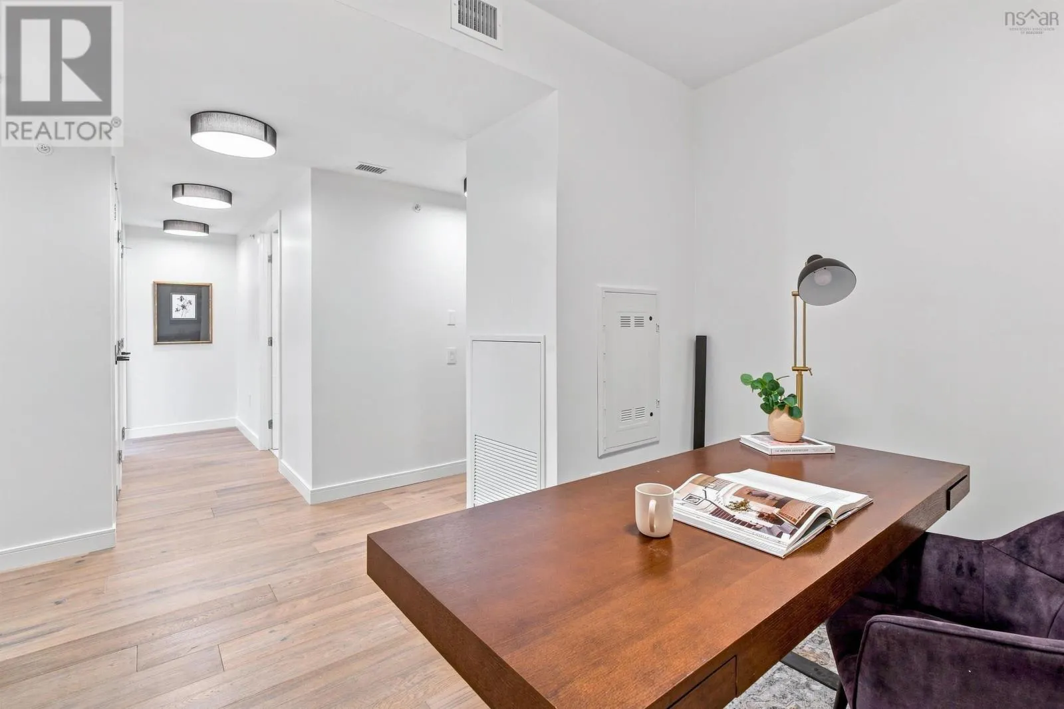
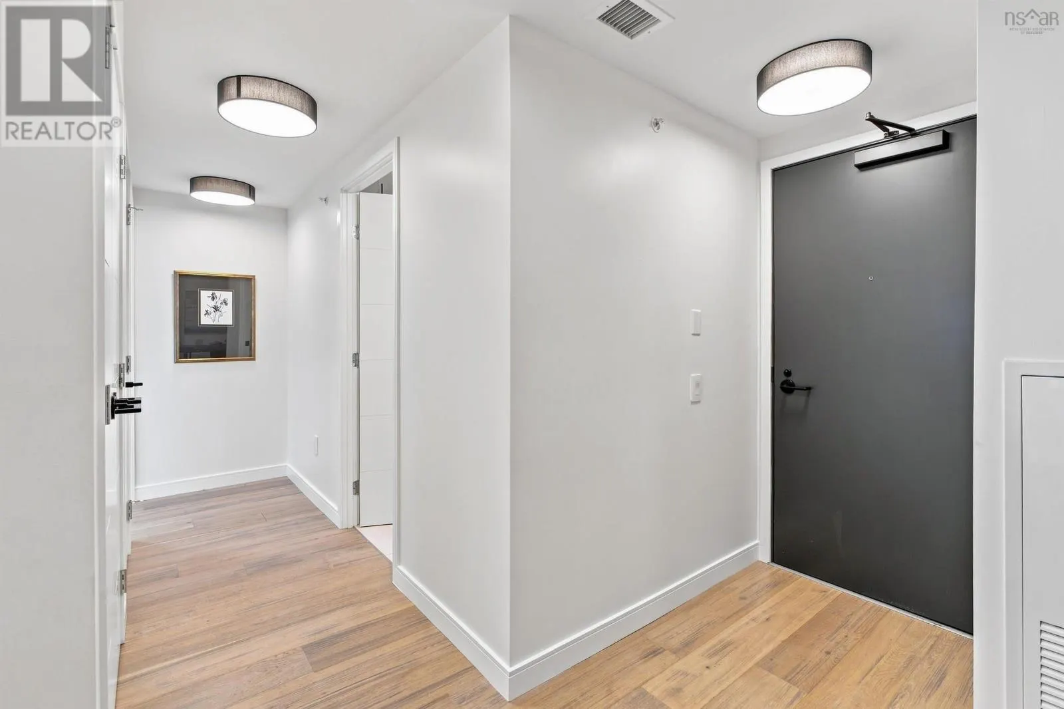
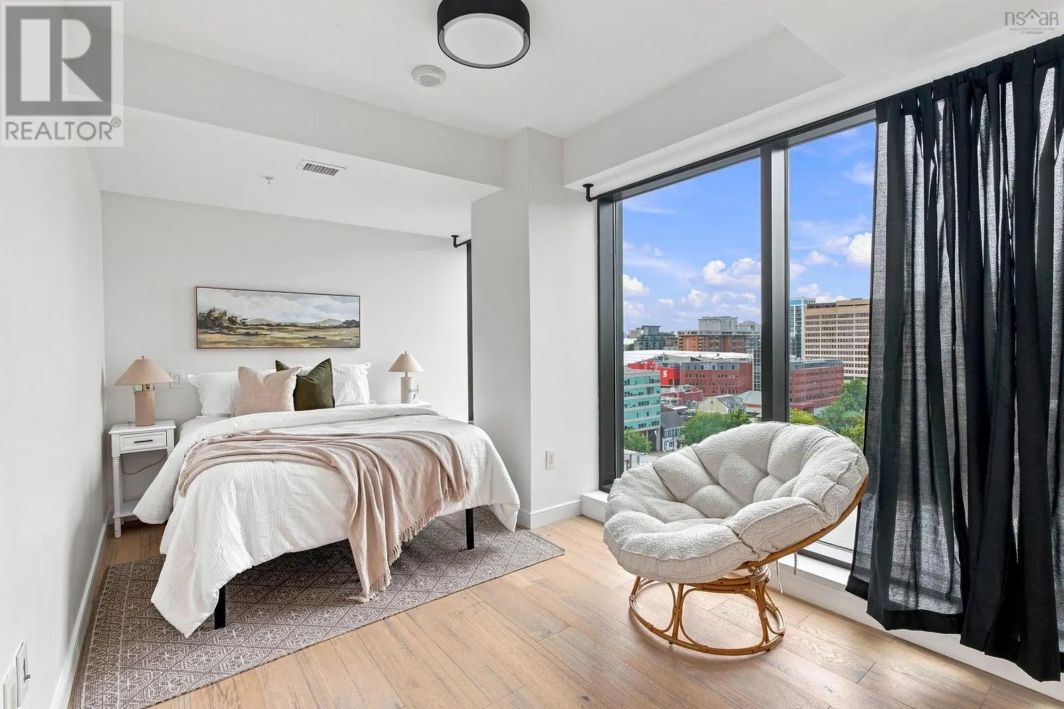
Experience the best of downtown living from this exceptional 14th-floor corner residence at THE ROY. Offering 1,379 sq. ft. of thoughtfully designed living space, this bright and beautifully maintained suite features two bedrooms, two full bathrooms and a spacious den ideal for a home office or media room. Floor-to-ceiling windows fill the home with natural light while showcasing impressive harbour and city views. The open-concept layout is equally functional and inviting, complemented by high-end appliances and a 323 sq. ft. private balcony, perfect for entertaining or simply taking in the views. The suite also includes an indoor deeded heated parking space and assigned storage. Residents enjoy access to the 10,000 sq. ft. Roy Club, featuring an indoor pool, fitness centre, yoga studio, sauna, steam room, residents lounge, chefs kitchen, private dining area, hotel-style guest suite and expansive outdoor terrace. Additional conveniences include 24-hour concierge service, a vehicle elevator, car-wash and dog-wash stations, EV chargers and secure underground parking. A rare opportunity to own one of THE ROYs sought after corner residence in one of Halifax's most desirable downtown locations. (id:10452)

Property Details

Full Property Details

Interior

Bedrooms
2
Bedrooms Plus
0
Washrooms
2.0
Square Footage
1379 sqft
Basement
None
Heating Source
Electric
Heating Type
Forced air, Heat Pump, In Floor Heating
Air Conditioning
Heat Pump
Kitchens
1
Full Bathrooms
2
Half Bathrooms
0
Flooring Type
Engineered hardwood, Porcelain Tile, Tile

Exterior

Acreage
under 1/2 acre
Parking Spaces
0
Garage Spaces Y/N
Yes
Land Amenities
Park, Playground, Public Transit, Shopping, Place of Worship

Building Description

Home Type
Condo
Subtype
Condo Apt
Year Built
2019
Exterior
Brick, Steel, Concrete
Sewers
Municipal sewage system
Water Supply
Municipal water

Community

Community
Halifax
Area Code
Halifax
Features
Recreational Facilities, School Bus

Taxes & Fees

Maintenance Fee
$1,147.71

Other

Virtual Tour Link

Room Types

Room Dimensions Area Description
3pc Bathroom 5.2 x 8.5 44.2 sqft -
5pc Ensuite bath 9.3 x 10.8 100.44 sqft -
Bedroom 16.2 x 10.5 170.1 sqft -
Den 10.3 x 11.6 119.48 sqft -
Dining room 15.9 x 11.4 181.26 sqft -
Kitchen 13.3 x 11.4 151.62 sqft -
Living room 15.9 x 9.3 147.87 sqft -
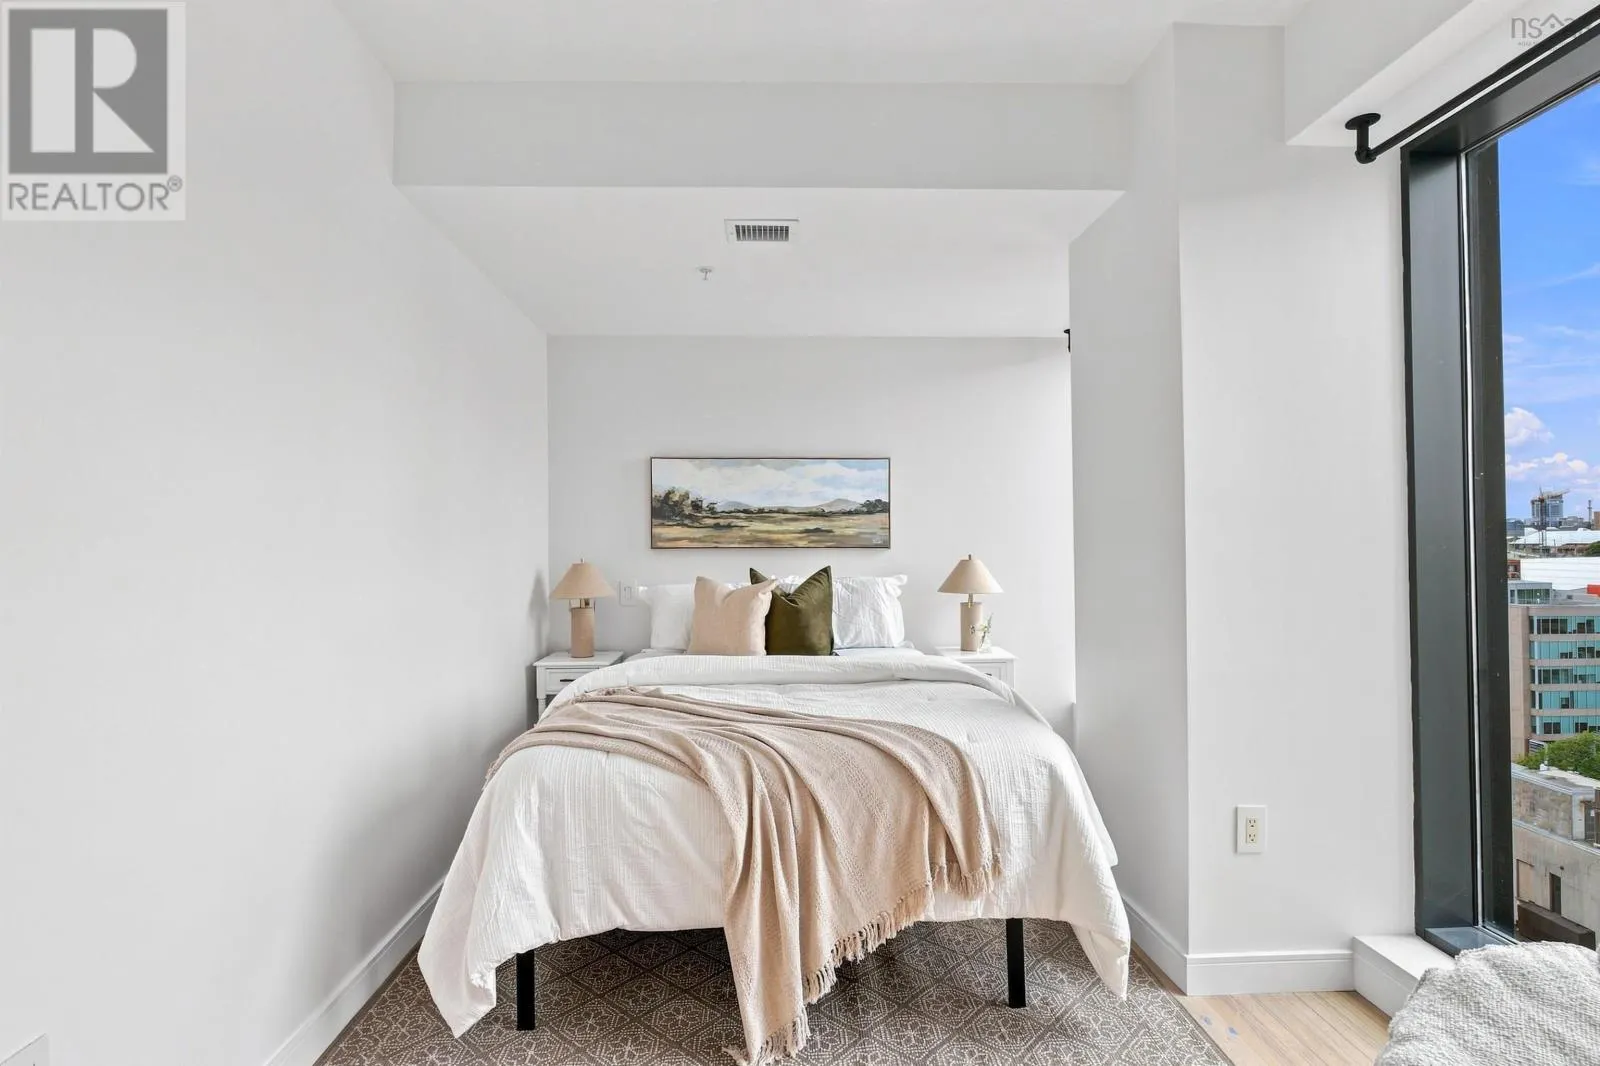
Primary Bedroom 14.7 x 11.5 169.05 sqft -
Robert Scanlan & Andre Lajo
Royal LePage Atlantic (Dartmouth)
Listed by Megan Landry
65 days on site
Listing Broker
The Agency Real Estate Brokerage
Courtesy
The Agency Real Estate Brokerage

Similar homes for sale in Halifax

Explore Halifax

Copyright 2026 All rights reserved. Canadian Real Estate Association assumes no responsibility for the accuracy of any information shown. The information provided herein must only be used by consumers that have a bona fide interest in the purchase, sale or lease of real estate and may not be used for any commercial purpose or any other purpose. The trademark DDF® is owned by The Canadian Real Estate Association (CREA) and identifies CREA’s Data Distribution Facility (DDF®). The trademarks REALTOR®, REALTORS®, and the REALTOR® logo are controlled by The Canadian Real Estate Association (CREA) and identify real estate professionals who are members of CREA. The trademarks MLS®, Multiple Listing Service®, and the associated logos are owned by CREA and identify the quality of services provided by real estate professionals who are members of CREA
Powered by AgentLocator







