313 2116 Gottingen Street, Halifax
1 / 31
For Sale
$499,000
2 bd · 1.5 ba · 1,005 sq ft

313 2116 Gottingen Street, Halifax B3K3B3

MLS®# 202622679

Est. mortgage
$1,893/mo

About This Home

Property Type
Condo, Condo Apt, 2 Level
Parking
Garage: Yes, 0 parking
MLS #
202622679
Size
1005 sqft
Basement
None
Year Built
2009
Maintenance Fee
$406.60
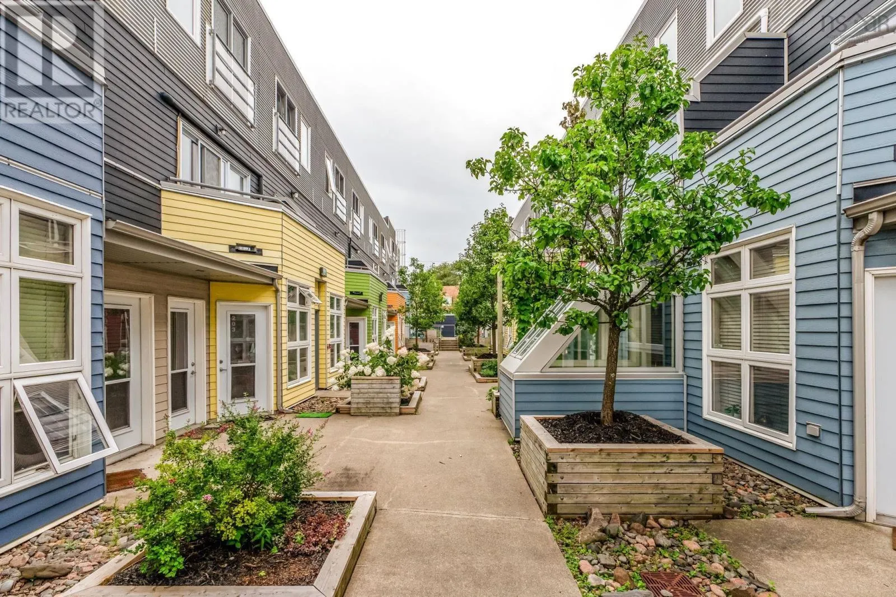
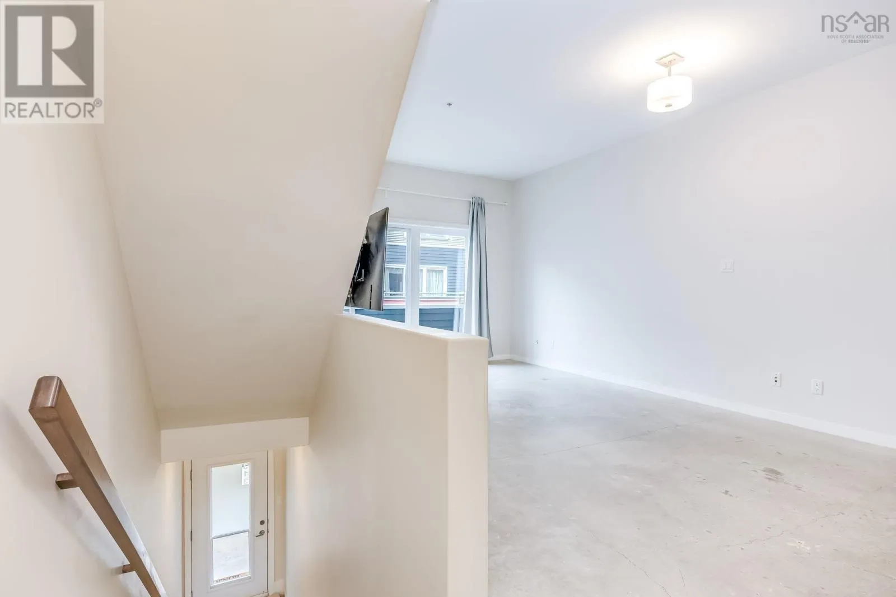
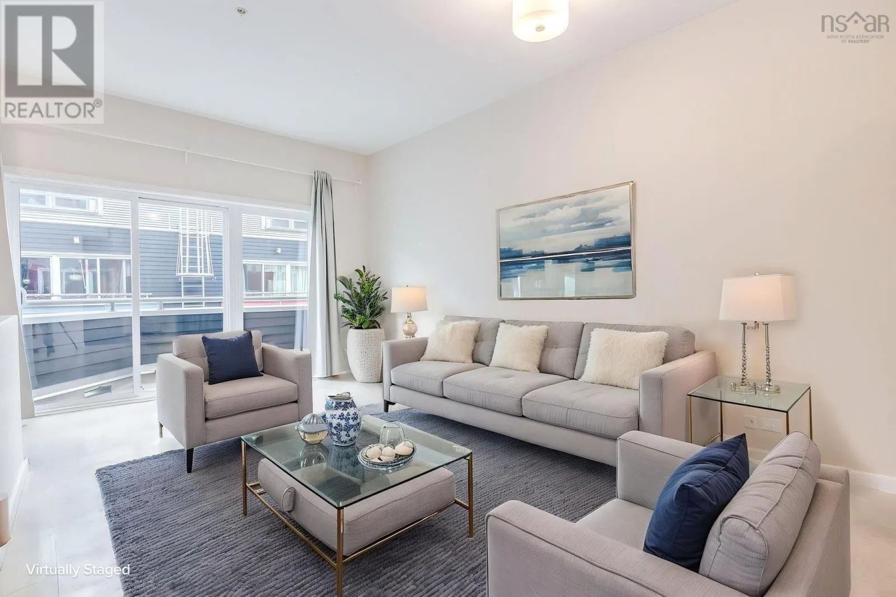
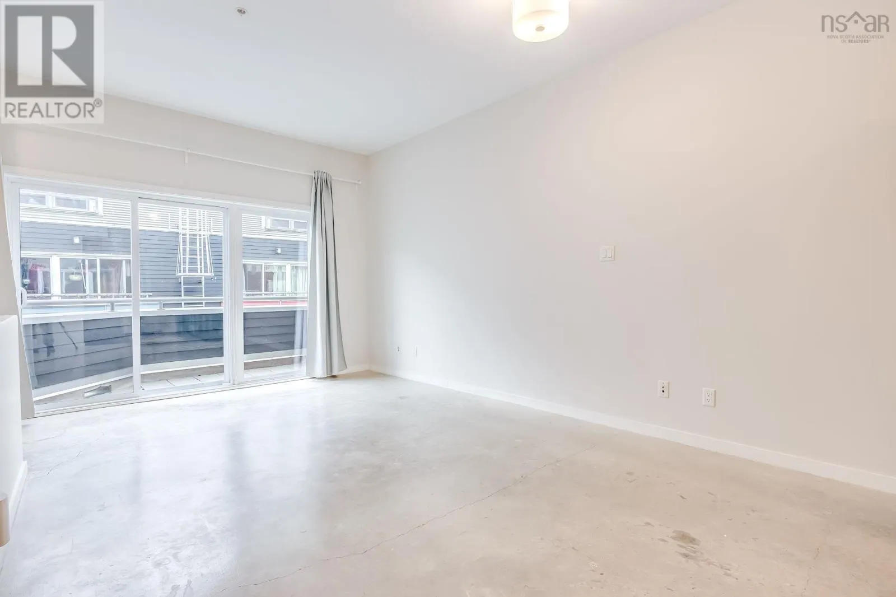
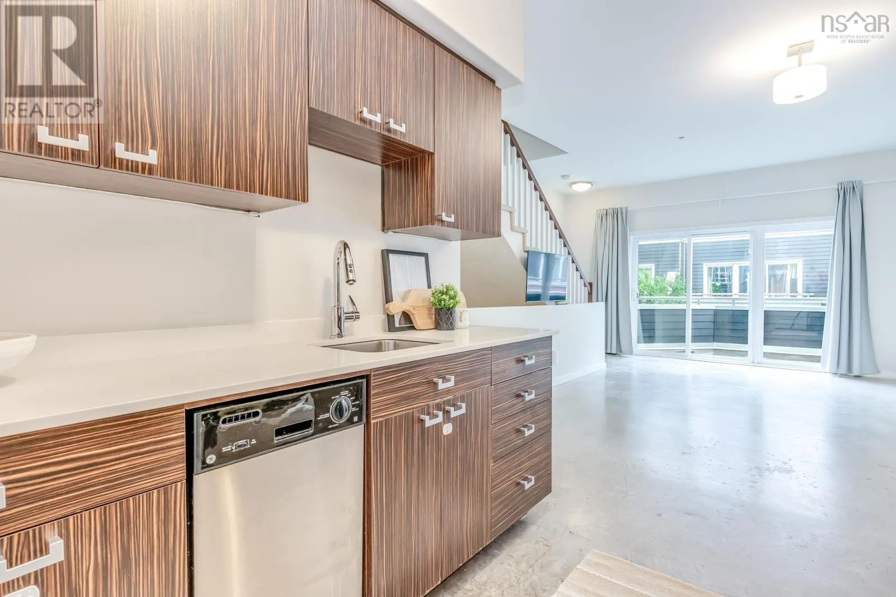
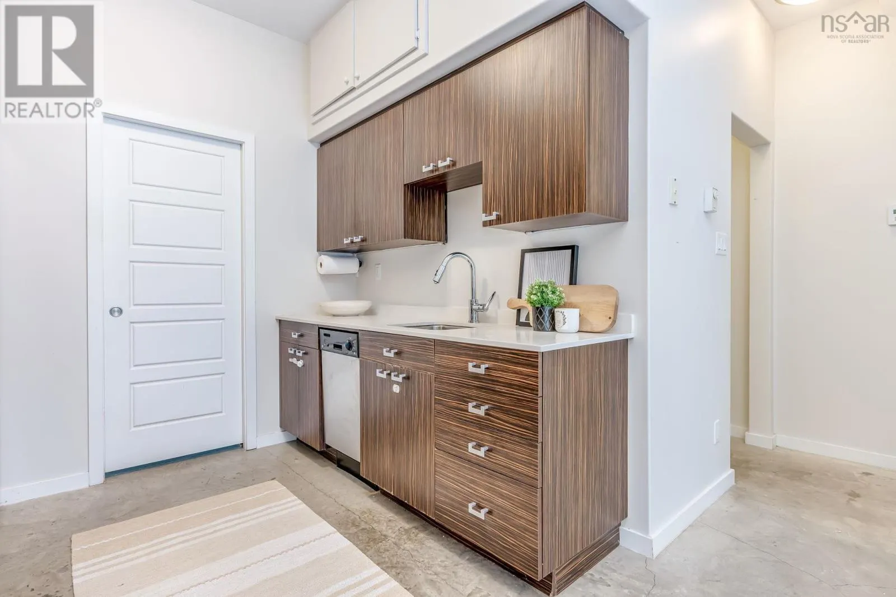
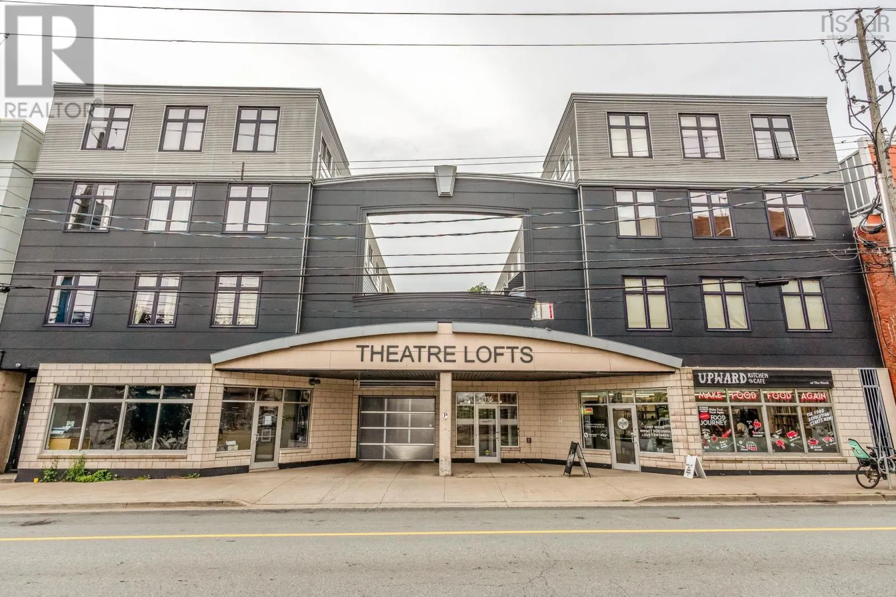
Welcome to suite 313 at Theatre Lofts, where distinctive loft-style living meets the best of downtown Halifax. Located in the heart of the city, this two-level loft offers an exceptional combination of character, modern finishes, natural light and everyday convenience. Spanning approximately 1,005 sq. ft. plus a 45 sq. ft. terrace, this thoughtfully designed two-bedroom, 1.5-bathroom home features an open-concept layout, impressive 9 foot ceilings and large south-facing windows overlooking the beautifully landscaped courtyard. The interior blends contemporary design with inviting warmth. Polished concrete floors with in-floor radiant heating, sleek fixtures and Caesarstone countertops create a modern, sophisticated feel. The main floor offers a spacious kitchen equipped with stainless steel appliances, including 6 ft. tall energy efficient separate fridge and freezer and ample storage, in-unit laundry making everyday living effortless and an open concept living/dining leading to your peaceful balcony. Upstairs, the primary bedroom is a true retreat, featuring a built-in desk, walk-in closet and Juliet balcony. The spacious bathroom offers a spa-like experience with a rain shower and soaker tub. A second bedroom/den/office space rounds out the top floor, adding flexibility to day-to-day living. Downtown living is made easy with deeded underground parking, a large private storage locker and an EV charging plug at the parking level, valuable amenities that are increasingly difficult to find in the heart of Halifax. The Theatre Lofts offer modern conveniences, including elevator service, secure entry, video surveillance, an open urban landscaped courtyard and heated walkways for year-round comfort. With an exceptional walkability score, you are just steps from some of Halifaxs best restaurants, cafés, shops, nightlife and everyday amenities, its all right outside your door. (id:10452)

Property Details

Full Property Details

Interior

Bedrooms
2
Bedrooms Plus
0
Washrooms
1.5
Square Footage
1005 sqft
Basement
None
Heating Source
Electric
Heating Type
Baseboard heaters
Kitchens
1
Full Bathrooms
2
Half Bathrooms
1
Flooring Type
Carpeted, Ceramic Tile, Concrete

Exterior

Acreage
under 1/2 acre
Parking Spaces
0
Garage Spaces Y/N
Yes
Land Amenities
Golf Course, Park, Playground, Public Transit, Shopping, Place of Worship, Beach

Building Description

Style
2 Level
Home Type
Condo
Subtype
Condo Apt
Year Built
2009
Exterior
Brick
Sewers
Municipal sewage system
Water Supply
Municipal water
Architectural Style
2 Level

Community

Community
Halifax
Area Code
Halifax
Features
Recreational Facilities, School Bus

Taxes & Fees

Maintenance Fee
$406.60

Other

Virtual Tour Link

Room Types

Room Dimensions Area Description
2pc Bathroom 5.2 x 5.11 26.57 sqft -
4pc Bathroom 4.11 x 8.7 35.76 sqft -
Bedroom 9 x 12.2 109.8 sqft -
Kitchen 9.10 x 99 900.9 sqft -
Laundry room 2.8 x 9 25.2 sqft -
Living room 11.2 x 19 212.8 sqft -
Primary Bedroom 14.10 x 14.10 198.81 sqft -
Robert Scanlan & Andre Lajo
Royal LePage Atlantic (Dartmouth)
Listed by Bhreagh Long
71 days on site
Listing Broker
Royal LePage Atlantic
Courtesy
Royal LePage Atlantic

Similar homes for sale in Halifax

Explore Halifax

Copyright 2026 All rights reserved. Canadian Real Estate Association assumes no responsibility for the accuracy of any information shown. The information provided herein must only be used by consumers that have a bona fide interest in the purchase, sale or lease of real estate and may not be used for any commercial purpose or any other purpose. The trademark DDF® is owned by The Canadian Real Estate Association (CREA) and identifies CREA’s Data Distribution Facility (DDF®). The trademarks REALTOR®, REALTORS®, and the REALTOR® logo are controlled by The Canadian Real Estate Association (CREA) and identify real estate professionals who are members of CREA. The trademarks MLS®, Multiple Listing Service®, and the associated logos are owned by CREA and identify the quality of services provided by real estate professionals who are members of CREA
Powered by AgentLocator