8 First Avenue, Bedford
1 / 50
For Sale
$1,300,000
2+1 bd · 3.5 ba · 3,133 sq ft

8 First Avenue, Bedford B4A1Z4

MLS®# 202622434

Est. mortgage
$4,932/mo

About This Home

Property Type
House
Parking
Garage: Yes, 0 parking
MLS #
202622434
Size
3133 sqft
Year Built
2015
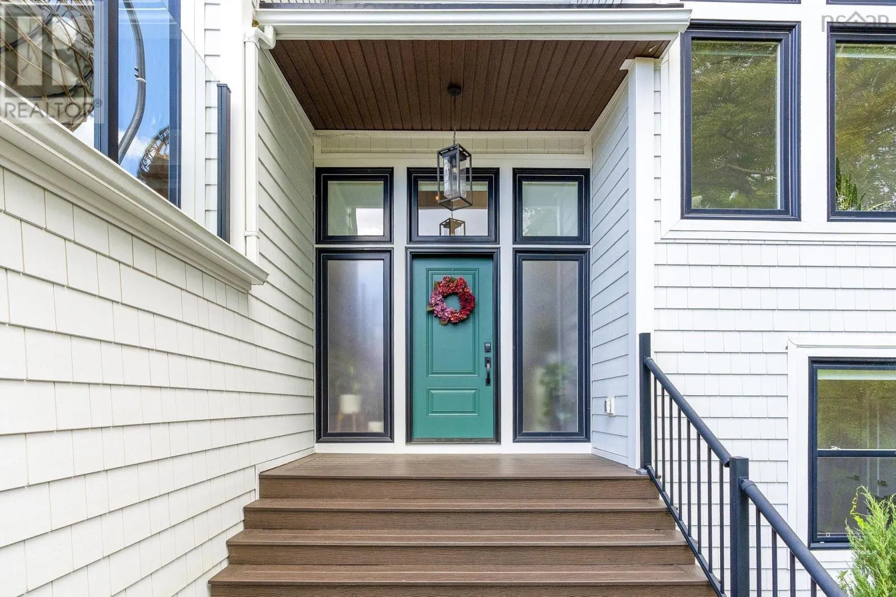
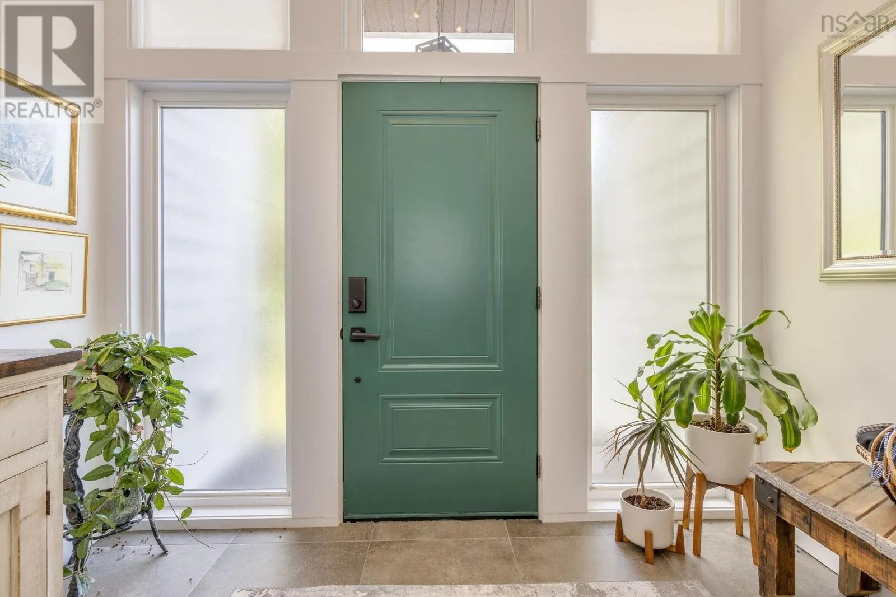
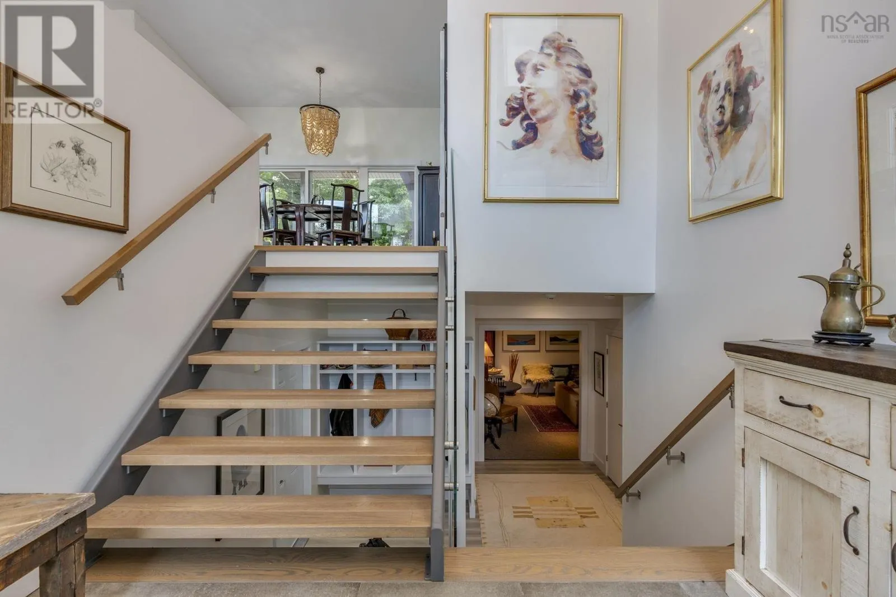
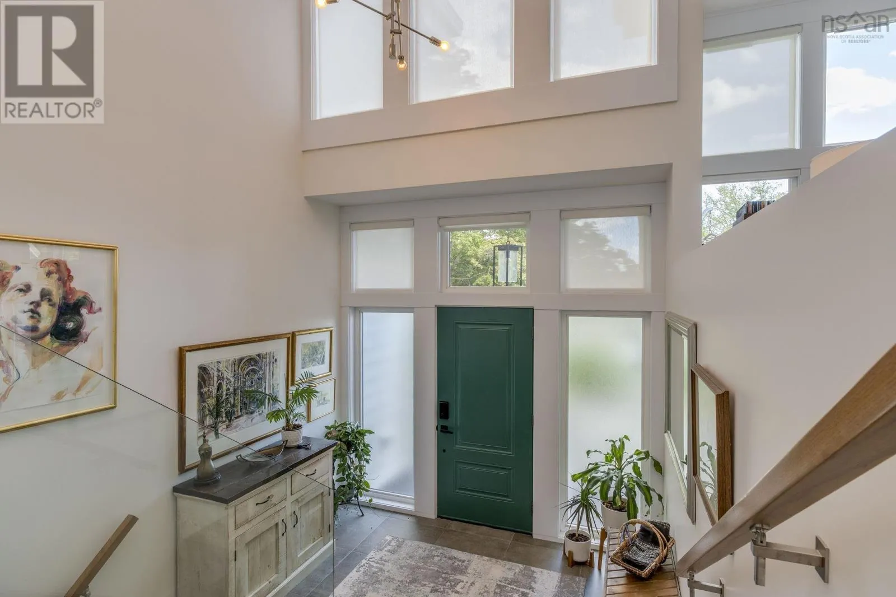
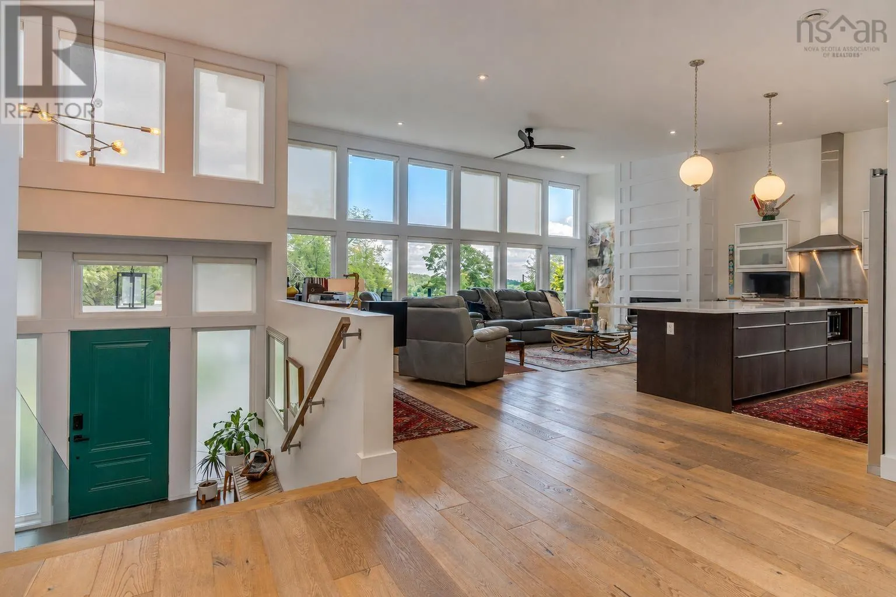
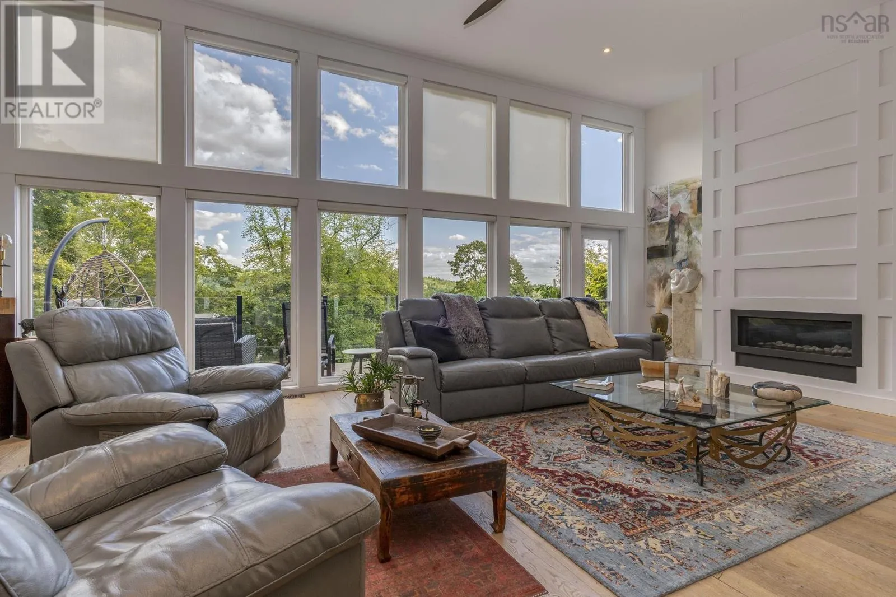
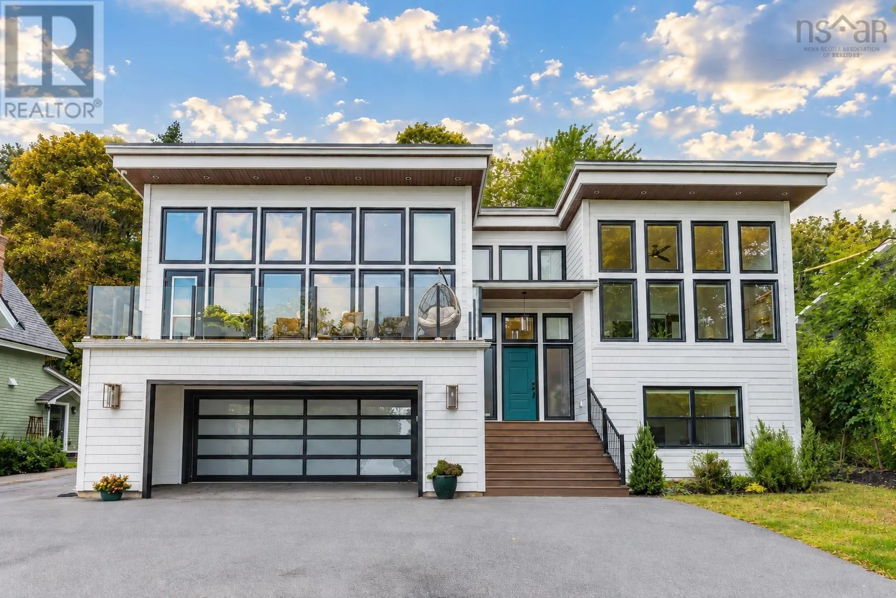
A newer home is a rare find in Old Bedford, and this thoughtfully designed property offers modern comfort and generous space in one of Bedfords most established neighbourhoods. Set high above the street, expansive walls of windows in the main living area and primary suite capture sweeping views across the Bedford Basin and fill the home with natural light, while the front balcony provides the perfect place to take it all in. At the centre of the home is a spacious open-concept kitchen, dining and living area. The kitchen offers abundant workspace, a substantial island and a propane range, while a propane fireplace brings warmth to the contemporary design. From here, step outside to a beautifully terraced backyard with established landscaping, substantial stonework and separate areas for dining, barbecuing and entertaining. The private primary suite offers a walk-in closet and a spacious ensuite with two vanities, a glass-enclosed walk-in shower and separate soaker tub. A second generously sized bedroom is conveniently located beside another full bathroom, while main-level laundry adds to the homes thoughtful, functional layout. The lower level offers an additional bedroom, a versatile den or home office and a full bathroom. A comfortable family room centred around an electric fireplace creates an ideal setting for movie nights or relaxed everyday living. Cedar-style shakes and planks give the exterior the warmth and character of cedar with the ease of a low-maintenance finish. An oversized built-in double garage and generous level parking add everyday convenience to a home carefully planned for comfort and flexibility on every level. For buyers seeking the ease and design of a newer home in Old Bedford, this is an exceptional opportunity. (id:10452)

Property Details

Full Property Details

Interior

Bedrooms
2
Bedrooms Plus
1
Washrooms
3.5
Square Footage
3133 sqft
Heating Source
Electric, Propane
Heating Type
Heat Pump
Air Conditioning
Central air conditioning, Heat Pump
Kitchens
1
Full Bathrooms
4
Half Bathrooms
1
Flooring Type
Carpeted, Engineered hardwood, Tile

Exterior

Acreage
0.3214 ac
Parking Spaces
0
Garage Spaces Y/N
Yes
Land Amenities
Park, Playground, Public Transit, Shopping, Place of Worship

Building Description

Home Type
House
Subtype
House
Year Built
2015
Exterior
Other
Sewers
Municipal sewage system
Water Supply
Municipal water

Community

Community
Bedford
Area Code
Bedford
Features
School Bus

Other

Virtual Tour Link

Room Types

Room Dimensions Area Description
3pc Bathroom 5.4 x 8.3 44.82 sqft -
5pc Ensuite bath 11 x 11.9 130.9 sqft -
Bedroom 11.2 x 12.11 135.63 sqft -
Den 10.8 x 8.7 93.96 sqft -
Dining room 14.11 x 13.2 186.25 sqft -
Family room 15.11 x 19.3 291.62 sqft -
Kitchen 11.1 x 17.7 196.47 sqft -
Living room 18.6 x 25. 0 sqft -
Other 25.7 x 25.1 645.07 sqft -
Primary Bedroom 13 x 16.1 209.3 sqft -
Storage 6.2 x 3.7 22.94 sqft -
Utility room 6.7 x 13. 0 sqft -
Robert Scanlan & Andre Lajo
Royal LePage Atlantic (Dartmouth)
Listed by Carrie Sullivan
76 days on site
Listing Broker
Royal LePage Atlantic
Courtesy
Royal LePage Atlantic

Similar homes for sale in Bedford

Explore Bedford

Copyright 2026 All rights reserved. Canadian Real Estate Association assumes no responsibility for the accuracy of any information shown. The information provided herein must only be used by consumers that have a bona fide interest in the purchase, sale or lease of real estate and may not be used for any commercial purpose or any other purpose. The trademark DDF® is owned by The Canadian Real Estate Association (CREA) and identifies CREA’s Data Distribution Facility (DDF®). The trademarks REALTOR®, REALTORS®, and the REALTOR® logo are controlled by The Canadian Real Estate Association (CREA) and identify real estate professionals who are members of CREA. The trademarks MLS®, Multiple Listing Service®, and the associated logos are owned by CREA and identify the quality of services provided by real estate professionals who are members of CREA
Powered by AgentLocator