
LW13 205 Lewis Drive, Bedford
1 / 15
For Sale
$854,900
3+1 bd · 3.5 ba · 2,537 sq ft

LW13 205 Lewis Drive, Bedford B4B0L3

MLS®# 202622403

Est. mortgage
$3,243/mo

About This Home

Property Type
House
Parking
Garage: Yes, 0 parking
MLS #
202622403
Size
2537 sqft
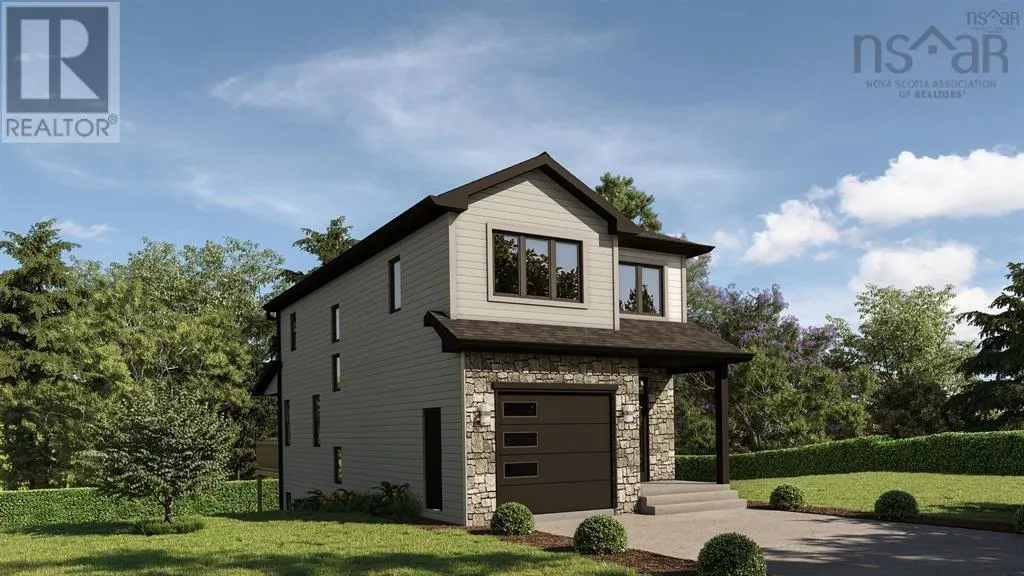
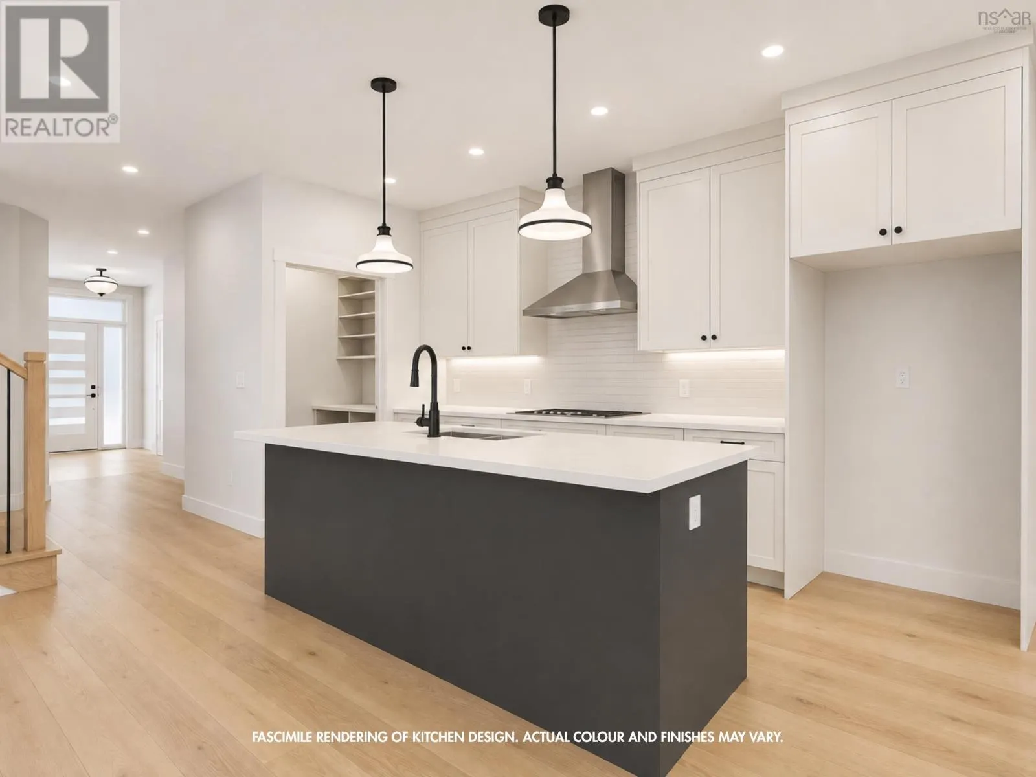
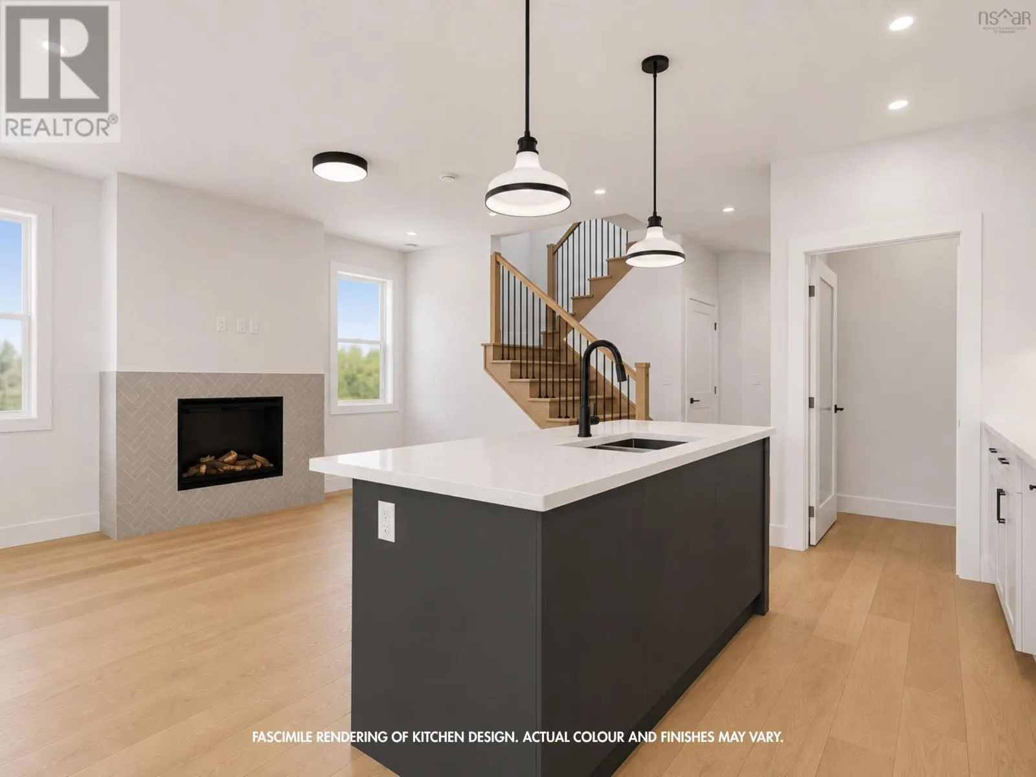
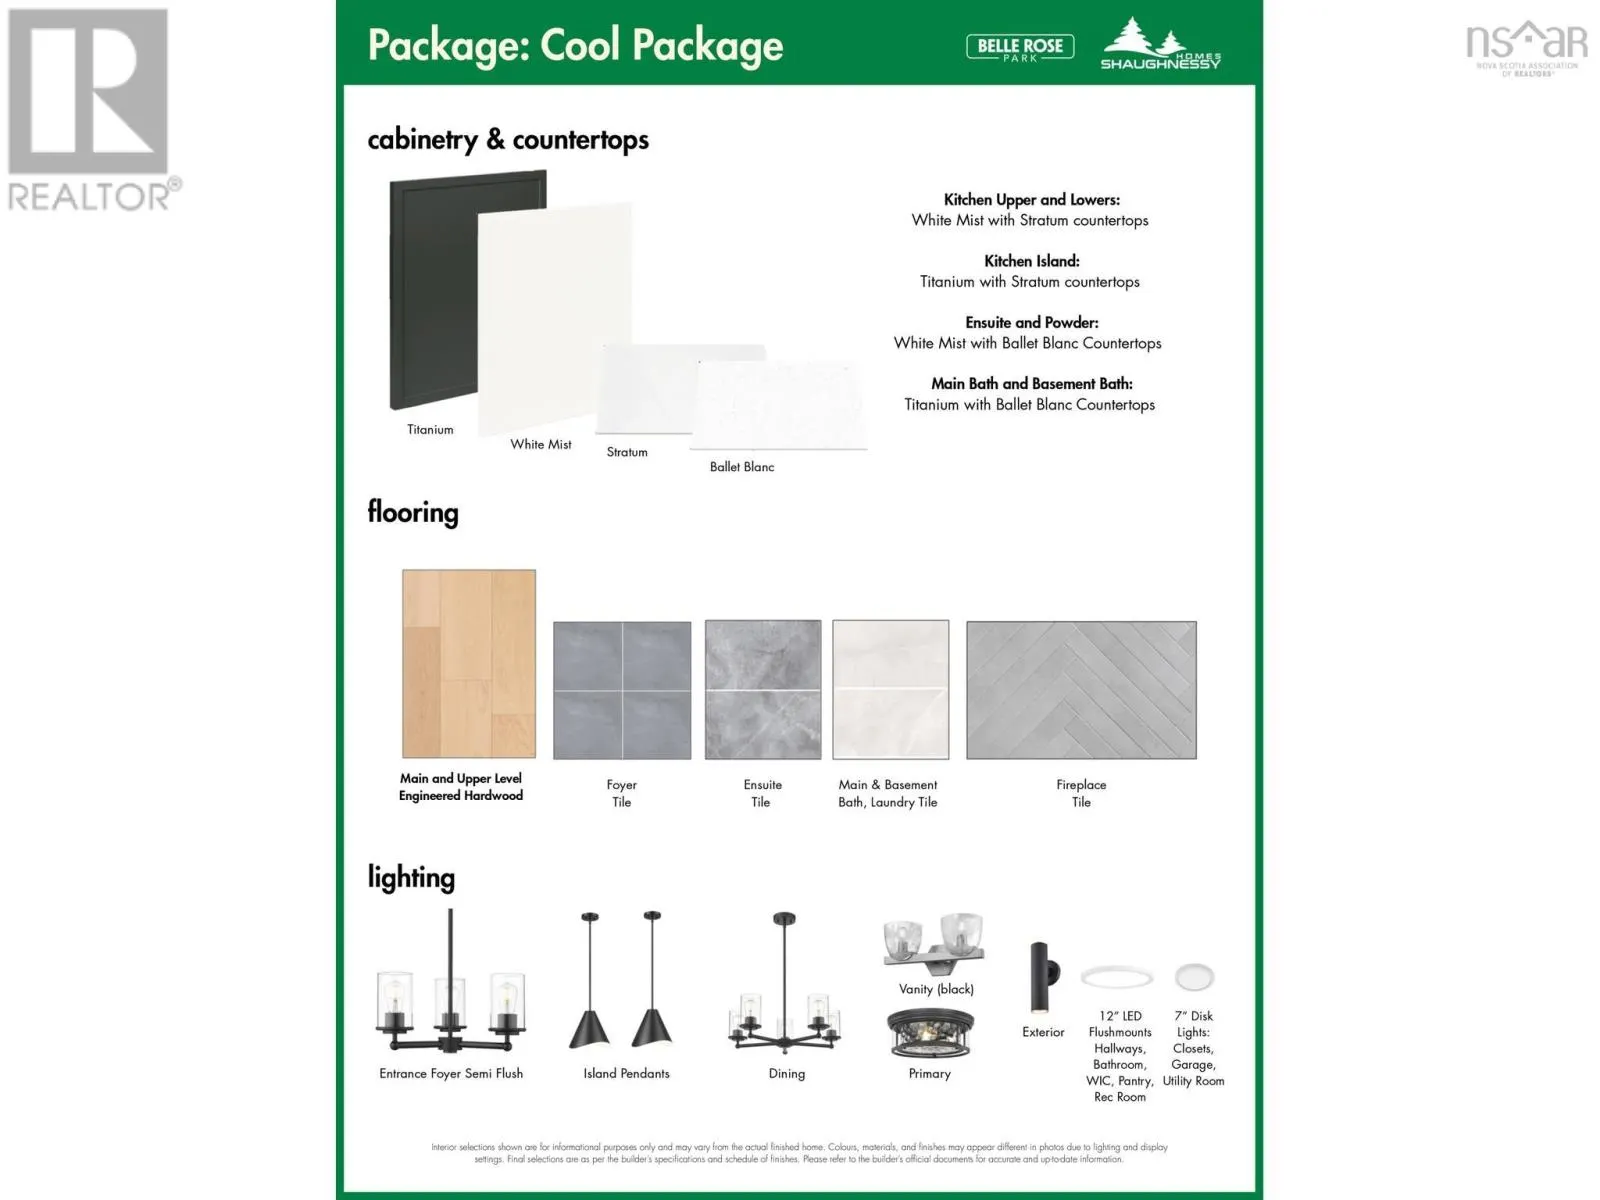
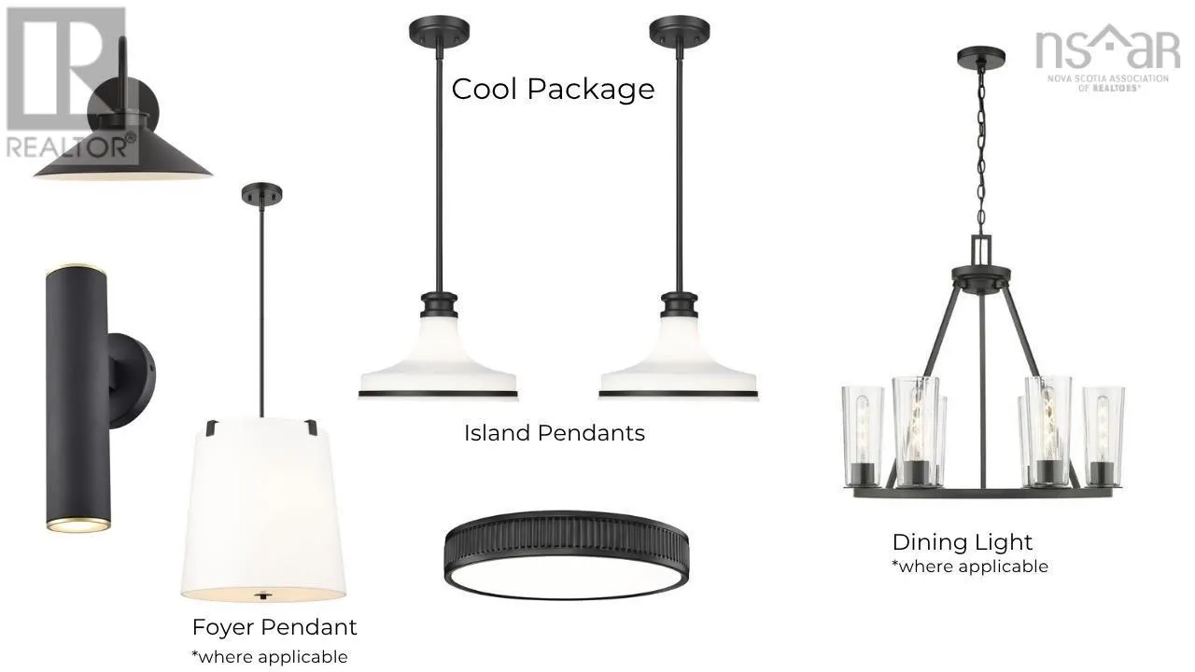
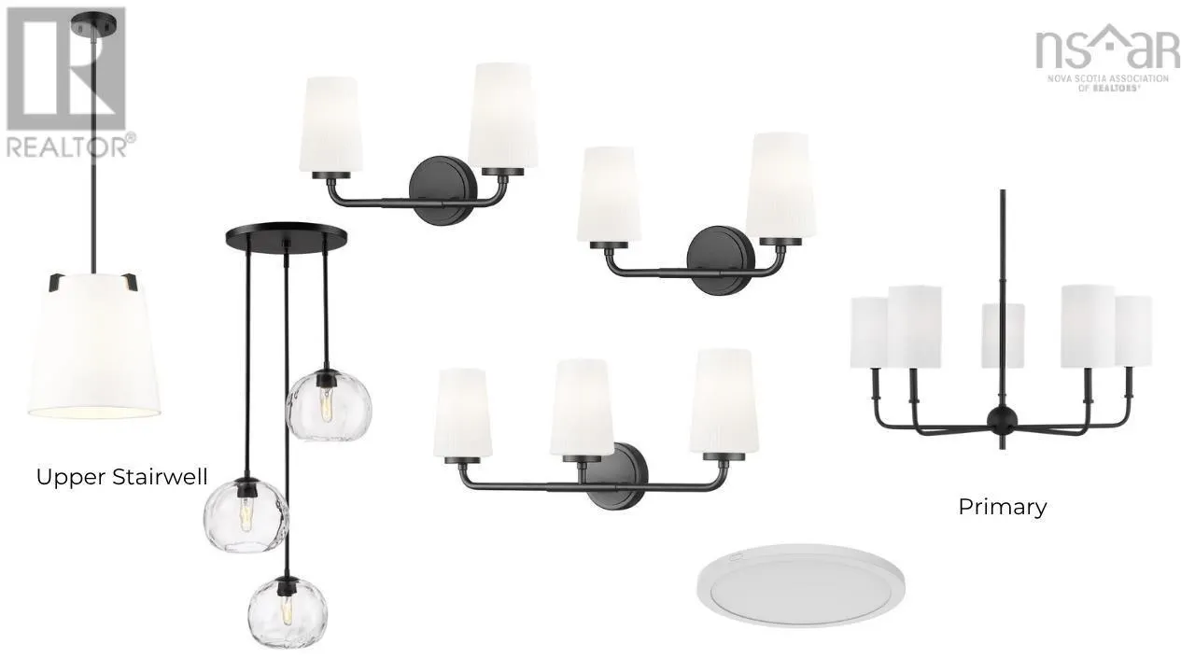
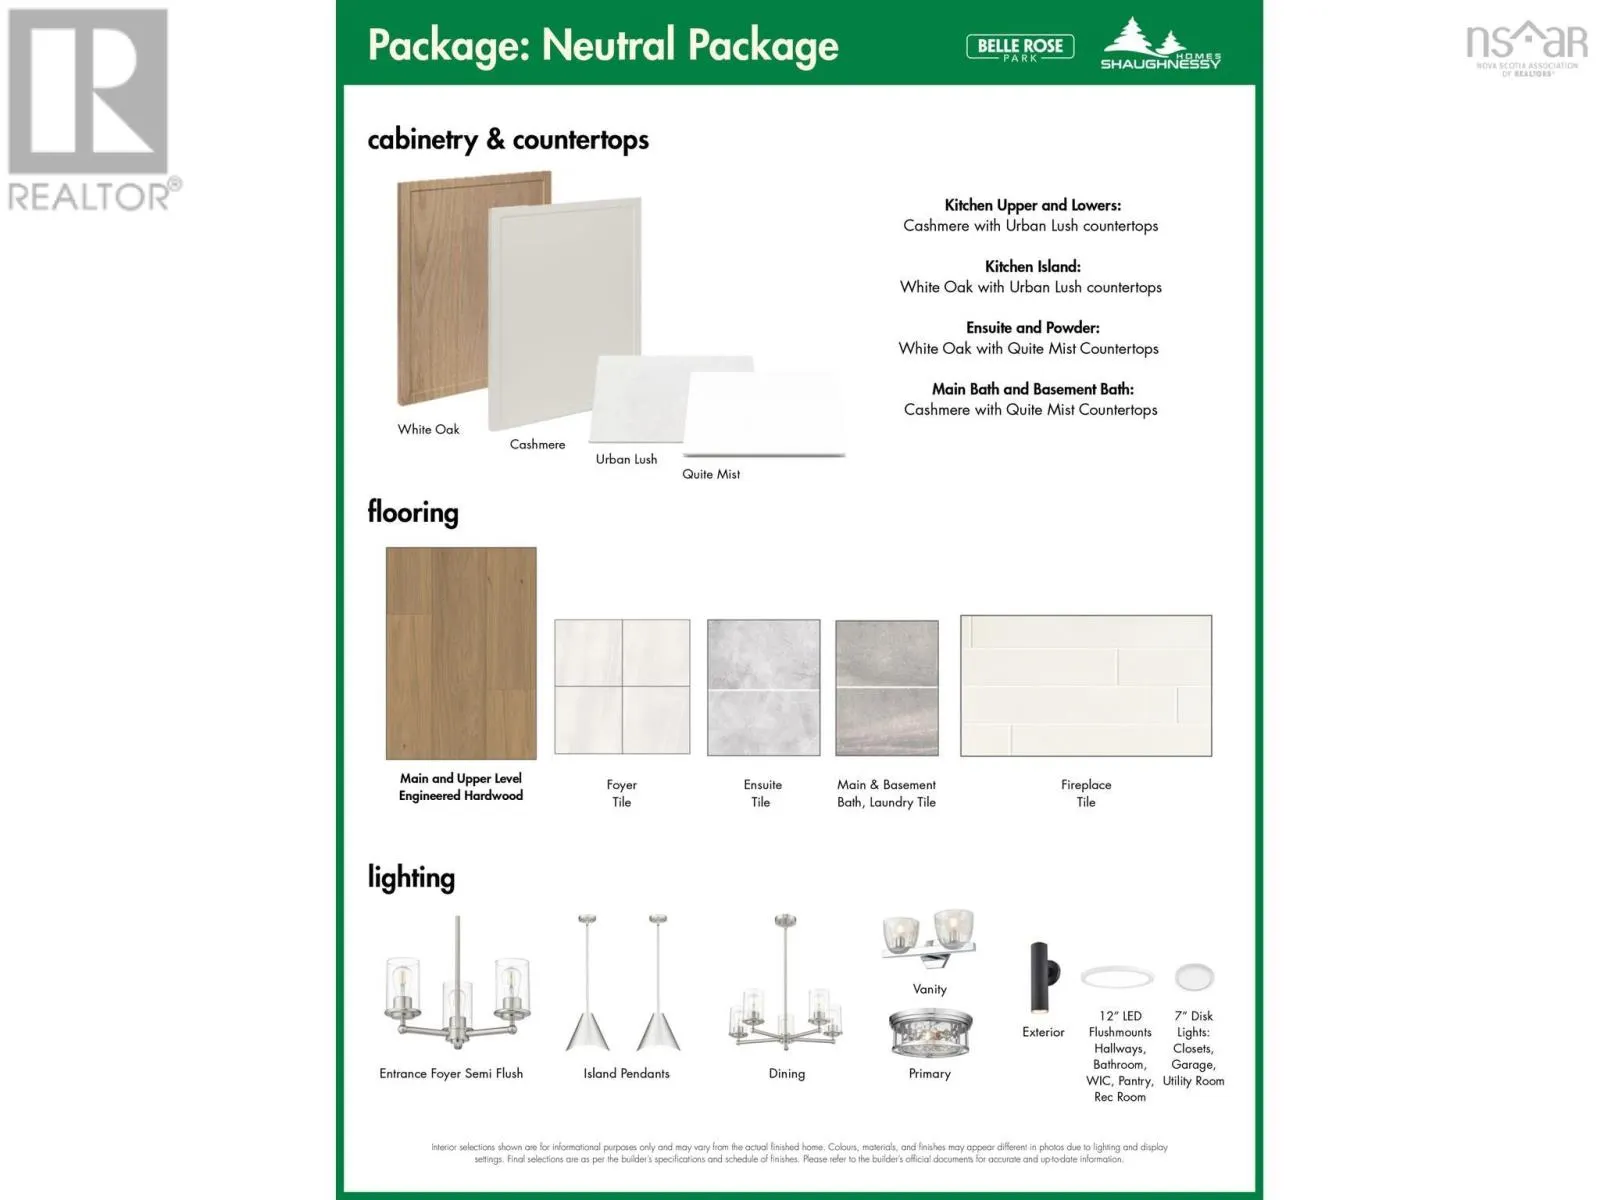
**Walkout model ready for Spring of 2027** Introducing The Bellmore, a beautifully crafted 4-bedroom, 3.5-bath detached home by Shaughnessy Homes in Belle Rose Park, West Bedford. Spanning 2,537 sq. ft. across three finished levels on a 34 lot, this home blends modern style with everyday functionality. The main floor features an open-concept layout with a designer kitchen boasting a walk-in pantry, premium quartz countertops, and soft-close cabinetry. A stylish dining room bump-out adds a touch of elegance, perfect for gatherings. Engineered hardwood flows through the main and upper levels, complemented by an electric fireplace in the living area. Step outside to a beautifully finished composite deck, providing long-lasting durability with low maintenance. The finished WALKOUT basement is equipped with a wet bar, large bedroom, full bathroom and a spacious rec room perfect for extended family members. This home includes a fully ducted heat pump with natural gas backup, plus rough-ins for a gas range, dryer, BBQ, water heater, and a 50 AMP EV charger. Nestled off Larry Uteck Blvd in the serene Belle Rose Park, this home is steps from schools, parks, and amenities. Built with Shaughnessy Homes signature quality, The Bellmore is a rare find in one of Bedfords most desirable communities. (id:10452)

Property Details

Full Property Details

Interior

Bedrooms
3
Bedrooms Plus
1
Washrooms
3.5
Square Footage
2537 sqft
Heating Source
Electric, Natural gas
Heating Type
Heat Pump
Air Conditioning
Heat Pump
Kitchens
1
Full Bathrooms
4
Half Bathrooms
1
Flooring Type
Engineered hardwood, Laminate, Tile

Exterior

Acreage
0.1046 ac
Parking Spaces
0
Garage Spaces Y/N
Yes
Land Amenities
Park, Playground, Public Transit, Shopping, Place of Worship

Building Description

Home Type
House
Subtype
House
Exterior
Stone, Vinyl
Sewers
Municipal sewage system
Water Supply
Municipal water

Community

Community
Bedford
Area Code
Bedford
Features
Recreational Facilities, School Bus

Room Types

Room Dimensions Area Description
2pc Bathroom 8.3 x 3.4 28.22 sqft -
4pc Bathroom 9.10 x 5.10 46.41 sqft -
4pc Bathroom 5.6 9.1 x 5.6 9.1 0 sqft -
5pc Ensuite bath 8.10 x 7.8 63.18 sqft -
Bedroom 10.4 x 10 104 sqft -
Bedroom 10.6 x 10.8 114.48 sqft -
Bedroom 11.5 x 11.4 131.1 sqft -
Foyer 10.2 x 6.2 63.24 sqft -
Laundry room 5.6 x 6.8 38.08 sqft -
Living room 14 x 9 126 sqft -
Primary Bedroom 15 x 13 195 sqft -
Recreational, Games room 14.8 x 14.4 213.12 sqft -
Robert Scanlan & Andre Lajo
Royal LePage Atlantic (Dartmouth)
Listed by Lorenzo Gallardo
76 days on site
Listing Broker
Royal LePage Atlantic
Courtesy
Royal LePage Atlantic

Similar homes for sale in Bedford

Explore Bedford

Copyright 2026 All rights reserved. Canadian Real Estate Association assumes no responsibility for the accuracy of any information shown. The information provided herein must only be used by consumers that have a bona fide interest in the purchase, sale or lease of real estate and may not be used for any commercial purpose or any other purpose. The trademark DDF® is owned by The Canadian Real Estate Association (CREA) and identifies CREA’s Data Distribution Facility (DDF®). The trademarks REALTOR®, REALTORS®, and the REALTOR® logo are controlled by The Canadian Real Estate Association (CREA) and identify real estate professionals who are members of CREA. The trademarks MLS®, Multiple Listing Service®, and the associated logos are owned by CREA and identify the quality of services provided by real estate professionals who are members of CREA
Powered by AgentLocator







