389 Myra Road, Porters Lake
1 / 50
For Sale
$1,595,000
4 bd · 3.0 ba · 3,378 sq ft

389 Myra Road, Porters Lake B3E1G2

MLS®# 202622038

Est. mortgage
$6,051/mo

About This Home

Property Type
House
Parking
Garage: Yes, 0 parking
MLS #
202622038
Size
3378 sqft
Basement
None
Year Built
2023
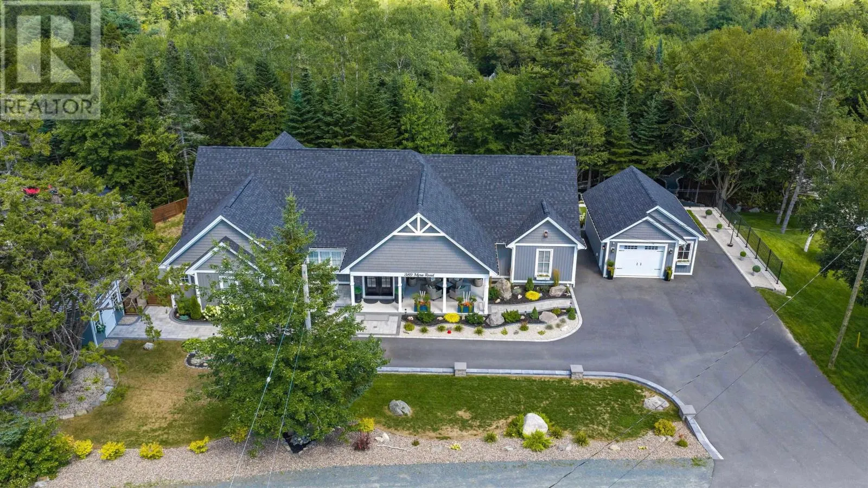
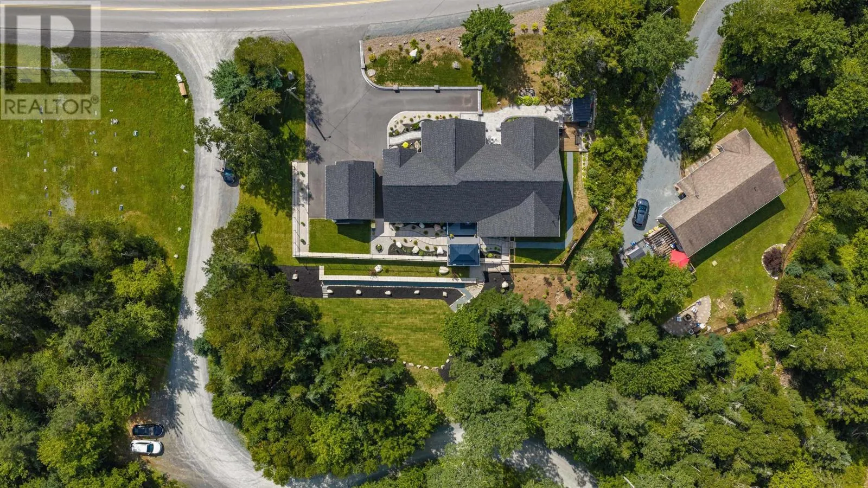
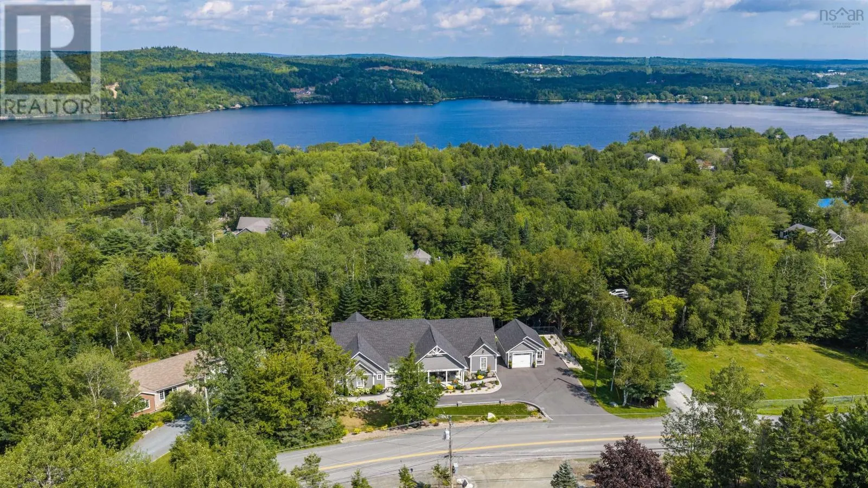
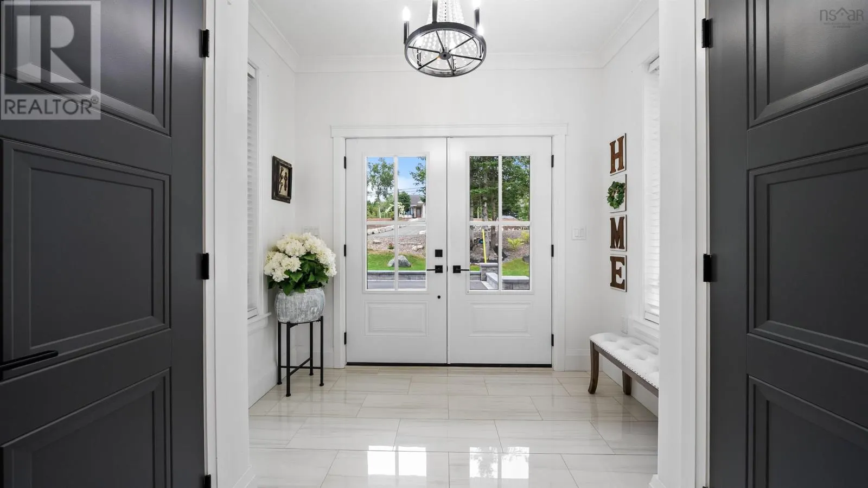
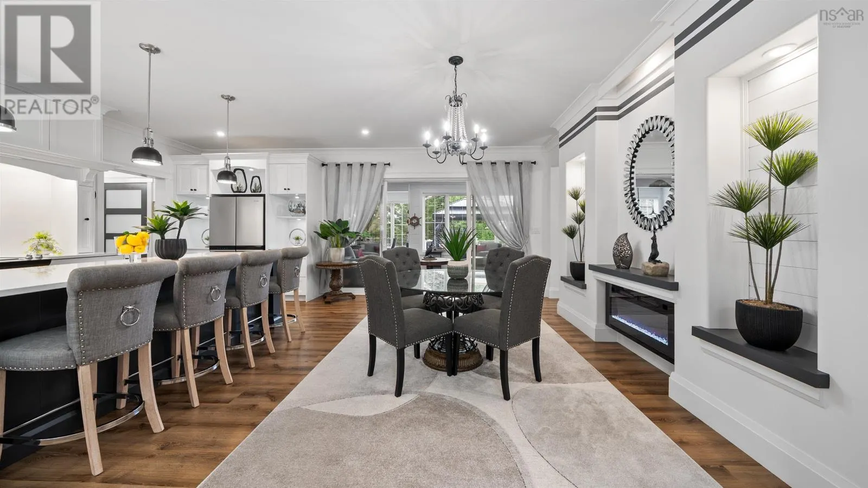
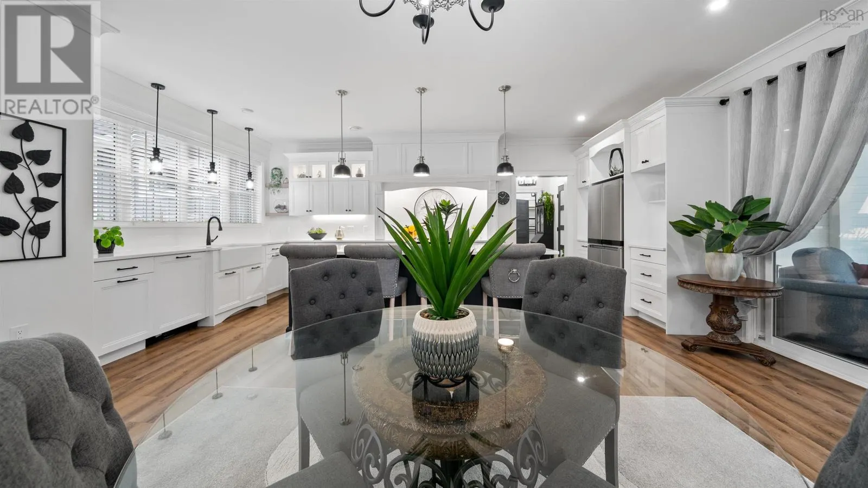
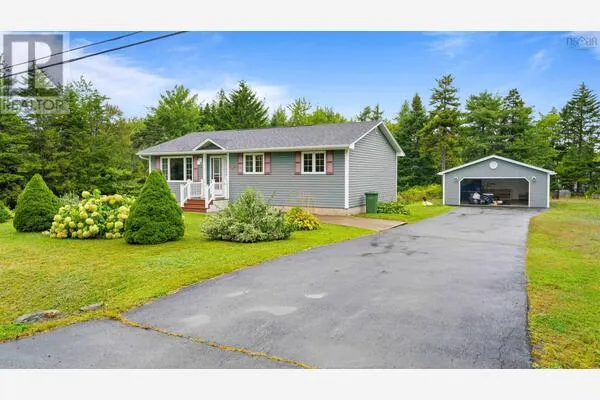
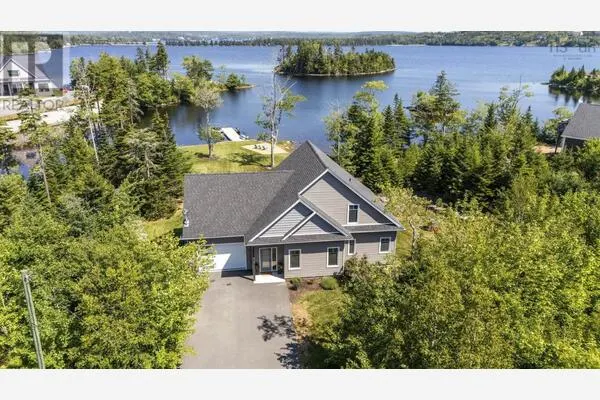
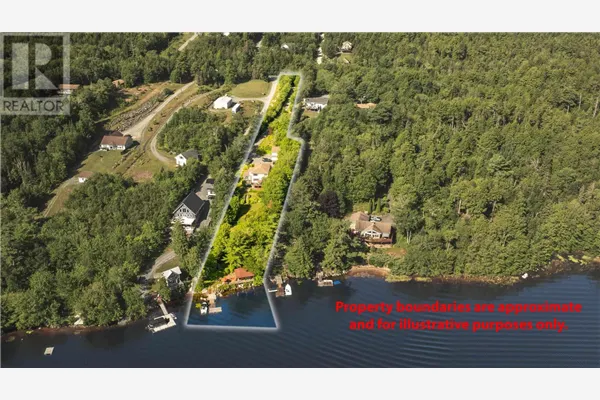
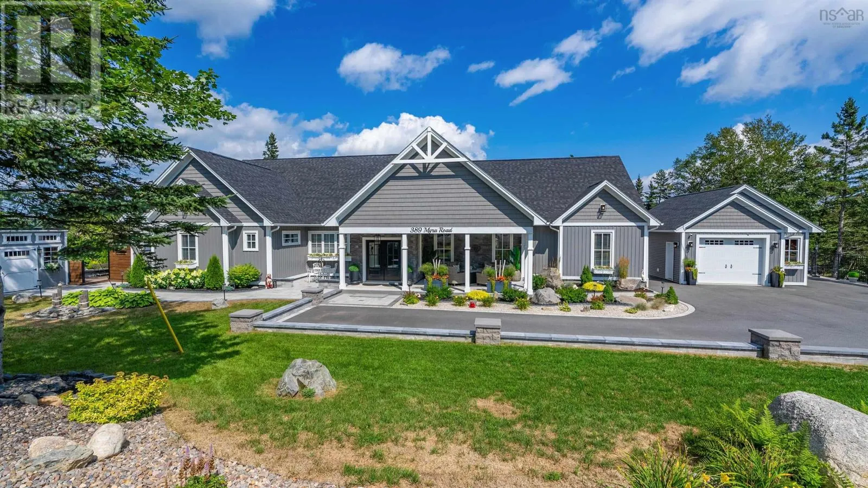
Surround yourself with gracious elegance in this exceptional one-level residence. Designed for refined living and effortless entertaining, this stunning home offers spacious bedrooms, beautifully appointed bathrooms, soaring ceilings with beam accents & electric fireplaces that create a warm and inviting flow throughout. Every room exudes a sense of calm, comfort & understated luxury. The principal bedroom is complete with its own welcoming foyer, ensuite, double closets & a dedicated sitting areaa serene space to unwind at the end of the day. The impressive kitchen & dining area features elegant quartz countertops, a generous walk-in pantry & top-of-the-line appliances making hosting family & guests a cozy and sophisticated affair! A sun-filled sunroom with its own charming breakfast nook overlooks the expansive, park-like property. Wooded pathways lead to serene sitting areas tucked among the treesinviting you to slow down & savor the natural beauty surrounding the home. When staying in is the perfect choice, a top-of-the-line theatre room is the perfect space for relaxation and entertainment. Featuring elevated flooring & immersive surround sound, it is made for intimate movie nights or gathering with family & friends to enjoy your favorite playoffs! The outdoor living spaces offer multiple settings for entertaining, gathering, or simply enjoying the peace & quiet. A secluded courtyard, covered patio, & backyard deck with gazebo each provide their own special touch. The self-contained in-law suite has its own sleeping, dining/living areas, along with a kitchenette. Its private outdoor deck offers glimpses of the sparkling waters of Porters Lake making a tranquil retreat for family and guests. A rare offering that balances timeless elegance with modern comfort, this is a home designed to be lived in and enjoyed. From its refined interiors, generous entertaining spaces to the lovely surroundings every element contributes to an extraordinary sense of h (id:10452)

Property Details

Full Property Details

Interior

Bedrooms
4
Bedrooms Plus
0
Washrooms
3.0
Square Footage
3378 sqft
Basement
None
Heating Source
Electric
Heating Type
Heat Pump, Ductless, In Floor Heating
Air Conditioning
Air Conditioned
Kitchens
2
Full Bathrooms
3
Half Bathrooms
0
Flooring Type
Porcelain Tile, Vinyl Plank

Exterior

Acreage
1.2754 ac
Parking Spaces
0
Garage Spaces Y/N
Yes
Land Amenities
Golf Course, Park, Playground, Shopping, Place of Worship, Beach

Building Description

Home Type
House
Subtype
House
Year Built
2023
Exterior
Vinyl
Sewers
Septic System
Water Supply
Drilled Well

Community

Community
Porters Lake
Area Code
Porters Lake
Features
School Bus

Other

Virtual Tour Link

Room Types

Room Dimensions Area Description
4pc Bathroom 8 x 12.3 98.4 sqft -
4pc Ensuite bath 8 x 15.1 120.8 sqft -
Bedroom 11.11 x 11.6 128.88 sqft -
Bedroom 11.4 x 14.4 164.16 sqft -
Dining room 18.6 x 9.2 171.12 sqft -
Foyer 8.11 x 8.2 66.5 sqft -
Kitchen 11.6 x 21.6 250.56 sqft -
Laundry room 7.10 x 7.8 55.38 sqft -
Living room 18.6 x 16.4 305.04 sqft -
Media 11.8 x 20.8 245.44 sqft -
Primary Bedroom 23.5 x 14.6 343.1 sqft -
Sunroom 11.5 x 23.8 273.7 sqft -
Robert Scanlan & Andre Lajo
Royal LePage Atlantic (Dartmouth)
Listed by Karen Sheffer
79 days on site
Listing Broker
RE/MAX Nova
Courtesy
RE/MAX Nova

Similar homes for sale in Porters Lake

Explore Porters Lake

Copyright 2026 All rights reserved. Canadian Real Estate Association assumes no responsibility for the accuracy of any information shown. The information provided herein must only be used by consumers that have a bona fide interest in the purchase, sale or lease of real estate and may not be used for any commercial purpose or any other purpose. The trademark DDF® is owned by The Canadian Real Estate Association (CREA) and identifies CREA’s Data Distribution Facility (DDF®). The trademarks REALTOR®, REALTORS®, and the REALTOR® logo are controlled by The Canadian Real Estate Association (CREA) and identify real estate professionals who are members of CREA. The trademarks MLS®, Multiple Listing Service®, and the associated logos are owned by CREA and identify the quality of services provided by real estate professionals who are members of CREA
Powered by AgentLocator