3 Fiddlehead, Porters Lake
1 / 50
For Sale
$1,219,000
3 bd · 2.5 ba · 2,229 sq ft

3 Fiddlehead, Porters Lake B3E1P4

MLS®# 202621064

Est. mortgage
$4,625/mo

About This Home

Property Type
House
Parking
Garage: Yes, 0 parking
MLS #
202621064
Size
2229 sqft
Basement
None
Year Built
2021
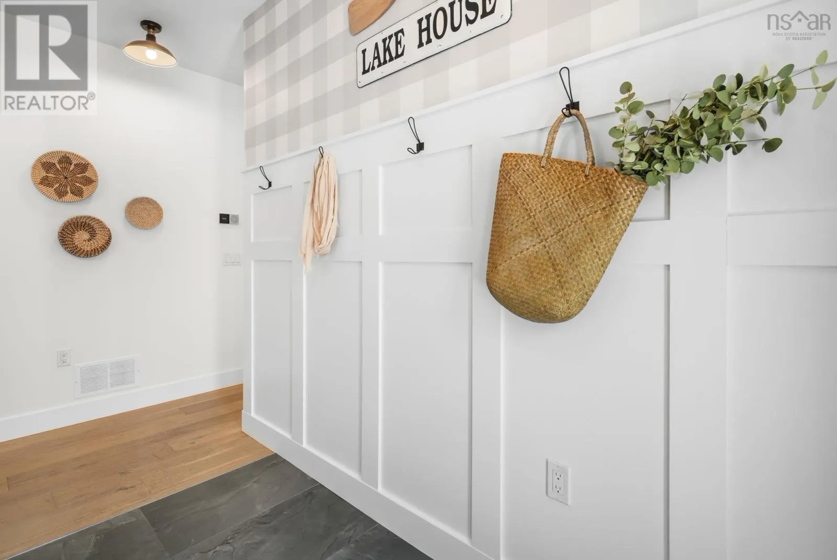
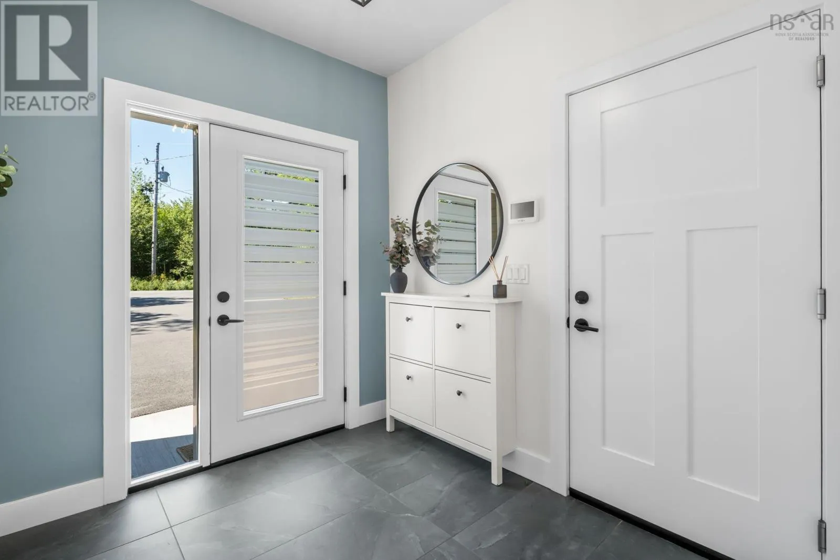
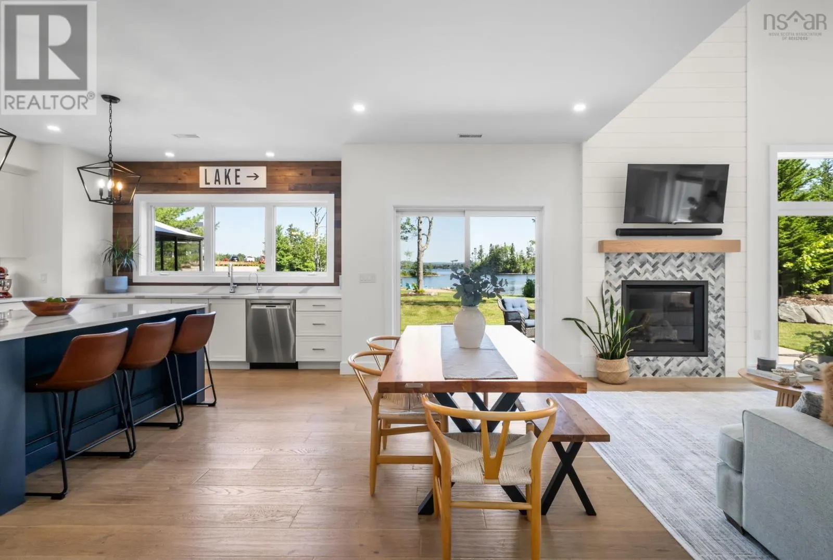
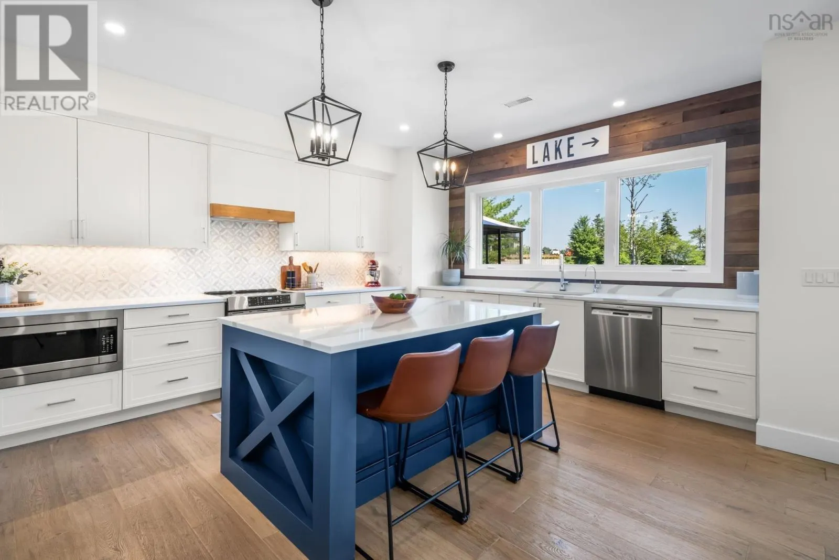
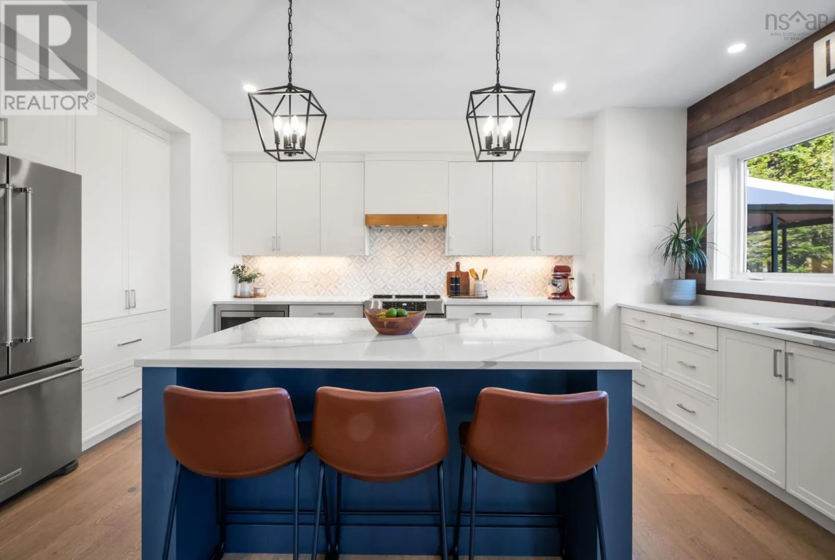
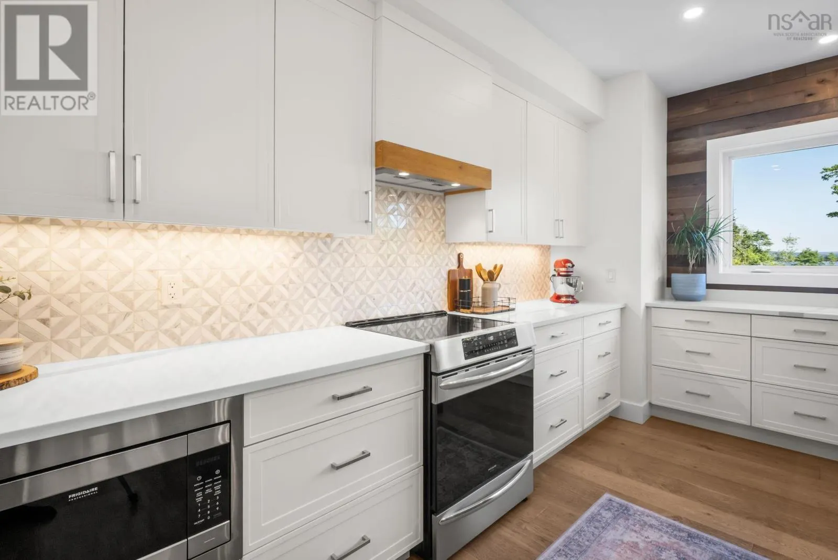
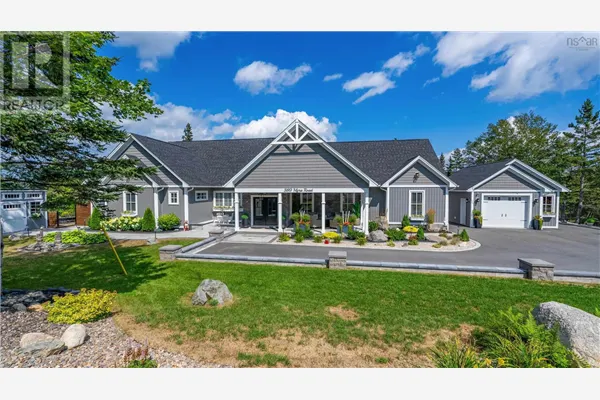
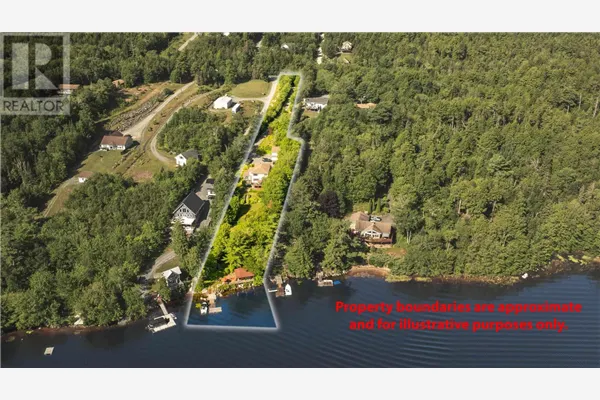
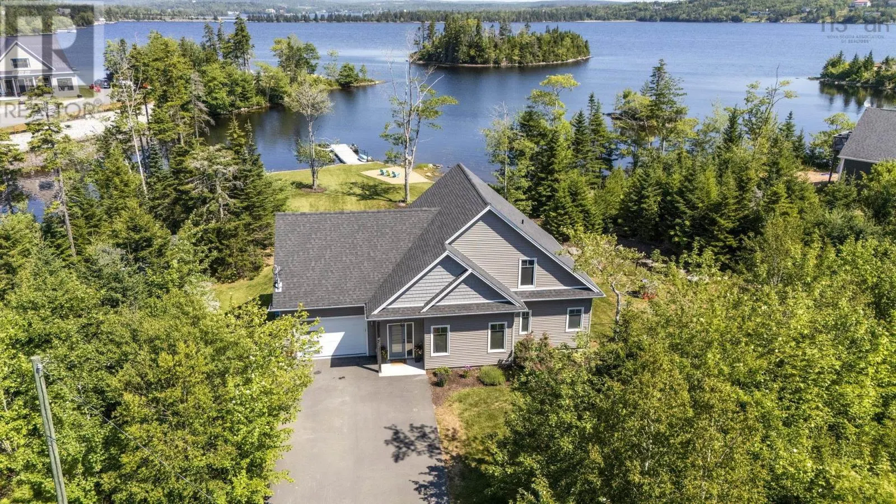
Welcome to 3 Fiddlehead Way, where exceptional craftsmanship meets the beauty of waterfront living on the shores of Porters Lake. This custom-built home was thoughtfully designed to maximize stunning lake views while offering the perfect balance of luxury, comfort, and energy efficiency. The bright, open-concept main level features 9-foot ceilings, a spectacular 18+ foot great room, and expansive casement windows that fill the home with natural light. The gourmet kitchen is beautifully appointed with quartz countertops, stainless steel appliances, and a large centre island, making it ideal for everyday living and entertaining. The spacious main-floor primary suite offers a walk-in closet and a spa-inspired ensuite with a double vanity, glass shower, and relaxing soaker tub. Engineered hardwood, porcelain tile flooring, quartz surfaces throughout, and a striking hardwood staircase with modern railings showcase the home's quality finishes. The upper level overlooks the great room and provides the perfect loft area for a home office, reading nook, or fitness space, along with additional generous bedrooms and a full bath with a double vanity. Modern conveniences include a fully ducted heat pump with electric backup, smart home features, enhanced insulation, a generator hookup, convenient main-floor laundry, a propane fireplace for backup heating, an epoxy-coated garage floor, a paved driveway, and a wired 12' x 16' shed. Step outside to experience true lakeside living with mature landscaping, established lawns, concrete patios, a fire pit, sandy shoreline, concrete retaining wall, floating dock with room for multiple watercraft, and propane BBQ hookup. Located just minutes from schools, shopping, restaurants, beaches, walking trails, and all the amenities of Porters Lake, with downtown Halifax only about 30 minutes away, this exceptional waterfront property offers the lifestyle you've been dreaming of. (id:10452)

Property Details

Full Property Details

Interior

Bedrooms
3
Bedrooms Plus
0
Washrooms
2.5
Square Footage
2229 sqft
Basement
None
Heating Source
Electric, Propane
Heating Type
Baseboard heaters, Heat Pump
Air Conditioning
Heat Pump
Kitchens
1
Full Bathrooms
3
Half Bathrooms
1
Flooring Type
Ceramic Tile, Engineered hardwood

Exterior

Acreage
1.0951 ac
Waterfront
Waterfront on lake
Parking Spaces
0
Garage Spaces Y/N
Yes
Land Amenities
Golf Course, Park, Playground, Beach

Building Description

Home Type
House
Subtype
House
Year Built
2021
Exterior
Vinyl
Sewers
Septic System
Water Supply
Dug Well, Well

Community

Community
Porters Lake
Area Code
Porters Lake
Features
Recreational Facilities

Other

Virtual Tour Link

Room Types

Room Dimensions Area Description
4pc Bathroom 13.10 x 5.10 66.81 sqft -
4pc Bathroom 7.7 x 3 23.1 sqft -
5pc Ensuite bath 9.8 x 14.9 146.02 sqft -
Bedroom 13.10 x 13 170.3 sqft -
Bedroom 13.9 x 20.9 290.51 sqft -
Den 9.11 x 17.2 156.69 sqft -
Dining room combined x combined 0 sqft -
Foyer 8.5 x 7.5 63.75 sqft -
Kitchen 17.4 x 13.5 234.9 sqft -
Living room 20.10 x 23.7 476.37 sqft -
Other 3.10 WIC x 7.3 0 sqft -
Primary Bedroom 13.10 x 13.11 171.74 sqft -
Robert Scanlan & Andre Lajo
Royal LePage Atlantic (Dartmouth)
Listed by Sandra Pike
91 days on site
Listing Broker
Royal LePage Atlantic
Courtesy
Royal LePage Atlantic

Similar homes for sale in Porters Lake

Explore Porters Lake

Copyright 2026 All rights reserved. Canadian Real Estate Association assumes no responsibility for the accuracy of any information shown. The information provided herein must only be used by consumers that have a bona fide interest in the purchase, sale or lease of real estate and may not be used for any commercial purpose or any other purpose. The trademark DDF® is owned by The Canadian Real Estate Association (CREA) and identifies CREA’s Data Distribution Facility (DDF®). The trademarks REALTOR®, REALTORS®, and the REALTOR® logo are controlled by The Canadian Real Estate Association (CREA) and identify real estate professionals who are members of CREA. The trademarks MLS®, Multiple Listing Service®, and the associated logos are owned by CREA and identify the quality of services provided by real estate professionals who are members of CREA
Powered by AgentLocator