
85 William Borrett Terrace, Bedford
1 / 36
For Sale
$1,075,000
4+1 bd · 4.5 ba · 3,867 sq ft

85 William Borrett Terrace, Bedford B4A0B9

MLS®# 202621812

Est. mortgage
$4,078/mo

About This Home

Property Type
House, 2 Level
Parking
Garage: Yes, 0 parking
MLS #
202621812
Size
3867 sqft
Year Built
2012
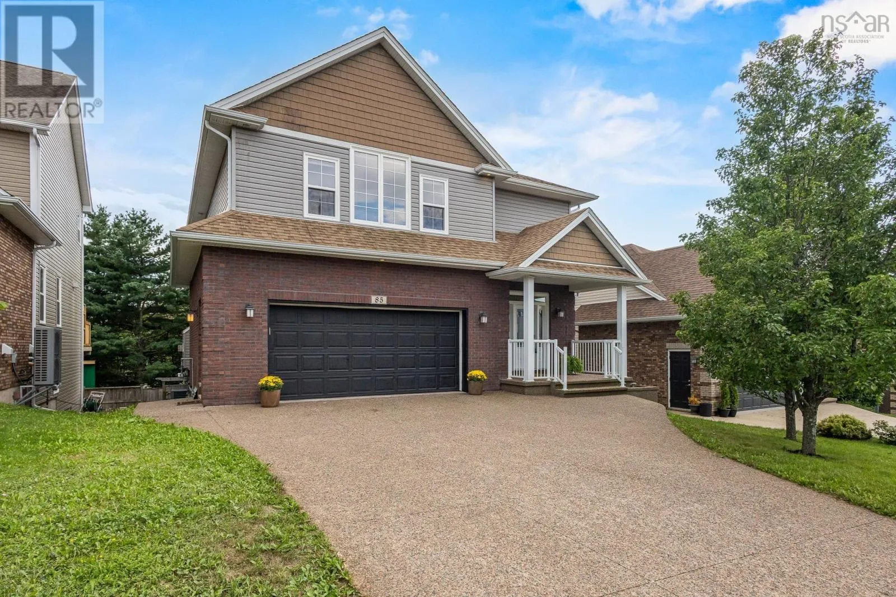
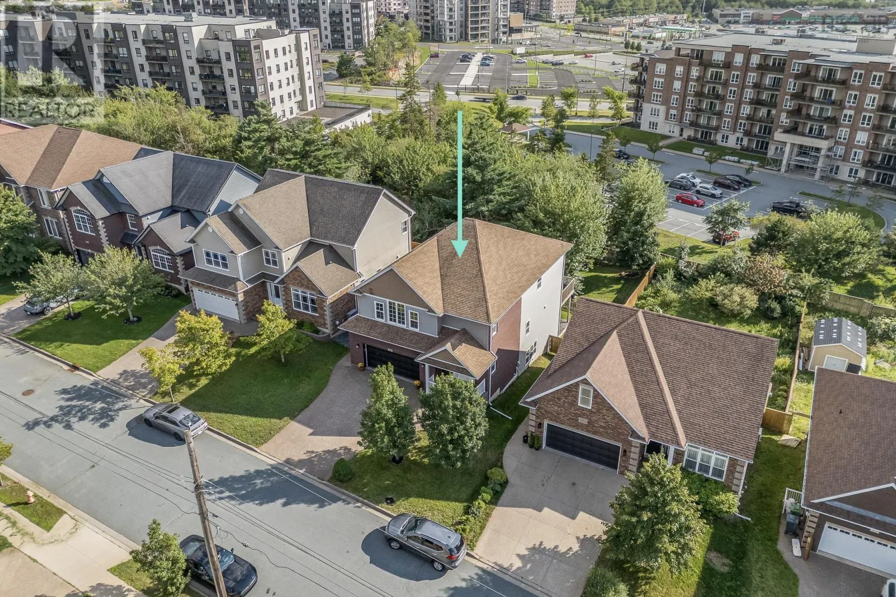
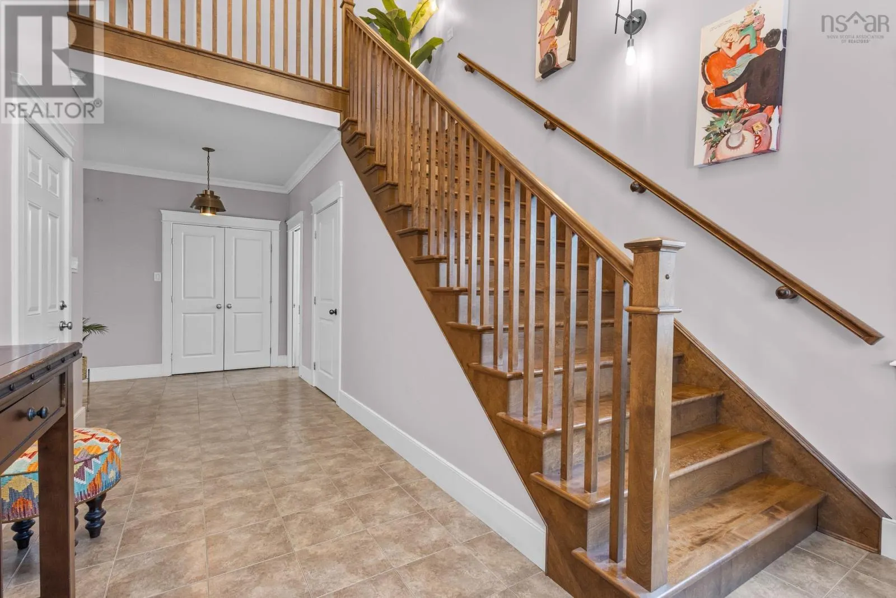
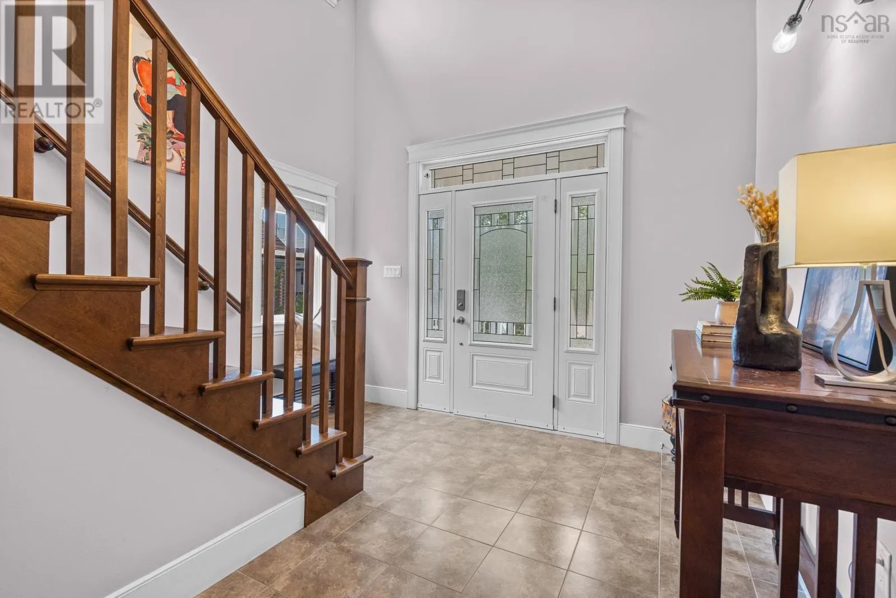
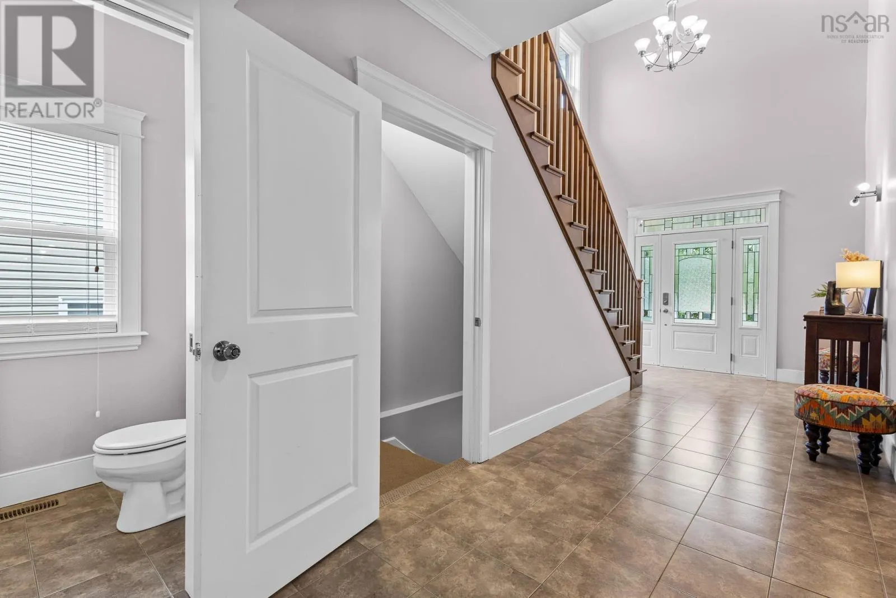
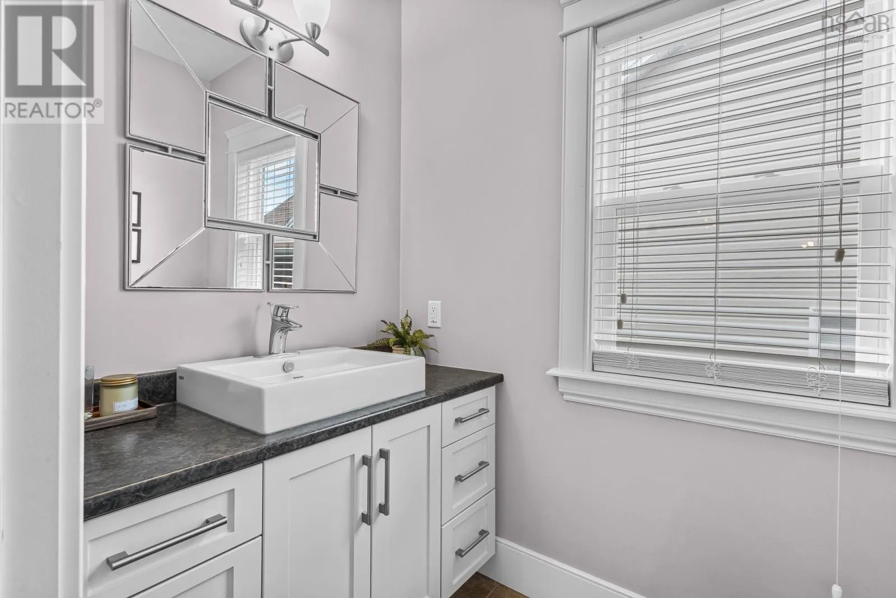
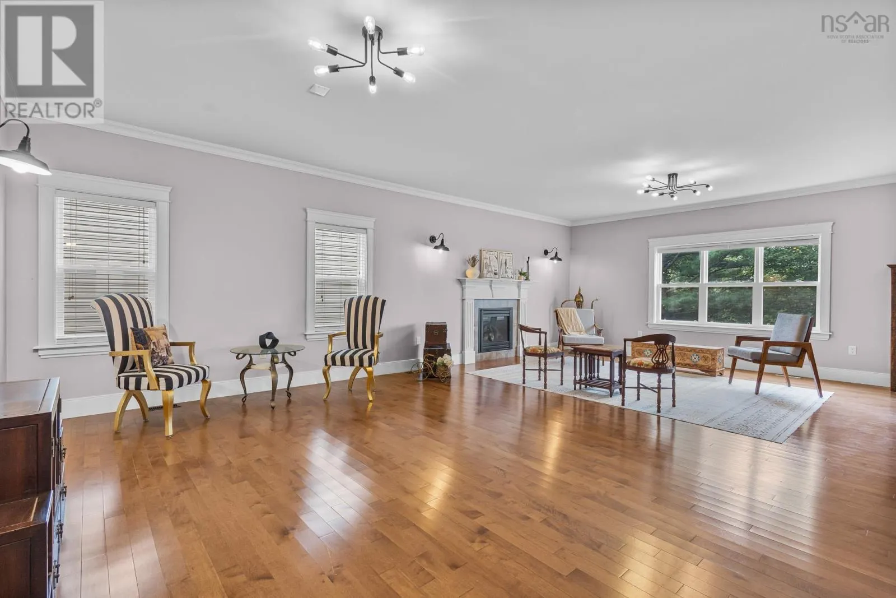
Bienvenue à 85 William Borrett Terrace! You will surely be in awe of the elegant and charming, grand foyer. As you continue on the main floor, the open-concept kitchen and living are sure to impress with the exceptional space for entertaining. The Eat-In kitchen and pantry provide ample storage space for the chef of the home! In addition, a natural gas fireplace illuminates both the kitchen and living room with ease. Upstairs on the second floor, the primary bedroom boasts a vaulted ceiling, electric fireplace and walk-in closet attached to the ensuite. Three additional bedrooms upstairs provide plenty of room for family and guests, two of which offer added privacy with their own ensuite bathrooms. This thoughtful layout is desirable for a growing family or multigenerational living. Downstairs youll find a generously sized, multi- level, walk-out basement which further extends the home's living space and versatility. It also features a full bathroom and a bedroom that comfortably accommodates a king-sized bed and a workplace nook. The back deck is equipped with a convenient BBQ gas hookup and overlooks a two-tiered backyard including sod, a sloped grade and a private, tree-lined ravine. It is clear that natural beauty of the surrounding landscape was preserved and is a hallmark characteristic of the home. With its generous living spaces, efficient natural gas heating and access to highly sought after schools like École Secondaire du Sommet or CPA, this home has a lot to offer; perhaps, it even has that pièce de résistance your family has been searching for. Call your agent today to book your private showing! (id:10452)

Property Details

Full Property Details

Interior

Bedrooms
4
Bedrooms Plus
1
Washrooms
4.5
Square Footage
3867 sqft
Heating Source
Electric, Natural gas
Heating Type
Heat Pump
Air Conditioning
Heat Pump, Wall unit
Kitchens
1
Full Bathrooms
5
Half Bathrooms
1
Flooring Type
Carpeted, Hardwood, Laminate, Tile

Exterior

Acreage
0.191 ac
Parking Spaces
0
Garage Spaces Y/N
Yes
Land Amenities
Park, Playground, Public Transit, Shopping, Place of Worship

Building Description

Style
2 Level
Home Type
House
Subtype
House
Year Built
2012
Exterior
Brick, Vinyl
Sewers
Septic System
Water Supply
Municipal water
Architectural Style
2 Level

Community

Community
Bedford
Area Code
Bedford
Features
Recreational Facilities, School Bus

Room Types

Room Dimensions Area Description
3pc Bathroom 5.8 x 12.10 70.18 sqft -
3pc Ensuite bath 6.11 x 12.7 77.6 sqft -
4pc Bathroom 5.7 x 9.9 56.43 sqft -
5pc Ensuite bath 11.7 x 12.6 147.42 sqft -
Bedroom 10.8 x 12.3 132.84 sqft -
Bedroom 12.10 x 14.6 176.66 sqft -
Bedroom 12.7 + jog x 16.11 0 sqft -
Bedroom 13 x 14.7 191.1 sqft -
Family room 14.7 x 19.11 280.92 sqft -
Other 6.4 - jog x 10.7 0 sqft -
Primary Bedroom 13.11 + jog x 21.2 0 sqft -
Utility room 5.8 x 10.9 63.22 sqft -
Robert Scanlan & Andre Lajo
Royal LePage Atlantic (Dartmouth)
Listed by Kiara Courchesne
83 days on site
Listing Broker
EXIT Realty Inter Lake
Courtesy
EXIT Realty Inter Lake

Similar homes for sale in Bedford

Explore Bedford

Copyright 2026 All rights reserved. Canadian Real Estate Association assumes no responsibility for the accuracy of any information shown. The information provided herein must only be used by consumers that have a bona fide interest in the purchase, sale or lease of real estate and may not be used for any commercial purpose or any other purpose. The trademark DDF® is owned by The Canadian Real Estate Association (CREA) and identifies CREA’s Data Distribution Facility (DDF®). The trademarks REALTOR®, REALTORS®, and the REALTOR® logo are controlled by The Canadian Real Estate Association (CREA) and identify real estate professionals who are members of CREA. The trademarks MLS®, Multiple Listing Service®, and the associated logos are owned by CREA and identify the quality of services provided by real estate professionals who are members of CREA
Powered by AgentLocator







