
92 Puncheon Way, Bedford
1 / 42
For Sale
$779,900
3 bd · 3.5 ba · 2,113 sq ft

92 Puncheon Way, Bedford B4B2K9

MLS®# 202621656

Est. mortgage
$2,959/mo

About This Home

Property Type
House
Parking
Garage: Yes, 0 parking
MLS #
202621656
Size
2113 sqft
Year Built
2024
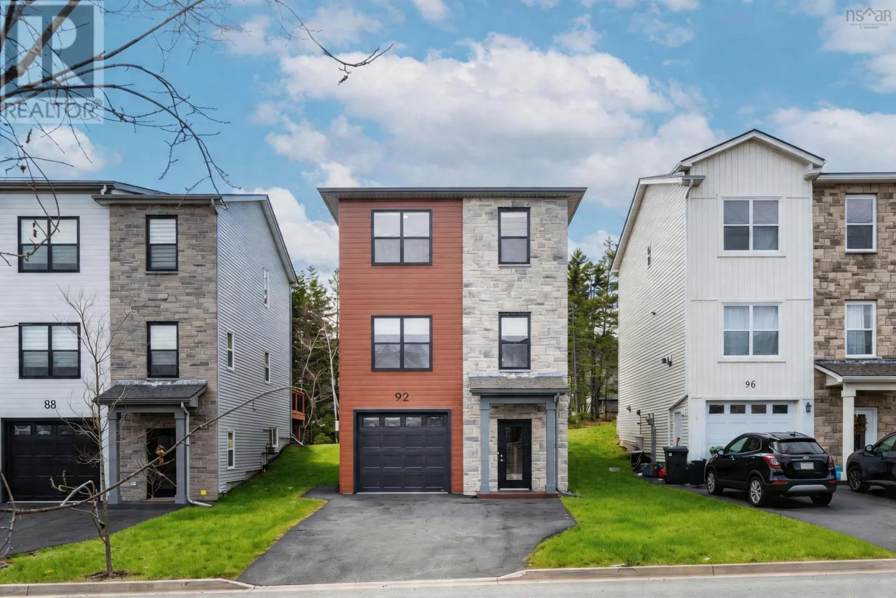
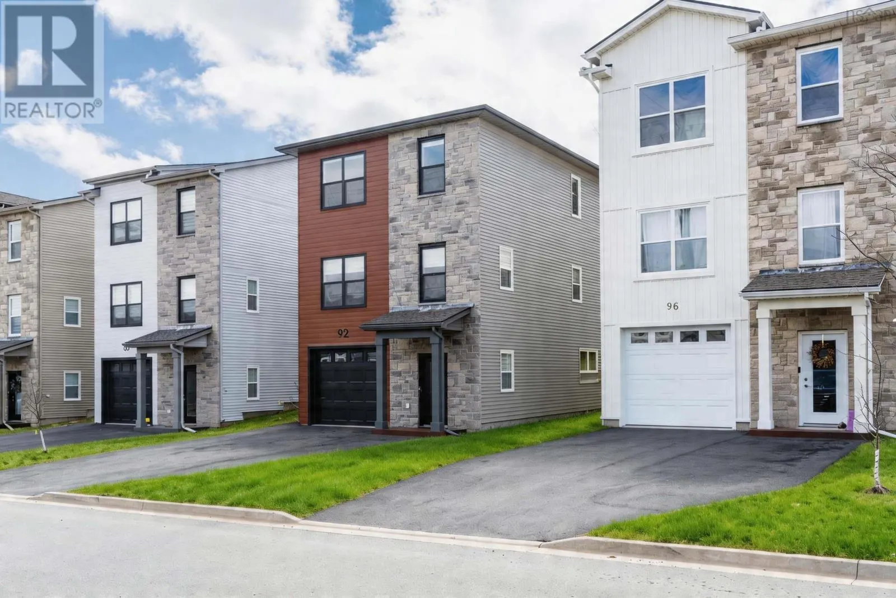
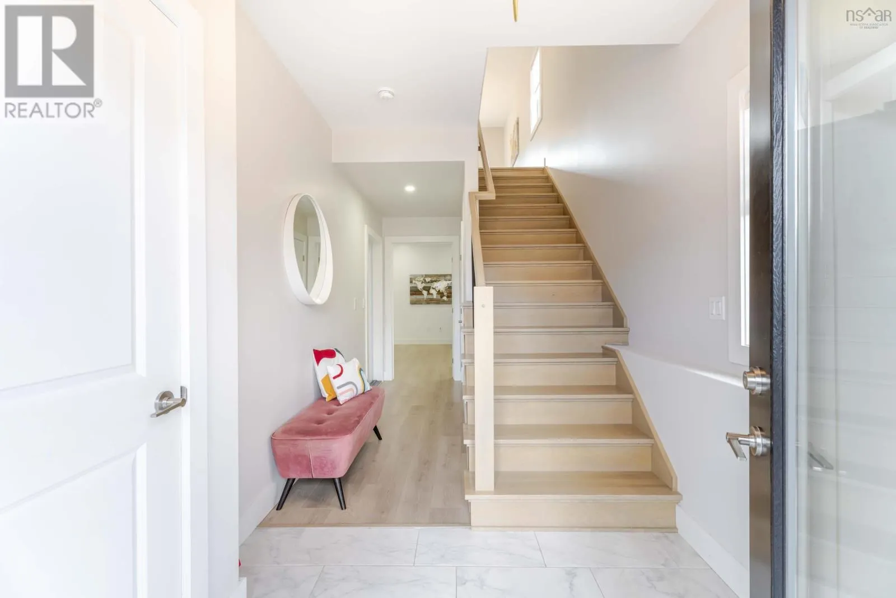
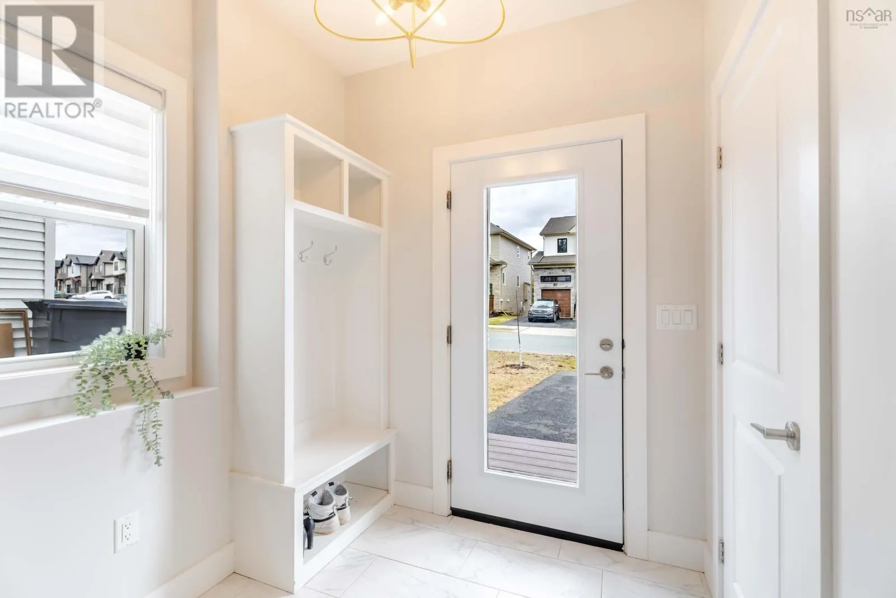
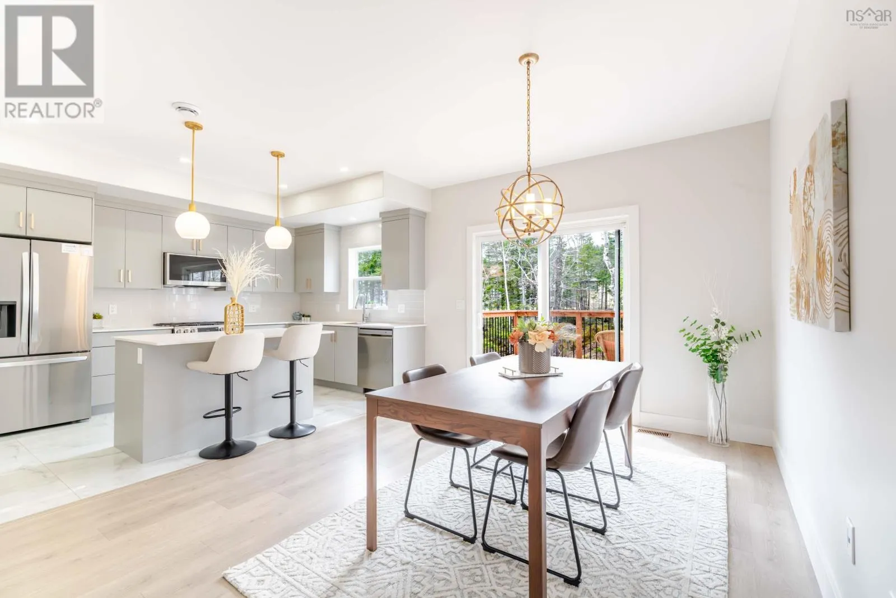
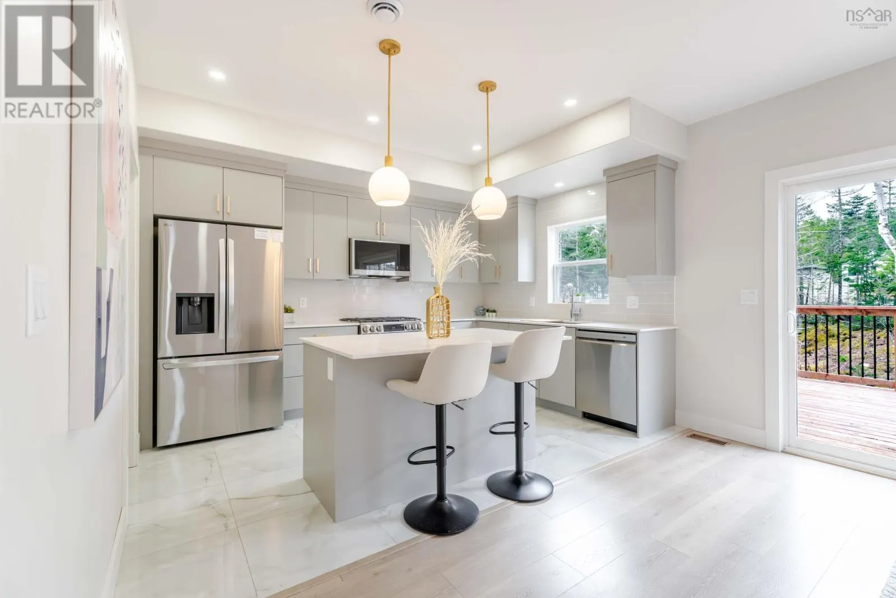
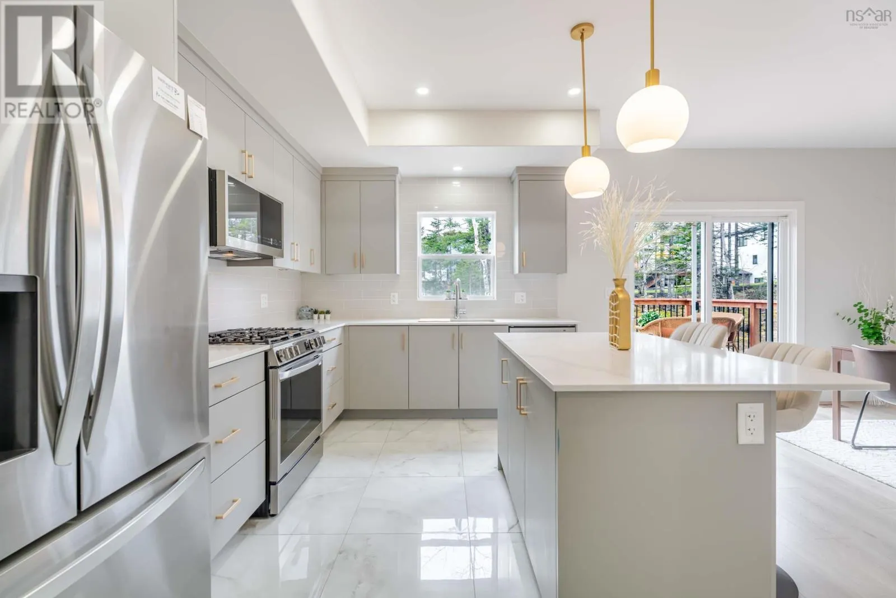
Welcome to 92 Puncheon Way, a stylish residence in the heart of West Bedford. Only two years young with mint condition, still under builder warranty and Atlantic Home Warranty. This home offers the perfect combination of contemporary luxury, premium energy efficiency, and a location that is second to none for active families. The main level features a bright, open-concept design that serves as the heart of the home. The chef-inspired kitchen is a standout, boasting a center island, a highly coveted walk-in pantry, and the professional touch of a natural gas rangea dream for the home cook. The upper level is designed for comfort, featuring a spacious primary suite complete with its own private ensuite bathroom. Another two good sized bedrooms, main bathroom and a laundry finished this level. The lower level you will find a rec room, another 4 PC bathroom, and a single garage with EV charger rough in. This home is engineered for year-round comfort and cost-efficiency, featuring a fully ducted central heat pump, just steps away from the community playground, making it an ideal choice for families. Enjoy the peace of mind that comes with a "nearly new" home while being minutes away from top-rated schools, the BMO Centre, and all the diverse amenities of West Bedford. (id:10452)

Property Details

Full Property Details

Interior

Bedrooms
3
Bedrooms Plus
0
Washrooms
3.5
Square Footage
2113 sqft
Heating Source
Electric, Natural gas
Heating Type
Baseboard heaters, Heat Pump
Air Conditioning
Central air conditioning, Heat Pump
Kitchens
1
Full Bathrooms
4
Half Bathrooms
1
Flooring Type
Ceramic Tile, Engineered hardwood, Laminate

Exterior

Acreage
0.1057 ac
Parking Spaces
0
Garage Spaces Y/N
Yes
Land Amenities
Park, Playground, Public Transit

Building Description

Home Type
House
Subtype
House
Year Built
2024
Exterior
Stone, Vinyl
Sewers
Municipal sewage system
Water Supply
Municipal water

Community

Community
Bedford
Area Code
Bedford
Features
School Bus

Room Types

Room Dimensions Area Description
3pc Ensuite bath 8.2 x 7.9 64.78 sqft -
4pc Bathroom 7.9 x 6.8 53.72 sqft -
4pc Bathroom 8.1 x 5.5 44.55 sqft -
Bedroom 10 x 10.8 108 sqft -
Bedroom 10 x 9 90 sqft -
Dining room 13.4 x 12 160.8 sqft -
Kitchen 13.4 x 9 120.6 sqft -
Laundry room 6 x 3.5 21 sqft -
Living room 13 x 21 273 sqft -
Primary Bedroom 12 x 13 156 sqft -
Recreational, Games room 14.9 x 11 163.9 sqft -
Utility room 9 +2nd Laundry x 8.3 0 sqft -
Robert Scanlan & Andre Lajo
Royal LePage Atlantic (Dartmouth)
Listed by Laura Qi
84 days on site
Listing Broker
Royal LePage Atlantic
Courtesy
Royal LePage Atlantic

Similar homes for sale in Bedford

Explore Bedford

Copyright 2026 All rights reserved. Canadian Real Estate Association assumes no responsibility for the accuracy of any information shown. The information provided herein must only be used by consumers that have a bona fide interest in the purchase, sale or lease of real estate and may not be used for any commercial purpose or any other purpose. The trademark DDF® is owned by The Canadian Real Estate Association (CREA) and identifies CREA’s Data Distribution Facility (DDF®). The trademarks REALTOR®, REALTORS®, and the REALTOR® logo are controlled by The Canadian Real Estate Association (CREA) and identify real estate professionals who are members of CREA. The trademarks MLS®, Multiple Listing Service®, and the associated logos are owned by CREA and identify the quality of services provided by real estate professionals who are members of CREA
Powered by AgentLocator







