
503 1074 Wellington Street, Halifax
1 / 22
For Sale
$549,000
2 bd · 2.0 ba · 1,500 sq ft

503 1074 Wellington Street, Halifax B3H2Z8

MLS®# 202621420

Est. mortgage
$2,083/mo

About This Home

Property Type
Condo, Condo Apt
Parking
Garage: Yes, 0 parking
MLS #
202621420
Size
1500 sqft
Basement
Unknown
Year Built
1967
Maintenance Fee
$1,089.31
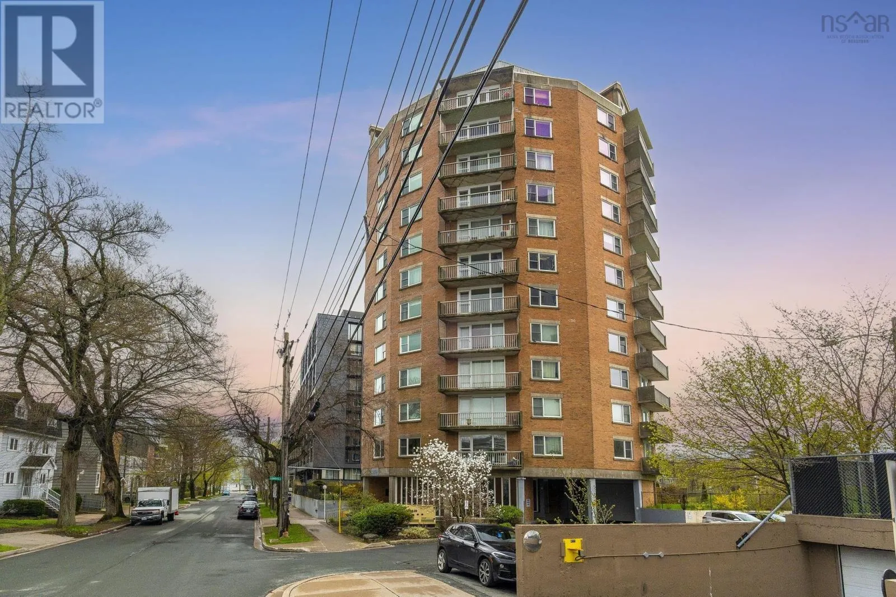
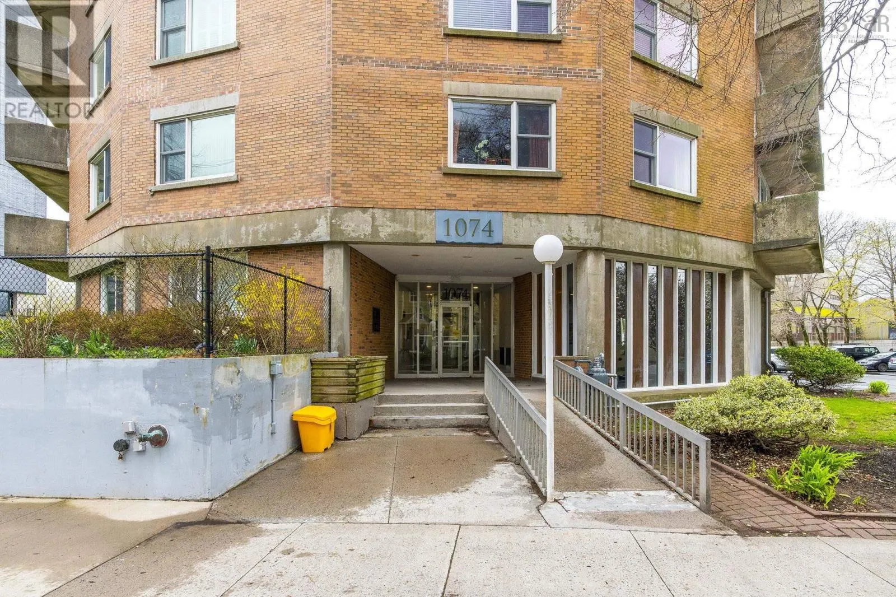
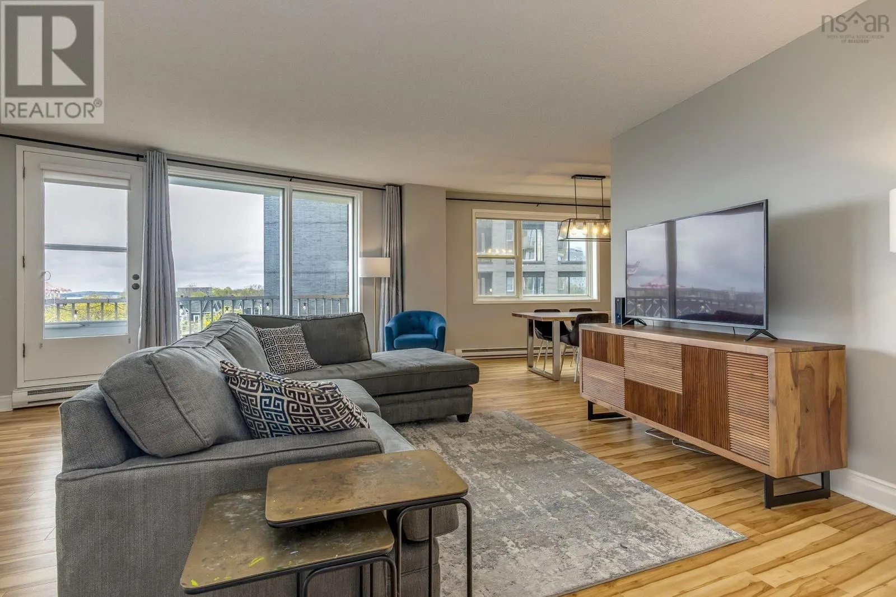
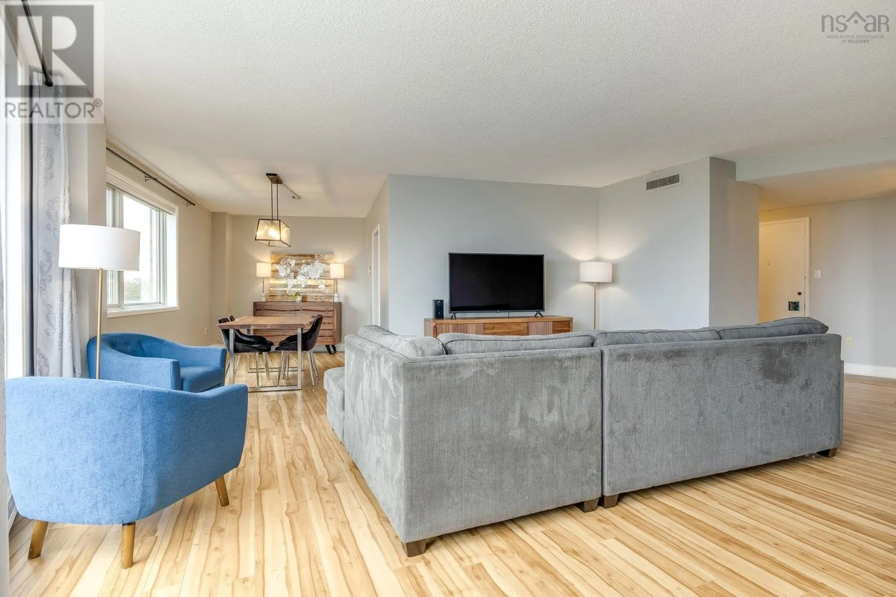
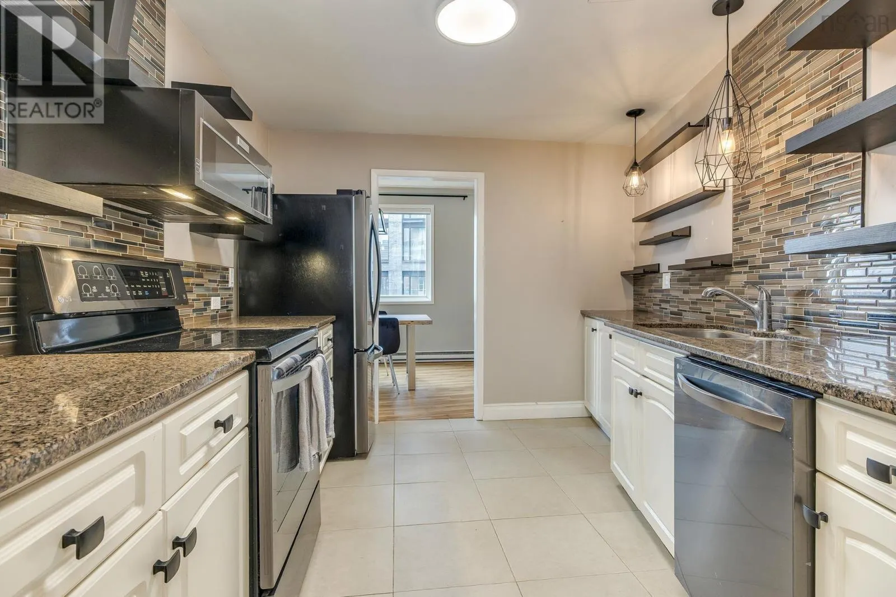
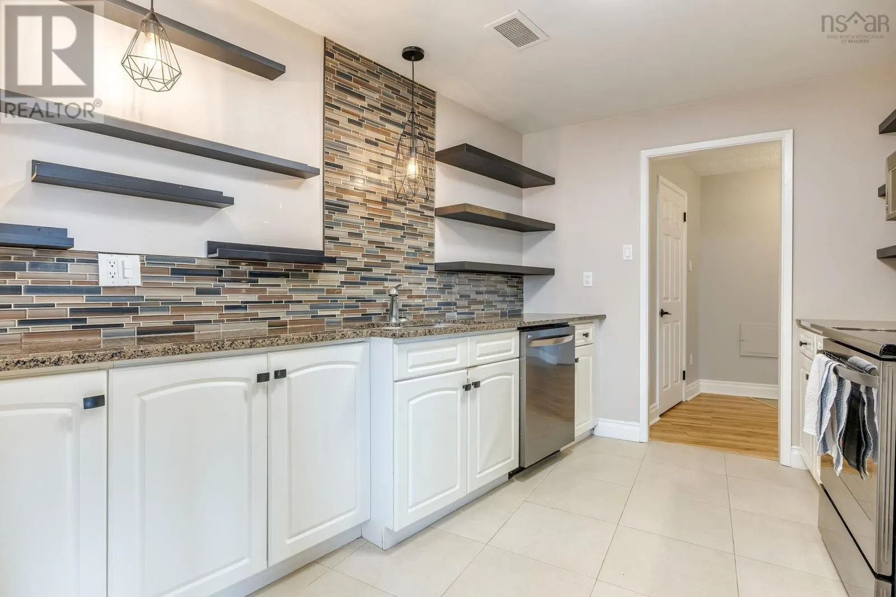
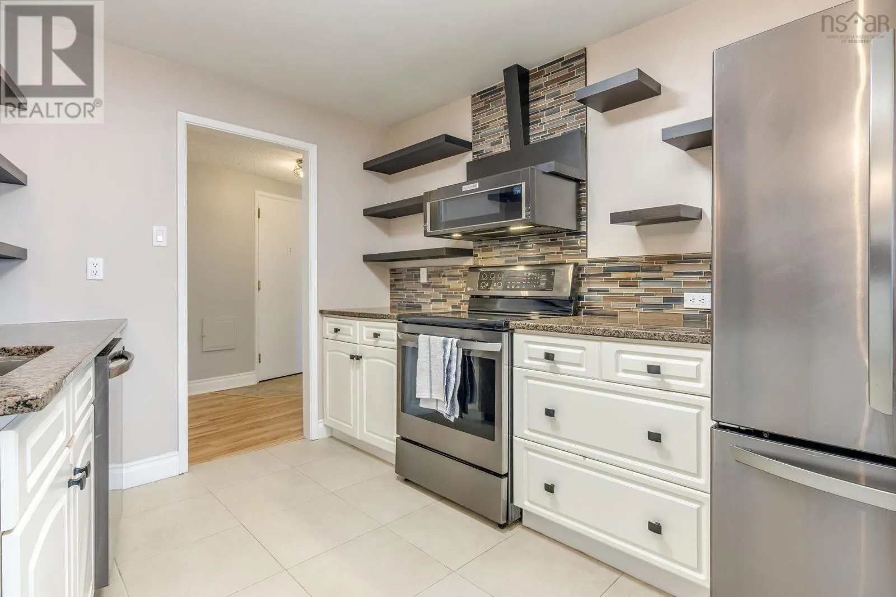
Welcome to Century Towers, a classic condo building with large spacious units. Within close proximity to universities, hospitals and Spring Garden Road shopping district, this building is perfect for students, downsizers or first time buyers. With only 4 units per floor and its unique circular shape this building offers great views from the large windows and a quiet atmosphere. This 2 bedroom unit has been upgraded with a modern white kitchen and is carpet free throughout. The living room is extremely spacious and has a great deck for enjoying your view. The kitchen offers lots of counter space, newer appliances and opens to the dining room. The primary bedroom is large enough for a sitting area and workspace and leads to the full 4 piece ensuite. The 2nd bedroom is also quite large and conveniently located next to the main bath and in unit laundry. Each unit is assigned 1 parking space and an extra space is available at 106/ month. Condo fees include all utilities. (id:10452)

Property Details

Full Property Details

Interior

Bedrooms
2
Bedrooms Plus
0
Washrooms
2.0
Square Footage
1500 sqft
Basement
Unknown
Heating Source
Electric
Heating Type
Baseboard heaters
Kitchens
1
Full Bathrooms
2
Half Bathrooms
0
Flooring Type
Laminate

Exterior

Parking Spaces
0
Garage Spaces Y/N
Yes
Land Amenities
Playground, Public Transit, Shopping

Building Description

Home Type
Condo
Subtype
Condo Apt
Year Built
1967
Exterior
Brick
Sewers
Municipal sewage system
Water Supply
Municipal water

Community

Community
Halifax
Area Code
Halifax

Taxes & Fees

Maintenance Fee
$1,089.31

Room Types

Room Dimensions Area Description
4pc Bathroom 8 x 8 64 sqft -
4pc Ensuite bath 9.10 x 9.10 82.81 sqft -
Bedroom 17.8 x 17.8 316.84 sqft -
Dining room 9.2 x 9.2 84.64 sqft -
Kitchen 10.3 x 10.3 106.09 sqft -
Living room 22.3 x 22.3 497.29 sqft -
Primary Bedroom 28.1 x 28.1 789.61 sqft -
Robert Scanlan & Andre Lajo
Royal LePage Atlantic (Dartmouth)
Listed by Kelli Tynes-Harrington
86 days on site
Listing Broker
Royal LePage Atlantic
Courtesy
Royal LePage Atlantic

Similar homes for sale in Halifax

Explore Halifax

Copyright 2026 All rights reserved. Canadian Real Estate Association assumes no responsibility for the accuracy of any information shown. The information provided herein must only be used by consumers that have a bona fide interest in the purchase, sale or lease of real estate and may not be used for any commercial purpose or any other purpose. The trademark DDF® is owned by The Canadian Real Estate Association (CREA) and identifies CREA’s Data Distribution Facility (DDF®). The trademarks REALTOR®, REALTORS®, and the REALTOR® logo are controlled by The Canadian Real Estate Association (CREA) and identify real estate professionals who are members of CREA. The trademarks MLS®, Multiple Listing Service®, and the associated logos are owned by CREA and identify the quality of services provided by real estate professionals who are members of CREA
Powered by AgentLocator







