
612 60 Walter Havill Drive, Halifax
1 / 31
For Sale
$419,900
2 bd · 2.0 ba · 1,179 sq ft

612 60 Walter Havill Drive, Halifax B3N0A9

MLS®# 202621235

Est. mortgage
$1,593/mo

About This Home

Property Type
Condo, Condo Apt
Parking
Garage: Yes, 0 parking
MLS #
202621235
Size
1179 sqft
Basement
None
Year Built
2010
Maintenance Fee
$573.89
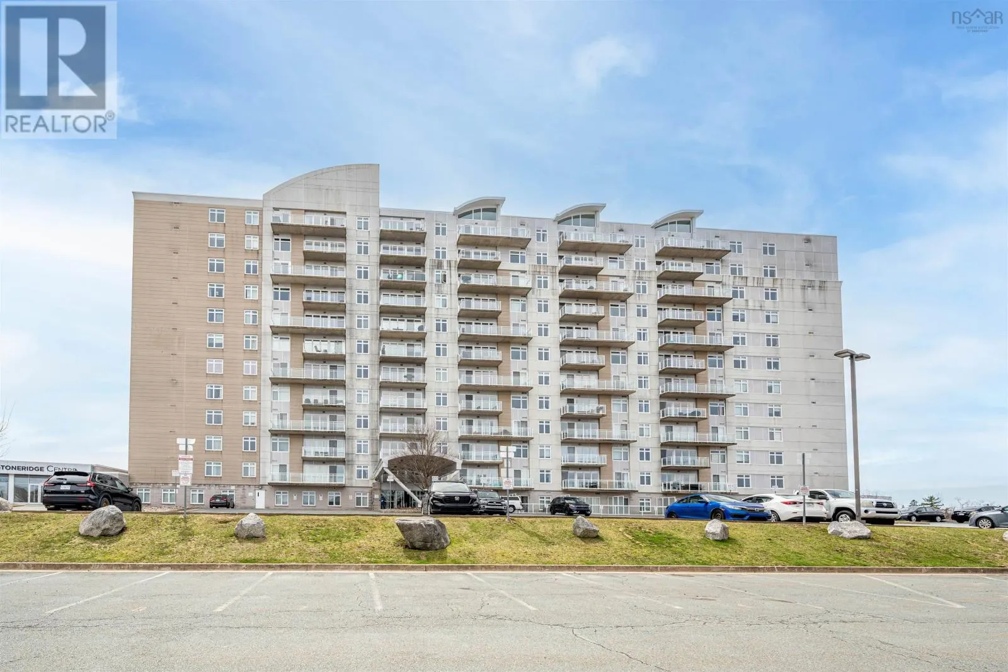
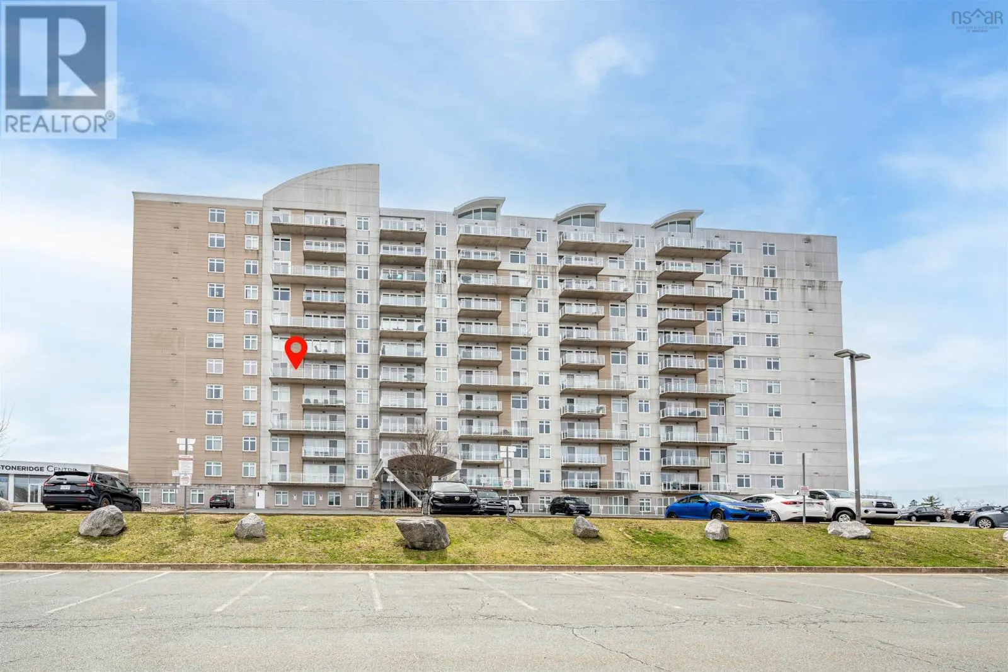
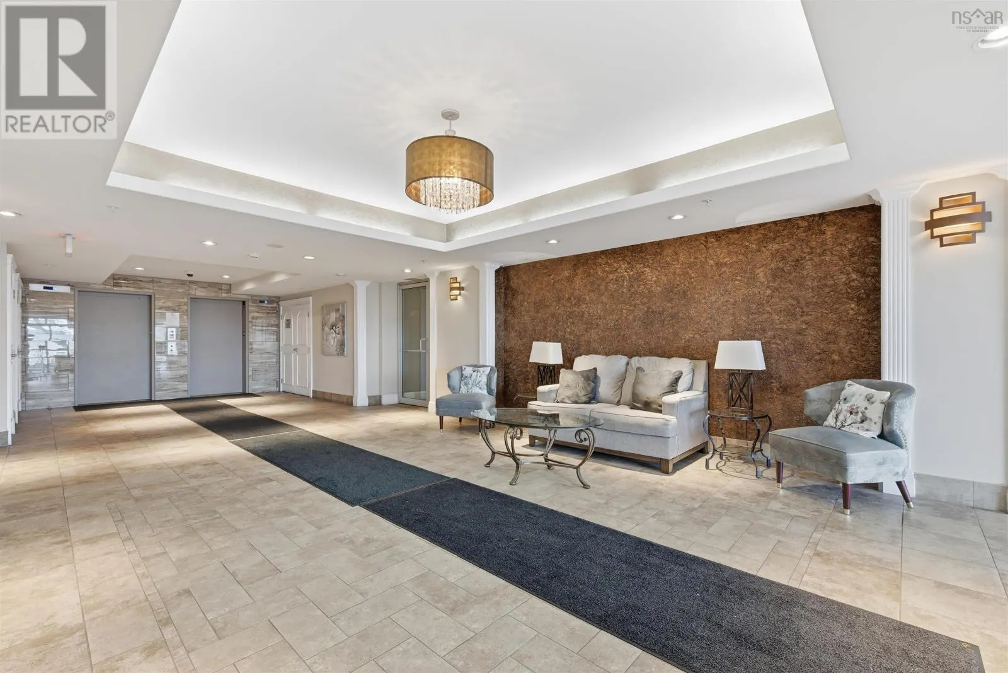
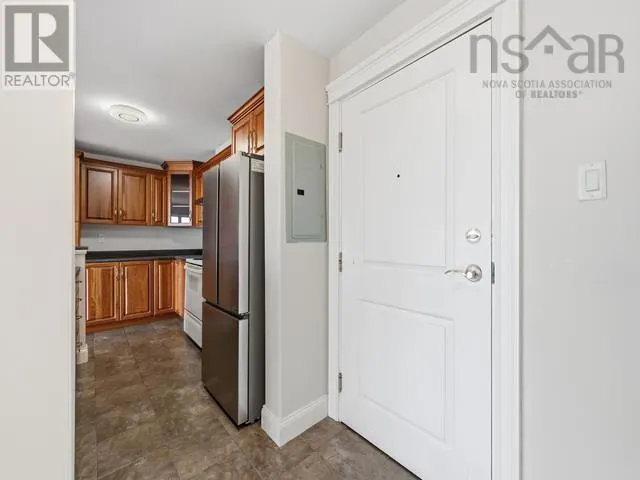
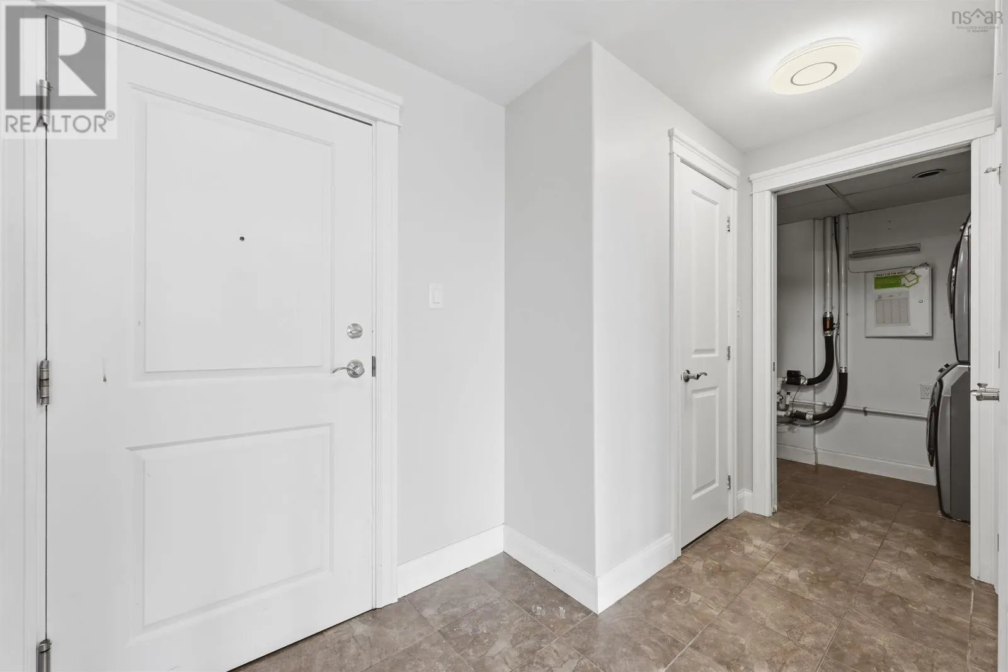
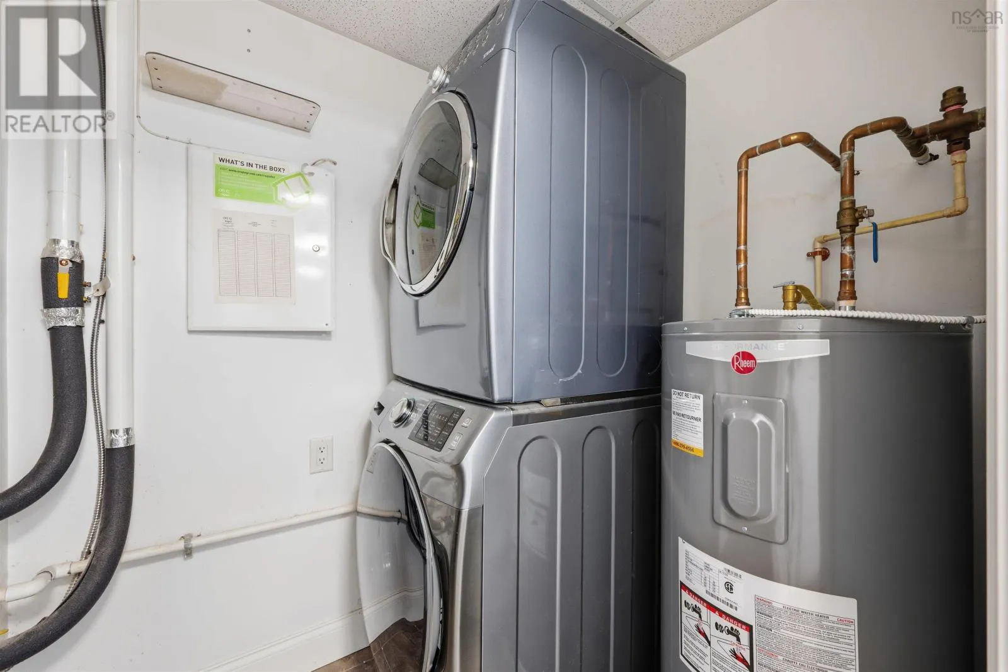
Tucked away where the city noise fades into a quiet hum, 60 Walter Havill Drive offers a rare balancespace, comfort, and an elevated view that never gets old. This well-appointed 1,179 sq.ft. two-bedroom, two-bathroom condo welcomes you with an expansive open-concept living and dining areadesigned for both relaxed evenings and effortless entertaining. Large windows draw in natural light while framing a peaceful city view, creating a calm, almost private retreat above it all. The layout is thoughtfully designed, with two generous bedrooms positioned for privacy. The primary suite features its own ensuite bath, while a second full bathroom adds convenience for guests or family. Everyday living is made easy with in-suite laundry and a ducted heating and cooling system, ensuring year-round comfort in every corner of the home. Practicality meets lifestyle with one underground parking space and an additional storage unit, giving you both security and extra room where it counts. Located just minutes from shopping, parks, trails, and downtown Halifax, this home puts everything within reachyet remains tucked into a quiet, well-kept setting that feels worlds away from the rush (id:10452)

Property Details

Full Property Details

Interior

Bedrooms
2
Bedrooms Plus
0
Washrooms
2.0
Square Footage
1179 sqft
Basement
None
Heating Source
Geo Thermal
Heating Type
Forced air
Air Conditioning
Central air conditioning
Kitchens
1
Full Bathrooms
2
Half Bathrooms
0
Flooring Type
Ceramic Tile, Laminate

Exterior

Parking Spaces
0
Garage Spaces Y/N
Yes
Land Amenities
Park, Playground, Public Transit

Building Description

Home Type
Condo
Subtype
Condo Apt
Year Built
2010
Exterior
Concrete
Sewers
Municipal sewage system
Water Supply
Municipal water

Community

Community
Halifax
Area Code
Halifax
Features
School Bus

Taxes & Fees

Maintenance Fee
$573.89

Room Types

Room Dimensions Area Description
4pc Bathroom 10.1 x 4.9 49.49 sqft -
5pc Ensuite bath 9.9 x 11.10 109.89 sqft -
Bedroom 10.1 x 12.5 126.25 sqft -
Kitchen 12.3 x 8.5 104.55 sqft -
Laundry room 4.11 x 9.4 38.63 sqft -
Living room 18.9 x 22.3 421.47 sqft -
Primary Bedroom 11.8 x 19.5 230.1 sqft -
Robert Scanlan & Andre Lajo
Royal LePage Atlantic (Dartmouth)
Listed by Tao (Kevin) Song
89 days on site
Listing Broker
RE/MAX Nova
Courtesy
RE/MAX Nova

Similar homes for sale in Halifax

Explore Halifax

Copyright 2026 All rights reserved. Canadian Real Estate Association assumes no responsibility for the accuracy of any information shown. The information provided herein must only be used by consumers that have a bona fide interest in the purchase, sale or lease of real estate and may not be used for any commercial purpose or any other purpose. The trademark DDF® is owned by The Canadian Real Estate Association (CREA) and identifies CREA’s Data Distribution Facility (DDF®). The trademarks REALTOR®, REALTORS®, and the REALTOR® logo are controlled by The Canadian Real Estate Association (CREA) and identify real estate professionals who are members of CREA. The trademarks MLS®, Multiple Listing Service®, and the associated logos are owned by CREA and identify the quality of services provided by real estate professionals who are members of CREA
Powered by AgentLocator







