
20 Quinn Court, Bedford
1 / 50
For Sale
$1,149,900
3+1 bd · 3.5 ba · 3,481 sq ft

20 Quinn Court, Bedford B4A4B3

MLS®# 202619717

Est. mortgage
$4,362/mo

About This Home

Property Type
House
Parking
Garage: Yes, 0 parking
MLS #
202619717
Size
3481 sqft
Basement
Finished, Full (Finished)
Year Built
1996
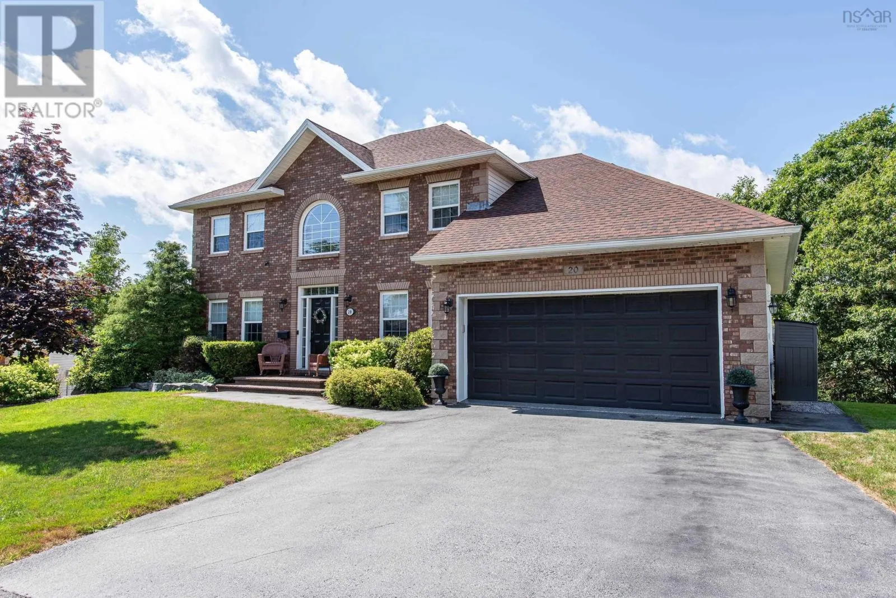
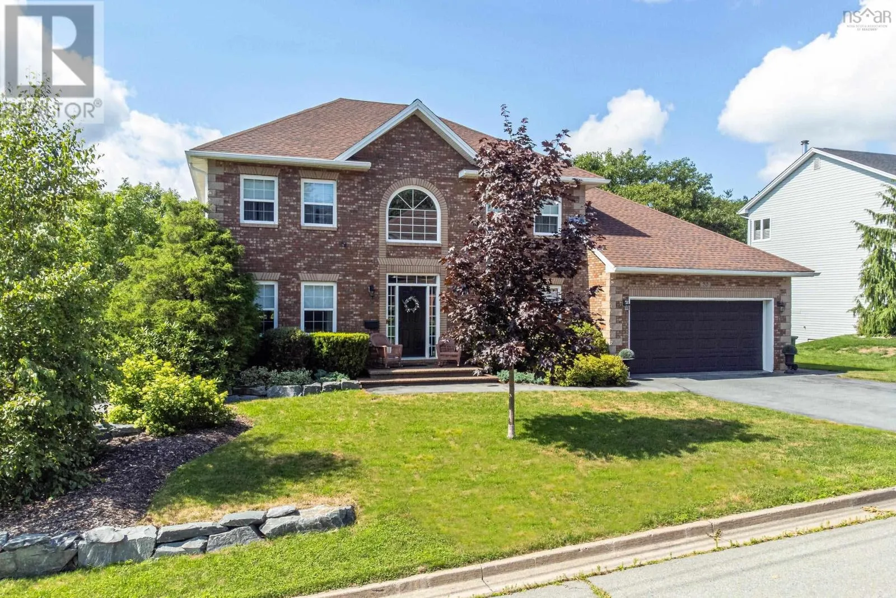
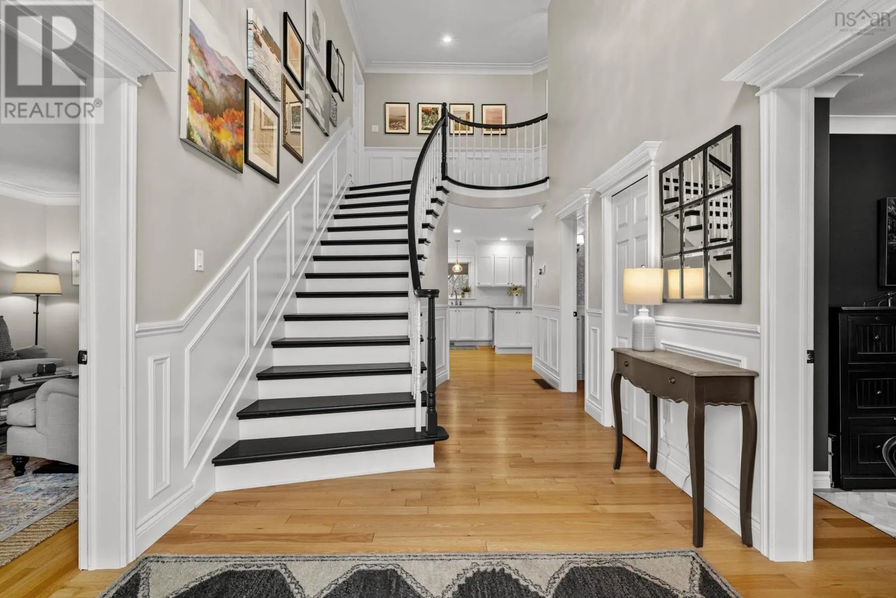
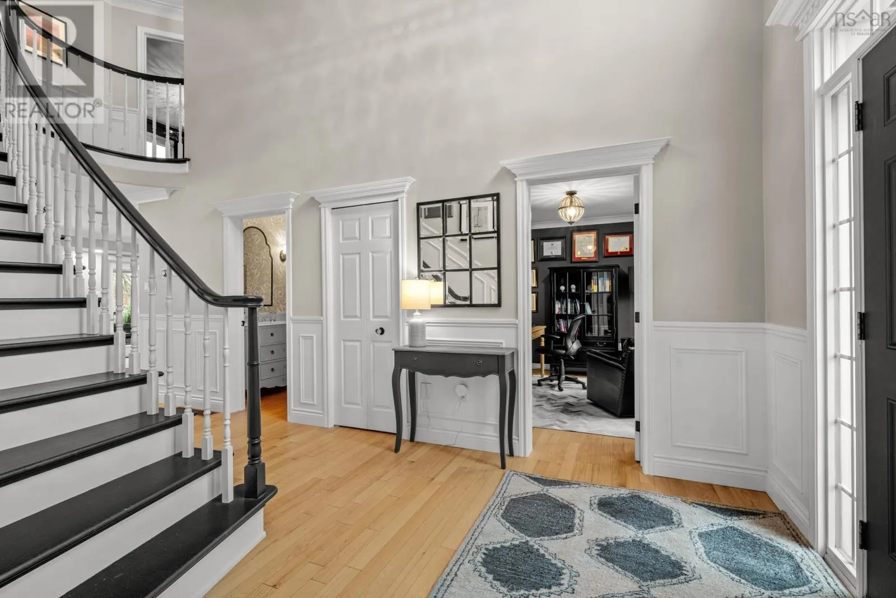
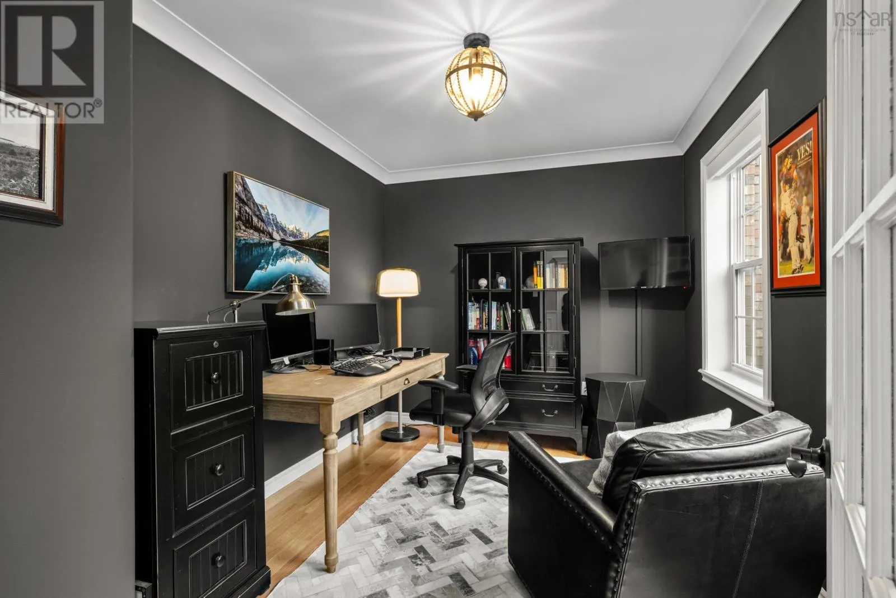
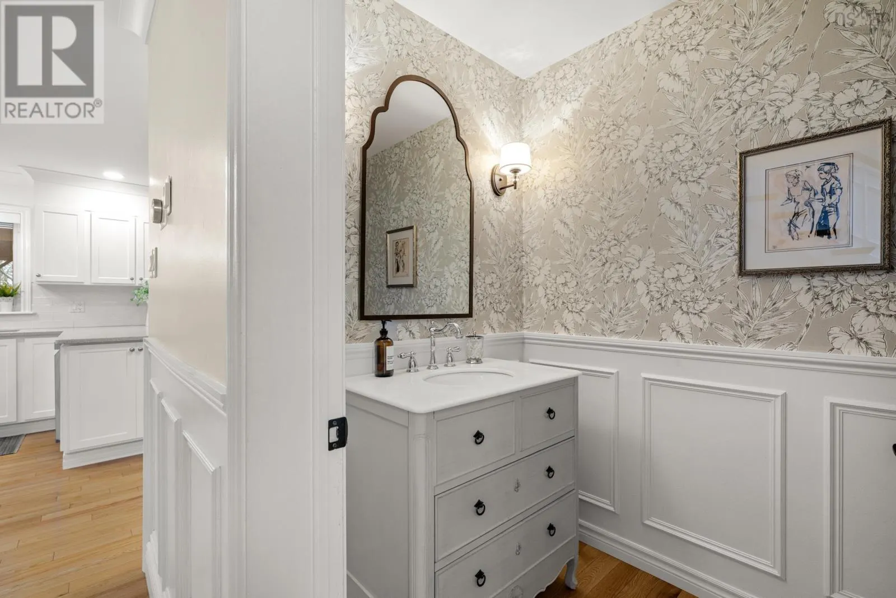
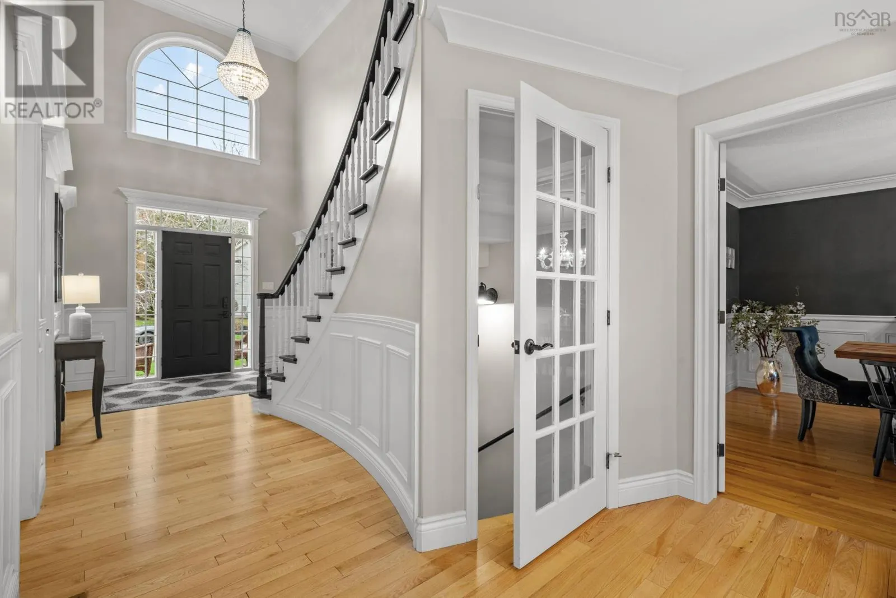
Welcome to 20 Quinn Court, a beautifully maintained family home tucked away on a quiet cul-de-sac in one of Bedford's most sought-after neighbourhoods. Lovingly cared for by its current owners, this exceptional home offers over 3,400 square feet of thoughtfully designed living space that blends comfort, functionality, and style. The spacious kitchen features a generous eat-in dining area with direct access to the upper deck, while a centrally located main-floor office provides the perfect work-from-home space. Warm, inviting living areas create an effortless flow for everyday family living and entertaining. Step outside to a backyard oasis that truly sets this home apart. Surrounded by mature trees, the private setting feels like your own peaceful forest retreat. Whether you're relaxing in the hot tub, entertaining on the lower deck, or enjoying the sounds of nature, this outdoor space is designed to be enjoyed year-round. Upstairs, you'll find three exceptionally spacious bedrooms, including an impressive primary suite featuring two walk-in closets a rare and highly sought-after feature along with an updated ensuite. The additional bedrooms offer generous space for family or guests. The fully finished lower level adds even more versatility with a large family room, fourth bedroom, full bath, gym area, and abundant storage. Located in one of Bedford's top school districts and just minutes from parks, shopping, restaurants, and major commuter routes, 20 Quinn Court offers the perfect combination of space, privacy, and convenience. With its lovingly maintained interior, functional layout, and backyard that feels like a private escape, this is a home your family will enjoy for years to come. (id:10452)

Property Details

Full Property Details

Interior

Bedrooms
3
Bedrooms Plus
1
Washrooms
3.5
Square Footage
3481 sqft
Basement
Finished, Full (Finished)
Heating Source
Electric
Heating Type
Forced air, Furnace, Heat Pump
Air Conditioning
Heat Pump
Full Bathrooms
4
Half Bathrooms
1
Basement Features
Walk out
Flooring Type
Carpeted, Ceramic Tile, Hardwood, Laminate

Exterior

Acreage
0.2532 ac
Parking Spaces
0
Garage Spaces Y/N
Yes
Land Amenities
Golf Course, Park, Playground, Public Transit, Shopping, Place of Worship, Beach

Building Description

Home Type
House
Subtype
House
Year Built
1996
Exterior
Brick, Vinyl
Sewers
Municipal sewage system
Water Supply
Municipal water

Community

Community
Bedford
Area Code
Bedford
Features
Recreational Facilities, School Bus

Other

Virtual Tour Link

Room Types

Room Dimensions Area Description
3pc Bathroom 9.1 x 11.0 100.1 sqft -
4pc Bathroom 4.11 x 7.11 29.22 sqft -
5pc Ensuite bath 10.4 x 12.0 124.8 sqft -
Bedroom 11.11 +jog x 21.4 0 sqft -
Bedroom 11.5 x 11.10 127.65 sqft -
Bedroom 11.8 +jog x 13.11 0 sqft -
Dining room 11.11 x 13.1 145.54 sqft -
Family room 13.7 x 18.0 246.6 sqft -
Other 11.9 x 13.2 157.08 sqft -
Primary Bedroom 12.0 +jog x 22.7 0 sqft -
Storage 4.9 x 11.0 53.9 sqft -
Utility room 9.3 +jog x 11.2 0 sqft -
Robert Scanlan & Andre Lajo
Royal LePage Atlantic (Dartmouth)
Listed by Logan Berkvens
105 days on site
Listing Broker
The Agency Real Estate Brokerage
Courtesy
The Agency Real Estate Brokerage

Similar homes for sale in Bedford

Explore Bedford

Copyright 2026 All rights reserved. Canadian Real Estate Association assumes no responsibility for the accuracy of any information shown. The information provided herein must only be used by consumers that have a bona fide interest in the purchase, sale or lease of real estate and may not be used for any commercial purpose or any other purpose. The trademark DDF® is owned by The Canadian Real Estate Association (CREA) and identifies CREA’s Data Distribution Facility (DDF®). The trademarks REALTOR®, REALTORS®, and the REALTOR® logo are controlled by The Canadian Real Estate Association (CREA) and identify real estate professionals who are members of CREA. The trademarks MLS®, Multiple Listing Service®, and the associated logos are owned by CREA and identify the quality of services provided by real estate professionals who are members of CREA
Powered by AgentLocator







