
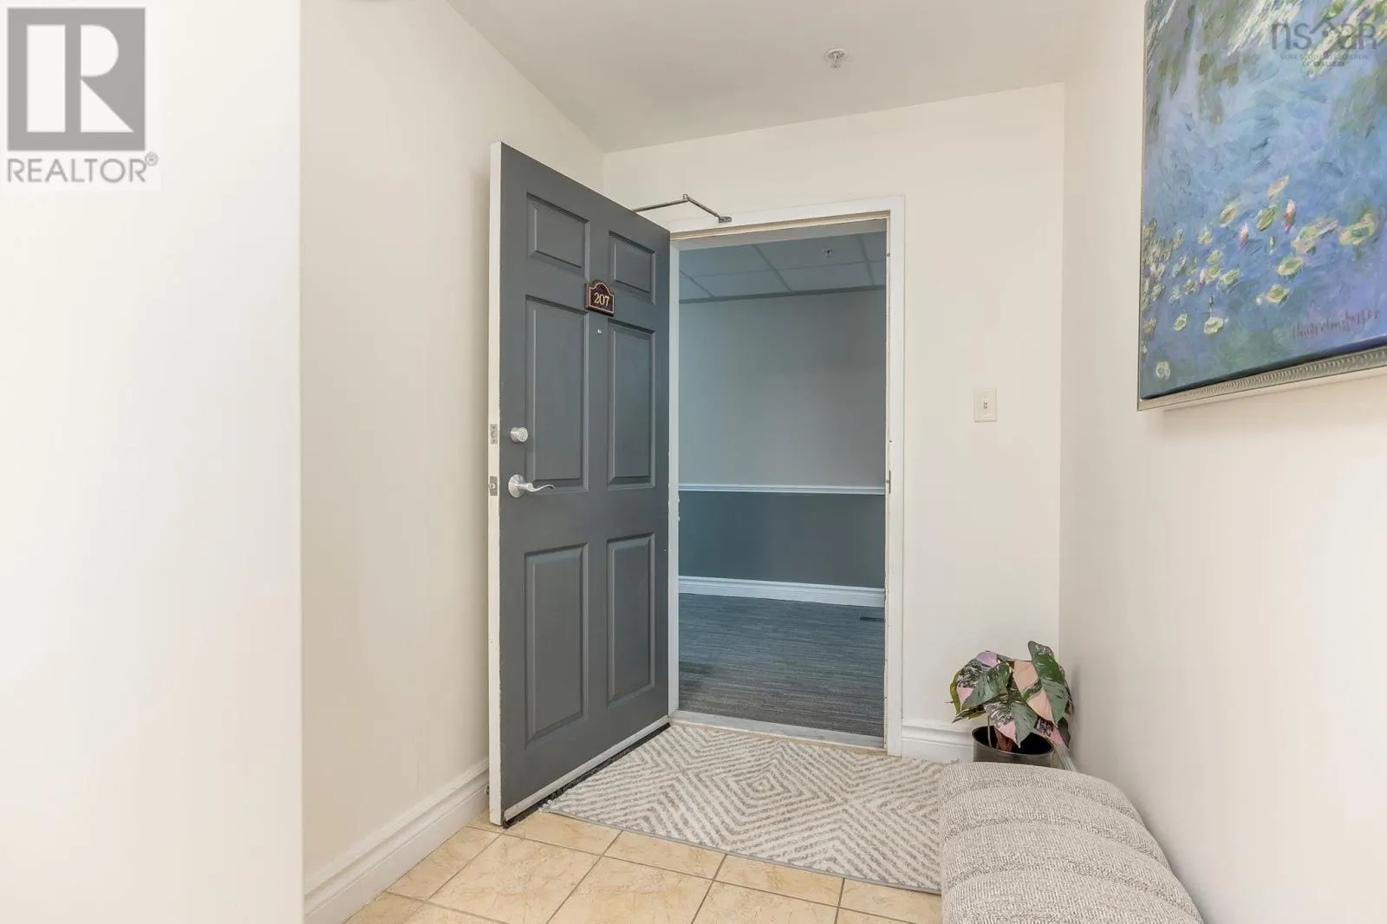
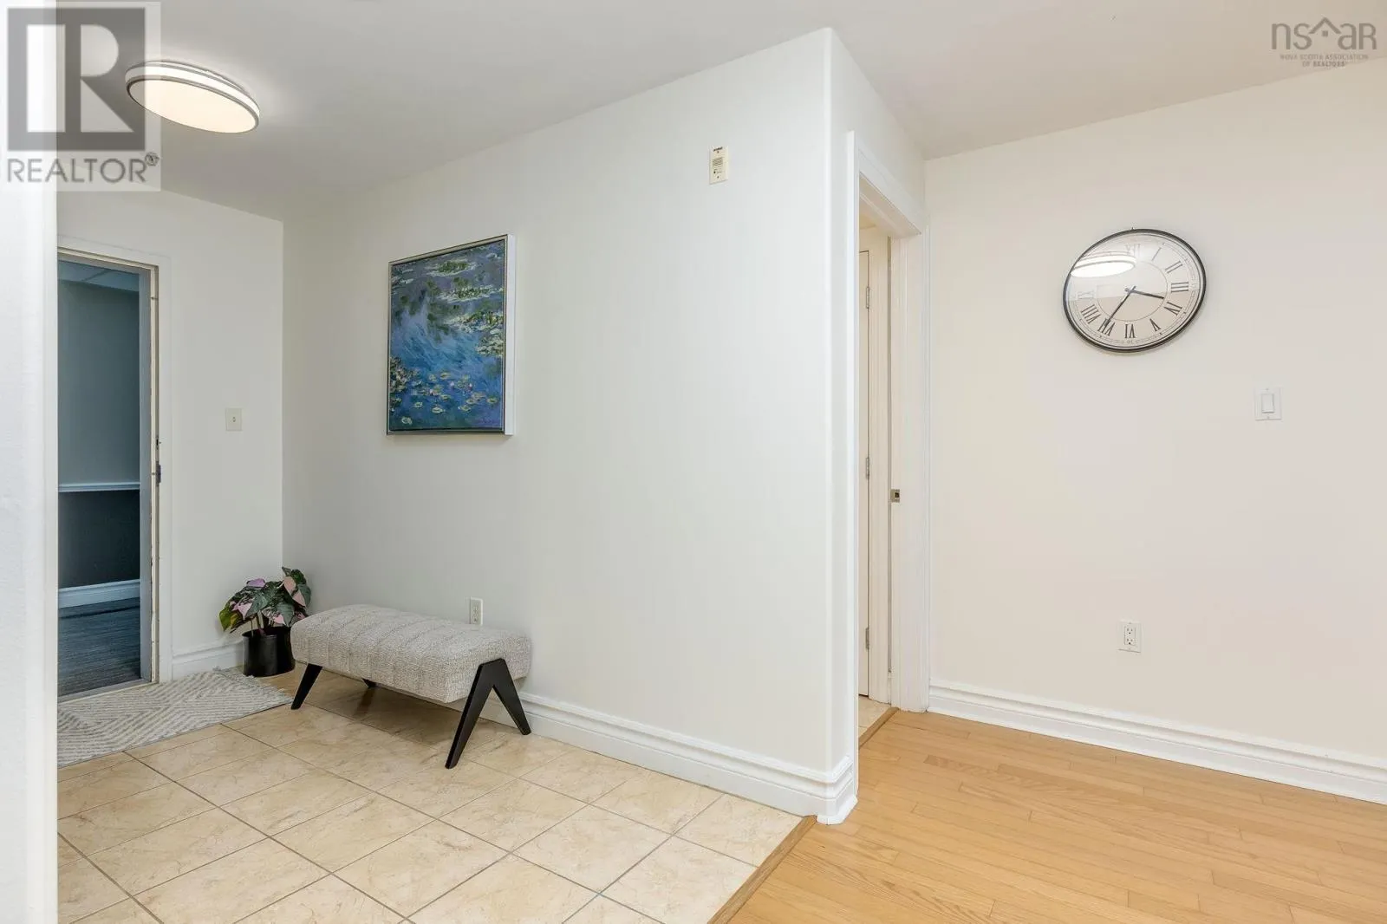
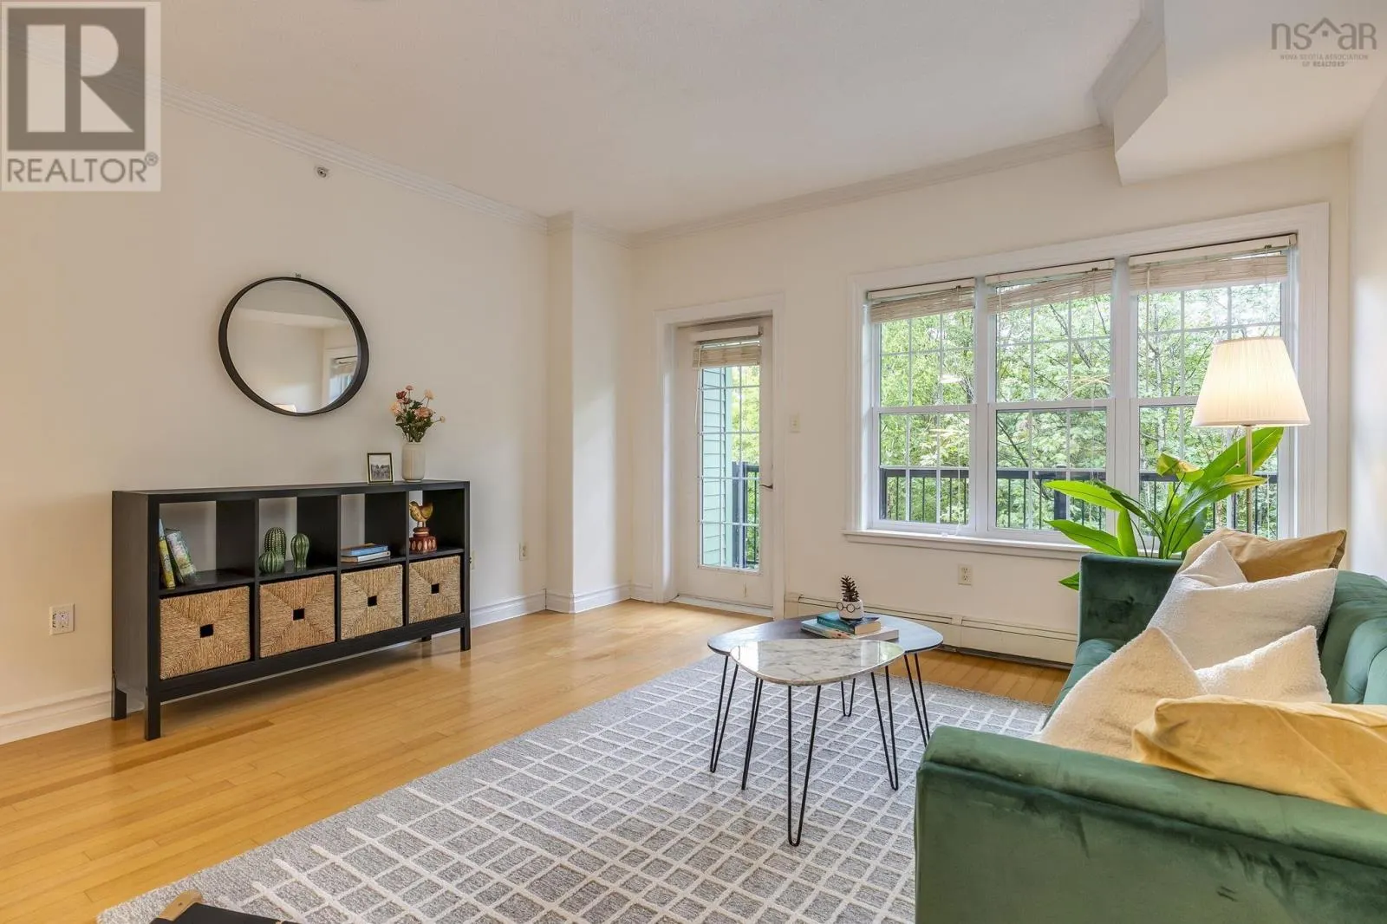
#207 116 Larry Uteck Boulevard, Halifax
1 / 40
For Sale
$459,000
2 bd · 2.0 ba · 1,255 sq ft

#207 116 Larry Uteck Boulevard, Halifax B3M4Y1

MLS®# 202618594

Est. mortgage
$1,741/mo

About This Home

Property Type
Condo, Condo Apt, None
Parking
Garage: Yes, 0 parking
MLS #
202618594
Size
1255 sqft
Basement
None
Year Built
2003
Maintenance Fee
$467.15
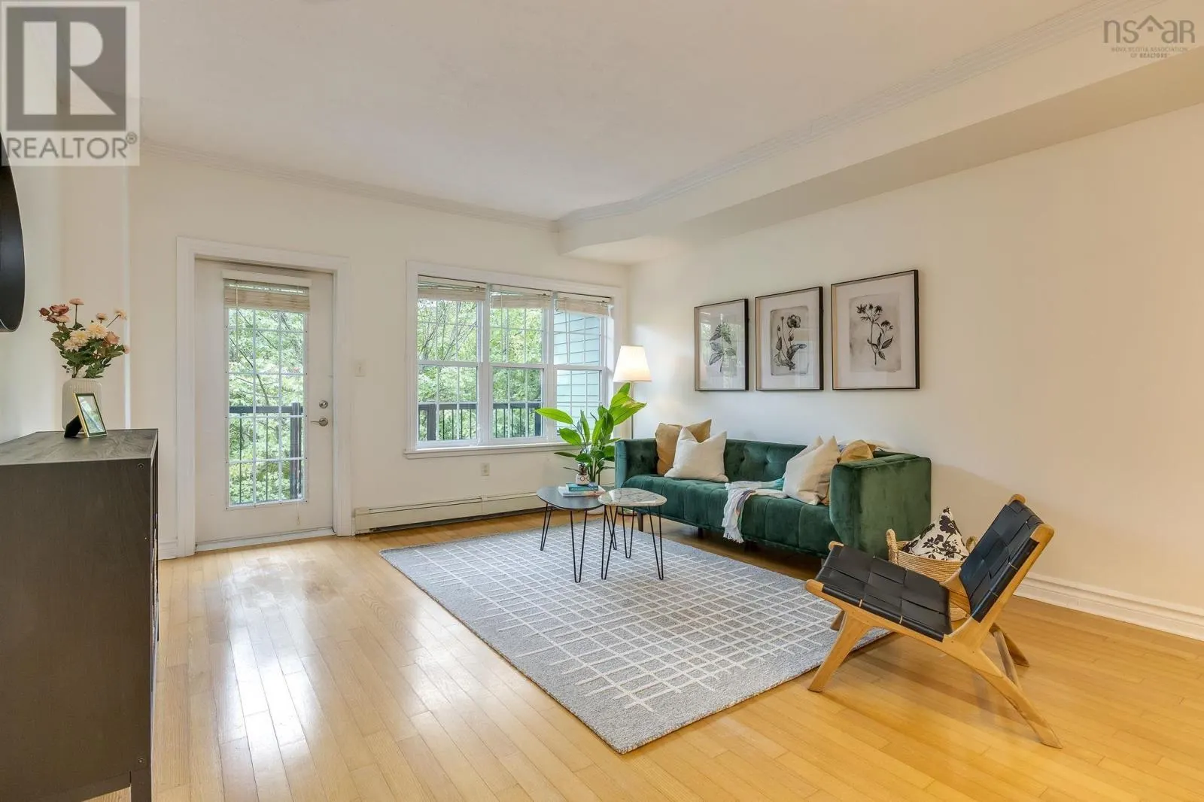
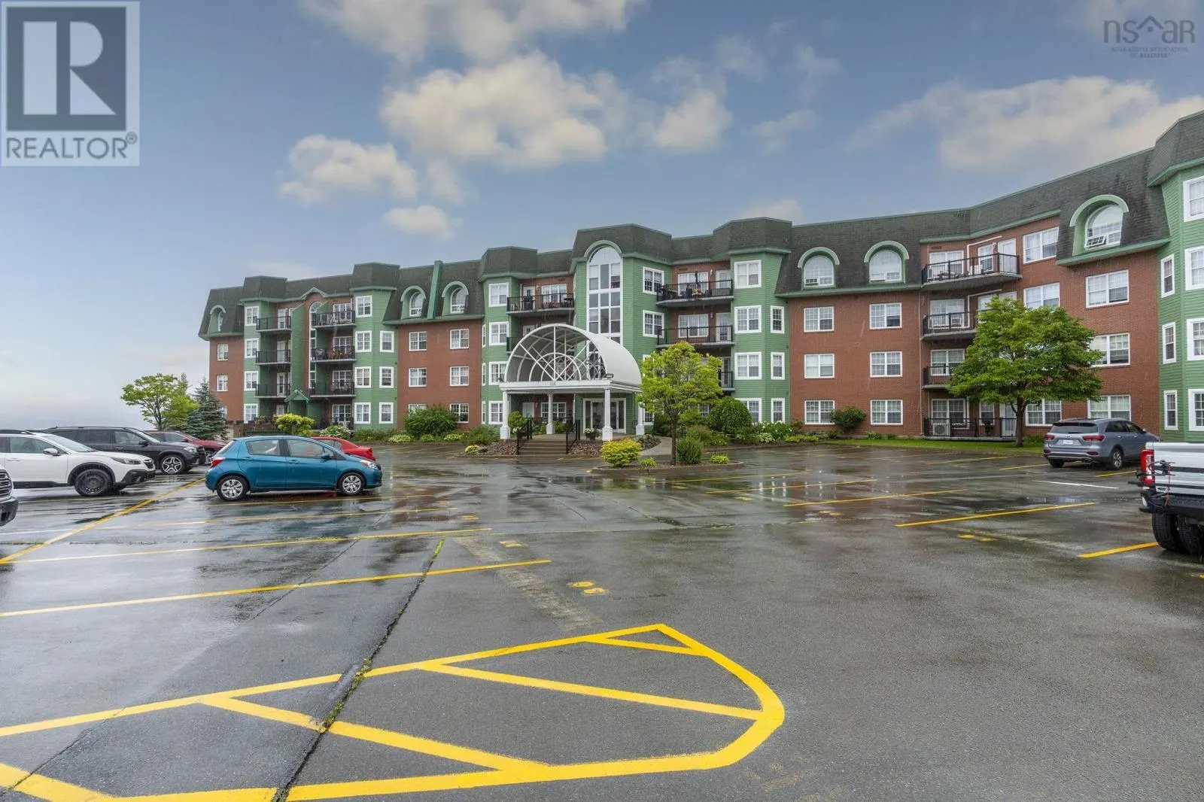
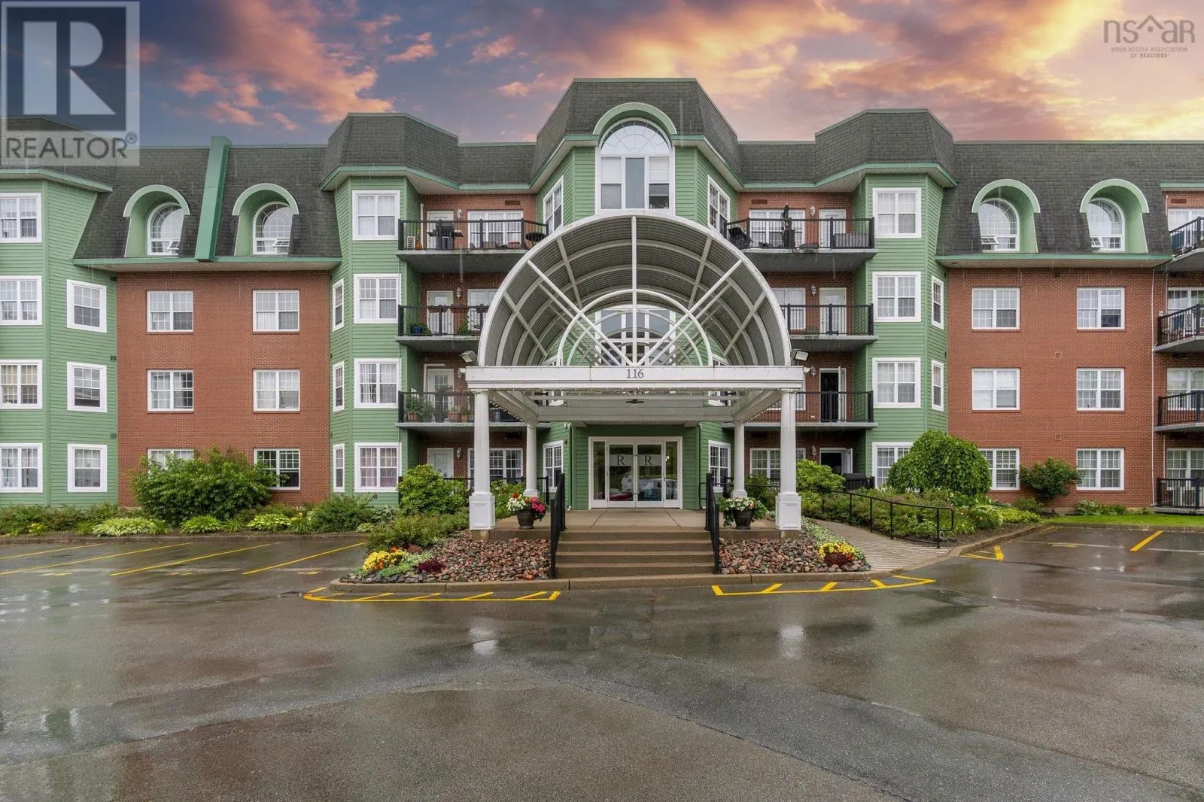
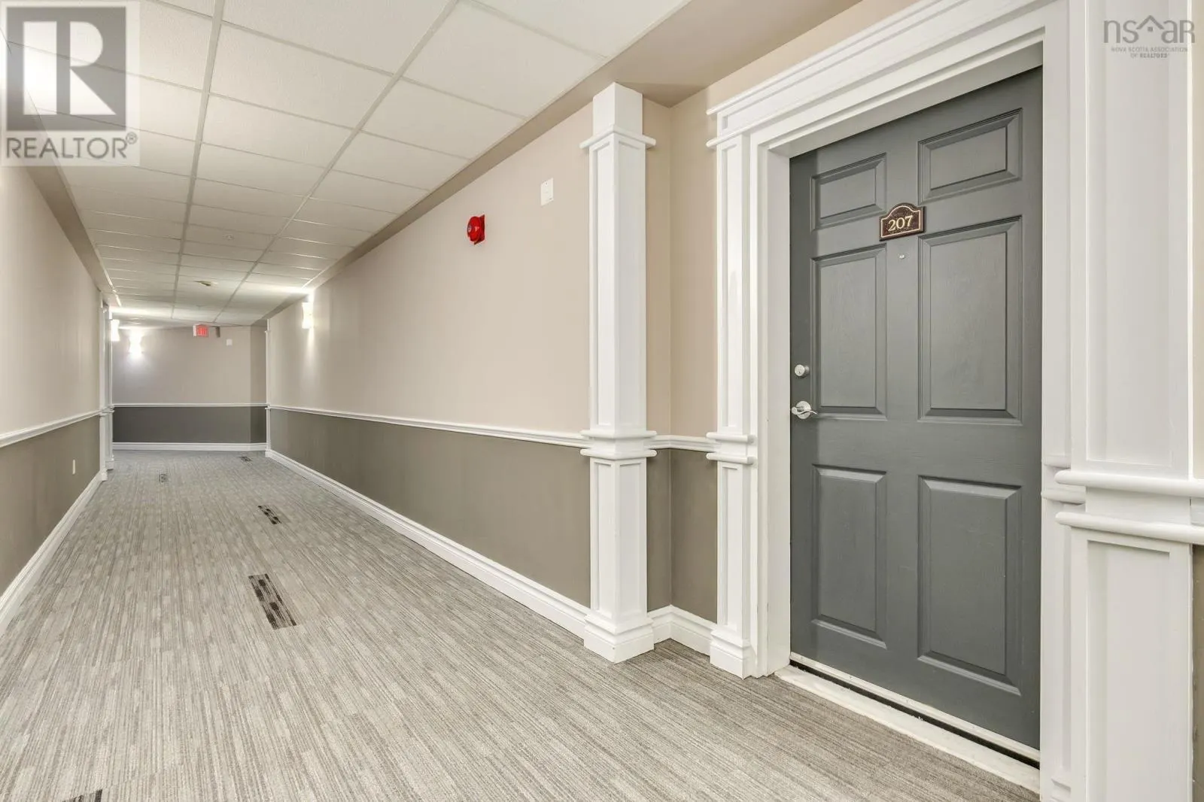
Welcome to The Royalton, where comfort meets convenience! This well-maintained 2-bedroom, 2-bathroom condo is located on the quiet side of the building, offering peaceful views of Hemlock Ravine Park with a partial view of the Bedford Basin. The bright, carpet-free layout has been beautifully updated with a new quartz kitchen countertop, brand-new refrigerator, stove, and dishwasher, fresh paint throughout, and moremaking it truly move-in ready. Enjoy your morning coffee or unwind on the spacious tiled balcony. Residents benefit from outstanding amenities, including 24-hour security, a fitness room, social room, underground parking, and an indoor car wash bay. Heat and hot water are included in the condo fees. Ideally located close to shopping, restaurants, parks, and major routes, with access to excellent schools, this home offers the perfect combination of lifestyle and convenience. (id:10452)

Property Details

Full Property Details

Interior

Bedrooms
2
Bedrooms Plus
0
Washrooms
2.0
Square Footage
1255 sqft
Basement
None
Heating Source
Solar
Heating Type
Baseboard heaters, Hot Water
Kitchens
1
Full Bathrooms
2
Half Bathrooms
0
Flooring Type
Hardwood, Tile

Exterior

Parking Spaces
0
Garage Spaces Y/N
Yes
Land Amenities
Playground, Public Transit, Shopping

Building Description

Style
None
Home Type
Condo
Subtype
Condo Apt
Year Built
2003
Exterior
Brick
Sewers
Municipal sewage system
Water Supply
Municipal water
Architectural Style
None

Community

Community
Halifax
Area Code
Halifax
Features
School Bus

Taxes & Fees

Maintenance Fee
$467.15

Room Types

Room Dimensions Area Description
3pc Bathroom 3 pc x 3 pc 0 sqft -
4pc Ensuite bath 4 pc x 4 pc 0 sqft -
Bedroom 10.3 x 14.9 153.47 sqft -
Dining room 9.1 x 9.5 86.45 sqft -
Kitchen 10 x 12 120 sqft -
Living room 14.1 x 15.8 222.78 sqft -
Primary Bedroom 12 x 14 168 sqft -
Robert Scanlan & Andre Lajo
Royal LePage Atlantic (Dartmouth)
Listed by Jessica Lin
118 days on site
Listing Broker
Royal LePage Atlantic
Courtesy
Royal LePage Atlantic

Similar homes for sale in Halifax

Explore Halifax

Copyright 2026 All rights reserved. Canadian Real Estate Association assumes no responsibility for the accuracy of any information shown. The information provided herein must only be used by consumers that have a bona fide interest in the purchase, sale or lease of real estate and may not be used for any commercial purpose or any other purpose. The trademark DDF® is owned by The Canadian Real Estate Association (CREA) and identifies CREA’s Data Distribution Facility (DDF®). The trademarks REALTOR®, REALTORS®, and the REALTOR® logo are controlled by The Canadian Real Estate Association (CREA) and identify real estate professionals who are members of CREA. The trademarks MLS®, Multiple Listing Service®, and the associated logos are owned by CREA and identify the quality of services provided by real estate professionals who are members of CREA
Powered by AgentLocator







