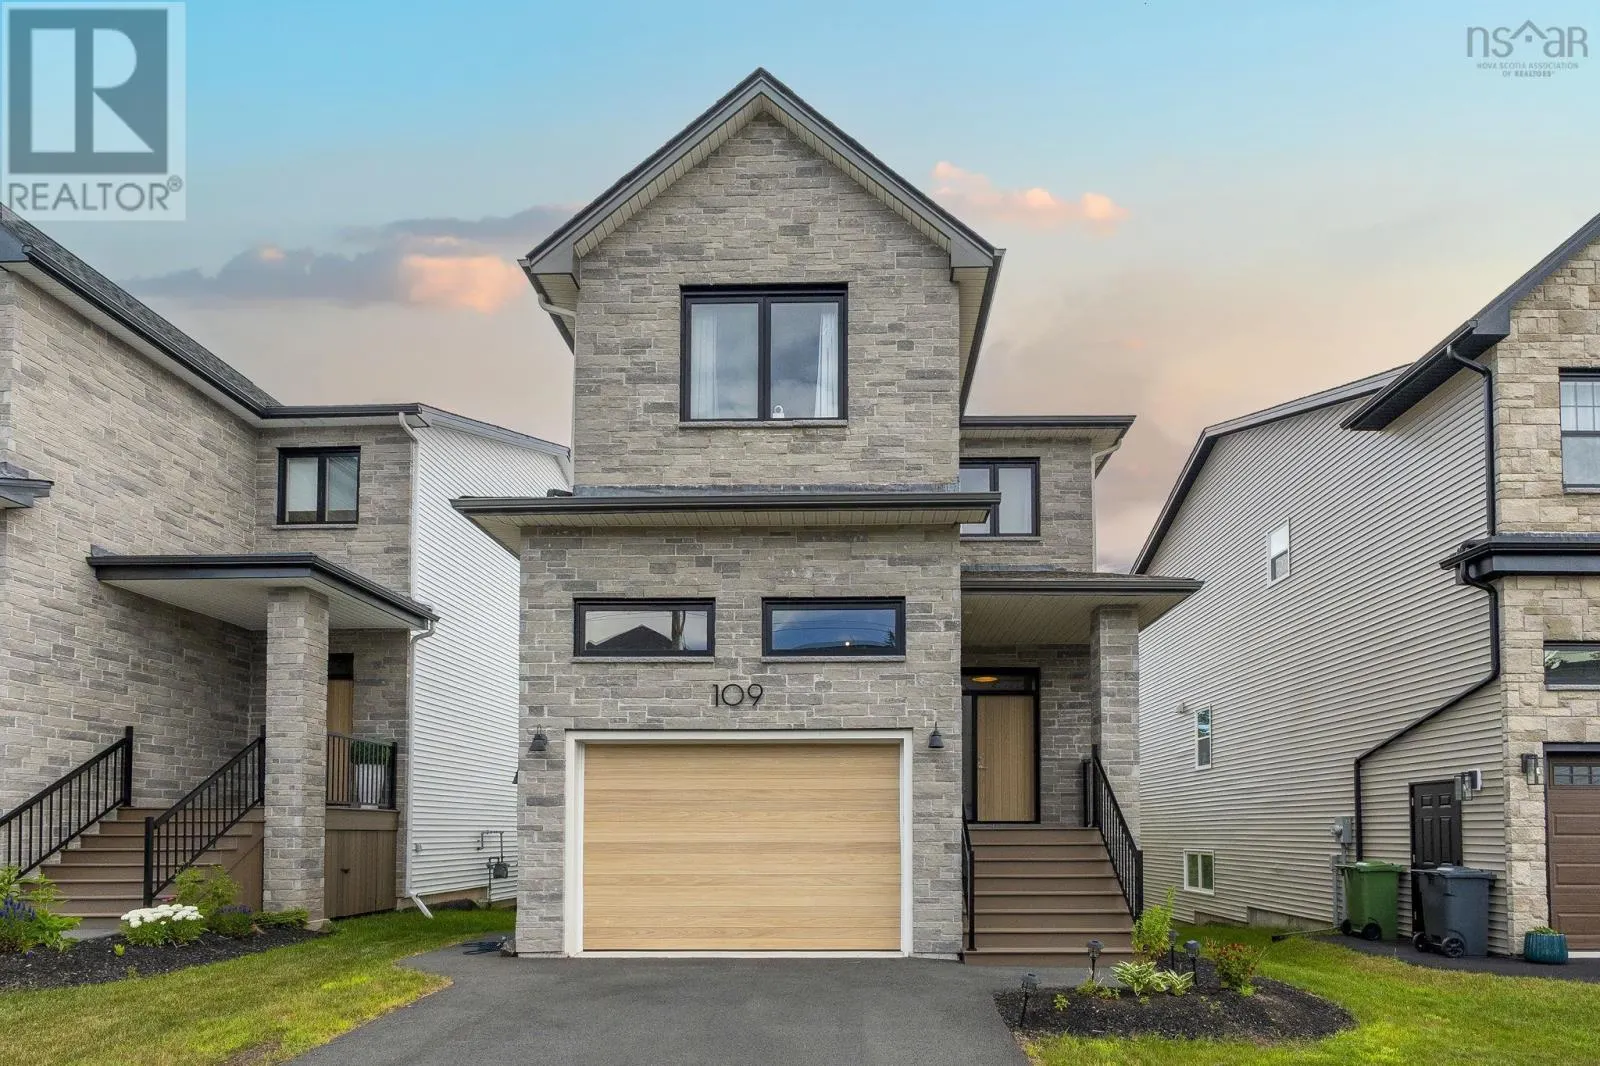
109 Puncheon Way, Bedford
1 / 50
For Sale
$894,900
3+1 bd · 3.5 ba · 2,580 sq ft

109 Puncheon Way, Bedford B4B2L1

MLS®# 202618349

Est. mortgage
$3,395/mo

About This Home

Property Type
House
Parking
Garage: Yes, 0 parking
MLS #
202618349
Size
2580 sqft
Year Built
2024
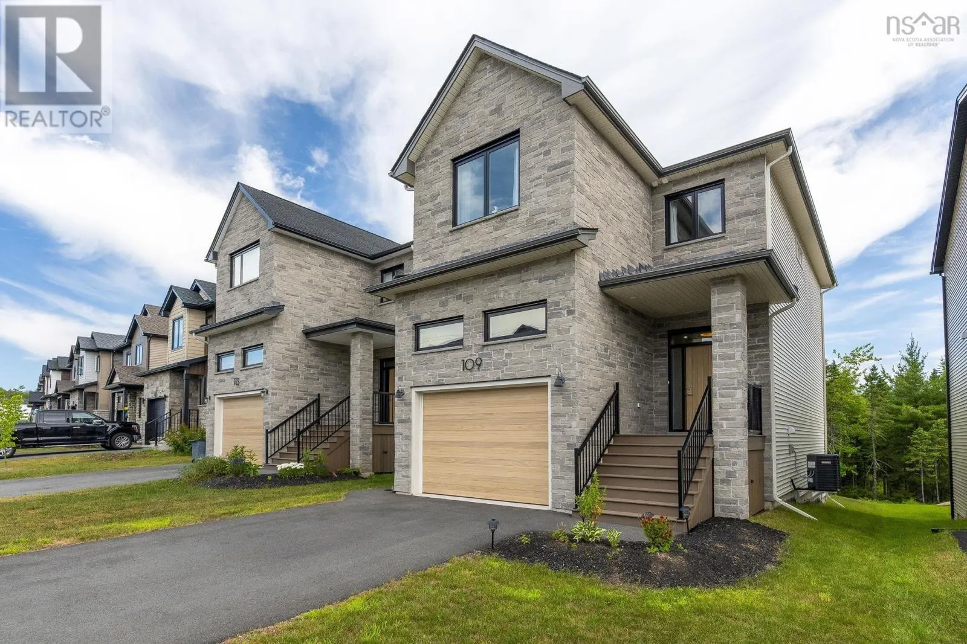
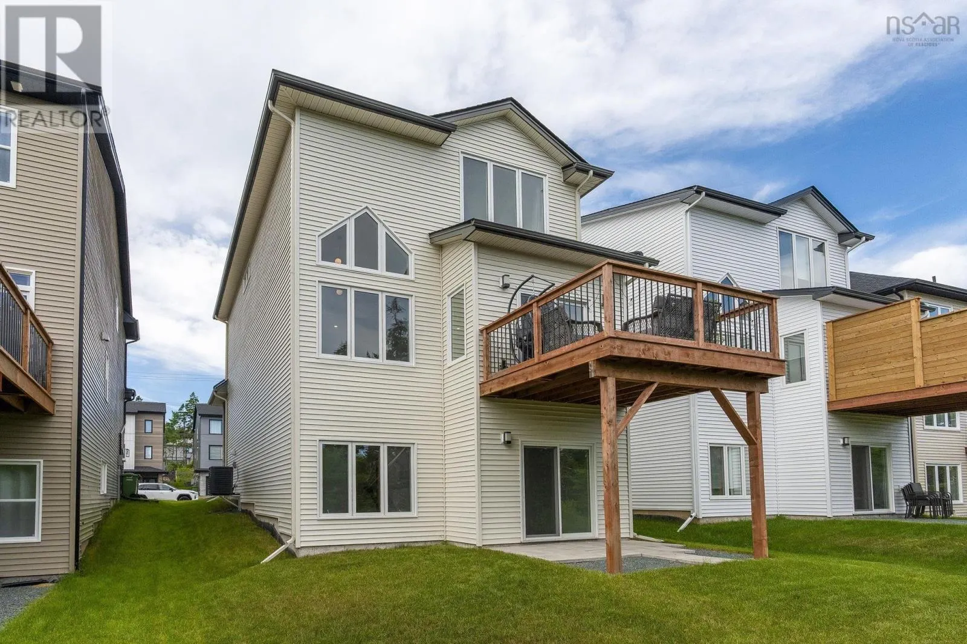
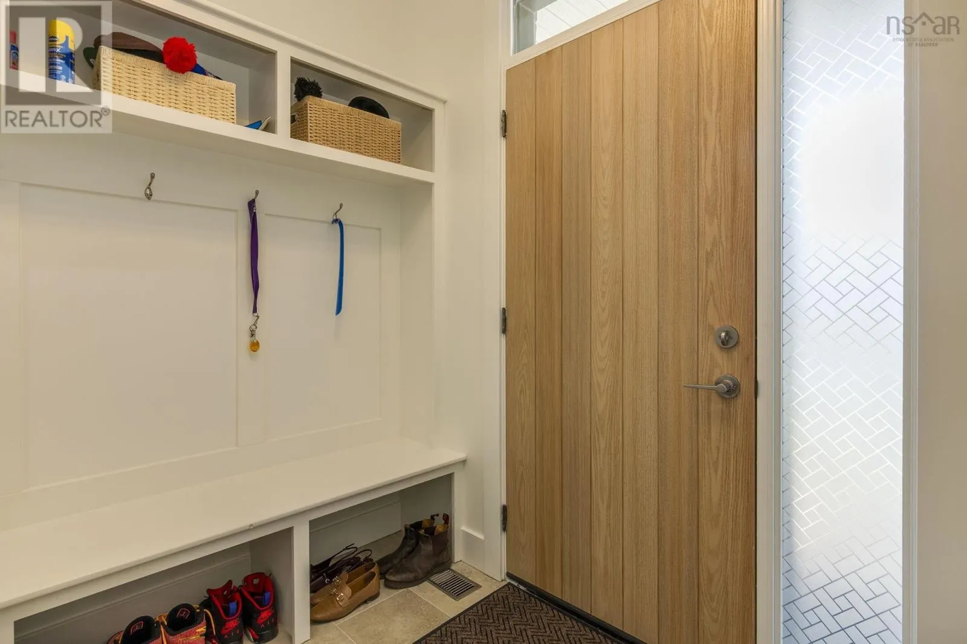
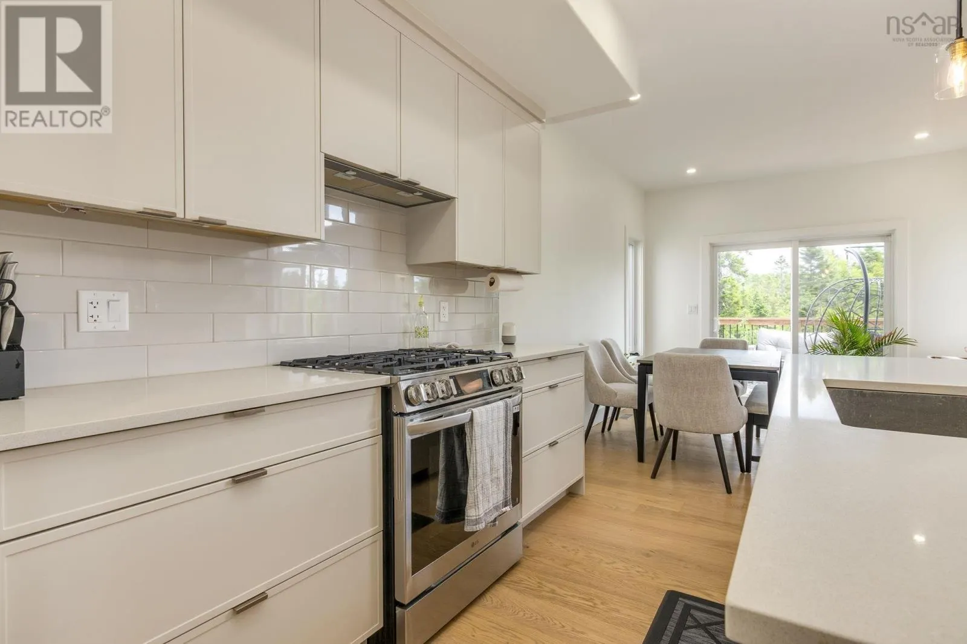
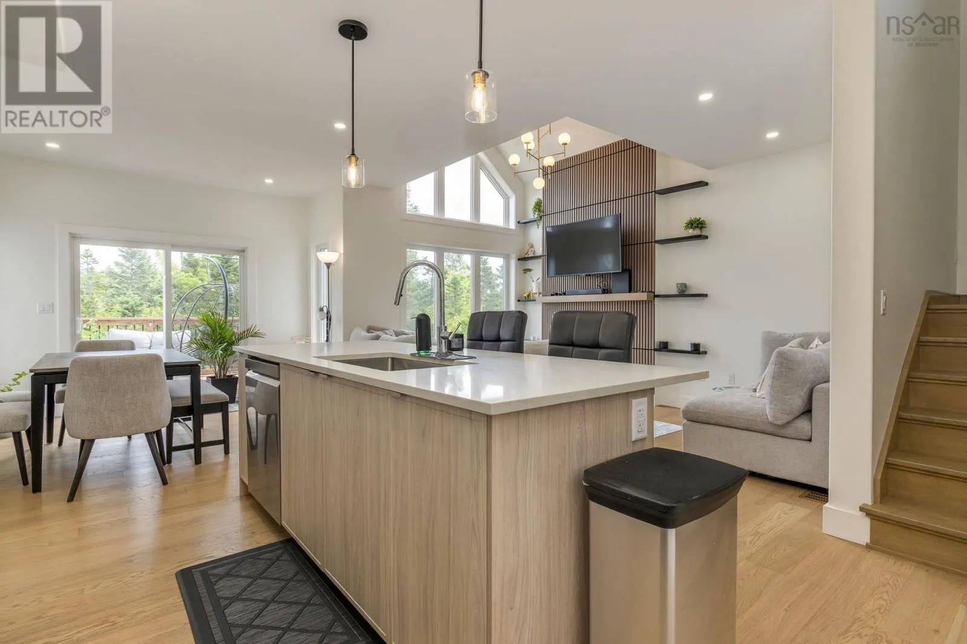
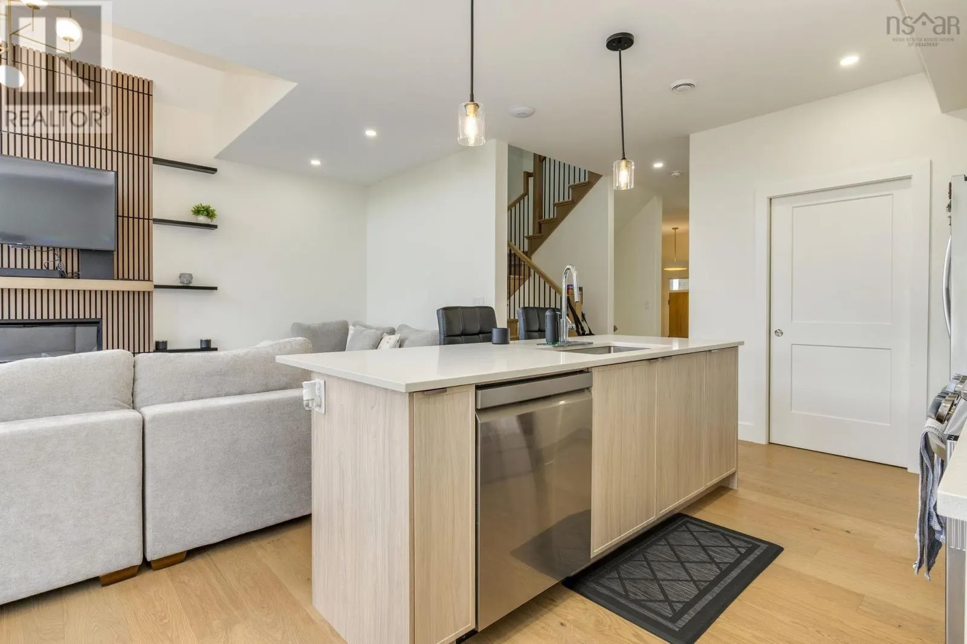
Welcome to 109 Puncheon Way, an exceptional two-year-old Après Ski model by award-winning Rooftight Homes, located on a quiet, family-friendly street in the highly sought-after Brookline Park community of The Parks of West Bedford. Still covered under the builder's warranty, this beautifully upgraded, move-in-ready home combines modern luxury, quality craftsmanship, and exceptional versatility. The main level features a dramatic two-storey living room with soaring vaulted ceilings, expansive windows, a contemporary fireplace, and a chef-inspired kitchen with quartz countertops, premium cabinetry, a large centre island, and an oversized walk-in pantry. Upstairs offers three spacious bedrooms, including a luxurious primary suite with vaulted ceilings, a spa-inspired ensuite, a walk-in closet with bonus storage, and a large picture window overlooking the private wooded greenspace with no rear neighbours. A convenient second-floor laundry room completes this level. The professionally upgraded walk-out basement adds incredible flexibility with a fourth bedroom, full bathroom, brand-new kitchen, new refrigerator, new washer and dryer, and a privacy separation door, making it ideal for extended family, an in-law suite, or future secondary suite potential (subject to municipal approval). Additional features include 3.5 bathrooms, a fully ducted heat pump, 9-foot ceilings on the main and lower levels, a bright walk-out basement, quartz countertops throughout, premium finishes and fixtures, and all appliances included. Conveniently located near top-rated schools, parks, walking trails, shopping, restaurants, and major commuter routes, this home offers the benefits of nearly new construction with valuable upgrades already completedan outstanding opportunity in one of West Bedford's most desirable communities. (id:10452)

Property Details

Full Property Details

Interior

Bedrooms
3
Bedrooms Plus
1
Washrooms
3.5
Square Footage
2580 sqft
Heating Source
Electric, Natural gas
Heating Type
Heat Pump
Air Conditioning
Central air conditioning, Heat Pump
Kitchens
1
Full Bathrooms
4
Half Bathrooms
1
Flooring Type
Ceramic Tile, Engineered hardwood, Laminate, Vinyl Plank

Exterior

Acreage
0.1743 ac
Parking Spaces
0
Garage Spaces Y/N
Yes

Building Description

Home Type
House
Subtype
House
Year Built
2024
Exterior
Stone, Vinyl
Sewers
Municipal sewage system
Water Supply
Municipal water

Community

Community
Bedford
Area Code
Bedford

Room Types

Room Dimensions Area Description
3pc Bathroom 8 x 6.1 48.8 sqft -
3pc Bathroom 8.3 x 5.8 48.14 sqft -
4pc Ensuite bath 12.10 x 8.6 104.06 sqft -
Bedroom 10.4 x 10.6 110.24 sqft -
Bedroom 10.4 x 12.6 131.04 sqft -
Bedroom 13.8 x 9.8 135.24 sqft -
Kitchen 12 x 8.6 103.2 sqft -
Living room 16 x 12.6 201.6 sqft -
Other 21 x Garage- 14.6 0 sqft -
Primary Bedroom 14 x 12.6 176.4 sqft -
Recreational, Games room 21 x 11 231 sqft -
Utility room 16.- IRRER x 19.7 0 sqft -
Robert Scanlan & Andre Lajo
Royal LePage Atlantic (Dartmouth)
Listed by Ravinder Sidhu
120 days on site
Listing Broker
Royal LePage Atlantic
Courtesy
Royal LePage Atlantic

Similar homes for sale in Bedford

Explore Bedford

Copyright 2026 All rights reserved. Canadian Real Estate Association assumes no responsibility for the accuracy of any information shown. The information provided herein must only be used by consumers that have a bona fide interest in the purchase, sale or lease of real estate and may not be used for any commercial purpose or any other purpose. The trademark DDF® is owned by The Canadian Real Estate Association (CREA) and identifies CREA’s Data Distribution Facility (DDF®). The trademarks REALTOR®, REALTORS®, and the REALTOR® logo are controlled by The Canadian Real Estate Association (CREA) and identify real estate professionals who are members of CREA. The trademarks MLS®, Multiple Listing Service®, and the associated logos are owned by CREA and identify the quality of services provided by real estate professionals who are members of CREA
Powered by AgentLocator