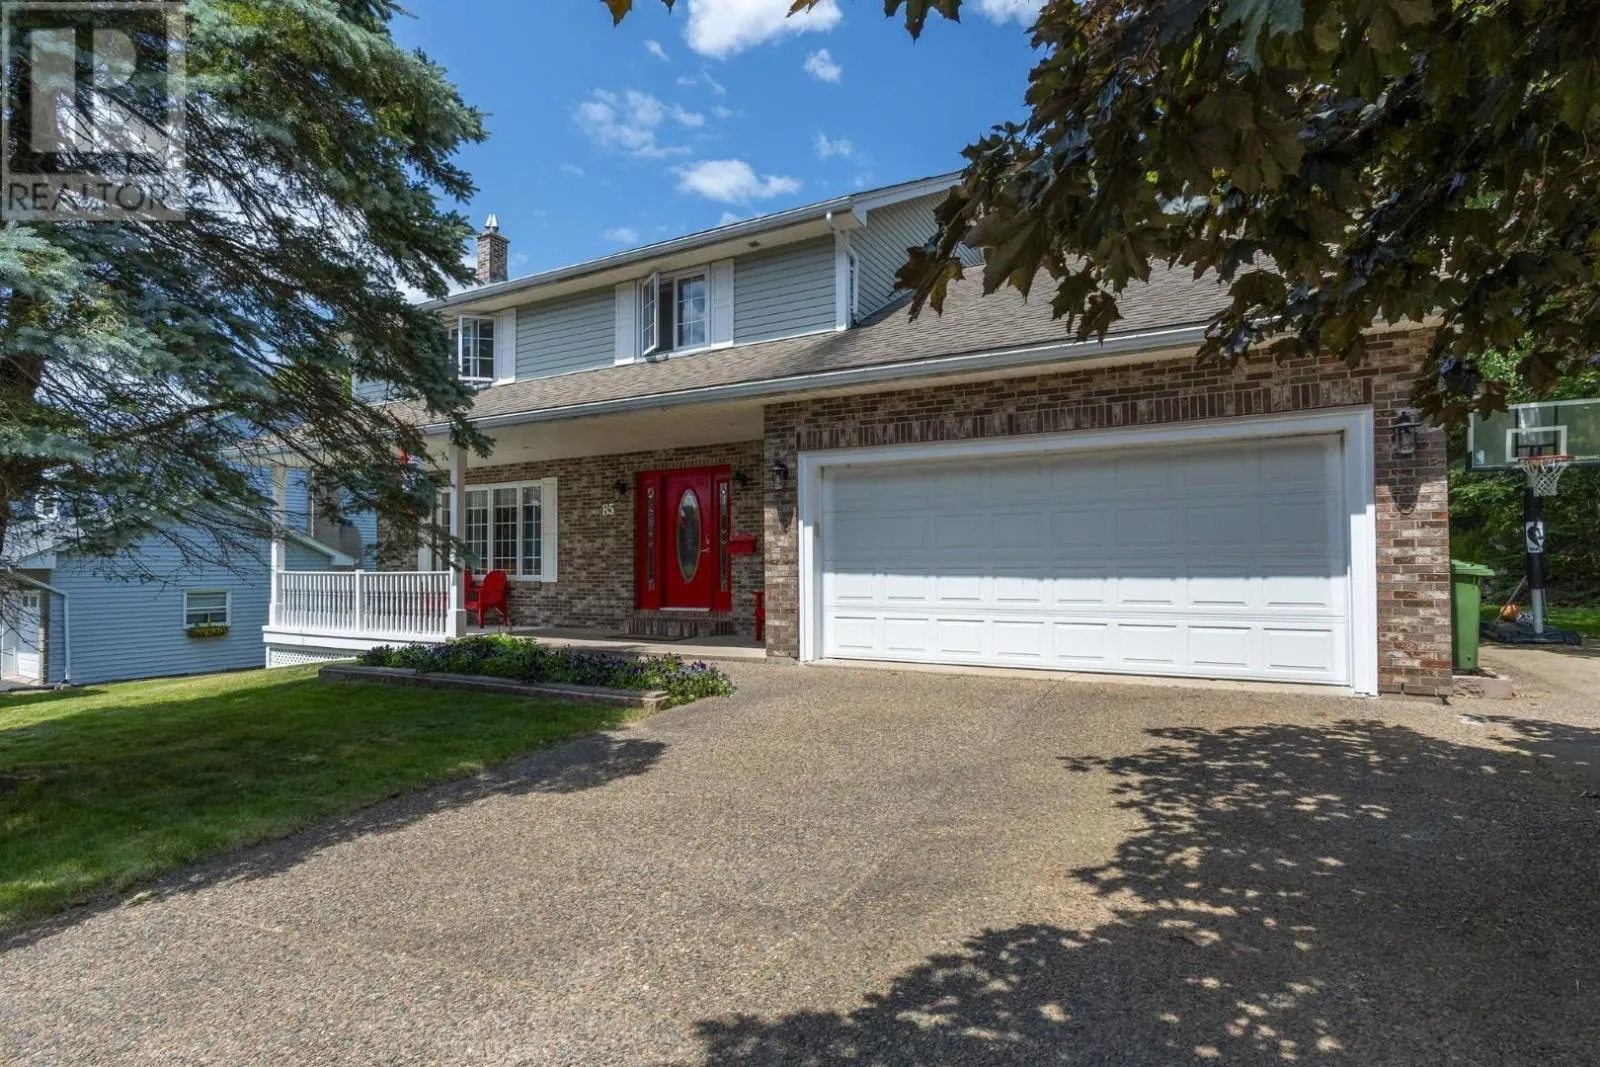
85 Brentwood Drive, Bedford
1 / 48
For Sale
$849,900
4 bd · 2.5 ba · 2,650 sq ft

85 Brentwood Drive, Bedford B4A3S2

MLS®# 202617104

Est. mortgage
$3,224/mo

About This Home

Property Type
House
Parking
Garage: Yes, 0 parking
MLS #
202617104
Size
2650 sqft
Basement
Unfinished, Full (Unfinished)
Year Built
1988
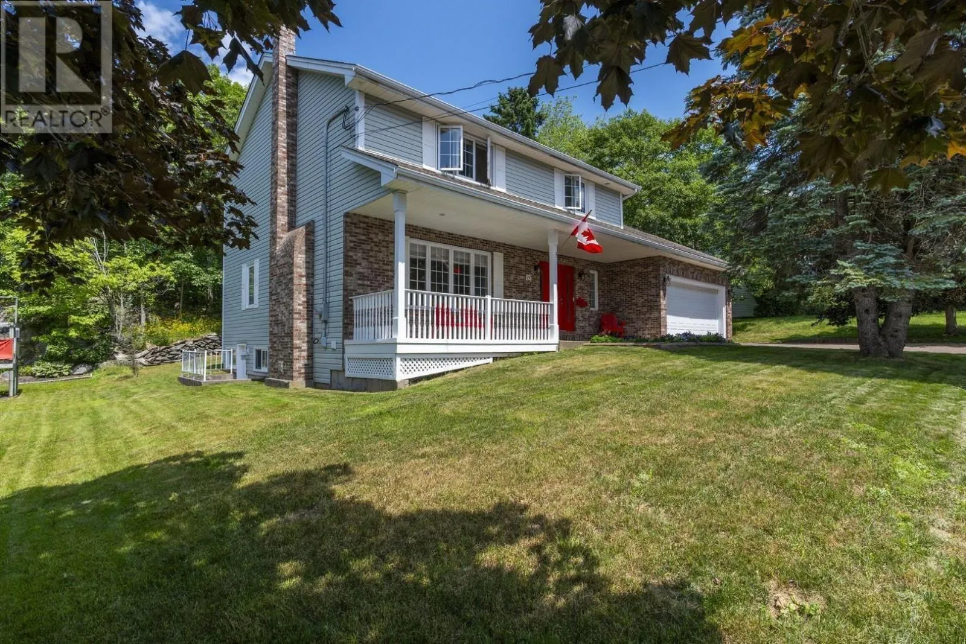
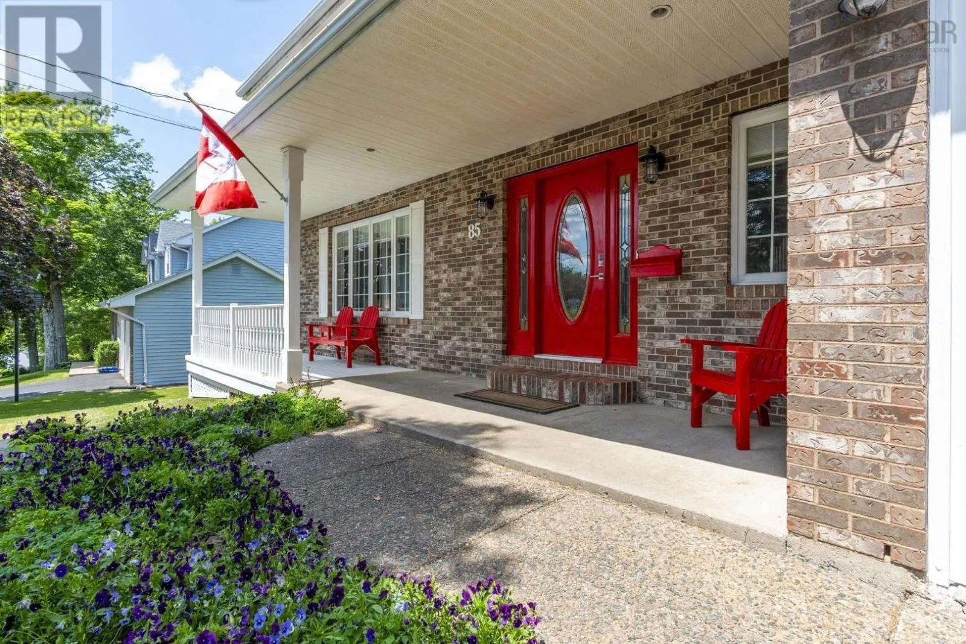
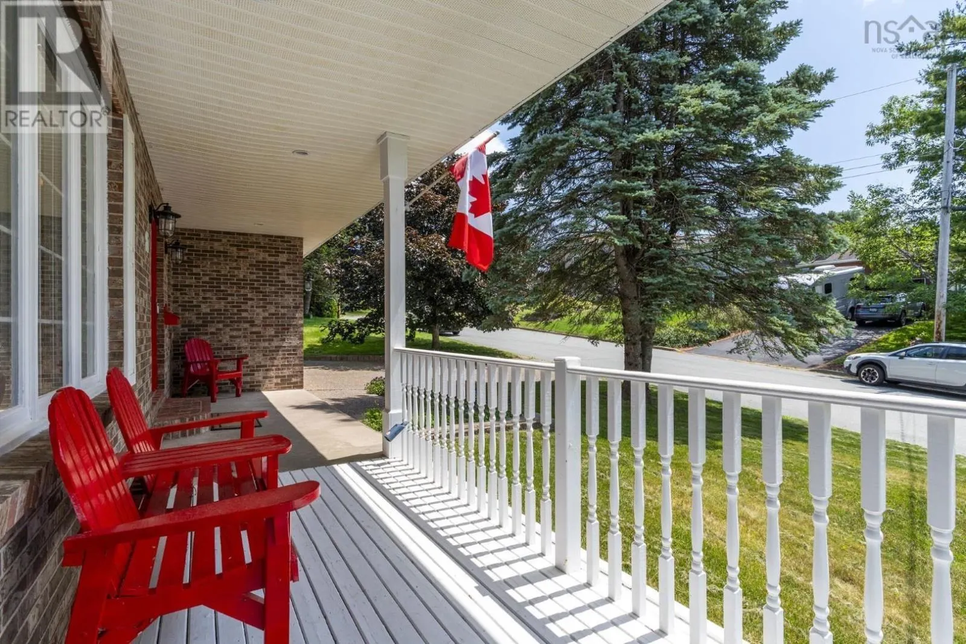
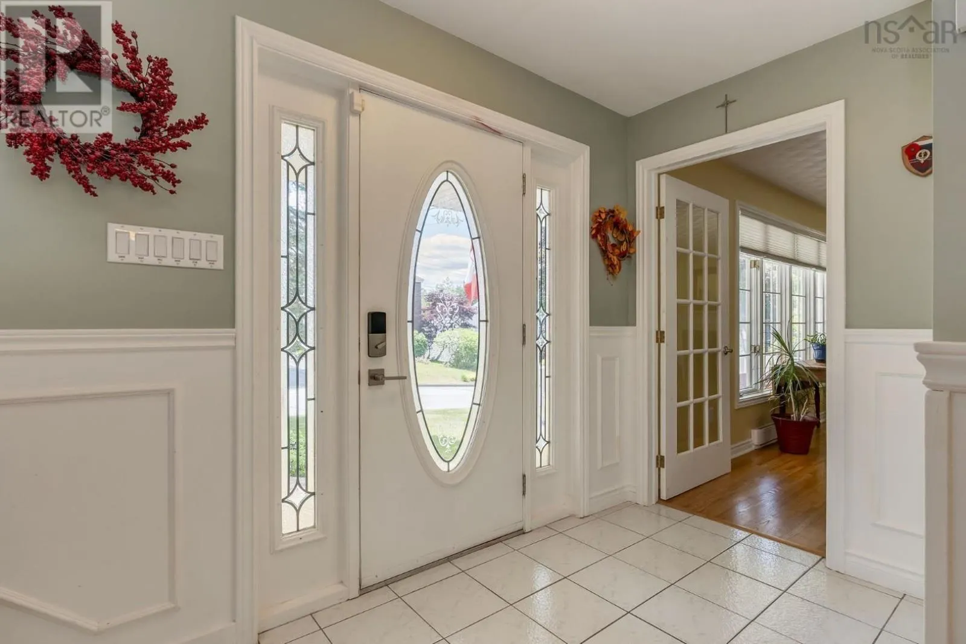
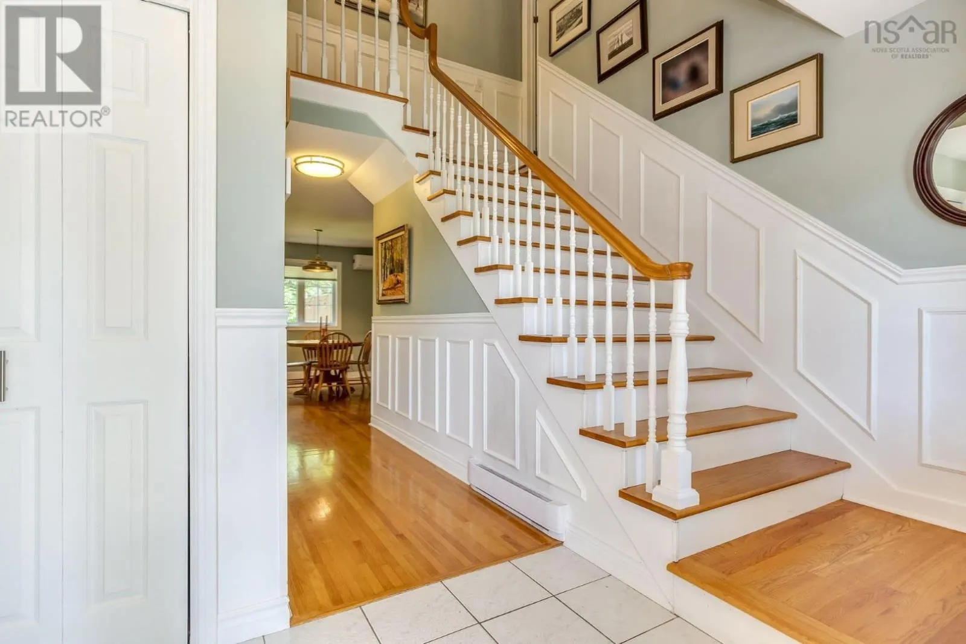
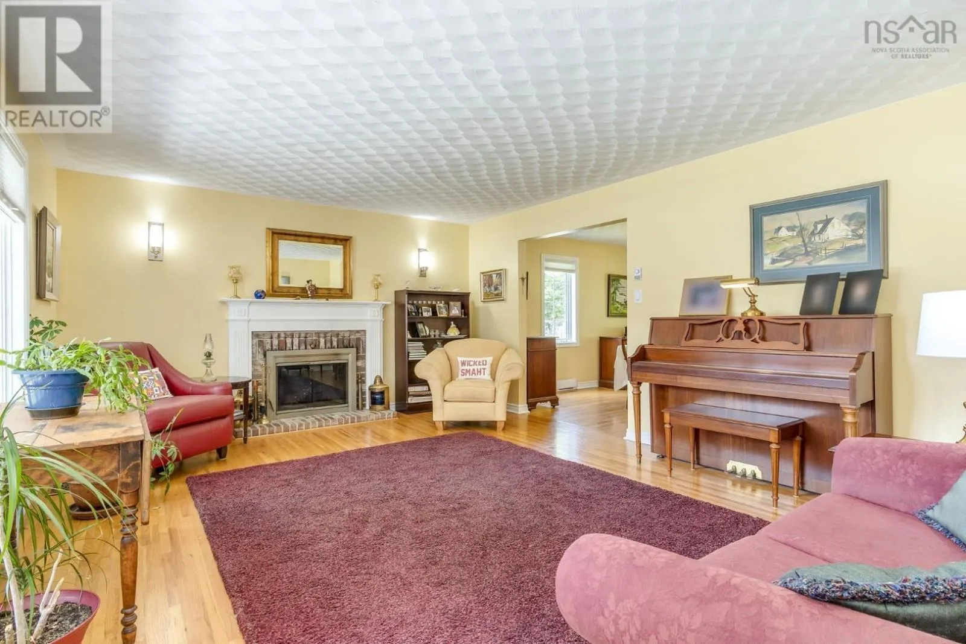
Welcome to this beautiful 4-bedroom, 2.5-bath home in the highly sought-after Bedford community of Ridgevale, perfectly located close to fantastic schools, shopping, parks, and everyday amenities. This is the first time this gorgeous home has been on the market, and the pride of ownership shines brightly throughout it. Full of natural light and so spacious, this thoughtfully designed home offers an exceptional layout that's perfect for both everyday living and entertaining. The heart of the home is the impressive chef's kitchen, featuring stainless steel appliances, stone countertops, and an abundance of cabinetry and storage, flowing seamlessly into the formal dining room with gorgeous real hardwood floors. The inviting main level also offers convenient garage access and a cozy family room complete with a propane stovean ideal place to relax with family and friends. Upstairs, you'll find a spacious primary retreat with a walk-in closet and a large ensuite bath, along with three additional generously sized bedrooms and a stylish main bathroom. The immaculate walk-out basement boasts high ceilings and offers endless possibilities, already plumbed for an additional bathroom and ready to become a rec room, home gym or theatre, in-law suite, or a comfortable guest space. Step outside and discover your own private oasis, where a beautiful patio overlooks a peaceful, tree-lined backyard. With plenty of room to add a second patio, create stunning rock gardens, or simply enjoy the natural surroundings, this outdoor space is full of potential. Offering space, comfort, and incredible versatility in one of Bedford's most desirable neighbourhoods, this is a home you'll be proud to call your own. Updates include roof (2017), windows (2026) basement door (2026) new front steps (2023). (id:10452)

Property Details

Full Property Details

Interior

Bedrooms
4
Bedrooms Plus
0
Washrooms
2.5
Square Footage
2650 sqft
Basement
Unfinished, Full (Unfinished)
Heating Source
Electric, Propane
Heating Type
Baseboard heaters, Stove
Air Conditioning
Wall unit
Kitchens
1
Full Bathrooms
3
Half Bathrooms
1
Basement Features
Walk out
Flooring Type
Carpeted, Concrete, Hardwood, Tile

Exterior

Acreage
0.2889 ac
Parking Spaces
0
Garage Spaces Y/N
Yes
Land Amenities
Park, Playground, Public Transit, Shopping, Place of Worship

Building Description

Home Type
House
Subtype
House
Year Built
1988
Exterior
Brick, Vinyl
Sewers
Municipal sewage system
Water Supply
Municipal water

Community

Community
Bedford
Area Code
Bedford
Features
Recreational Facilities, School Bus

Other

Virtual Tour Link

Room Types

Room Dimensions Area Description
4pc Bathroom 8.1 x 10.1 81.81 sqft -
4pc Ensuite bath 13.8 x 5.10 70.38 sqft -
Bedroom 11.7 x 13.8 161.46 sqft -
Bedroom 12 x 13.8 165.6 sqft -
Bedroom 18.2 x 15.10 274.82 sqft -
Dining nook 8.1 x 13.7 110.97 sqft -
Dining room 12 x 14.4 172.8 sqft -
Family room 18.3 x 13.7 250.71 sqft -
Foyer 9.8 x 5.6 54.88 sqft -
Kitchen 12.4 x 14.5 179.8 sqft -
Living room 18.5 x 14. 0 sqft -
Primary Bedroom 18.5 x 13. 0 sqft -
Robert Scanlan & Andre Lajo
Royal LePage Atlantic (Dartmouth)
Listed by Tanya Colbo
132 days on site
Listing Broker
Royal LePage Atlantic
Courtesy
Royal LePage Atlantic

Similar homes for sale in Bedford

Explore Bedford

Copyright 2026 All rights reserved. Canadian Real Estate Association assumes no responsibility for the accuracy of any information shown. The information provided herein must only be used by consumers that have a bona fide interest in the purchase, sale or lease of real estate and may not be used for any commercial purpose or any other purpose. The trademark DDF® is owned by The Canadian Real Estate Association (CREA) and identifies CREA’s Data Distribution Facility (DDF®). The trademarks REALTOR®, REALTORS®, and the REALTOR® logo are controlled by The Canadian Real Estate Association (CREA) and identify real estate professionals who are members of CREA. The trademarks MLS®, Multiple Listing Service®, and the associated logos are owned by CREA and identify the quality of services provided by real estate professionals who are members of CREA
Powered by AgentLocator