1103 1465 Brenton Street, Halifax
1 / 32
For Sale
$474,900
1 bd · 2.0 ba · 1,064 sq ft

1103 1465 Brenton Street, Halifax B3J1H1

MLS®# 202616972

Est. mortgage
$1,802/mo

About This Home

Property Type
Condo, Condo Apt
Parking
Garage: No, 0 parking
MLS #
202616972
Size
1064 sqft
Basement
None
Year Built
1993
Maintenance Fee
$827
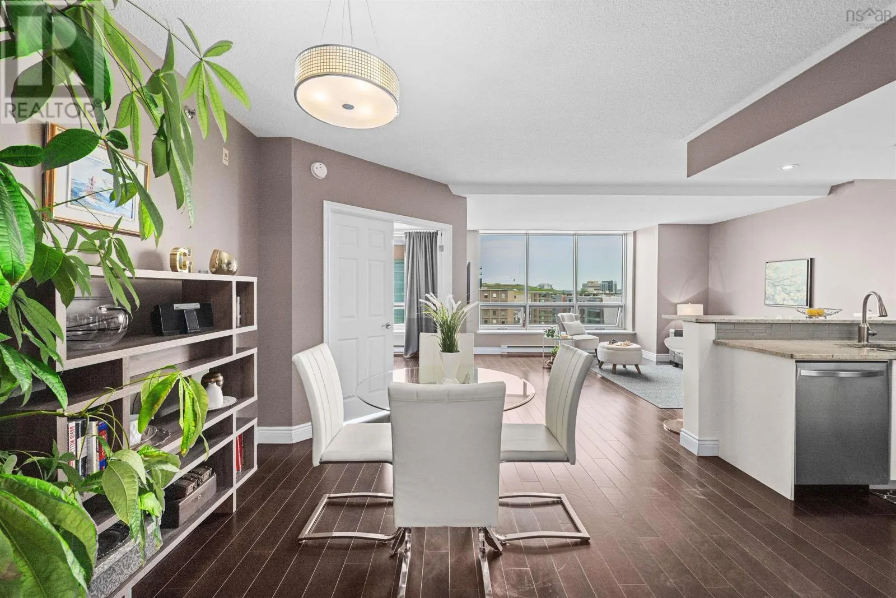
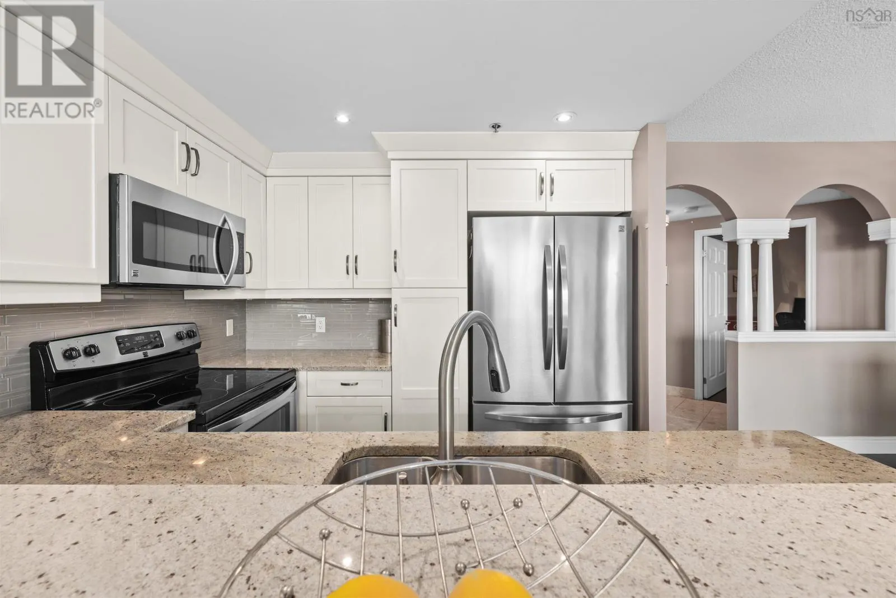
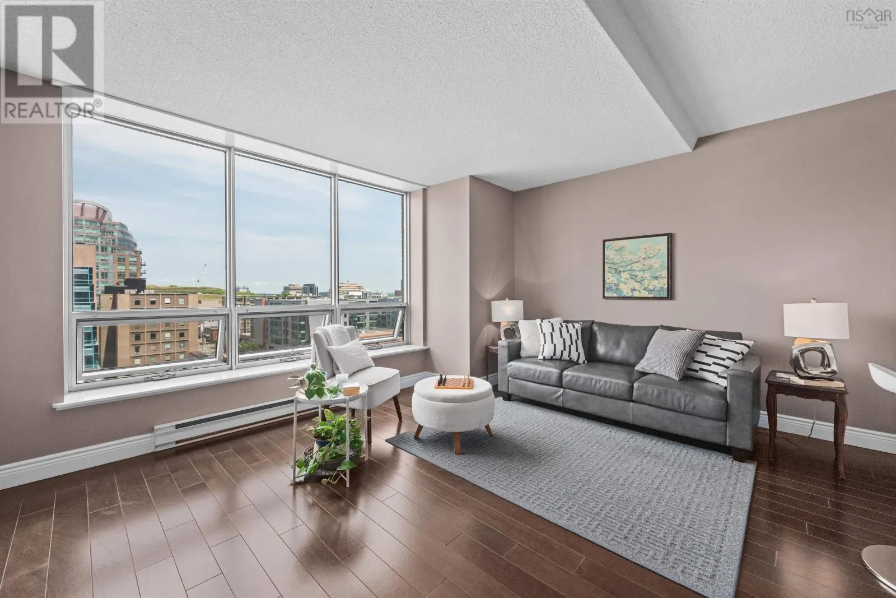
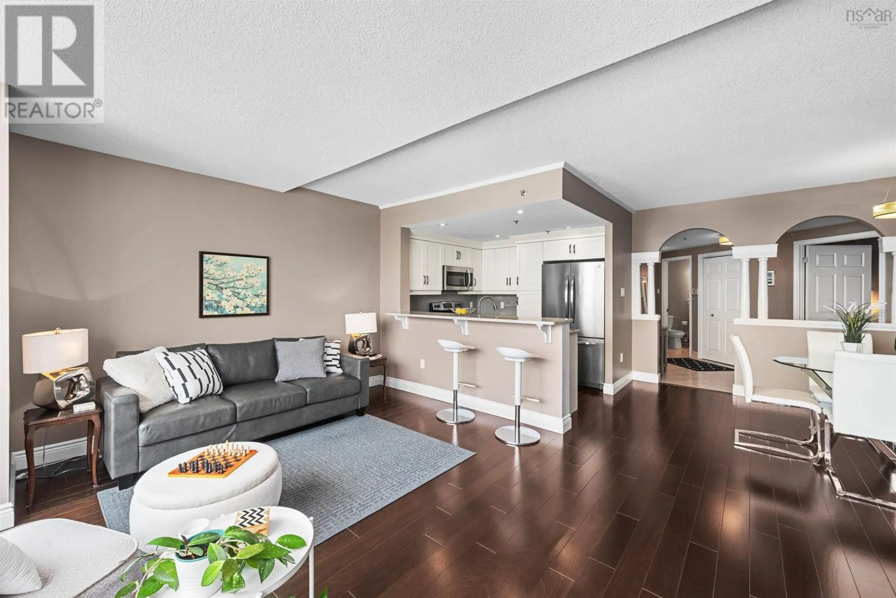
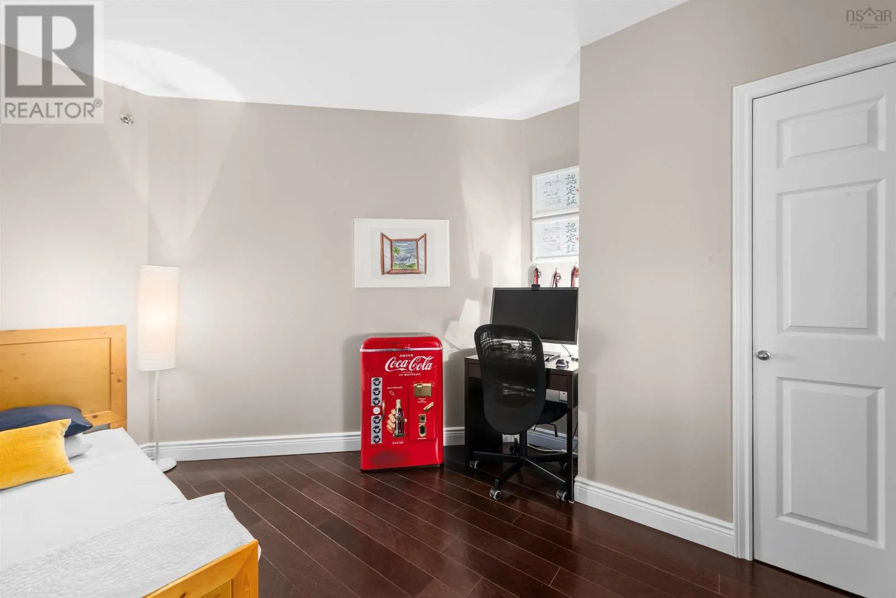
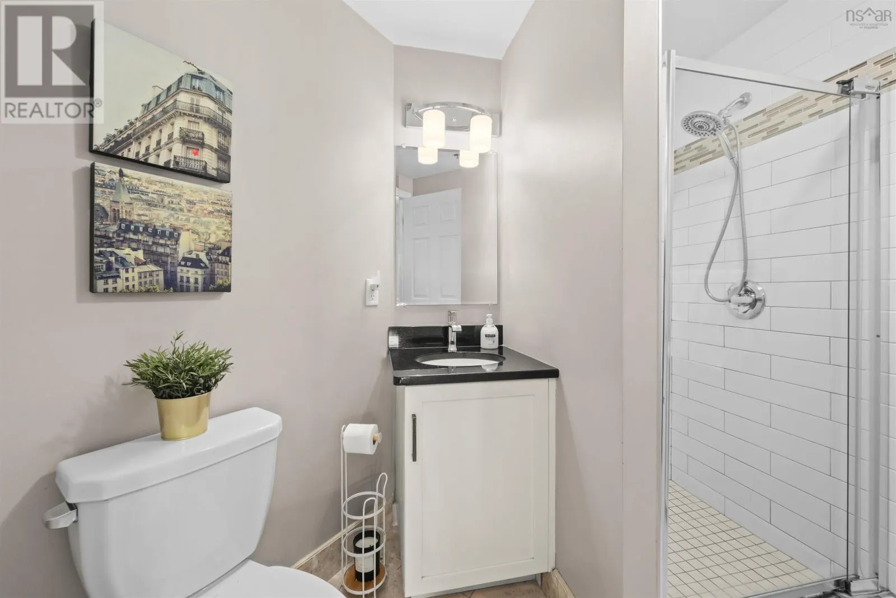
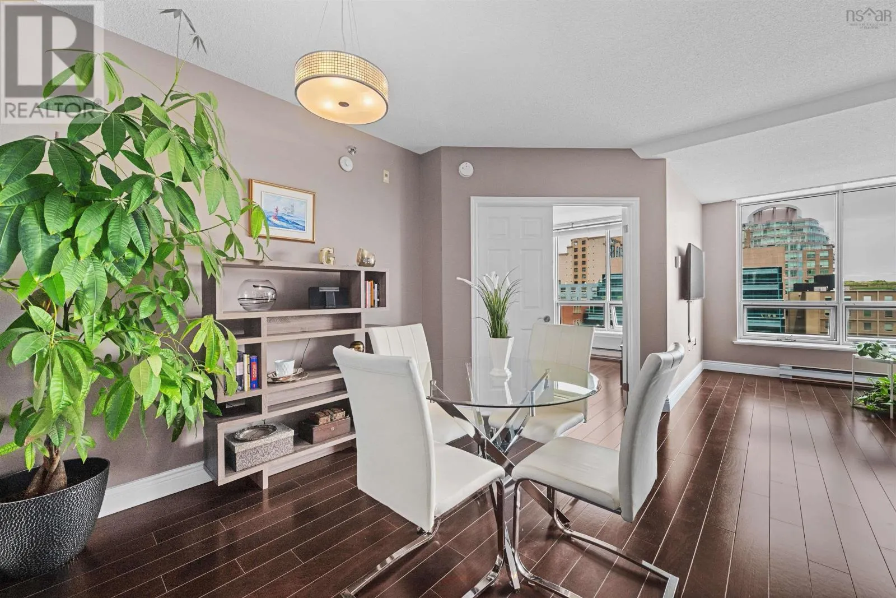
**1 BEDROOM + DEN** Downtown living at its best awaits at 1103 Charter House, one of Halifax's finest condominium communities. This luxury building offers a spacious newly renovated fitness centre and sauna, along with a perfectly manicured rooftop garden with BBQs - an excellent space for entertaining or relaxing. Ideally located in the heart of downtown Halifax, universities, hospitals, shops, theatres and fine dining are all within minutes of your door. Plenty of green space is nearby, including the historic Public Gardens. With a walk score of 100, convenience truly speaks for itself. This beautifully maintained condo boasts an open-concept design with high ceilings and stunning views of the Halifax skyline. Enjoy breathtaking sunsets from the comfort of your living room as natural light fills the space. Rich hardwood flooring, granite countertops, stainless steel appliances and a brand new hot water tank add to the comfort and appeal of this home. The well-managed condominium corporation is in a strong financial position. The buildings roof was recently replaced and fully funded through the reserve fund, offering added peace of mind for homeowners and investors alike. Additional features include keyless entry, 24 hour security, high-tech surveillance in the common areas, and pet-friendly living. Condo fees include water, a storage unit, maintenance and repairs, and a full-time superintendent. Underground parking is available for rent. **Sellers are willing to pay for the first two years of parking at the current rate.** (id:10452)

Property Details

Full Property Details

Interior

Bedrooms
1
Bedrooms Plus
0
Washrooms
2.0
Square Footage
1064 sqft
Basement
None
Heating Source
Electric
Heating Type
Baseboard heaters
Kitchens
1
Full Bathrooms
2
Half Bathrooms
0
Flooring Type
Ceramic Tile, Hardwood

Exterior

Parking Spaces
0
Garage Spaces Y/N
No
Land Amenities
Park, Playground, Public Transit, Shopping, Place of Worship

Building Description

Home Type
Condo
Subtype
Condo Apt
Year Built
1993
Exterior
Brick
Sewers
Municipal sewage system
Water Supply
Municipal water

Community

Community
Halifax
Area Code
Halifax
Features
Recreational Facilities

Taxes & Fees

Maintenance Fee
$827

Other

Virtual Tour Link

Room Types

Room Dimensions Area Description
3pc Bathroom 7.1 x 6.5 46.15 sqft -
4pc Ensuite bath 8.7 x 5.11 44.46 sqft -
Den 10.2 x 148 1509.6 sqft -
Dining room 12 /30 x 14 0 sqft -
Kitchen 8.11 /34.5 x 7.5 0 sqft -
Laundry room 8.9 x 7 62.3 sqft -
Living room 14.9 x 13.7 204.13 sqft -
Primary Bedroom 14.8 x 12.11 179.23 sqft -
Robert Scanlan & Andre Lajo
Royal LePage Atlantic (Dartmouth)
Listed by Zaynab Khan
133 days on site
Listing Broker
RE/MAX Nova (Halifax)
Courtesy
RE/MAX Nova (Halifax)

Similar homes for sale in Halifax

Explore Halifax

Copyright 2026 All rights reserved. Canadian Real Estate Association assumes no responsibility for the accuracy of any information shown. The information provided herein must only be used by consumers that have a bona fide interest in the purchase, sale or lease of real estate and may not be used for any commercial purpose or any other purpose. The trademark DDF® is owned by The Canadian Real Estate Association (CREA) and identifies CREA’s Data Distribution Facility (DDF®). The trademarks REALTOR®, REALTORS®, and the REALTOR® logo are controlled by The Canadian Real Estate Association (CREA) and identify real estate professionals who are members of CREA. The trademarks MLS®, Multiple Listing Service®, and the associated logos are owned by CREA and identify the quality of services provided by real estate professionals who are members of CREA
Powered by AgentLocator