
402 5511 Bilby Street, Halifax
1 / 46
For Sale
$529,900
2 bd · 1.0 ba · 679 sq ft

402 5511 Bilby Street, Halifax B3K0M5

MLS®# 202614231

Est. mortgage
$2,010/mo

About This Home

Property Type
Condo, Condo Apt, None
Parking
Garage: Yes, 0 parking
MLS #
202614231
Size
679 sqft
Basement
None
Year Built
2025
Maintenance Fee
$582.26
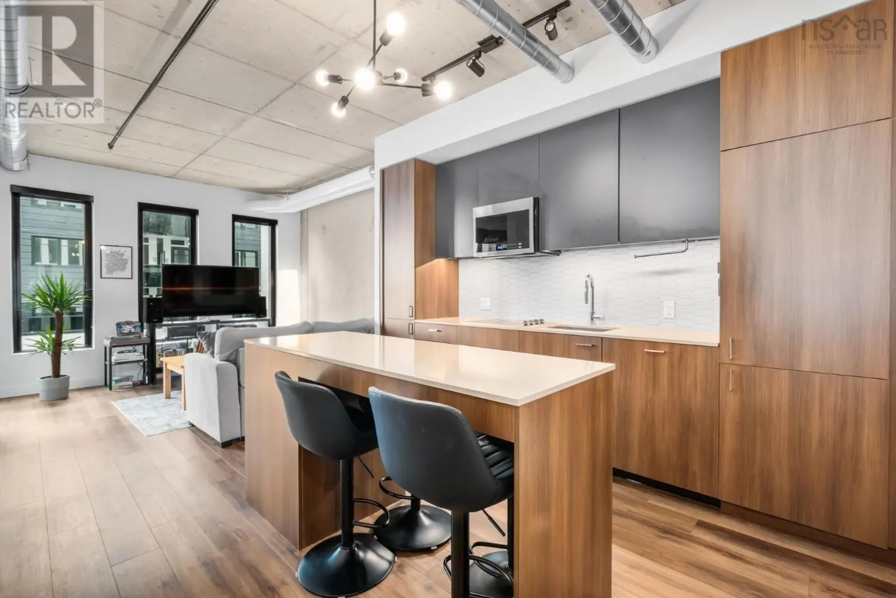
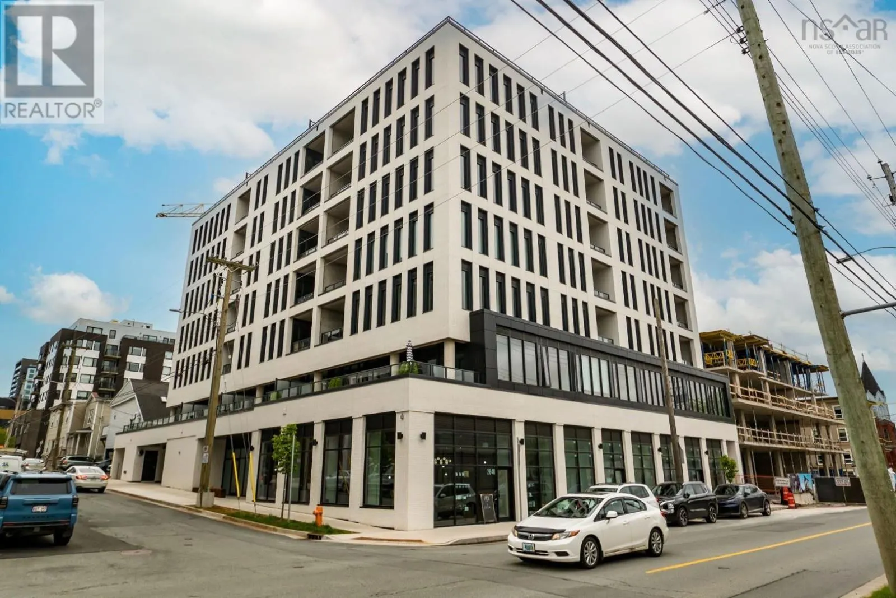
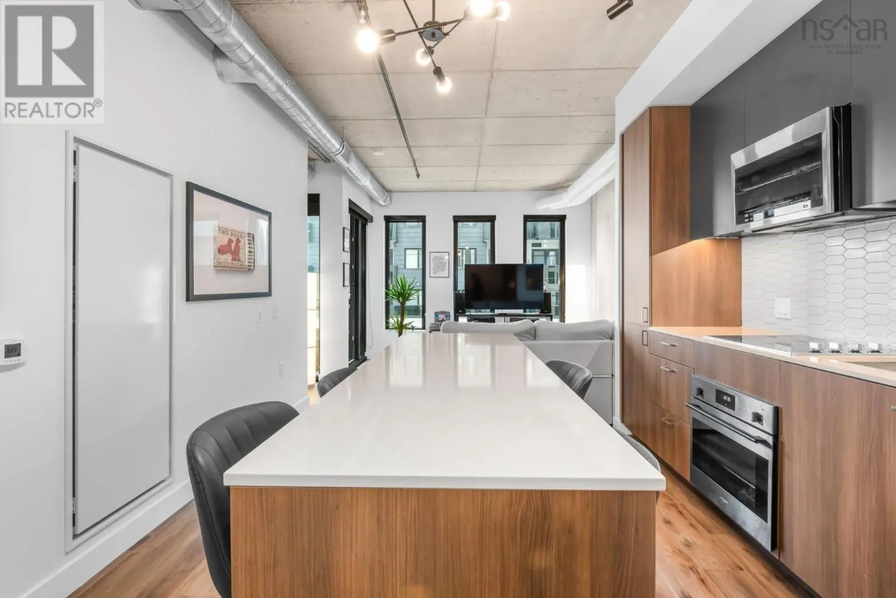
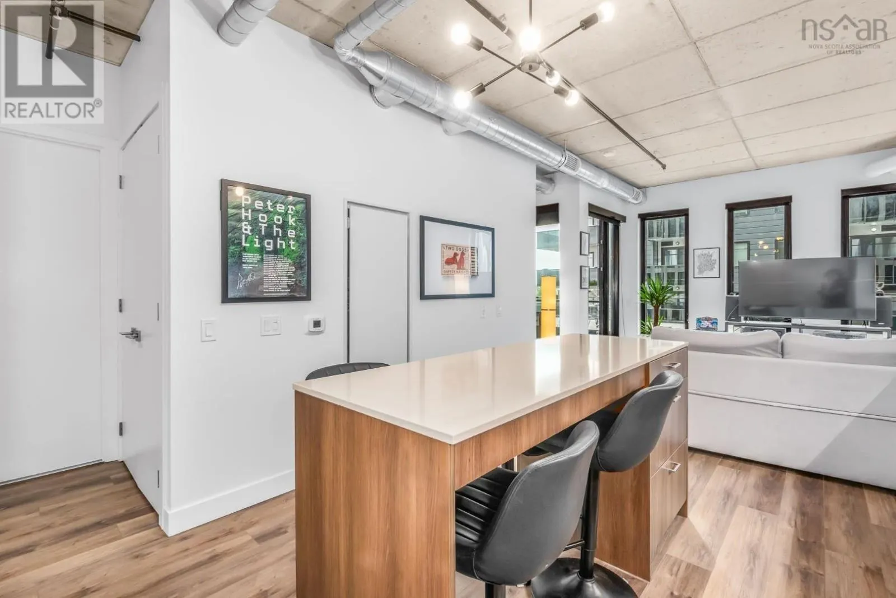
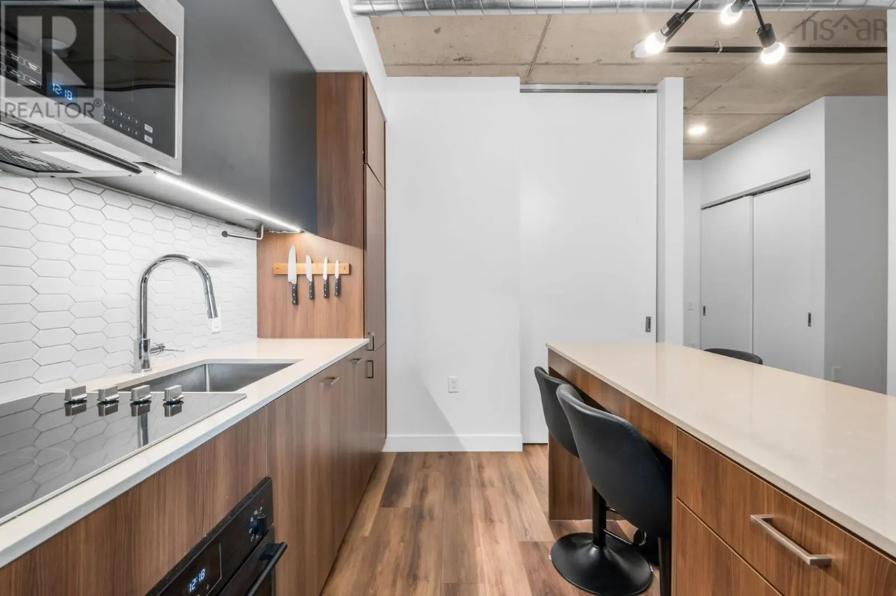
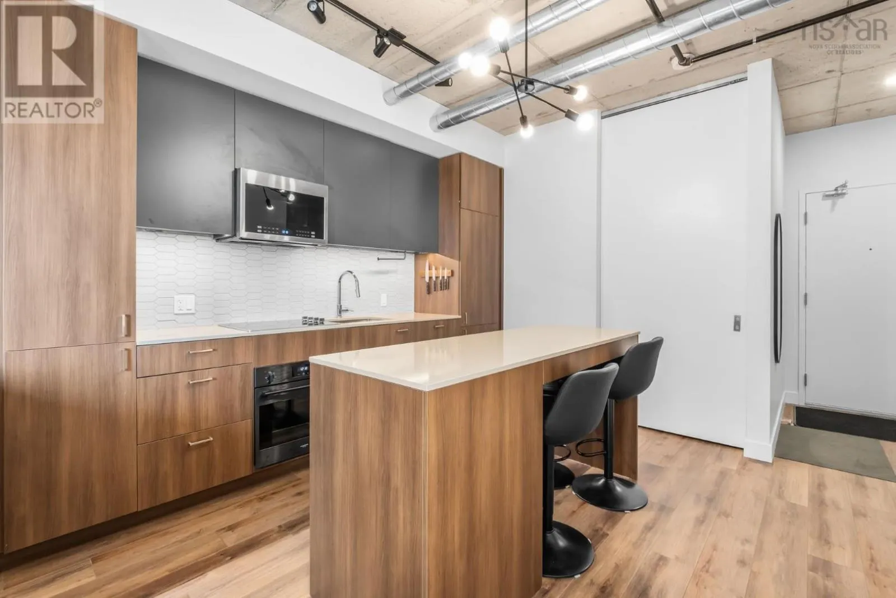
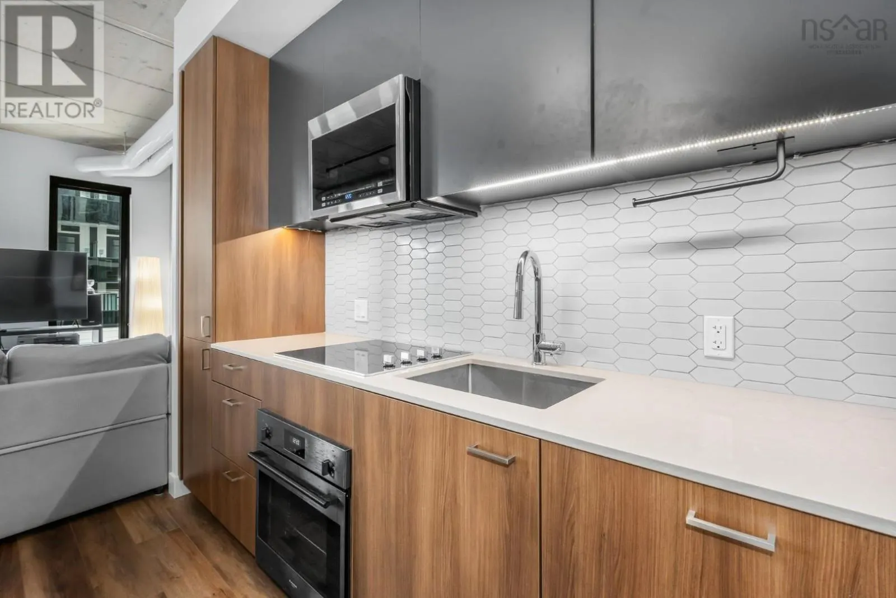
Welcome to NRTH in Halifaxs vibrant North End, where urban lifestyle meets modern design. Located at the corner of Bilby and Gottingen, this 2-bedroom, 1-bath condo offers a bright south-facing open-concept layout with oversized windows and industrial-inspired finishes, including exposed concrete ceilings and feature walls. Thoughtful upgrades include a kitchen island with added storage and seating, panelized appliances, backsplash, window coverings, and convenient in-suite laundry. This unit also includes a deeded parking space with EV charger and deeded storage. Enjoy building amenities such as a fully equipped gym, yoga studio, large outdoor patio, and secure bike storage with direct street access. Low condo fees include natural gas heating and hot water. Step outside and experience one of Halifaxs most dynamic neighbourhoods cafes, restaurants, breweries, and shops all within walking distance, with quick access to downtown and both bridges. Enjoy convenient living at NRTH. (id:10452)

Property Details

Full Property Details

Interior

Bedrooms
2
Bedrooms Plus
0
Washrooms
1.0
Square Footage
679 sqft
Basement
None
Heating Source
Electric, Natural gas
Heating Type
Heat Pump
Air Conditioning
Central air conditioning, Heat Pump
Kitchens
1
Full Bathrooms
1
Half Bathrooms
0
Flooring Type
Tile, Vinyl Plank

Exterior

Parking Spaces
0
Garage Spaces Y/N
Yes
Land Amenities
Park, Playground, Public Transit, Shopping, Place of Worship

Building Description

Style
None
Home Type
Condo
Subtype
Condo Apt
Year Built
2025
Exterior
Brick, Steel, Concrete
Sewers
Municipal sewage system
Water Supply
Municipal water
Architectural Style
None

Community

Community
Halifax
Area Code
Halifax
Features
Recreational Facilities

Taxes & Fees

Maintenance Fee
$582.26

Other

Virtual Tour Link

Room Types

Room Dimensions Area Description
4pc Bathroom 4.10 x 7.11 29.15 sqft -
Bedroom 9.2 x 10 92 sqft -
Bedroom 9.2 x 9.4 86.48 sqft -
Foyer 6.3 x 4.4 27.72 sqft -
Kitchen 12 x 11.2 134.4 sqft -
Laundry room 4 x 2.1 8.4 sqft -
Living room 10.9 x 11.8 128.62 sqft -
Robert Scanlan & Andre Lajo
Royal LePage Atlantic (Dartmouth)
Listed by Patti Ross
160 days on site
Listing Broker
Royal LePage Atlantic
Courtesy
Royal LePage Atlantic

Similar homes for sale in Halifax

Explore Halifax

Copyright 2026 All rights reserved. Canadian Real Estate Association assumes no responsibility for the accuracy of any information shown. The information provided herein must only be used by consumers that have a bona fide interest in the purchase, sale or lease of real estate and may not be used for any commercial purpose or any other purpose. The trademark DDF® is owned by The Canadian Real Estate Association (CREA) and identifies CREA’s Data Distribution Facility (DDF®). The trademarks REALTOR®, REALTORS®, and the REALTOR® logo are controlled by The Canadian Real Estate Association (CREA) and identify real estate professionals who are members of CREA. The trademarks MLS®, Multiple Listing Service®, and the associated logos are owned by CREA and identify the quality of services provided by real estate professionals who are members of CREA
Powered by AgentLocator







