
155 HollyHock Way, Bedford
1 / 48
For Sale
$899,000
3+1 bd · 3.5 ba · 3,289 sq ft

155 HollyHock Way, Bedford B4B0L5

MLS®# 202610987

Est. mortgage
$3,411/mo

About This Home

Property Type
House
Parking
Garage: Yes, 0 parking
MLS #
202610987
Size
3289 sqft
Year Built
2013
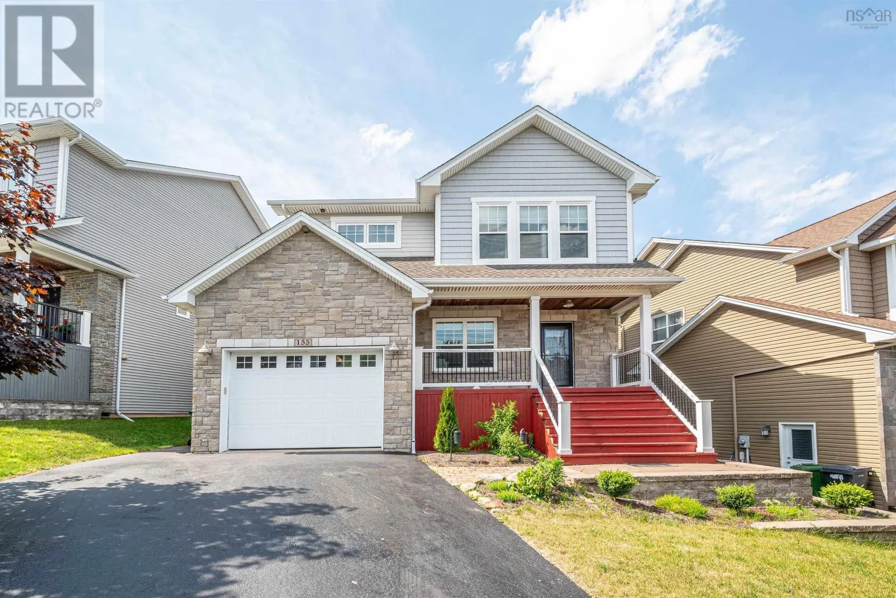
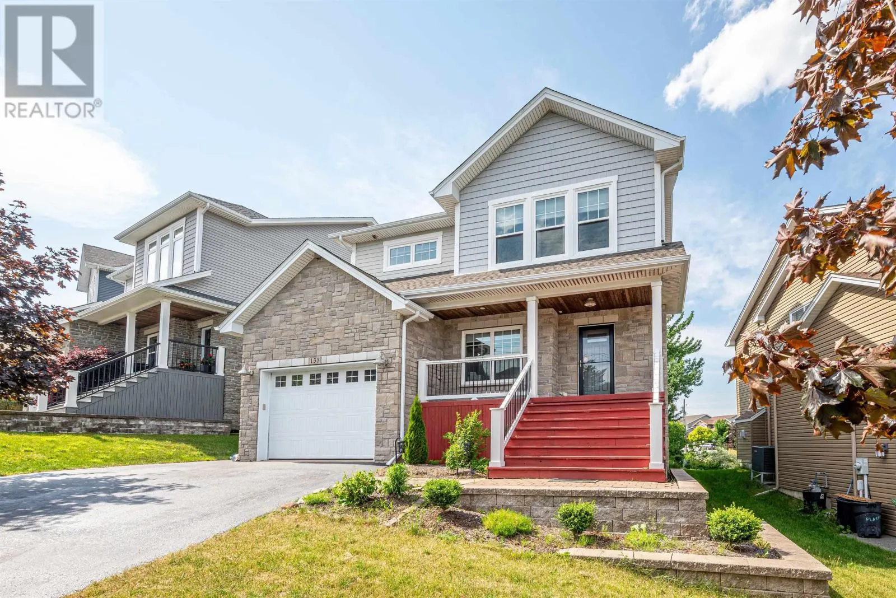
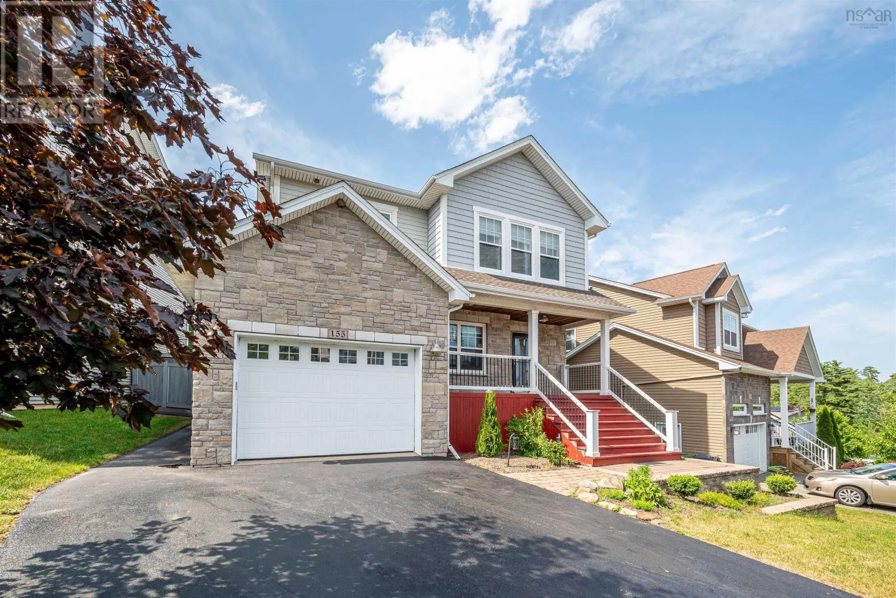
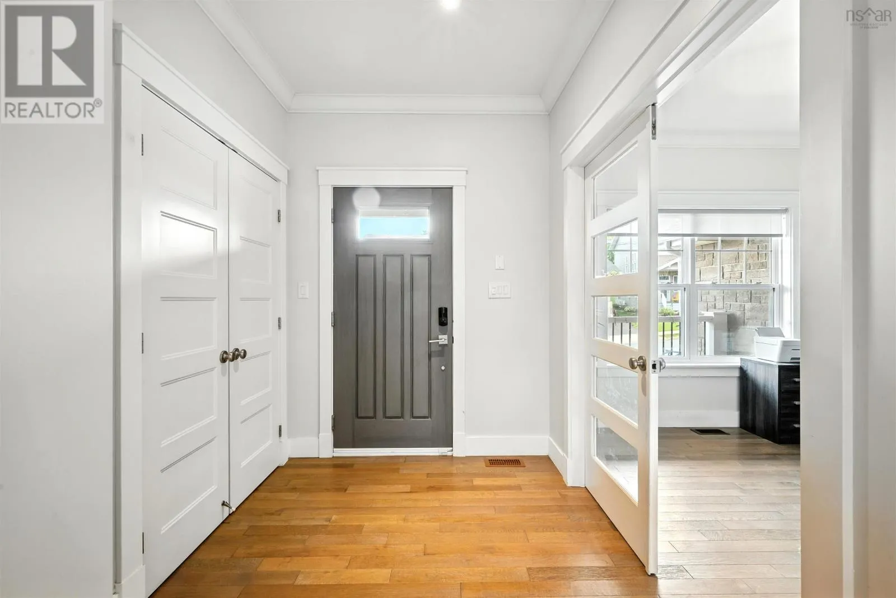
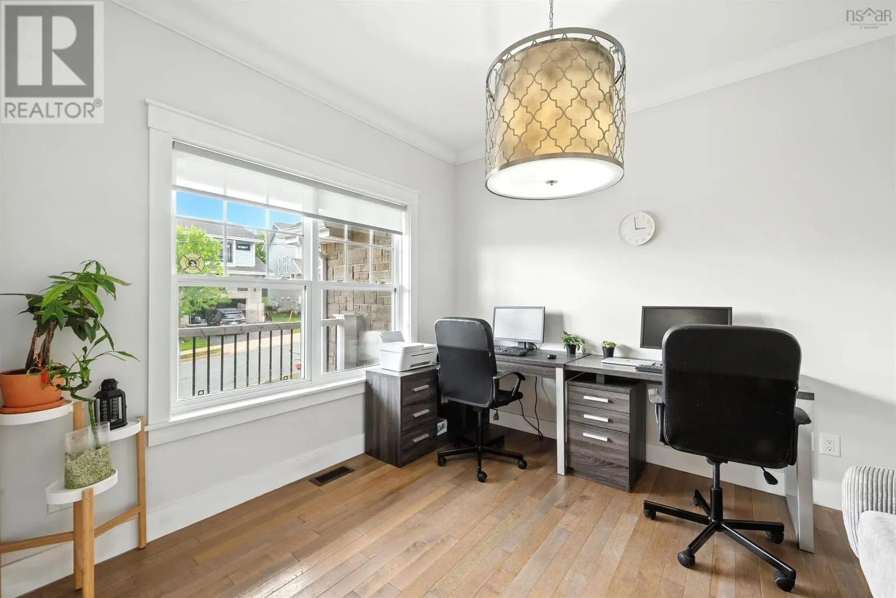
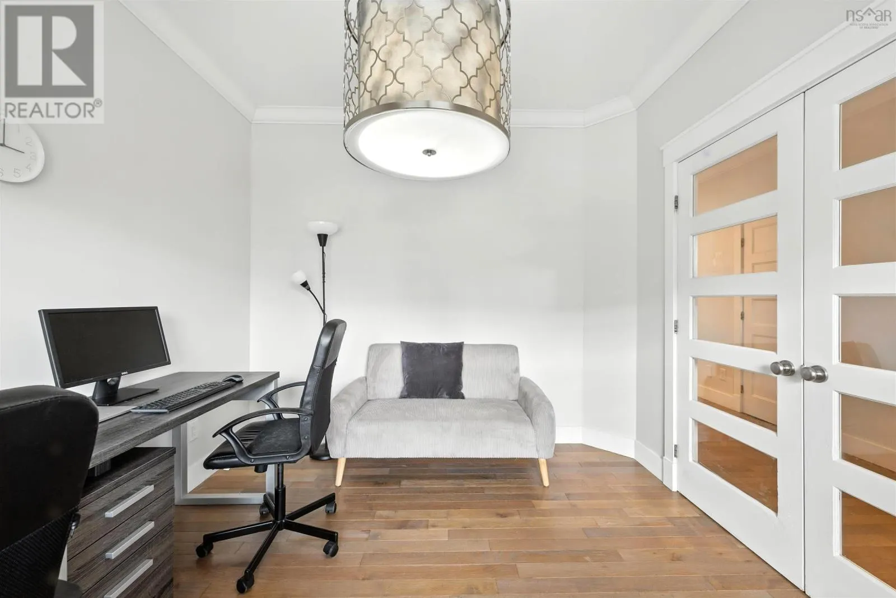
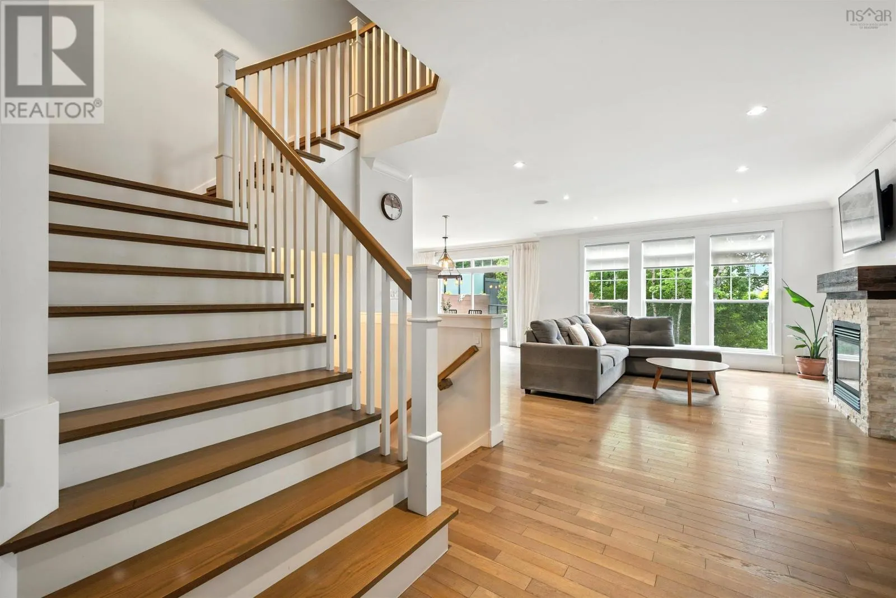
Located in the heart of West Bedfords desirable Stonington Park community, this beautifully appointed 4-bedroom, 4-bathroom home offers the perfect blend of classic charm and modern comfort. From its striking stone facade to the thoughtful interior layout, every detail is designed with family living and entertaining in mind. Step through the inviting front porch into a sun-filled main floor featuring an open-concept kitchen, dining, and living area. The gourmet kitchen impresses with sleek quartz countertops, custom cabinetry, and stainless steel appliancesideal for hosting or everyday living. A cozy living room flows seamlessly from the kitchen, anchored by warm hardwood flooring and recessed lighting throughout. A convenient home office or den and a powder room complete this level. Just off the main hallway, a well-designed mudroom offers extra storage and direct access to the attached garagemaking everyday comings and goings effortless and organized. Upstairs, the spacious primary suite includes a luxurious ensuite bath with double vanities and a walk-in closet. Two additional bedrooms, a full bathroom, and a dedicated laundry room provide comfort and functionality for the whole family. The fully finished lower level adds even more versatility with a large fourth bedroom, a full bathroom, a utility/storage area, and a bonus room perfect for media room, home gym, or playroom. Step outside to a private backyard retreat with a low-maintenance gravel courtyard and a built-in firepitideal for relaxing, entertaining, or enjoying quiet evenings under the stars. (id:10452)

Property Details

Full Property Details

Interior

Bedrooms
3
Bedrooms Plus
1
Washrooms
3.5
Square Footage
3289 sqft
Heating Source
Electric, Natural gas
Heating Type
Heat Pump
Air Conditioning
Heat Pump
Kitchens
1
Full Bathrooms
4
Half Bathrooms
1
Flooring Type
Engineered hardwood, Laminate

Exterior

Acreage
0.1501 ac
Parking Spaces
0
Garage Spaces Y/N
Yes
Land Amenities
Playground, Public Transit

Building Description

Home Type
House
Subtype
House
Year Built
2013
Exterior
Stone, Vinyl
Sewers
Municipal sewage system
Water Supply
Municipal water

Community

Community
Bedford
Area Code
Bedford
Features
School Bus

Other

Virtual Tour Link

Room Types

Room Dimensions Area Description
2pc Bathroom 36 x 36 1296 sqft -
4pc Bathroom 1.5 x 8.2 12.3 sqft -
4pc Bathroom 9.5 x 5.5 52.25 sqft -
4pc Ensuite bath 11 x 13 143 sqft -
Bedroom 11 x 16 176 sqft -
Bedroom 13 x 15.8 205.4 sqft -
Bedroom 14 x 11 154 sqft -
Den 10.4 x 12 124.8 sqft -
Foyer 5.4 x 11 59.4 sqft -
Laundry / Bath 5.5 x 9.3 51.15 sqft -
Media 11 x 18 198 sqft -
Primary Bedroom 14 x 19 266 sqft -
Robert Scanlan & Andre Lajo
Royal LePage Atlantic (Dartmouth)
Listed by Yong Li
188 days on site
Listing Broker
Royal LePage Atlantic
Courtesy
Royal LePage Atlantic

Similar homes for sale in Bedford

Explore Bedford

Copyright 2026 All rights reserved. Canadian Real Estate Association assumes no responsibility for the accuracy of any information shown. The information provided herein must only be used by consumers that have a bona fide interest in the purchase, sale or lease of real estate and may not be used for any commercial purpose or any other purpose. The trademark DDF® is owned by The Canadian Real Estate Association (CREA) and identifies CREA’s Data Distribution Facility (DDF®). The trademarks REALTOR®, REALTORS®, and the REALTOR® logo are controlled by The Canadian Real Estate Association (CREA) and identify real estate professionals who are members of CREA. The trademarks MLS®, Multiple Listing Service®, and the associated logos are owned by CREA and identify the quality of services provided by real estate professionals who are members of CREA
Powered by AgentLocator







