
206 158 Farnham Gate Road, Halifax
1 / 23
For Sale
$319,900
2 bd · 1.5 ba · 1,200 sq ft

206 158 Farnham Gate Road, Halifax B3M3V8

MLS®# 202608850

Est. mortgage
$1,214/mo

About This Home

Property Type
Condo, Condo Apt, 2 Level
Parking
Garage: No, 0 parking
MLS #
202608850
Size
1200 sqft
Basement
None
Year Built
1987
Maintenance Fee
$530
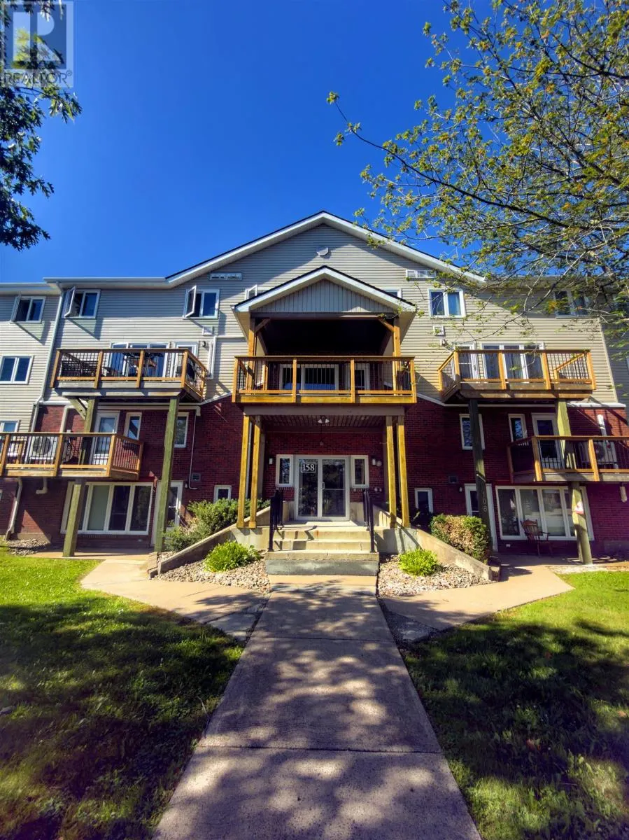
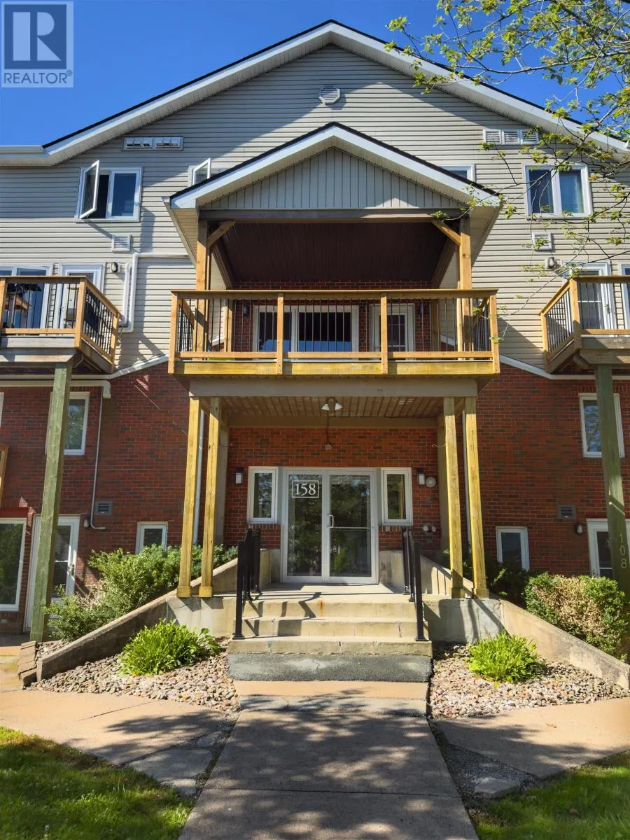
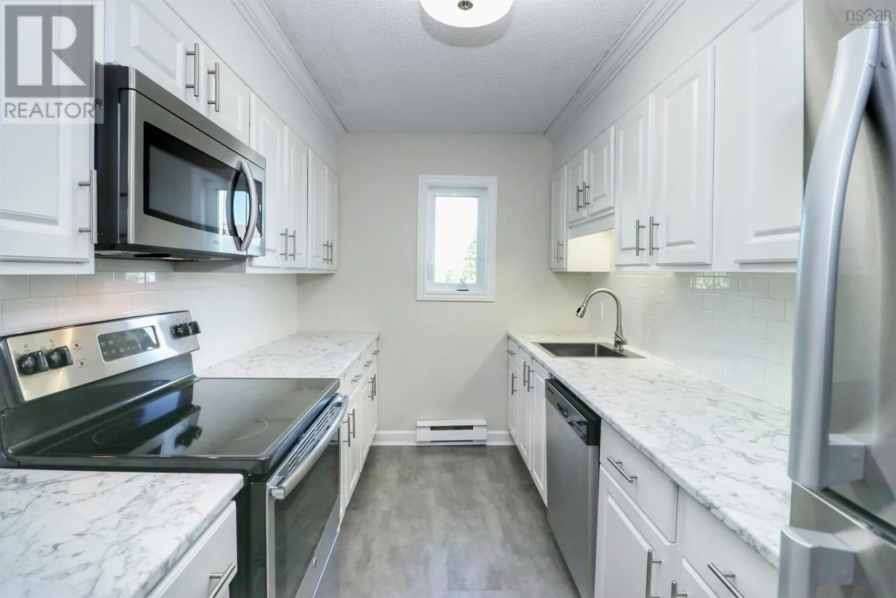
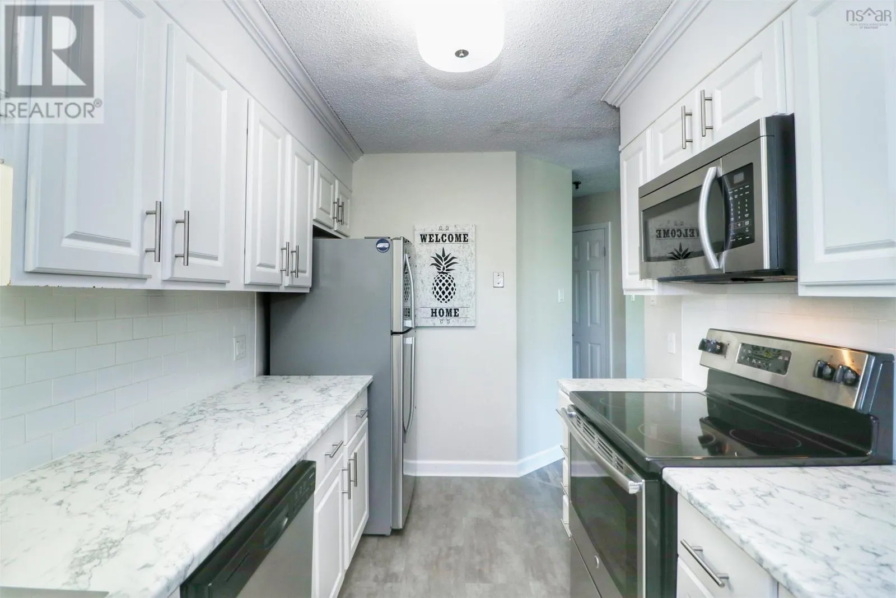
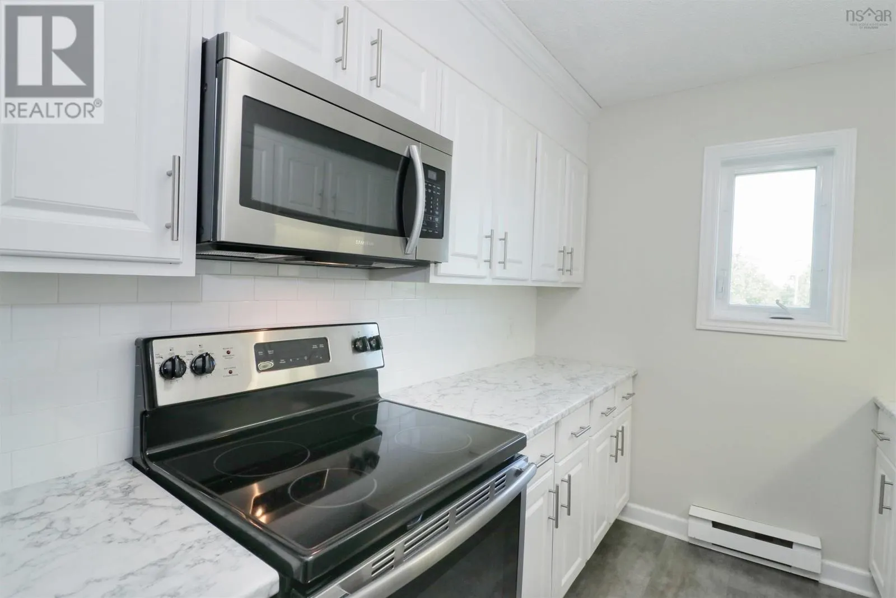
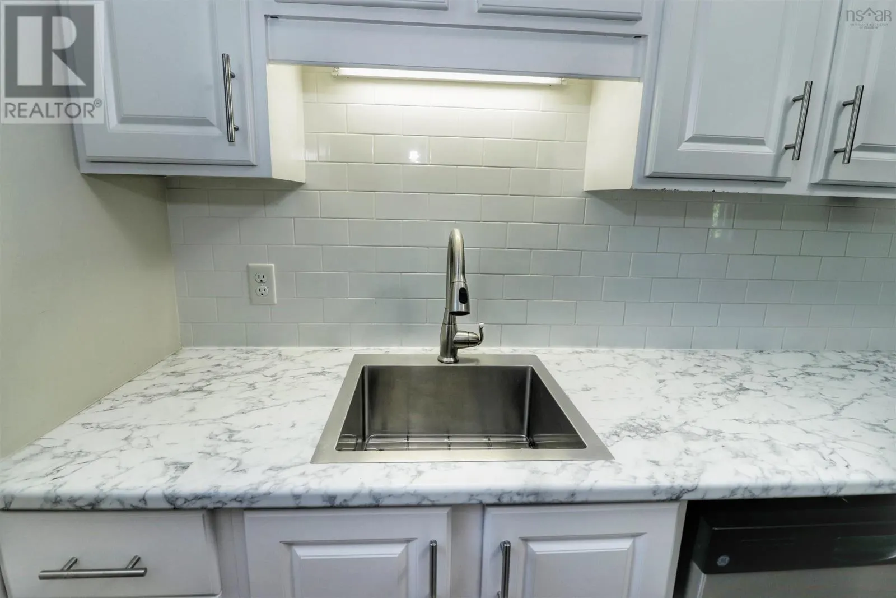
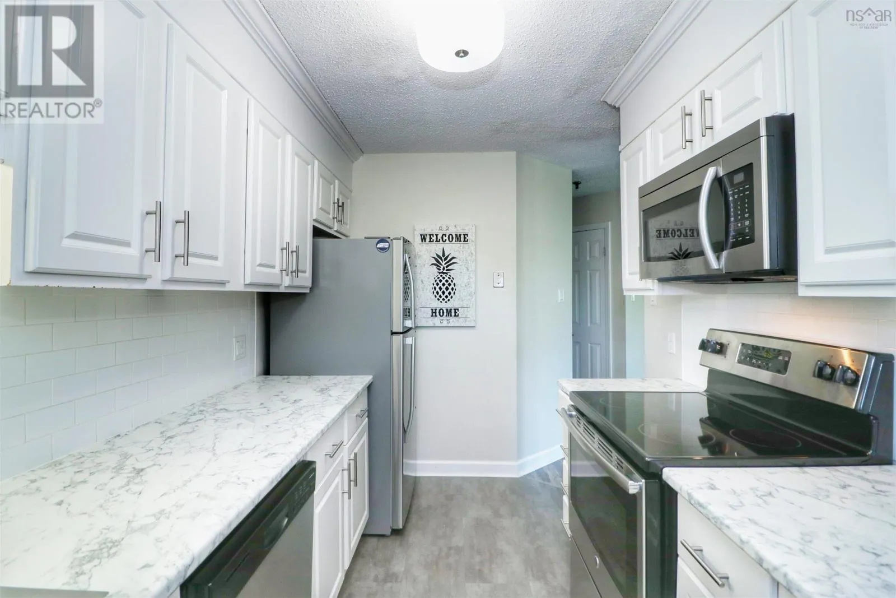
Welcome to easy condo living in the heart of Rockingham. This well-maintained two-level corner unit offers a smart layout with 2 bedrooms, 1.5 bathrooms, and the privacy of having both bedrooms tucked away on the second level alongside a full bath and convenient in-unit laundry. The main floor features an open-concept living and dining area filled with natural light thanks to its corner-unit positioning, creating an inviting space for both everyday living and entertaining. The functional galley kitchen offers great flow and efficiency, while a convenient powder room on the main level adds practicality for guests. This building has been exceptionally well cared for, with low condo fees and major exterior upgrades already completed, including windows, doors, and deckingoffering peace of mind for future owners. Located just minutes from the Canada Games Centre, shopping, restaurants, parks, transit routes, and everyday amenities, this condo is an excellent opportunity for first-time buyers, down-sizers, or investors seeking a move-in ready property in a highly convenient neighbourhood. (id:10452)

Property Details

Full Property Details

Interior

Bedrooms
2
Bedrooms Plus
0
Washrooms
1.5
Square Footage
1200 sqft
Basement
None
Heating Source
Electric
Heating Type
Baseboard heaters
Kitchens
1
Full Bathrooms
2
Half Bathrooms
1
Flooring Type
Laminate, Tile, Vinyl

Exterior

Parking Spaces
0
Garage Spaces Y/N
No
Land Amenities
Park, Playground, Shopping, Place of Worship

Building Description

Style
2 Level
Home Type
Condo
Subtype
Condo Apt
Year Built
1987
Sewers
Municipal sewage system
Water Supply
Municipal water
Architectural Style
2 Level

Community

Community
Halifax
Area Code
Halifax
Features
Recreational Facilities, School Bus

Taxes & Fees

Maintenance Fee
$530

Room Types

Room Dimensions Area Description
2pc Bathroom 4.5 x 5.5 24.75 sqft -
4pc Bathroom 6.1 x 8.6 52.46 sqft -
Bedroom 10.2 x 12.5 127.5 sqft -
Dining room 9.6 x 10.6 101.76 sqft -
Kitchen 7.6 x 11.11 84.44 sqft -
Living room 12.8 x 15.8 202.24 sqft -
Primary Bedroom 9.8 x 19.1 187.18 sqft -
Robert Scanlan & Andre Lajo
Royal LePage Atlantic (Dartmouth)
Listed by James Dwyer
204 days on site
Listing Broker
Exit Realty Specialists
Courtesy
Exit Realty Specialists

Similar homes for sale in Halifax

Explore Halifax

Copyright 2026 All rights reserved. Canadian Real Estate Association assumes no responsibility for the accuracy of any information shown. The information provided herein must only be used by consumers that have a bona fide interest in the purchase, sale or lease of real estate and may not be used for any commercial purpose or any other purpose. The trademark DDF® is owned by The Canadian Real Estate Association (CREA) and identifies CREA’s Data Distribution Facility (DDF®). The trademarks REALTOR®, REALTORS®, and the REALTOR® logo are controlled by The Canadian Real Estate Association (CREA) and identify real estate professionals who are members of CREA. The trademarks MLS®, Multiple Listing Service®, and the associated logos are owned by CREA and identify the quality of services provided by real estate professionals who are members of CREA
Powered by AgentLocator







