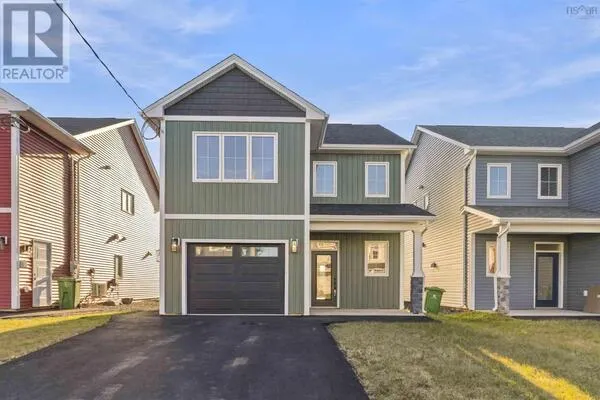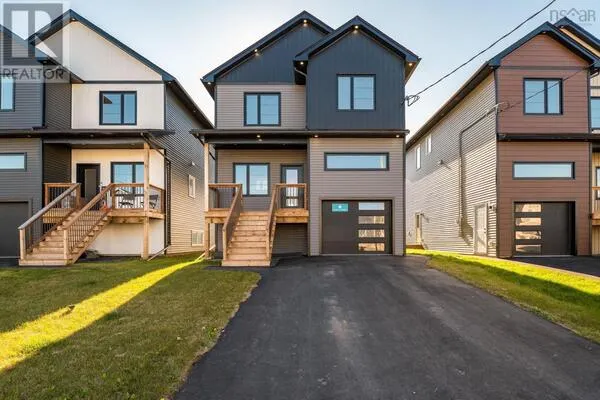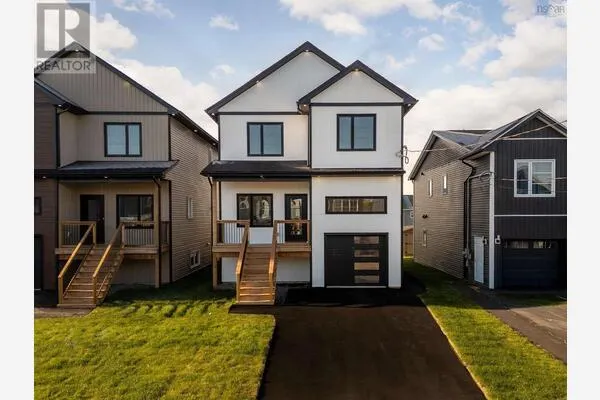
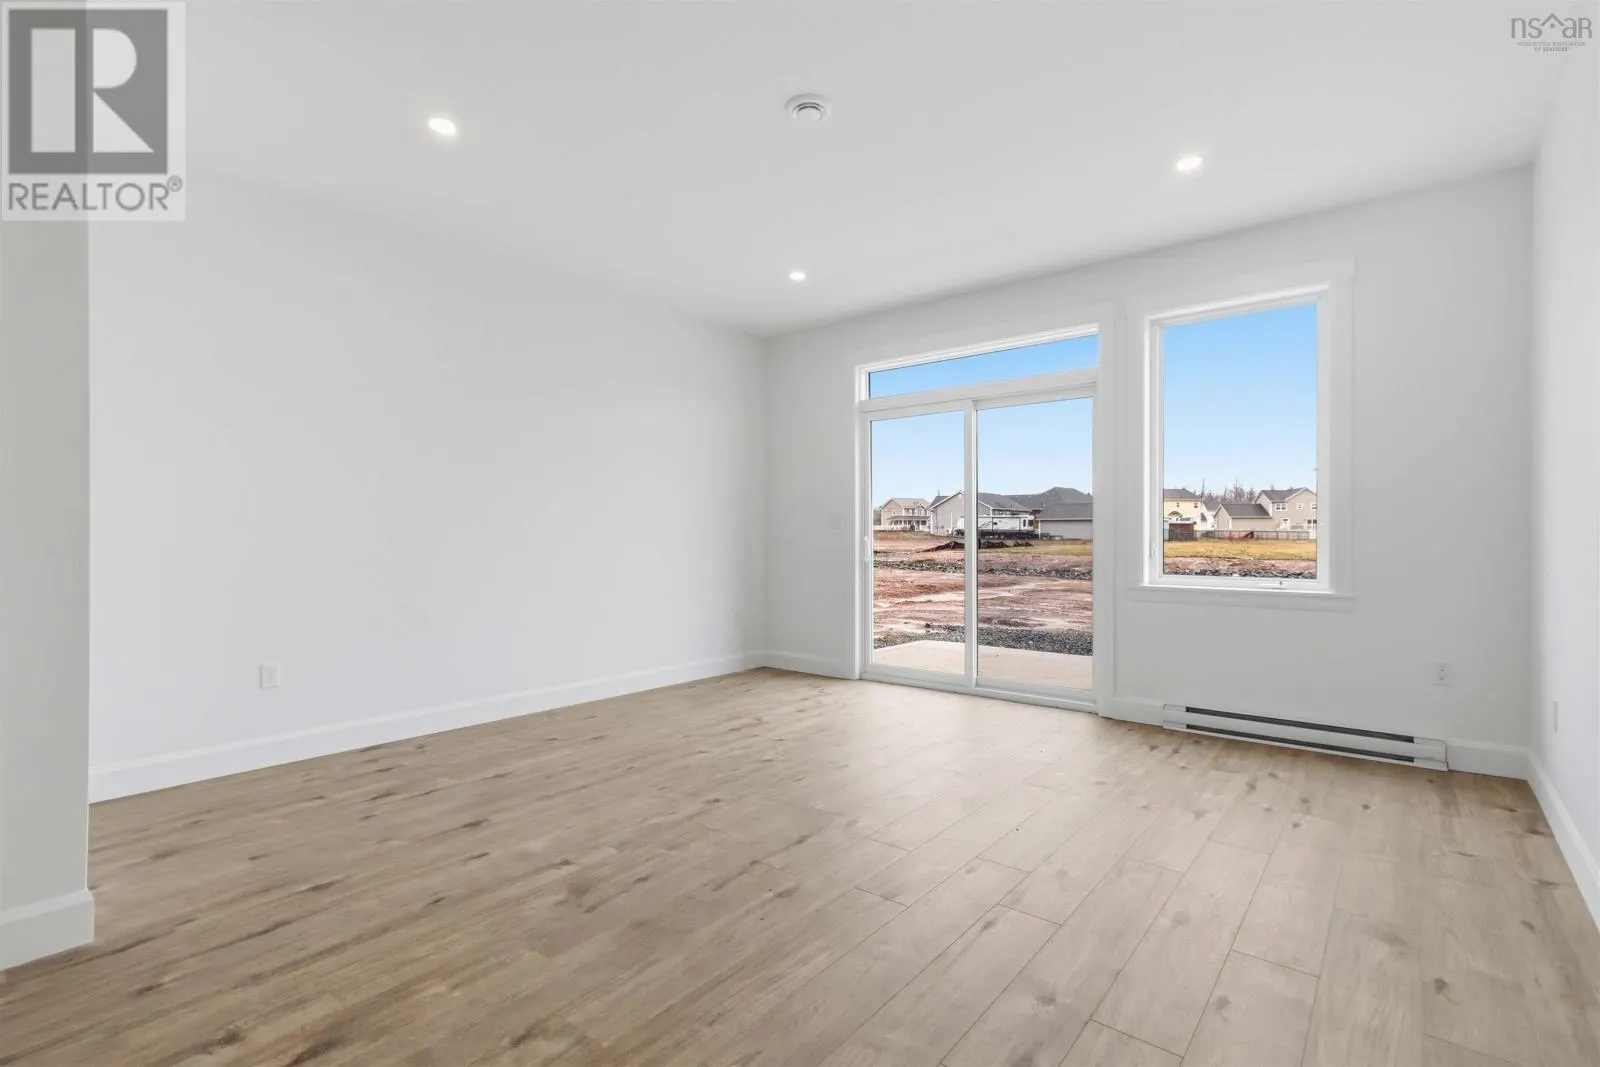
54 Brianna Drive, Lantz
1 / 17
For Sale
$589,900
3 bd · 2.5 ba · 2,212 sq ft

54 Brianna Drive, Lantz B2S0K4

MLS®# 202607687

Est. mortgage
$2,238/mo

About This Home

Property Type
House
Parking
Garage: Yes, 0 parking
MLS #
202607687
Size
2212 sqft
Basement
None
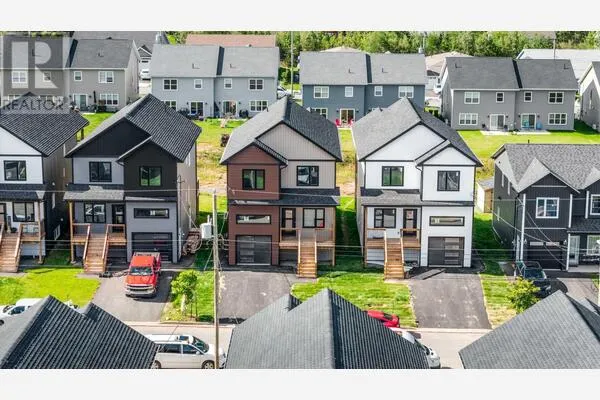
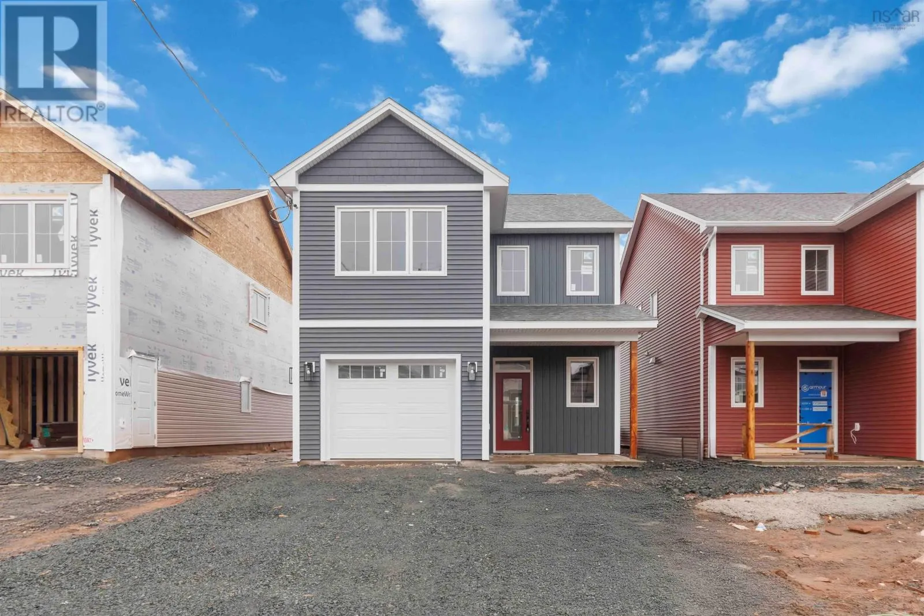
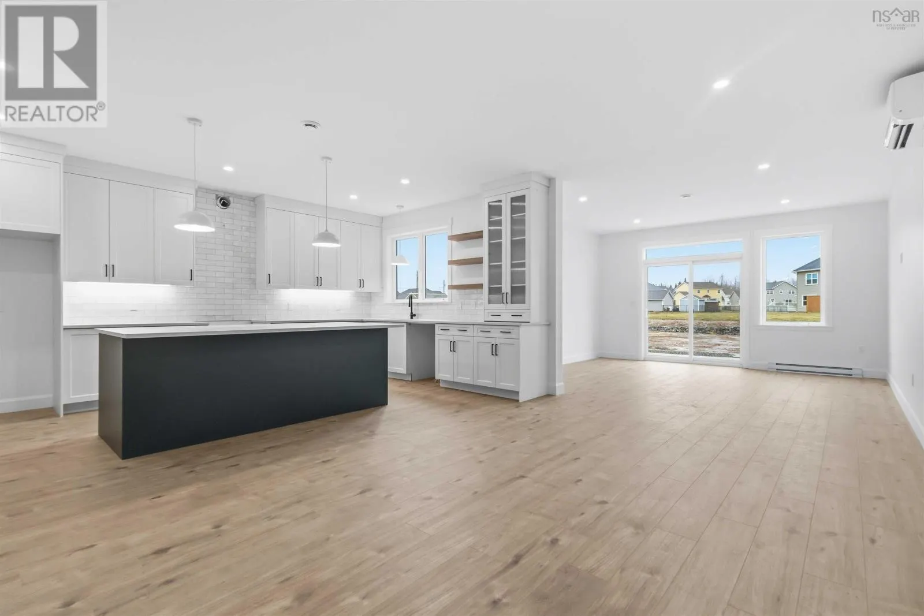
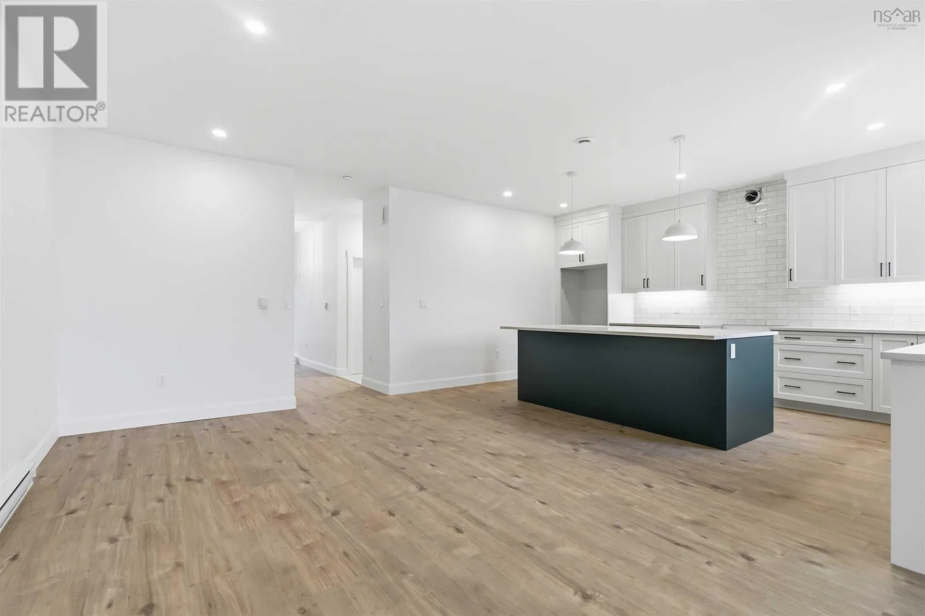
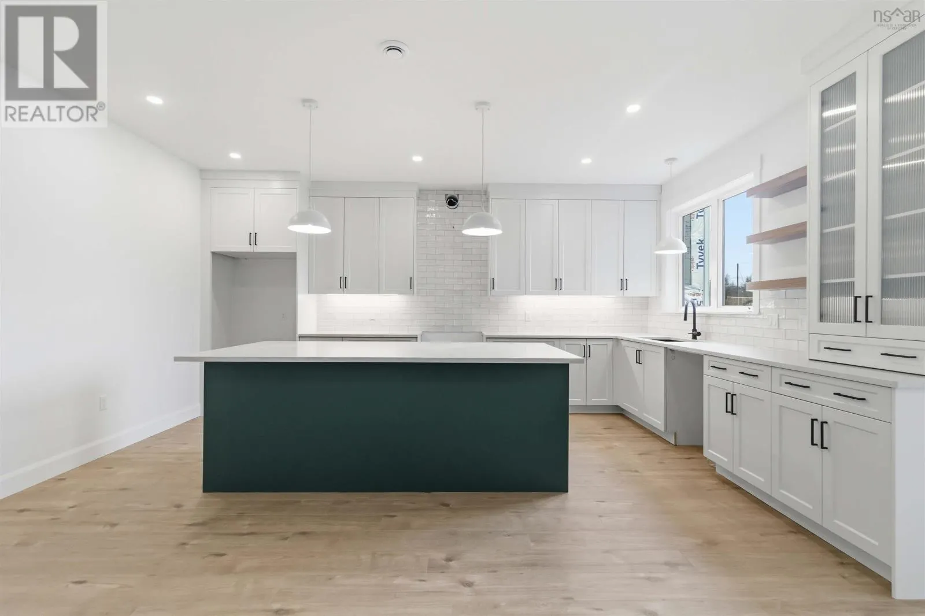
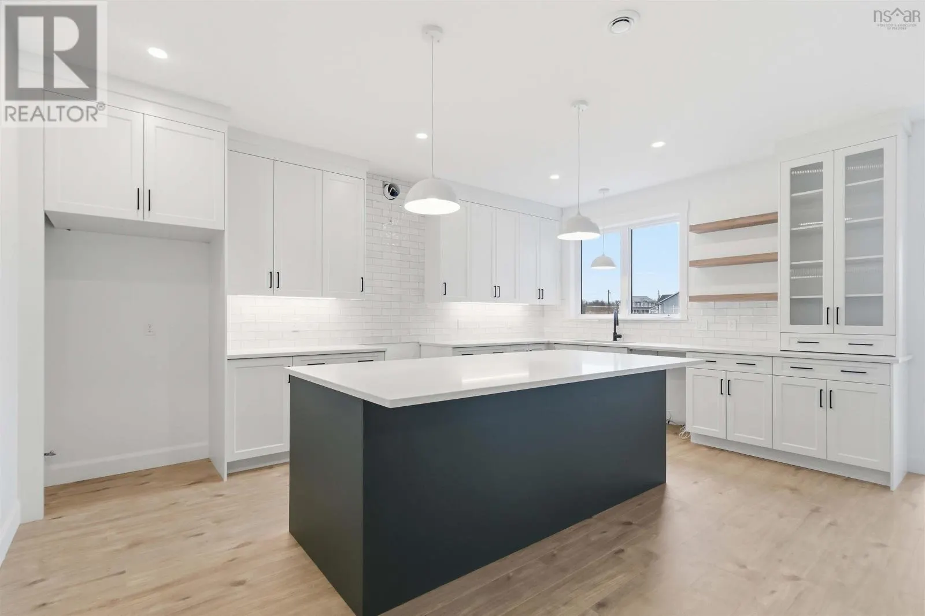
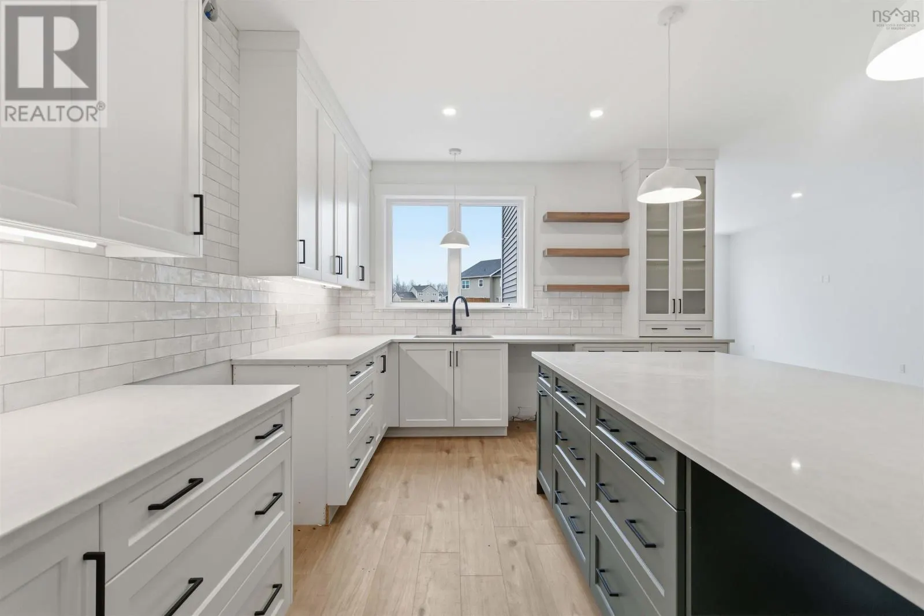
Award-winning Synergy Homes is proud to introduce the bright and beautiful Cardinal model, thoughtfully nestled within the welcoming community of Osprey Landing. From the moment you step inside, this home makes a lasting impression with its spacious layout and modern, carefully curated finishes. The main level features 9-foot ceilings and a generous open-concept design, complete with an elegant kitchen, a convenient powder room, and ample storage to support the pace of busy family living. Upstairs, a well-appointed laundry area accompanies three light-filled bedrooms, including a stunning principal suite with a large walk-in closet and a serene ensuite showcasing a freestanding tub and separate shower. Just moments from everyday amenitiesyet far enough away that the night sky still feels within reachOsprey Landing offers a rare balance of convenience and tranquility. Its a place to raise a family, put down roots, and create memories that last a lifetime. Appliance credit of $5,000 (id:10452)

Property Details

Full Property Details

Interior

Bedrooms
3
Bedrooms Plus
0
Washrooms
2.5
Square Footage
2212 sqft
Basement
None
Heating Type
Baseboard heaters, Heat Pump, Ductless
Air Conditioning
Air Conditioned
Kitchens
1
Full Bathrooms
3
Half Bathrooms
1
Flooring Type
Hardwood, Laminate, Tile

Exterior

Acreage
0.1298 ac
Parking Spaces
0
Garage Spaces Y/N
Yes

Building Description

Home Type
House
Subtype
House
Exterior
Vinyl
Sewers
Municipal sewage system
Water Supply
Municipal water

Community

Community
Lantz
Area Code
Lantz

Room Types

Room Dimensions Area Description
3pc Bathroom 12 x 7.2 86.4 sqft -
3pc Bathroom 7 x 6.6 46.2 sqft -
3pc Ensuite bath 14 x 8.4 117.6 sqft -
Bedroom 12 x 12.8 153.6 sqft -
Bedroom 12.10 x 12 145.2 sqft -
Dining room 17.6 x 10.6 186.56 sqft -
Kitchen 17.6 x 12.6 221.76 sqft -
Laundry room 7.2 x 8.8 63.36 sqft -
Living room 14 x 15 210 sqft -
Primary Bedroom 16 x 12 192 sqft -
Utility room 6.6 x 6.10 40.26 sqft -
Robert Scanlan & Andre Lajo
Royal LePage Atlantic (Dartmouth)
Listed by Joshua Svec
217 days on site
Listing Broker
Air Realty Limited
Courtesy
Air Realty Limited

Similar homes for sale in Lantz

Explore Lantz

Copyright 2026 All rights reserved. Canadian Real Estate Association assumes no responsibility for the accuracy of any information shown. The information provided herein must only be used by consumers that have a bona fide interest in the purchase, sale or lease of real estate and may not be used for any commercial purpose or any other purpose. The trademark DDF® is owned by The Canadian Real Estate Association (CREA) and identifies CREA’s Data Distribution Facility (DDF®). The trademarks REALTOR®, REALTORS®, and the REALTOR® logo are controlled by The Canadian Real Estate Association (CREA) and identify real estate professionals who are members of CREA. The trademarks MLS®, Multiple Listing Service®, and the associated logos are owned by CREA and identify the quality of services provided by real estate professionals who are members of CREA
Powered by AgentLocator