4 Alder Crescent, Lantz
1 / 41
For Sale
$559,000
3+1 bd · 2.0 ba · 2,318 sq ft

4 Alder Crescent, Lantz B2S1Y3

MLS®# 202624690

Est. mortgage
$2,121/mo

About This Home

Property Type
House
Parking
Garage: Yes, 0 parking
MLS #
202624690
Size
2318 sqft
Year Built
1999
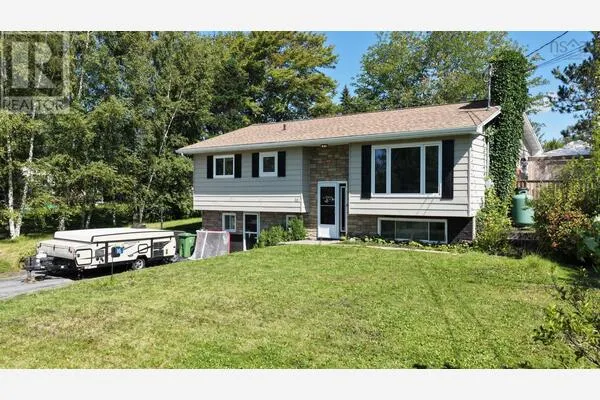
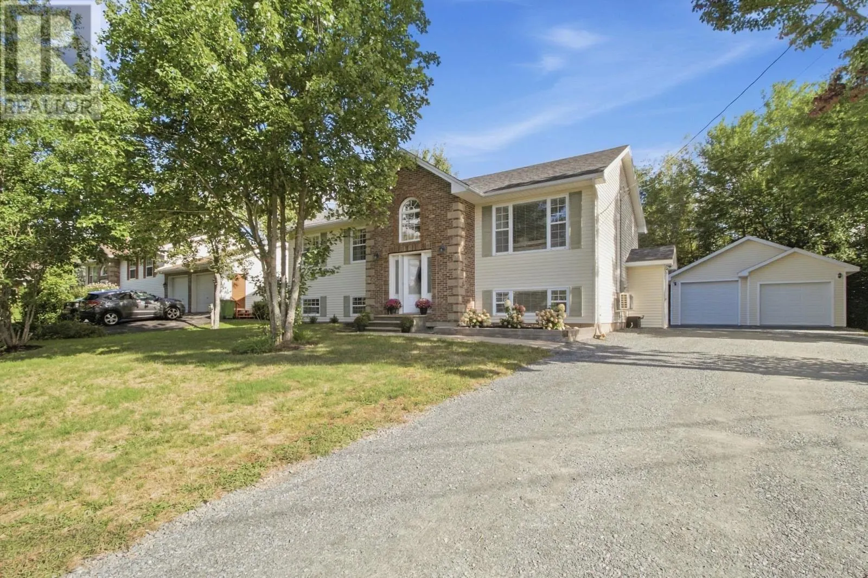
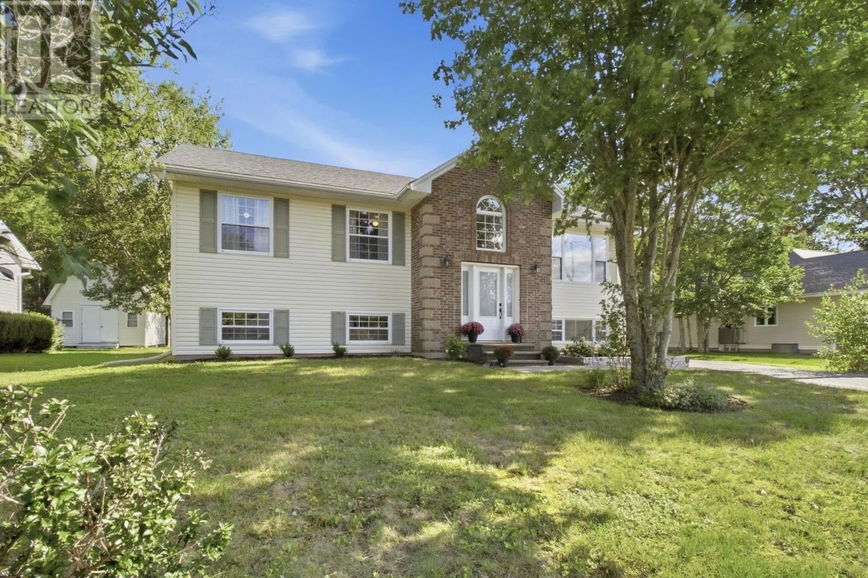
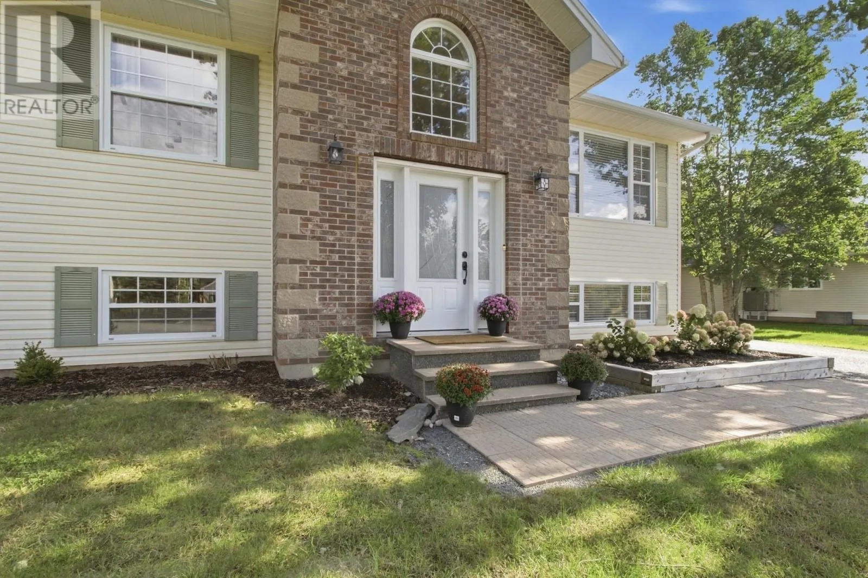
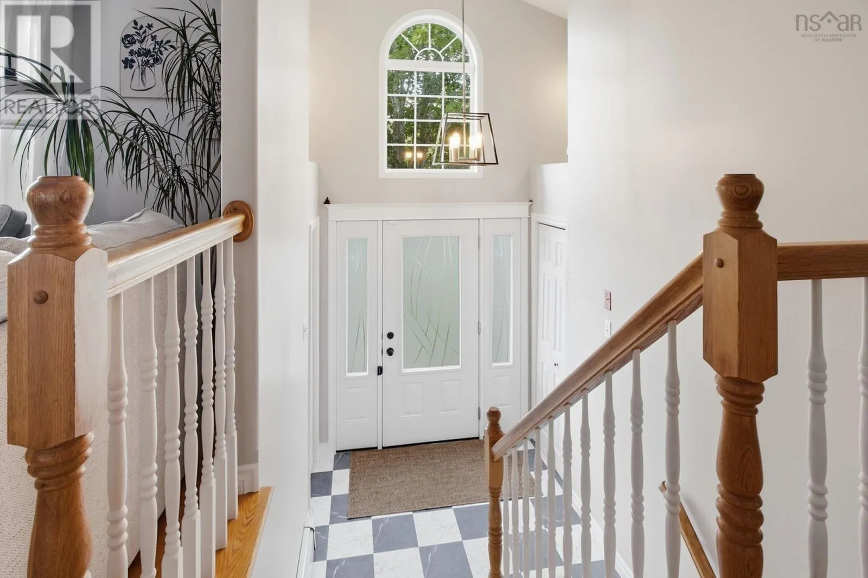
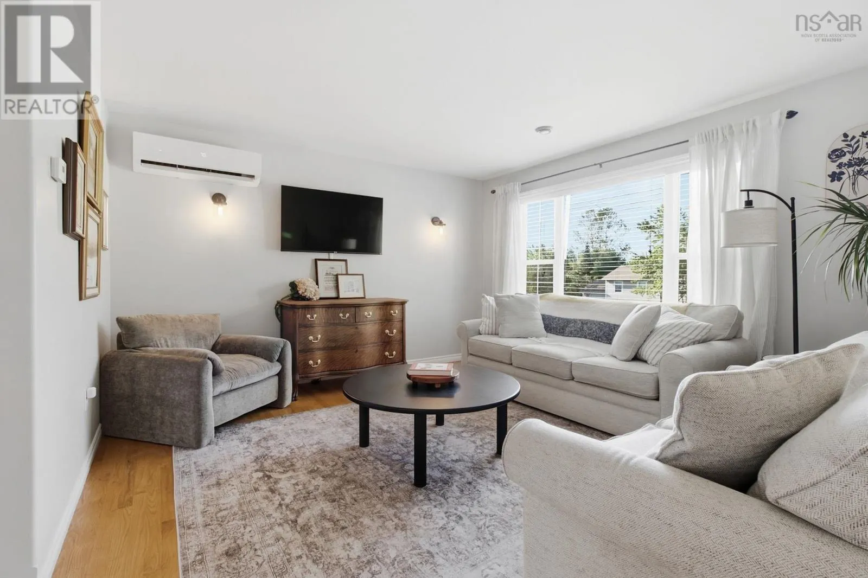
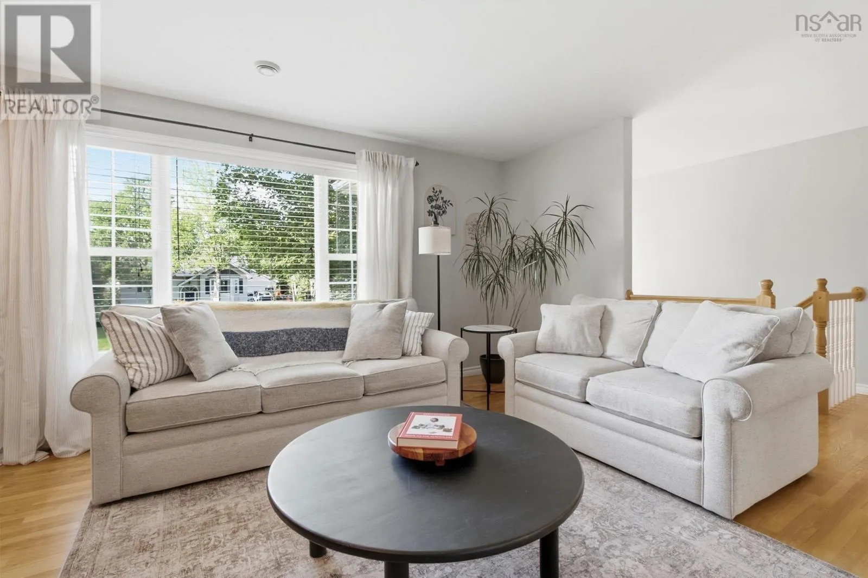
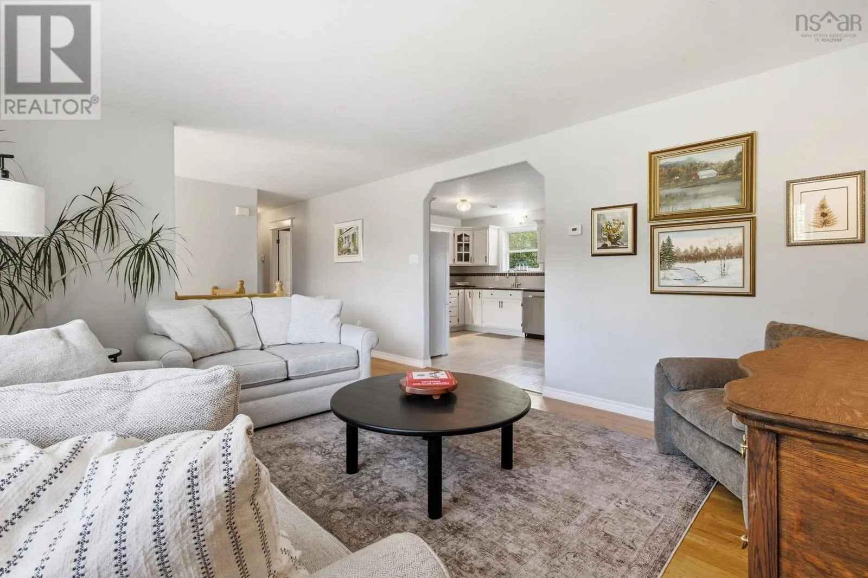
Set on a quiet cul-de-sac in an established Lantz neighbourhood, 4 Alder Crescent offers comfortable family living in a rapidly growing community. This four-bedroom, two-bath split-entry home combines generous living space, a detached double garage and convenient access to everyday amenities and outdoor recreation. The main level features a spacious eat-in kitchen adjoining the living room, three bedrooms and a four-piece bathroom. Downstairs, a large rec room, fourth bedroom, full bath with laundry, utility room and a mudroom with an exterior entrance provide flexibility for family life, guests, and hobbies. Recent improvements include an oil furnace and electric hot-water tank replaced in January 2026, two heat pumps serving three indoor heads, fully refinished basement and an added downstairs shower. Outside, enjoy the multi-level deck, landscaped yard with mature trees, double wide driveway, shed, as well as a detached heated, wired double garage with an 8ft bay. Nearby Maple Ridge Elementary, East Hants Sportsplex, and Elmsdale shopping and services make this the perfect place for a growing family. With proposed public transit routes tying into Metro transit at the airport as well as ongoing development around Kiln Creek bringing new retail spaces, parks and developing trail connections to the wider community, Lantz is on track for significant value add in the coming years. (id:10452)

Property Details

Full Property Details

Interior

Bedrooms
3
Bedrooms Plus
1
Washrooms
2.0
Square Footage
2318 sqft
Heating Source
Electric, Oil
Heating Type
Baseboard heaters, Furnace, Heat Pump, Ductless, Hot Water
Air Conditioning
Air Conditioned
Kitchens
1
Full Bathrooms
2
Half Bathrooms
0
Flooring Type
Ceramic Tile, Hardwood, Laminate

Exterior

Acreage
0.242 ac
Parking Spaces
0
Garage Spaces Y/N
Yes
Land Amenities
Park

Building Description

Home Type
House
Subtype
House
Year Built
1999
Exterior
Brick, Vinyl
Sewers
Municipal sewage system
Water Supply
Municipal water

Community

Community
Lantz
Area Code
Lantz
Features
Recreational Facilities

Room Types

Room Dimensions Area Description
4pc Bathroom 6 x 11.3 67.8 sqft -
Bedroom 11 x 11.5 126.5 sqft -
Bedroom 9.11 x 10 91.1 sqft -
Bedroom 9.6 x 13.10 125.76 sqft -
Kitchen 12.2 x 21.4 261.08 sqft -
Laundry / Bath 6 x 8 48 sqft -
Living room 13 x 12.6 163.8 sqft -
Mud room 13 x 12 156 sqft -
Primary Bedroom 11.3 x 13 146.9 sqft -
Recreational, Games room 11 x 20.5 225.5 sqft -
Utility room 18 x 13.6 244.8 sqft -
Robert Scanlan & Andre Lajo
Royal LePage Atlantic (Dartmouth)
Listed by Tom Moore
50 days on site
Listing Broker
EXP Realty of Canada Inc.
Courtesy
EXP Realty of Canada Inc.

Similar homes for sale in Lantz

Explore Lantz

Copyright 2026 All rights reserved. Canadian Real Estate Association assumes no responsibility for the accuracy of any information shown. The information provided herein must only be used by consumers that have a bona fide interest in the purchase, sale or lease of real estate and may not be used for any commercial purpose or any other purpose. The trademark DDF® is owned by The Canadian Real Estate Association (CREA) and identifies CREA’s Data Distribution Facility (DDF®). The trademarks REALTOR®, REALTORS®, and the REALTOR® logo are controlled by The Canadian Real Estate Association (CREA) and identify real estate professionals who are members of CREA. The trademarks MLS®, Multiple Listing Service®, and the associated logos are owned by CREA and identify the quality of services provided by real estate professionals who are members of CREA
Powered by AgentLocator