12895 Peggys Cove Road, Tantallon
1 / 50
For Sale
$749,900
3 bd · 2.5 ba · 2,722 sq ft

12895 Peggys Cove Road, Tantallon B3Z2K3

MLS®# 202606366

Est. mortgage
$2,845/mo

About This Home

Property Type
House
Parking
Garage: No, 0 parking
MLS #
202606366
Size
2722 sqft
Year Built
2011
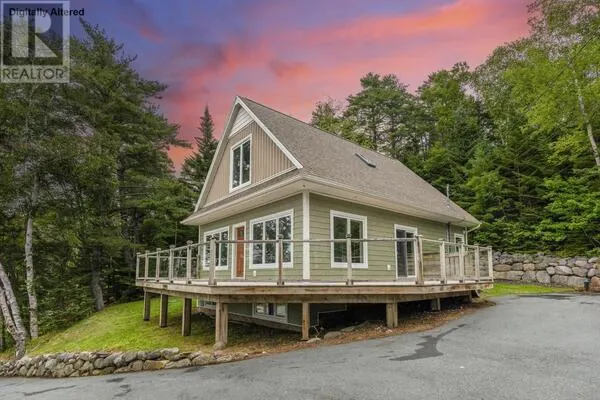
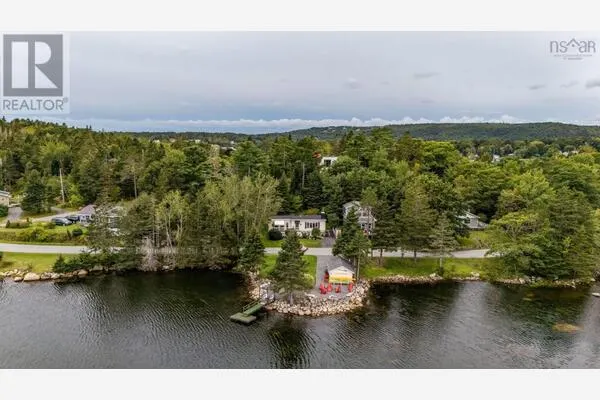
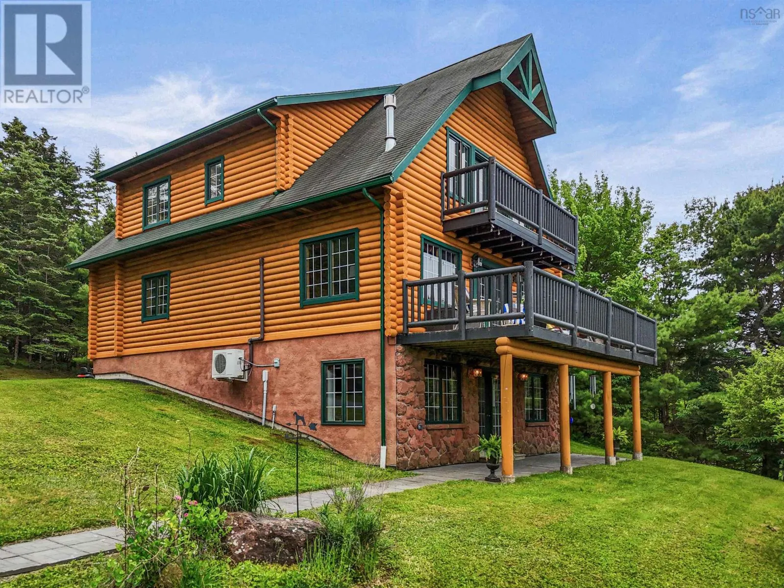
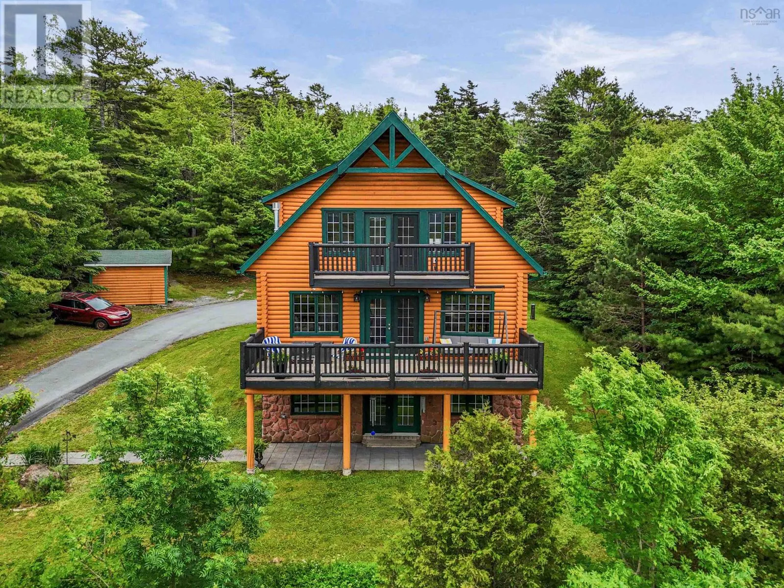
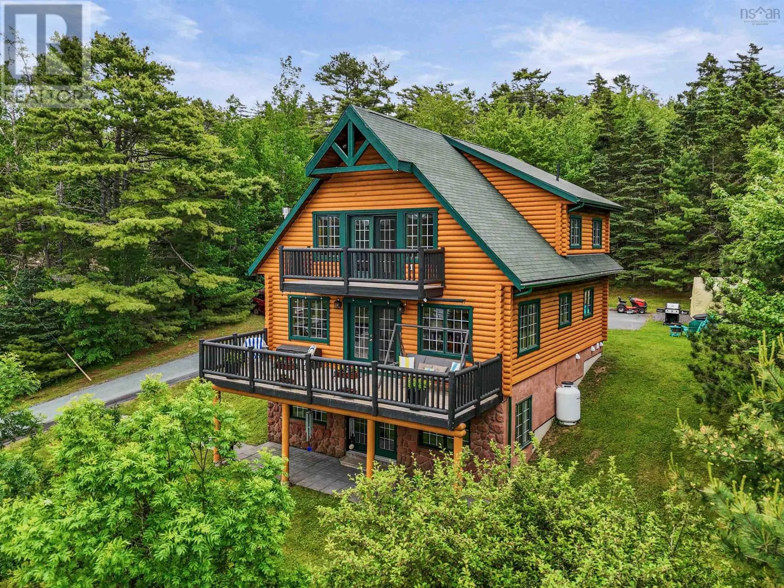
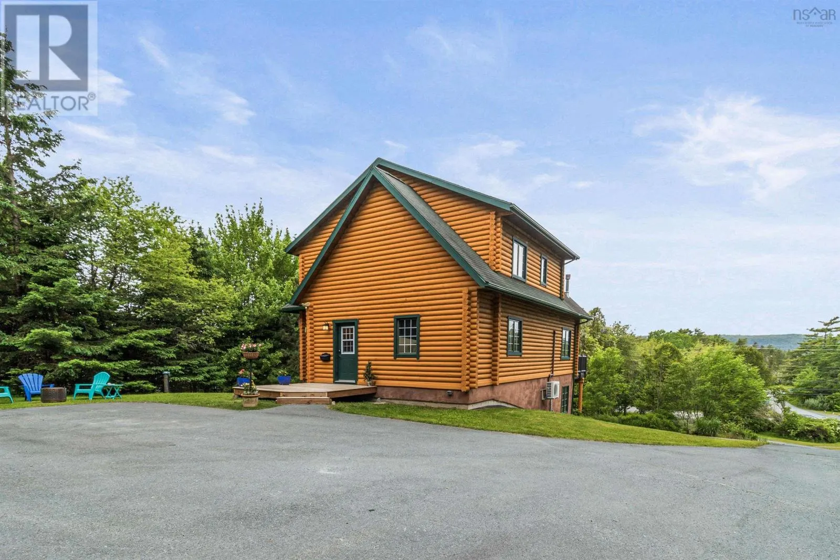
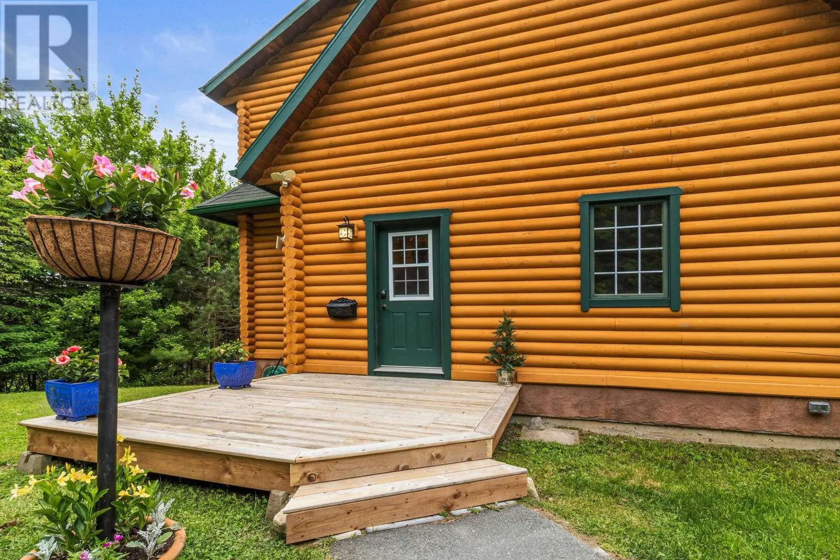
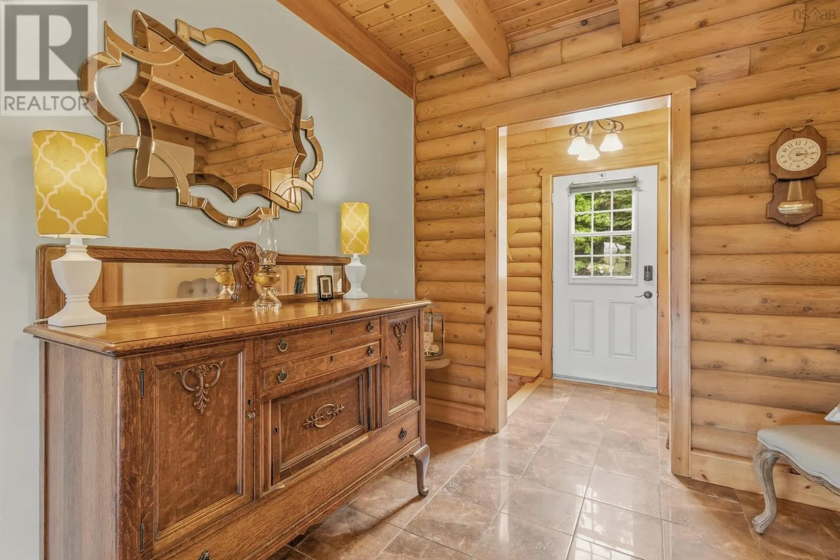
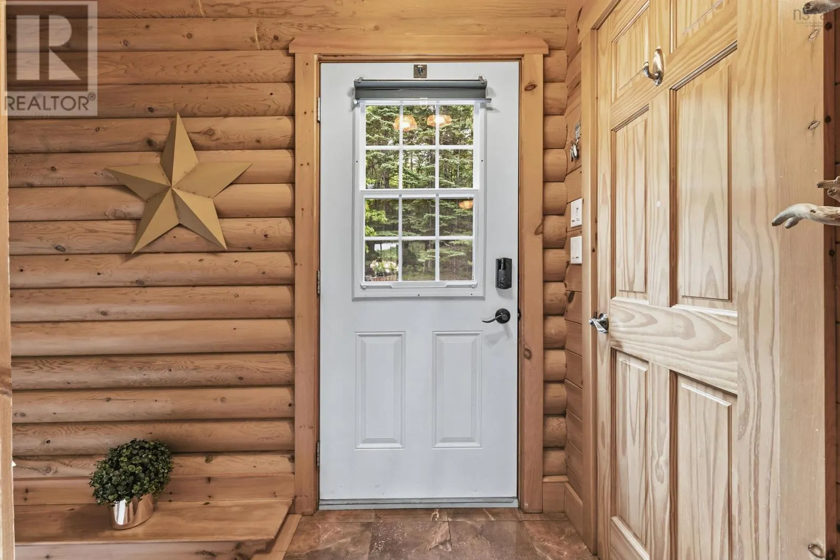
For the buyer who knows ordinary isnt the goal. Tucked into Tantallon, one of the areas most sought-after coastal communities, this hybrid log home with DEEDED OCEAN ACCESS, offers something increasingly rare: the feeling of getting away, while staying remarkably close to the city. Crafted with the warmth and character only log construction can provide, this home invites a slower pace of living. Inside youll find three bedrooms plus a dedicated home office, offering flexibility for remote work, creative pursuits, or simply a quiet space to focus. Morning coffee tastes different when the ocean is nearby and you can choose between 1 of 3 decks! Launch a kayak, breathe in the salt air, then settle in for the day surrounded by nature. The fully finished lower level adds another layer of opportunity, with potential of inlaw suite, extended family living, or an income-generating space that helps support your investment. This is the kind of property that speaks to a very particular buyer someone who values privacy, character, and the freedom to shape a home around their lifestyle. Local amenities within 5 minutes include groceries, drugstores, hardware store, multiple delicious locally owned restaurants/cafes, library, walking/biking trails, etc. Deeded ocean access. Log home character. Three bedrooms plus office. Income flexibility. City convenience when you need it. Monthly NSP cost is $340/month! Including power, heat and lights! Opportunities like this are few and far between. (id:10452)

Property Details

Full Property Details

Interior

Bedrooms
3
Bedrooms Plus
0
Washrooms
2.5
Square Footage
2722 sqft
Heating Source
Electric, Propane
Heating Type
Baseboard heaters, Heat Pump, Ductless, In Floor Heating, Stove
Air Conditioning
Air Conditioned
Kitchens
1
Full Bathrooms
3
Half Bathrooms
1
Flooring Type
Ceramic Tile, Hardwood, Laminate

Exterior

Acreage
3.5 ac
Parking Spaces
0
Garage Spaces Y/N
No
Land Amenities
Playground, Shopping, Place of Worship, Beach

Building Description

Home Type
House
Subtype
House
Year Built
2011
Exterior
Log, Stone
Sewers
Septic System
Water Supply
Drilled Well

Community

Community
Tantallon
Area Code
Tantallon
Features
Recreational Facilities, School Bus

Other

Virtual Tour Link

Room Types

Room Dimensions Area Description
2pc Bathroom 9 x 8.10 72.9 sqft -
4pc Bathroom 11 x 8.11 89.21 sqft -
4pc Bathroom 7.9 x 9.9 78.21 sqft -
Bedroom 10.11 x 11.11 112.32 sqft -
Bedroom 11 x 8.2 90.2 sqft -
Den 11.2 x 12 134.4 sqft -
Dining nook 9.8 x 9.11 89.28 sqft -
Kitchen 9.8 x 10.11 99.08 sqft -
Laundry / Bath 9.3 x 8.10 75.33 sqft -
Living room 17.10 x 16.2 277.02 sqft -
Primary Bedroom 27.1 x 14.9 403.79 sqft -
Recreational, Games room 25.6 x 32.7 837.12 sqft -
Robert Scanlan & Andre Lajo
Royal LePage Atlantic (Dartmouth)
Listed by Janice Ching
227 days on site
Listing Broker
Keller Williams Select Realty
Courtesy
Keller Williams Select Realty

Similar homes for sale in Tantallon

Explore Tantallon

Copyright 2026 All rights reserved. Canadian Real Estate Association assumes no responsibility for the accuracy of any information shown. The information provided herein must only be used by consumers that have a bona fide interest in the purchase, sale or lease of real estate and may not be used for any commercial purpose or any other purpose. The trademark DDF® is owned by The Canadian Real Estate Association (CREA) and identifies CREA’s Data Distribution Facility (DDF®). The trademarks REALTOR®, REALTORS®, and the REALTOR® logo are controlled by The Canadian Real Estate Association (CREA) and identify real estate professionals who are members of CREA. The trademarks MLS®, Multiple Listing Service®, and the associated logos are owned by CREA and identify the quality of services provided by real estate professionals who are members of CREA
Powered by AgentLocator