215 Westwood Boulevard, Tantallon
1 / 50
For Sale
$849,900
3 bd · 3.5 ba · 3,234 sq ft

215 Westwood Boulevard, Tantallon B3Z1N1

MLS®# 202620521

Est. mortgage
$3,224/mo

About This Home

Property Type
House, Bungalow
Parking
Garage: Yes, 0 parking
MLS #
202620521
Size
3234 sqft
Year Built
1998
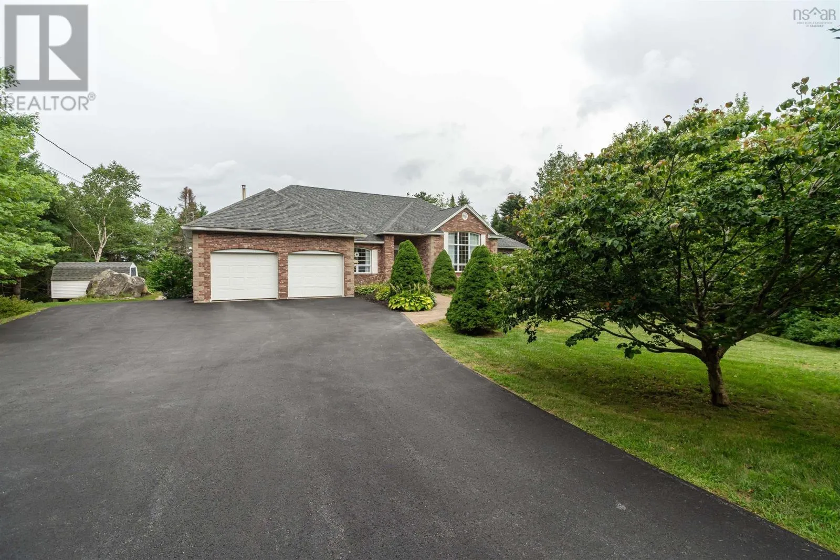
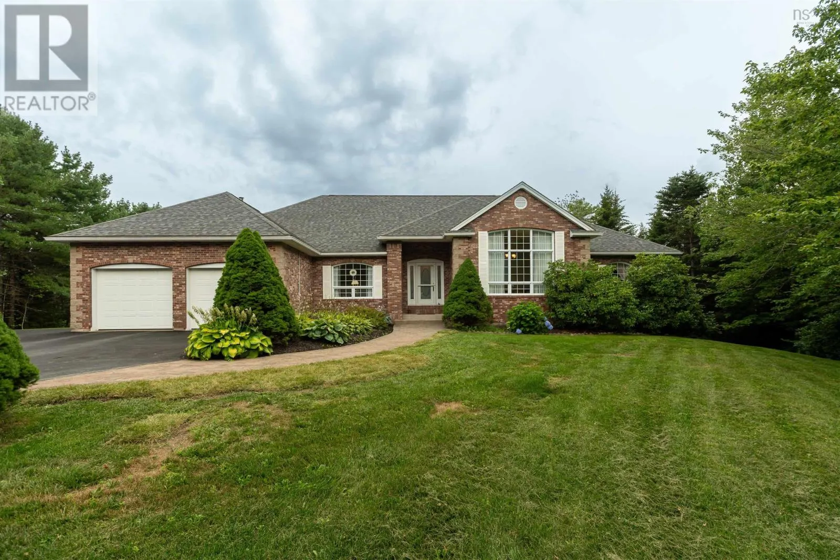
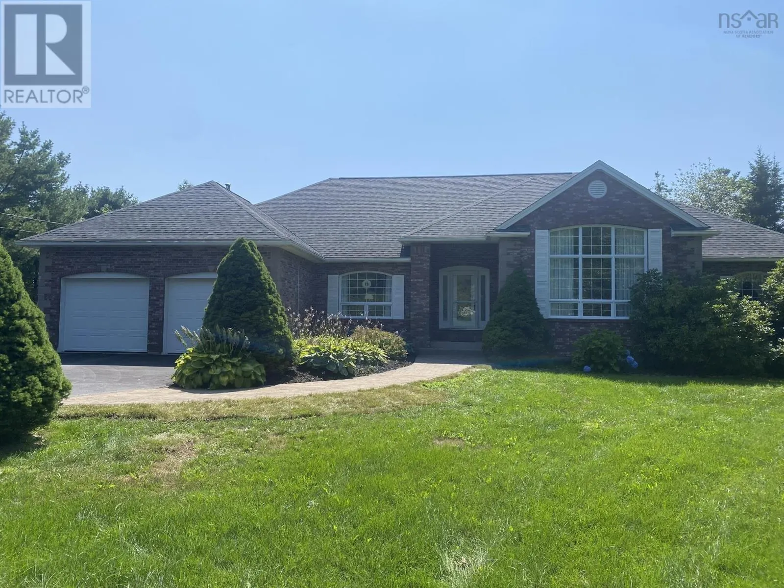
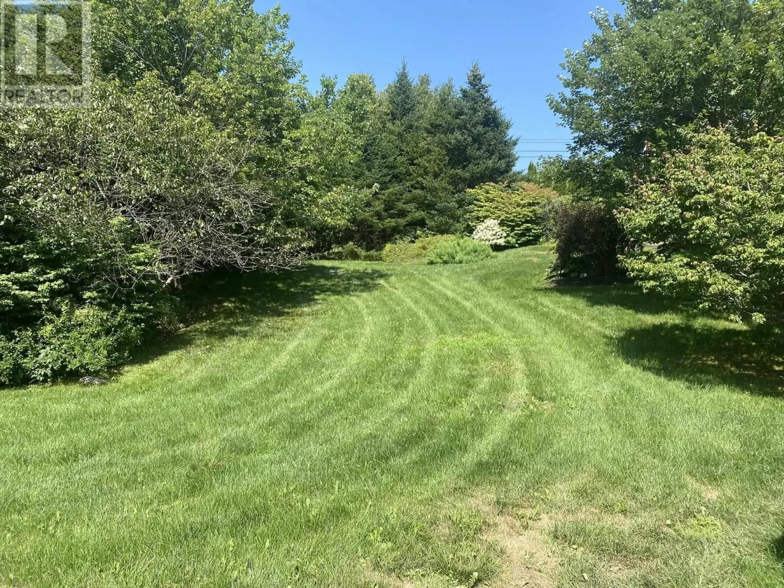
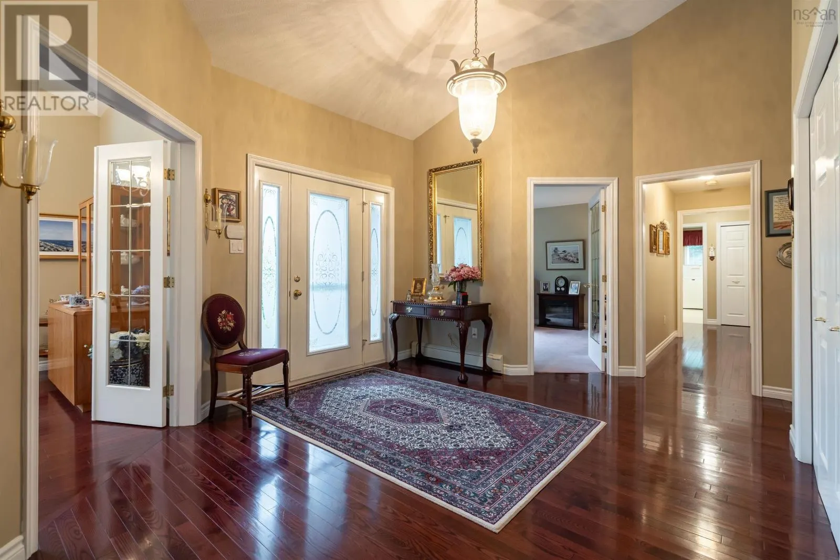
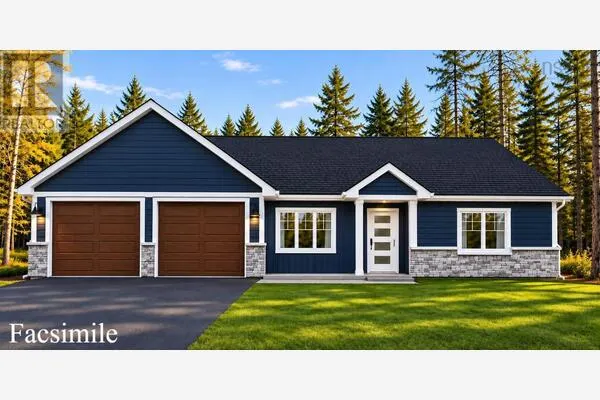
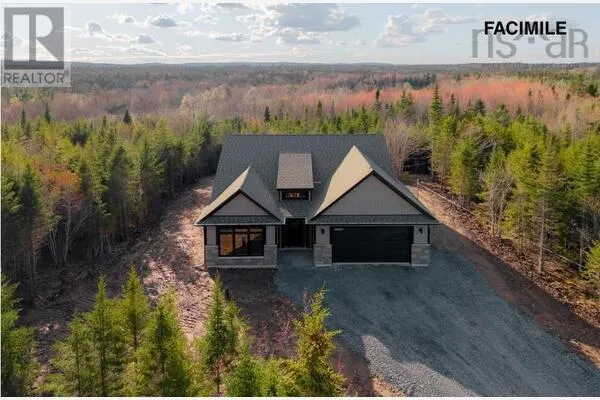
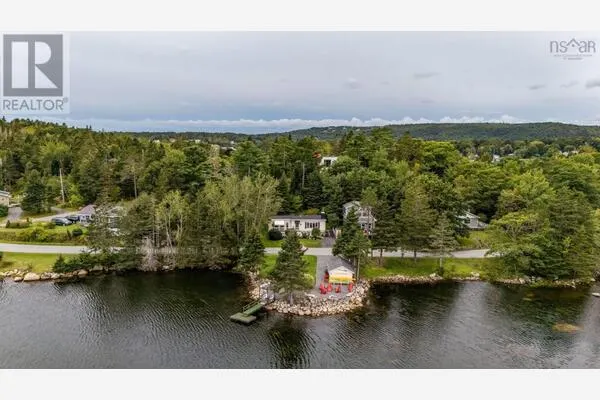
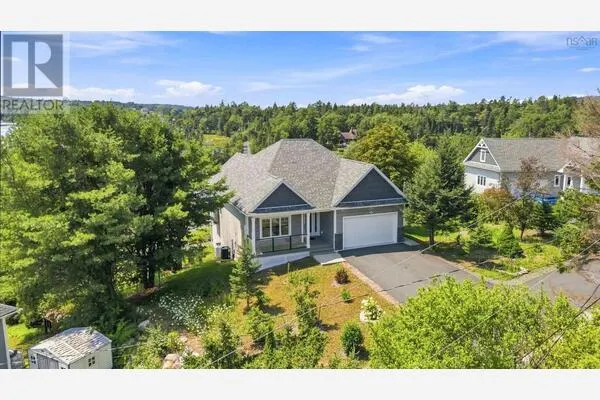
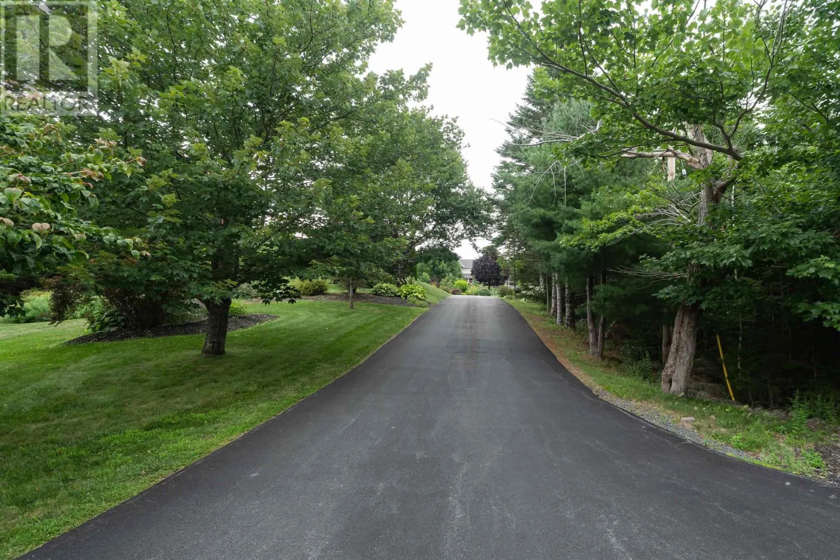
Beautiful custom built bungalow, 3 bedrooms on the main level 4 bathrooms, with a double garage. Situated on a very private lot in the sought after subdivision of Westwood Hills. Follow the stone walkway through beautifully landscaped grounds into a spacious welcoming foyer. To the left, an office/ den offers a quiet workspace with a the French door. To the right is a large formal dining room with high vaulted ceilings a very large window fills the room with light. The kitchen has a vaulted ceiling, lots of cabinets, island, built-in convection oven, microwave and cook top, the open-concept design is filled with natural light from large windows. There is a large walk in pantry to keep lots of supplies on hand. A dining nook with a walkout to the second deck with upgraded aluminium railings into the private backyard. The living room is huge and has a vaulted ceiling and a propane fireplace with a mantle and ductless heat pump. Private Primary Suite is its own retreat: Set at one end of the home for complete privacy, with a double door entrance, hardwood flooring, a large walk-in closet, a 5-piece ensuite with a stand-up or sit down shower and water-jet jacuzzi, and its own private covered balcony a ductless heat pump. Two more very spacious bedrooms, on the other side of the main floor, laundry room, a full 4 piece bathroom, and a powder room all on this level. In the basement, there is a finished mudroom with a ground level walkout, very large rec-room, cold room and full bathroom. In addition to the utility room, there is nearly 1,900 sq. ft. of unfinished space offering fantastic potential for future expansion. In the event Nova Scotia power has an outage, you're still enjoying all the comforts with a Generac generator that will come on automatically. Room measurements labeled "other" refer to the main-level pantry and basement cold room. Close proximity to schools, grocery stores, shopping, parks, and the recreation center. Excellent value priced to sell. (id:10452)

Property Details

Full Property Details

Interior

Bedrooms
3
Bedrooms Plus
0
Washrooms
3.5
Square Footage
3234 sqft
Heating Source
Electric, Oil, Propane
Heating Type
Baseboard heaters, Furnace, Hot Water
Air Conditioning
Wall unit
Kitchens
1
Full Bathrooms
4
Half Bathrooms
1
Flooring Type
Carpeted, Ceramic Tile, Concrete, Hardwood, Vinyl

Exterior

Acreage
1.1331 ac
Parking Spaces
0
Garage Spaces Y/N
Yes

Building Description

Style
Bungalow
Home Type
House
Subtype
House
Year Built
1998
Exterior
Brick, Vinyl
Sewers
Septic System
Water Supply
Drilled Well
Architectural Style
Bungalow

Community

Community
Tantallon
Area Code
Tantallon

Other

Virtual Tour Link

Room Types

Room Dimensions Area Description
4pc Bathroom 5.10-Jog x 8.2 0 sqft -
Bedroom 12.11 x 13.11 158.76 sqft -
Bedroom 12.11+Jog x 13.11 0 sqft -
Dining nook 9.8 x 12.10 118.58 sqft -
Dining room 15.10 x 12.9 194.79 sqft -
Kitchen 12.10 x 10.4 125.84 sqft -
Living room 26.3 x 14.1 370.83 sqft -
Mud room 8.11+J x 15.1 0 sqft -
Other 9 x Cold Room 5.4 0 sqft -
Primary Bedroom 20.2 x 15.2 307.04 sqft -
Recreational, Games room 12.71 x 21.10 268.18 sqft -
Utility room 9 x 15.9 143.1 sqft -
Robert Scanlan & Andre Lajo
Royal LePage Atlantic (Dartmouth)
Listed by Glenn Sullivan
97 days on site
Listing Broker
Sutton Group Professional Realty
Courtesy
Sutton Group Professional Realty

Similar homes for sale in Tantallon

Explore Tantallon

Copyright 2026 All rights reserved. Canadian Real Estate Association assumes no responsibility for the accuracy of any information shown. The information provided herein must only be used by consumers that have a bona fide interest in the purchase, sale or lease of real estate and may not be used for any commercial purpose or any other purpose. The trademark DDF® is owned by The Canadian Real Estate Association (CREA) and identifies CREA’s Data Distribution Facility (DDF®). The trademarks REALTOR®, REALTORS®, and the REALTOR® logo are controlled by The Canadian Real Estate Association (CREA) and identify real estate professionals who are members of CREA. The trademarks MLS®, Multiple Listing Service®, and the associated logos are owned by CREA and identify the quality of services provided by real estate professionals who are members of CREA
Powered by AgentLocator