
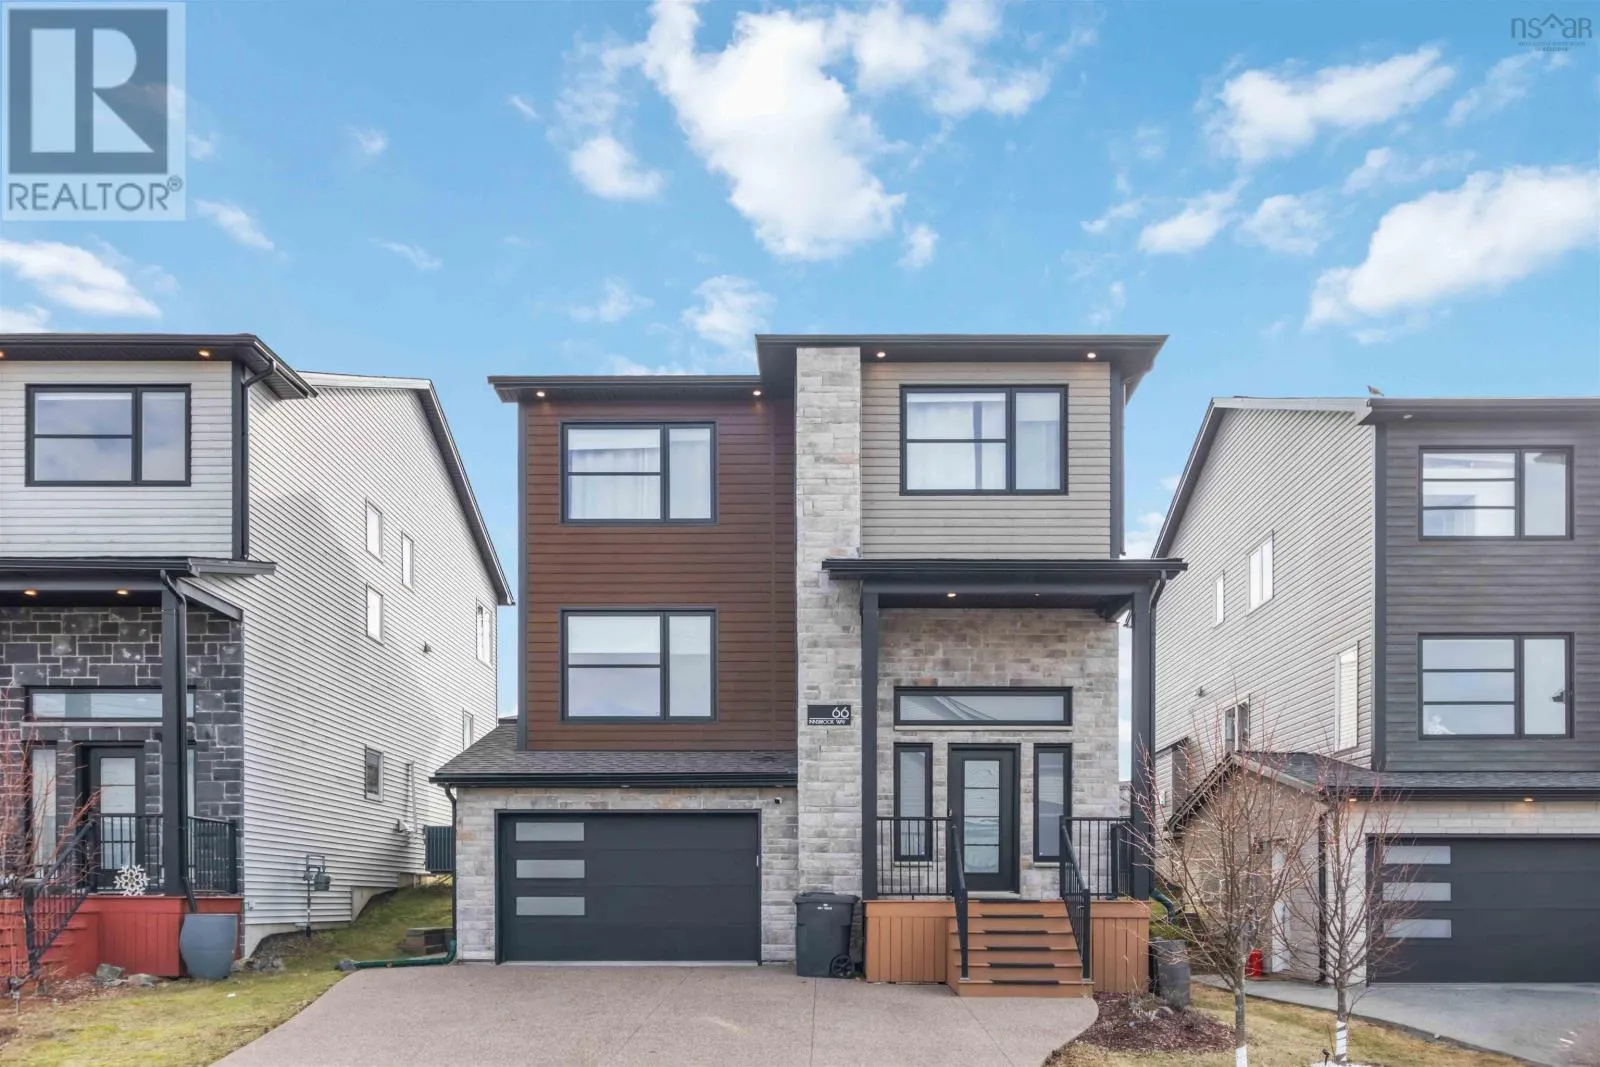
66 Innsbrook Way, Bedford
1 / 43
For Sale
$969,900
3+1 bd · 3.5 ba · 3,353 sq ft

66 Innsbrook Way, Bedford B4B0X6

MLS®# 202605345

Est. mortgage
$3,680/mo

About This Home

Property Type
House
Parking
Garage: Yes, 0 parking
MLS #
202605345
Size
3353 sqft
Year Built
2020
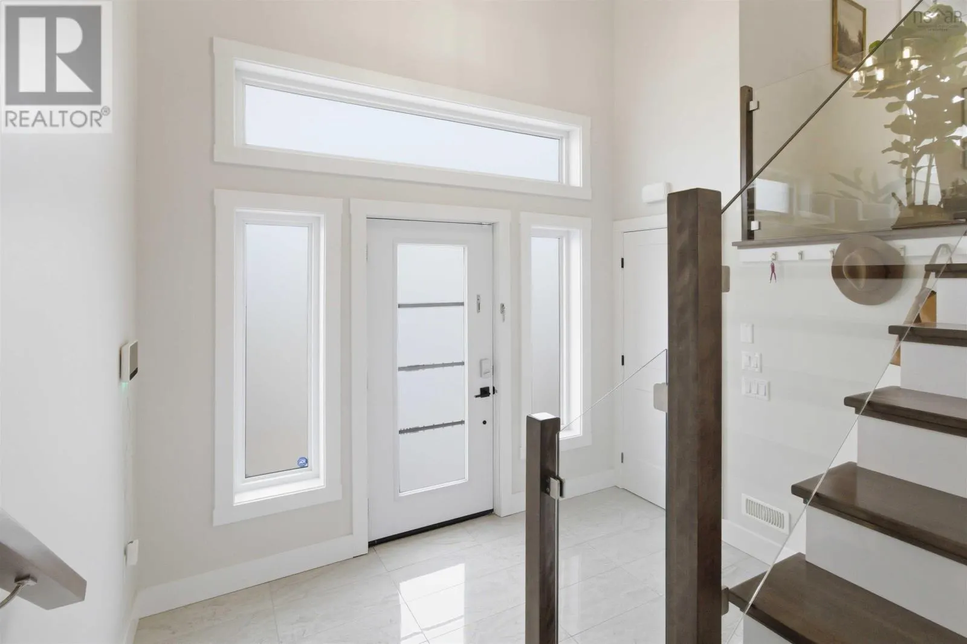
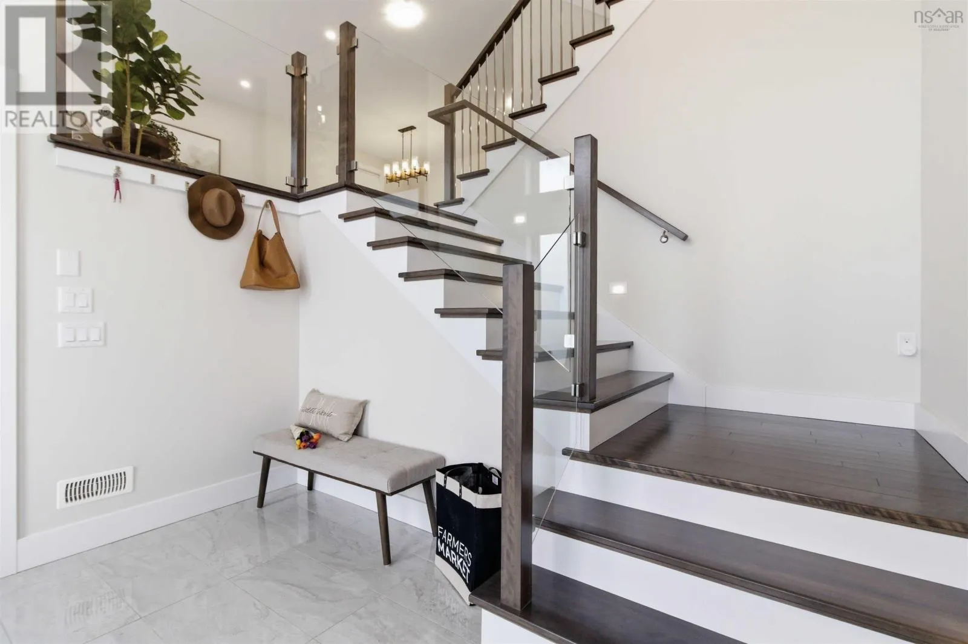
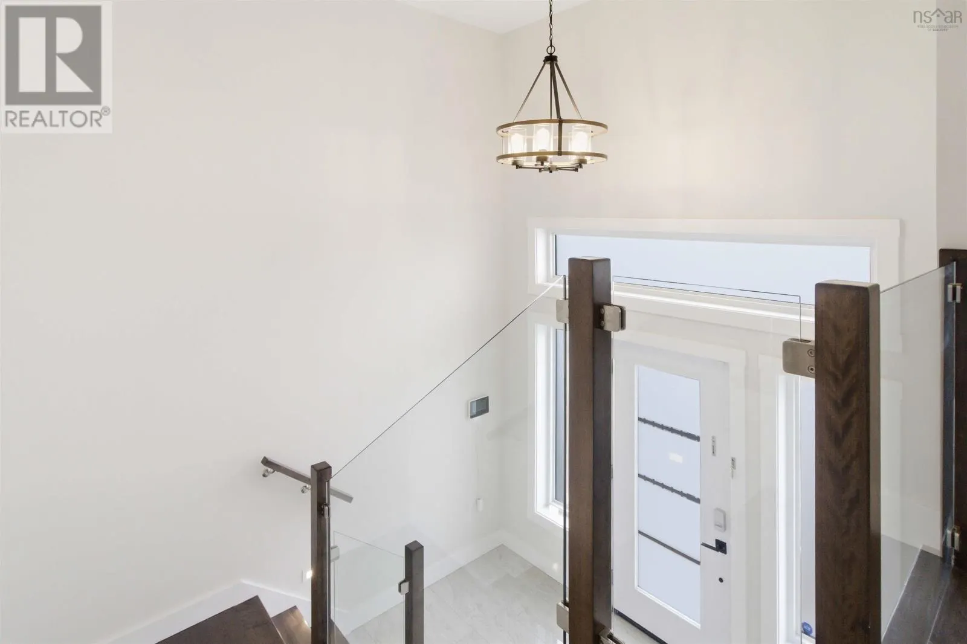
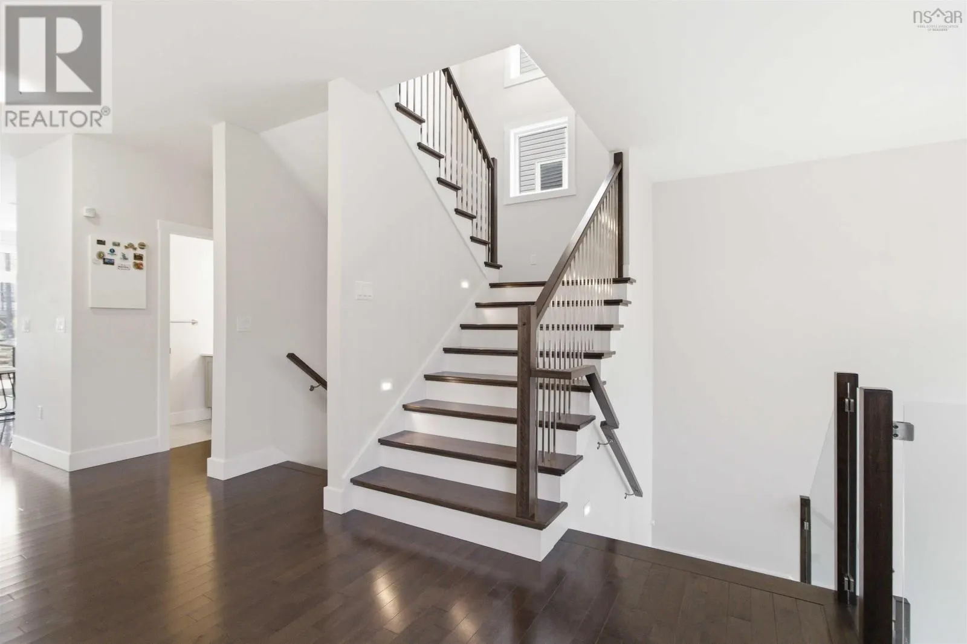
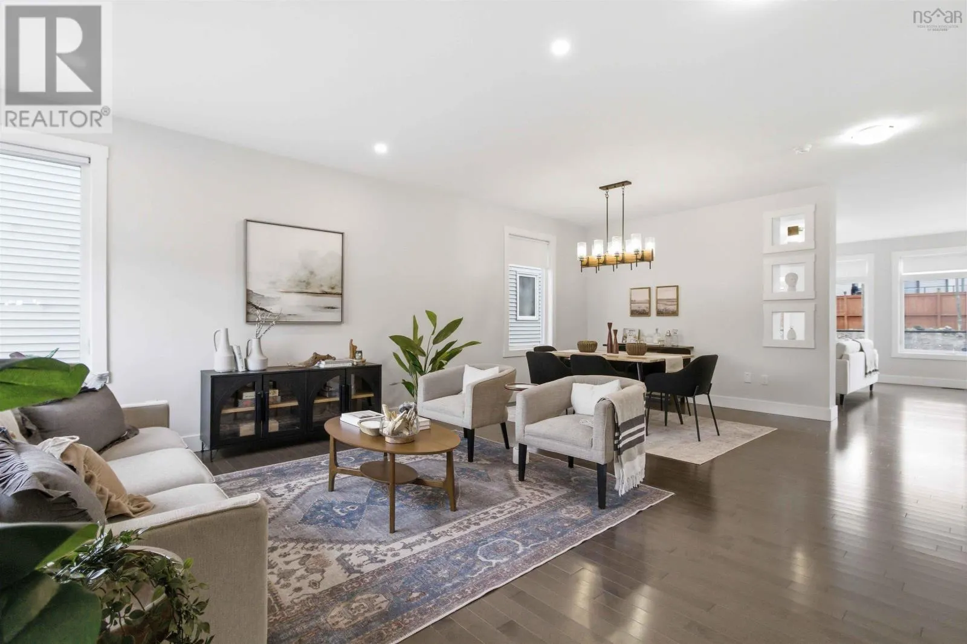
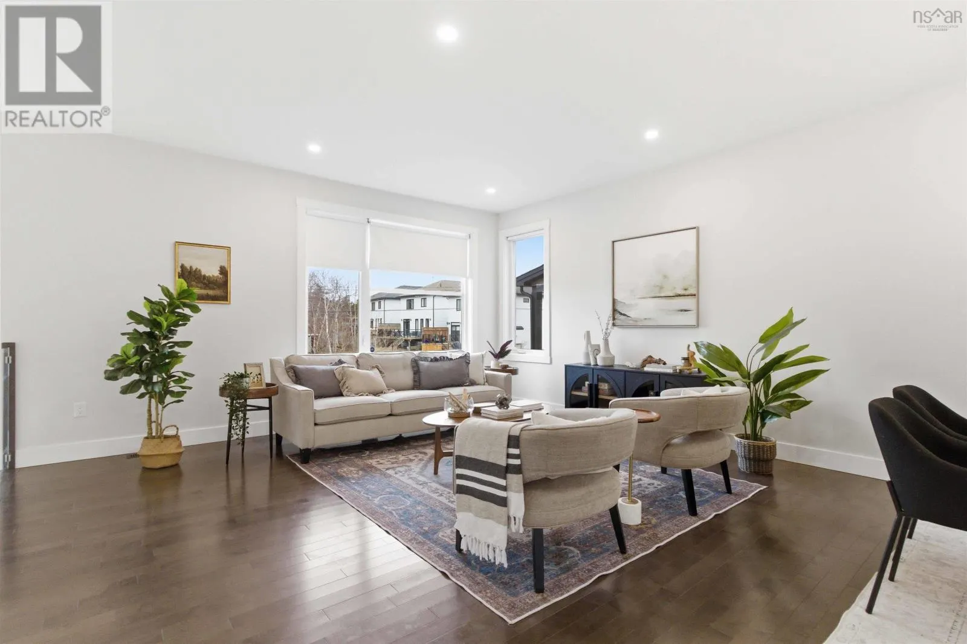
Welcome to 66 Innsbrook Way in the most sought-after the parks of West Bedford. Located in a quiet street with walking distance to West Bedford School. This home is designed with utmost attention to detail and fully loaded with many upgrades such as: oversize windows for bright rooms, tempered glass stair railing in foyer, fully ducted heat-pump with natural gas backup, oversized central island and a large walk-in pantry. Drive way upgraded to exposed aggregates, and a full width composite deck equipped with a natural gas BBQ port. Each level has a ceiling mounted WIFI booster, heated garage with EV charger rough in. The spa-like primary ensuite has been upgraded with in-floor heating, and the home is Energuide certified. This home is meticulously maintained by the owner, dont miss the chance to own this rare found home. (id:10452)

Property Details

Full Property Details

Interior

Bedrooms
3
Bedrooms Plus
1
Washrooms
3.5
Square Footage
3353 sqft
Heating Source
Electric, Natural gas
Heating Type
Heat Pump, In Floor Heating
Air Conditioning
Heat Pump
Kitchens
1
Full Bathrooms
4
Half Bathrooms
1
Flooring Type
Ceramic Tile, Hardwood, Laminate

Exterior

Acreage
0.1144 ac
Parking Spaces
0
Garage Spaces Y/N
Yes
Land Amenities
Playground, Public Transit, Shopping

Building Description

Home Type
House
Subtype
House
Year Built
2020
Exterior
Stone, Vinyl
Sewers
Municipal sewage system
Water Supply
Municipal water

Community

Community
Bedford
Area Code
Bedford
Features
School Bus

Other

Virtual Tour Link

Room Types

Room Dimensions Area Description
2pc Bathroom 2pc x 2pc 0 sqft -
4pc Bathroom 4pc x 4pc 0 sqft -
5pc Ensuite bath 5pc x 5pc 0 sqft -
Bedroom 12.8 x 16.1 206.08 sqft -
Bedroom 14.4 x 11.1 159.84 sqft -
Bedroom 15.3 x 11.5 175.95 sqft -
Family room 15.9 x 14.9 236.91 sqft -
Foyer 7.7 x 10.6 81.62 sqft -
Kitchen 15.9 x 12.5 198.75 sqft -
Laundry room 6.1 x 9.9 60.39 sqft -
Living room 23.5 x 20.3 477.05 sqft -
Primary Bedroom 16.3 x 15.4 251.02 sqft -
Robert Scanlan & Andre Lajo
Royal LePage Atlantic (Dartmouth)
Listed by Shuang Hou
240 days on site
Listing Broker
EXP Realty of Canada Inc.
Courtesy
EXP Realty of Canada Inc.

Similar homes for sale in Bedford

Explore Bedford

Copyright 2026 All rights reserved. Canadian Real Estate Association assumes no responsibility for the accuracy of any information shown. The information provided herein must only be used by consumers that have a bona fide interest in the purchase, sale or lease of real estate and may not be used for any commercial purpose or any other purpose. The trademark DDF® is owned by The Canadian Real Estate Association (CREA) and identifies CREA’s Data Distribution Facility (DDF®). The trademarks REALTOR®, REALTORS®, and the REALTOR® logo are controlled by The Canadian Real Estate Association (CREA) and identify real estate professionals who are members of CREA. The trademarks MLS®, Multiple Listing Service®, and the associated logos are owned by CREA and identify the quality of services provided by real estate professionals who are members of CREA
Powered by AgentLocator







