2301 1650 Granville Street, Halifax
1 / 50
For Sale
$2,560,000
2 bd · 2.5 ba · 2,335 sq ft

2301 1650 Granville Street, Halifax B3J0E1

MLS®# 202600244

Est. mortgage
$9,712/mo

About This Home

Property Type
Condo, Condo Apt
Parking
Garage: Yes, 0 parking
MLS #
202600244
Size
2335 sqft
Basement
None
Year Built
2020
Maintenance Fee
$1,795.26
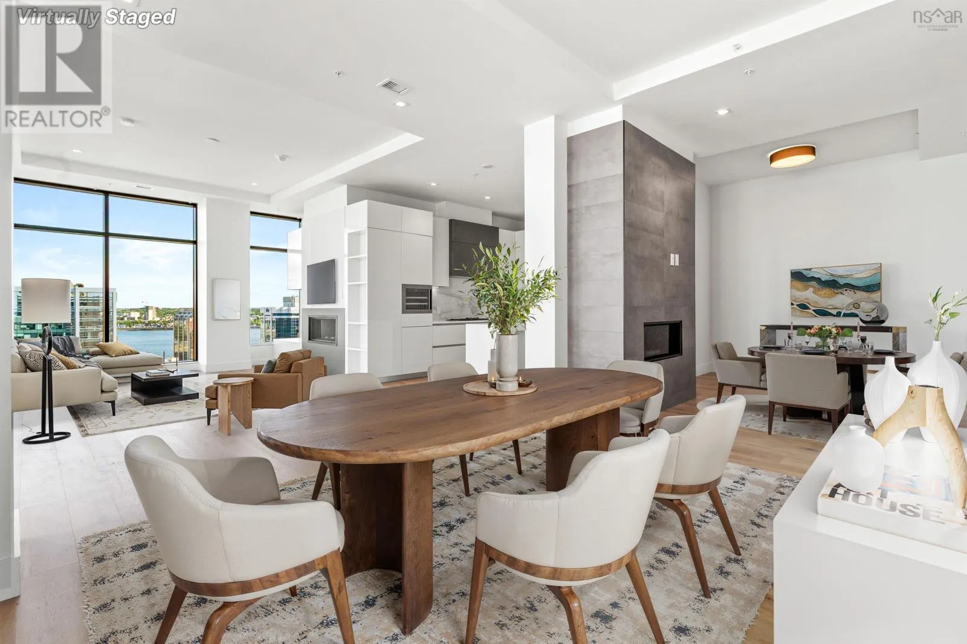
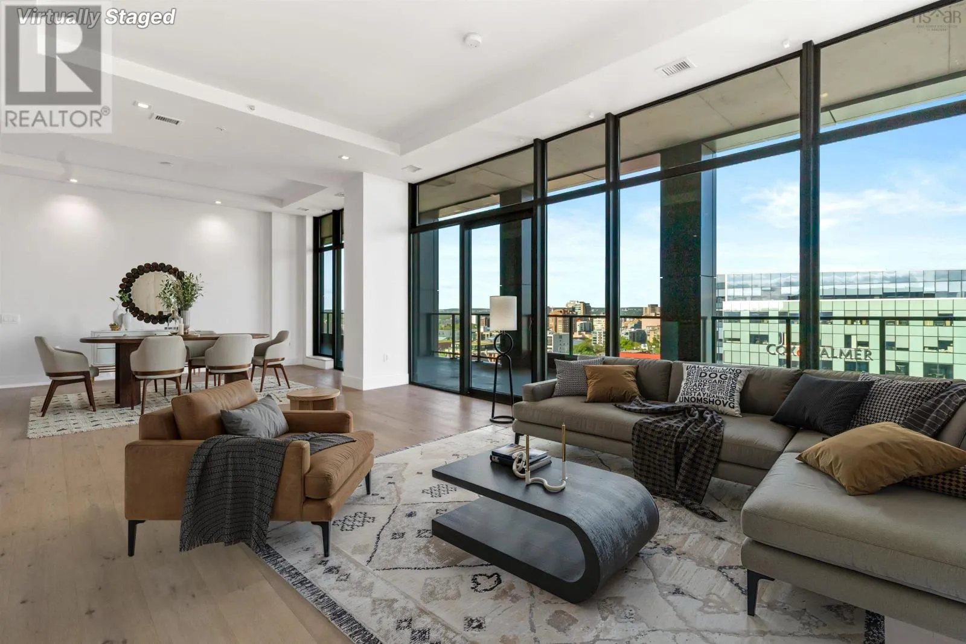
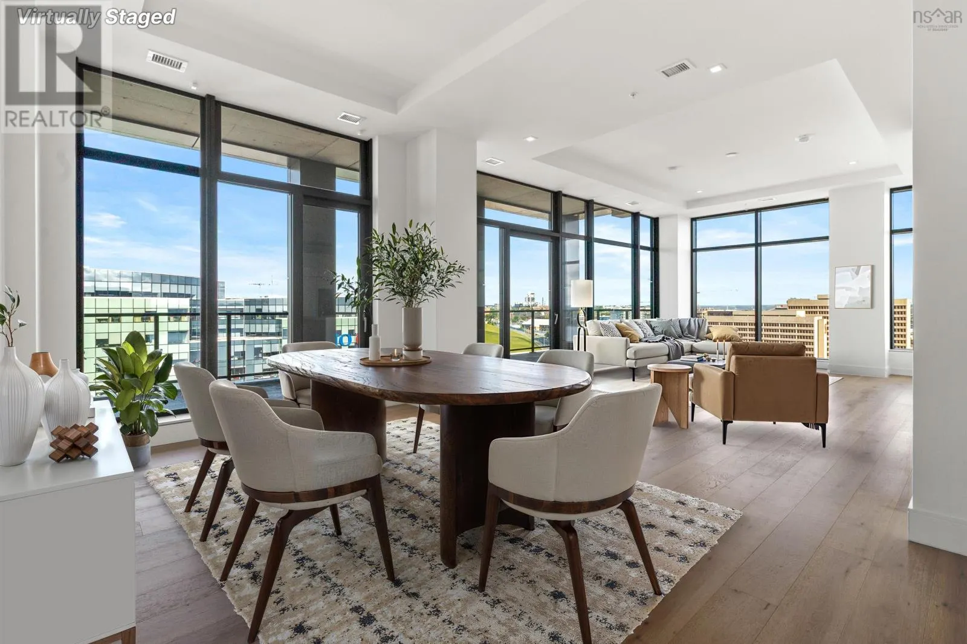
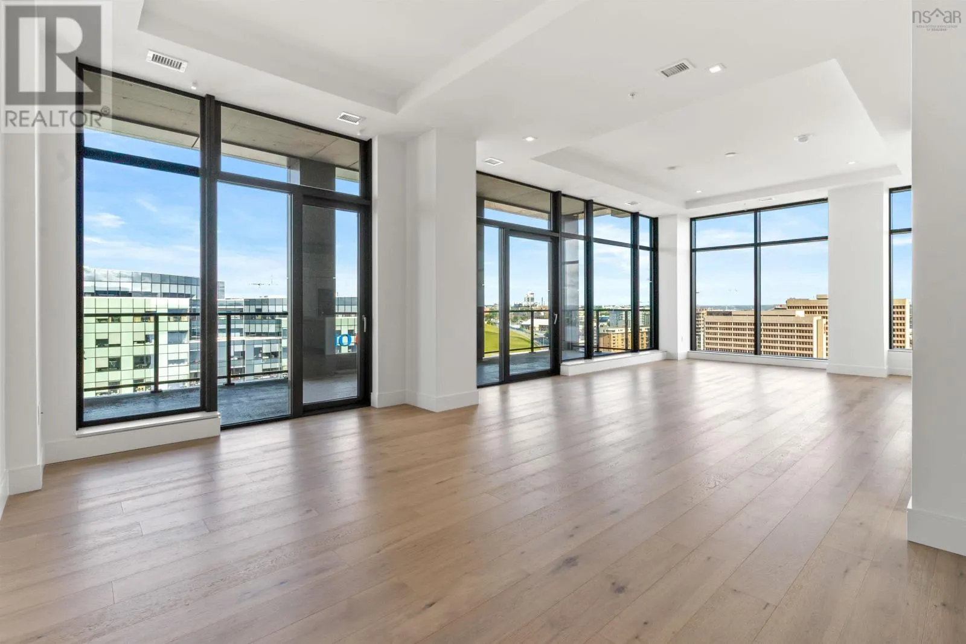
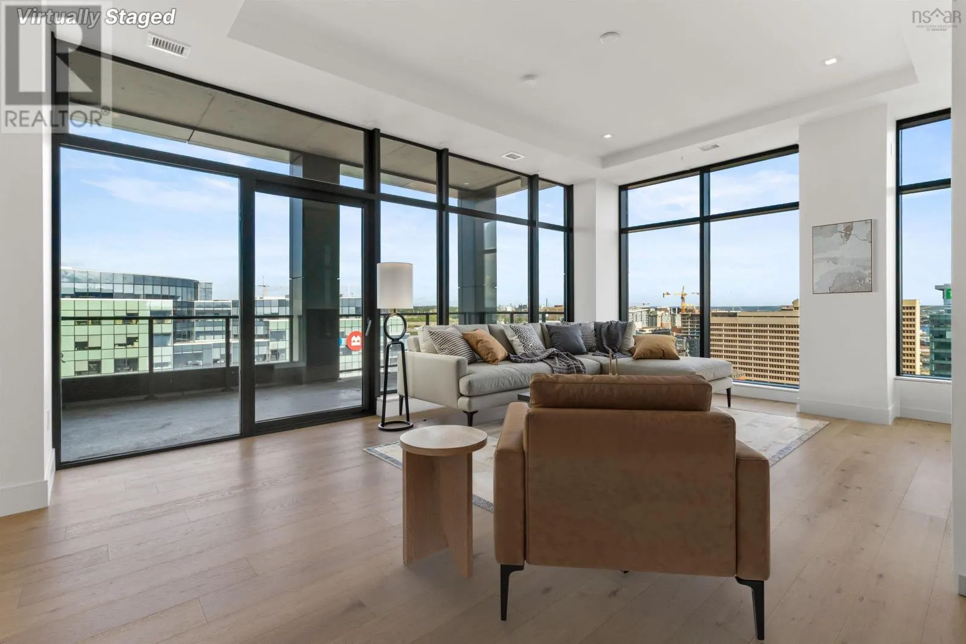
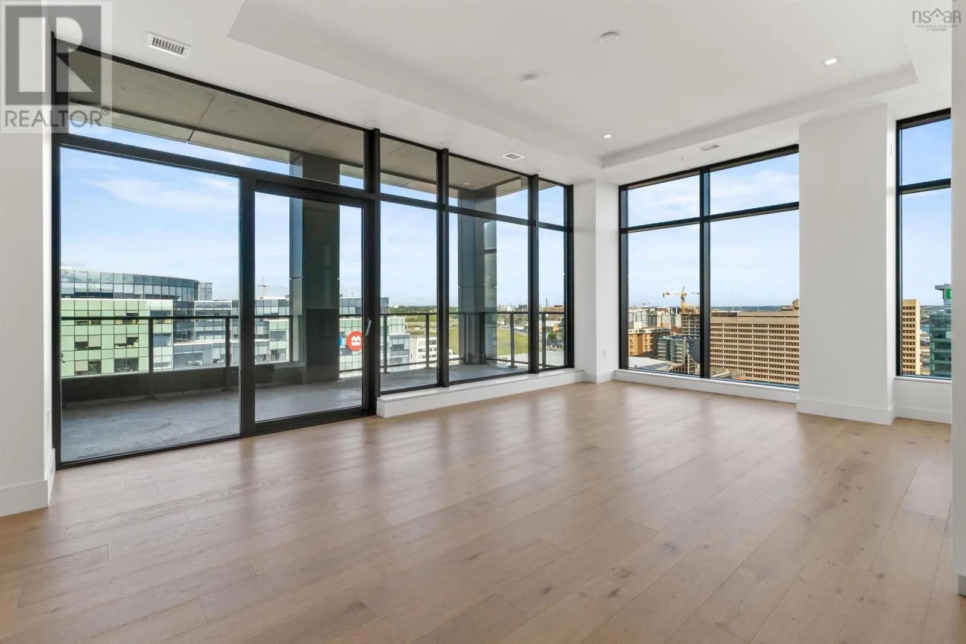
Discover The Summit a refined penthouse residence that redefines timeless living at The Roy, Halifaxs foremost luxury address. Designed with a classic layout and generous wall space for art collectors, The Summit seamlessly balances elegance with comfort. Multiple living areas, each warmed by its own gas fireplace, invite both intimate gatherings and grand entertaining, all set against a backdrop of sweeping northwestern city views that stretch across the Harbour Bridge, Grand Parade, and glimpses of Citadel Hill. The gourmet kitchen is equipped with high-end Gaggenau appliances, pristine quartz countertops, and a Calacatta marble backsplash the perfect canvas for culinary artistry. Step onto your spacious 515 sq. ft. private deck and savour the city skyline and ocean air from your own secluded vantage point. This thoughtfully designed home includes a generous primary suite with walk-in closet and a serene ensuite with heated floors and a floating tub, plus a second bedroom and full bath for visiting guests. Secure indoor parking is provided via the innovative car elevator, all above street level for ultimate convenience. A 24-hour concierge ensures that life at The Roy is effortless, managing your daily needs and exclusive bookings at The Roy Club. Residents enjoy an entire amenity floor: unwind in the pool, steam room or sauna; stay active in the gym or yoga studio; host memorable events in the expansive party room; or relax with a film in the private theatre or a game of billiards in the library lounge. The Roy lets you live your best life without ever stepping outside, yet when you do, youre instantly in the heart of Halifax, a politically stable city with a thriving coastal economy. Award-winning restaurants, unique shops, the scenic waterfront, and the storied grounds of Citadel Hill are all just moments from your door. If classic sophistication and the best of city living are what you seek, come experience the peak of luxury living. (id:10452)


Property Details

Full Property Details

Interior

Bedrooms
2
Bedrooms Plus
0
Washrooms
2.5
Square Footage
2335 sqft
Basement
None
Heating Source
Electric, Natural gas
Heating Type
Heat Pump, In Floor Heating
Air Conditioning
Central air conditioning, Heat Pump
Kitchens
1
Full Bathrooms
3
Half Bathrooms
1
Flooring Type
Engineered hardwood, Porcelain Tile

Exterior

Acreage
under 1/2 acre
Pool
Inground pool
Parking Spaces
0
Garage Spaces Y/N
Yes
Land Amenities
Park, Playground, Public Transit, Shopping, Place of Worship

Building Description

Home Type
Condo
Subtype
Condo Apt
Year Built
2020
Exterior
Brick, Steel, Concrete
Sewers
Municipal sewage system
Water Supply
Municipal water

Community

Community
Halifax
Area Code
Halifax
Features
Recreational Facilities

Taxes & Fees

Maintenance Fee
$1,795.26

Other

Virtual Tour Link

Room Types

Room Dimensions Area Description
2pc Bathroom 4.10 x 10.4 42.64 sqft -
4pc Ensuite bath 8.3 x 5.4 44.82 sqft -
5pc Ensuite bath 10.4 x 12.7 132.08 sqft -
Bedroom 17.5 x 10.3 180.25 sqft -
Dining room 29.11 x 10.9 317.3 sqft -
Foyer 7.5 x 14.0 105 sqft -
Kitchen 15.10 x 11.4 172.14 sqft -
Laundry room 6.2 x 16.10 99.82 sqft -
Living room 16.9 x 22.0 371.8 sqft -
Primary Bedroom 14.10 x 21.5 303.15 sqft -
Robert Scanlan & Andre Lajo
Royal LePage Atlantic (Dartmouth)
Listed by Megan Landry
317 days on site
Listing Broker
The Agency Real Estate Brokerage
Courtesy
The Agency Real Estate Brokerage

Similar homes for sale in Halifax

Explore Halifax

Copyright 2026 All rights reserved. Canadian Real Estate Association assumes no responsibility for the accuracy of any information shown. The information provided herein must only be used by consumers that have a bona fide interest in the purchase, sale or lease of real estate and may not be used for any commercial purpose or any other purpose. The trademark DDF® is owned by The Canadian Real Estate Association (CREA) and identifies CREA’s Data Distribution Facility (DDF®). The trademarks REALTOR®, REALTORS®, and the REALTOR® logo are controlled by The Canadian Real Estate Association (CREA) and identify real estate professionals who are members of CREA. The trademarks MLS®, Multiple Listing Service®, and the associated logos are owned by CREA and identify the quality of services provided by real estate professionals who are members of CREA
Powered by AgentLocator