
GAR35 125 Garvey Court, Bedford
1 / 27
For Sale
$854,900
3+1 bd · 3.5 ba · 2,372 sq ft

GAR35 125 Garvey Court, Bedford B4B2L1

MLS®# 202529730

Est. mortgage
$3,243/mo

About This Home

Property Type
House
Parking
Garage: Yes, 0 parking
MLS #
202529730
Size
2372 sqft
Year Built
2026
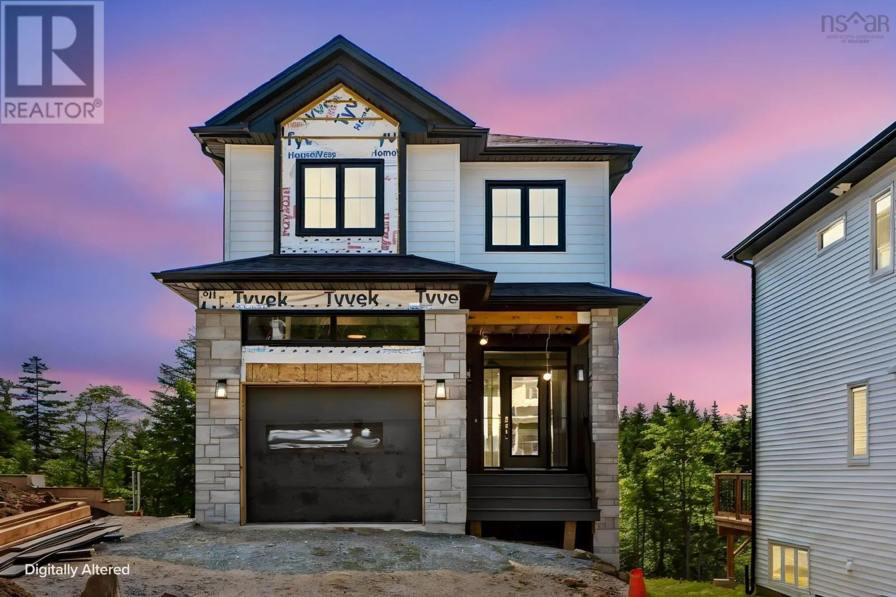
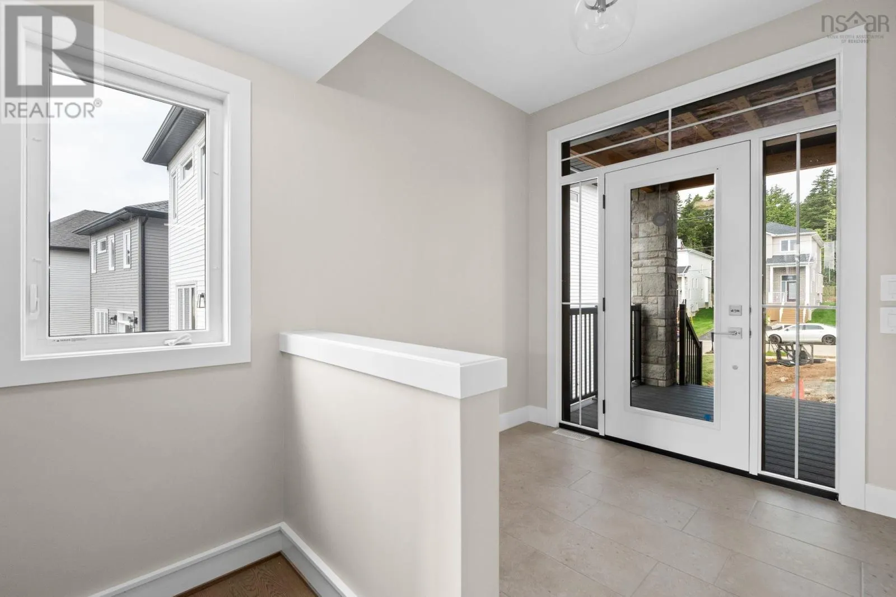
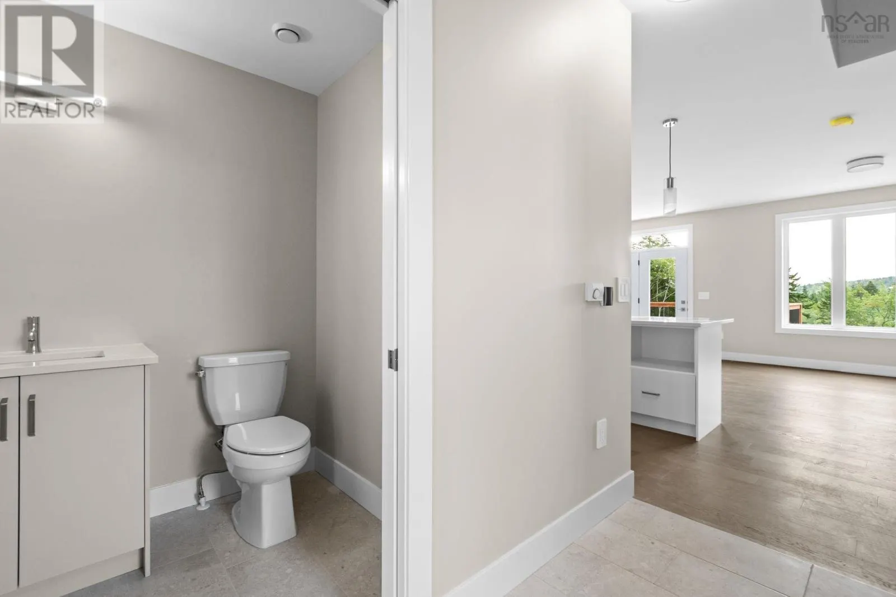
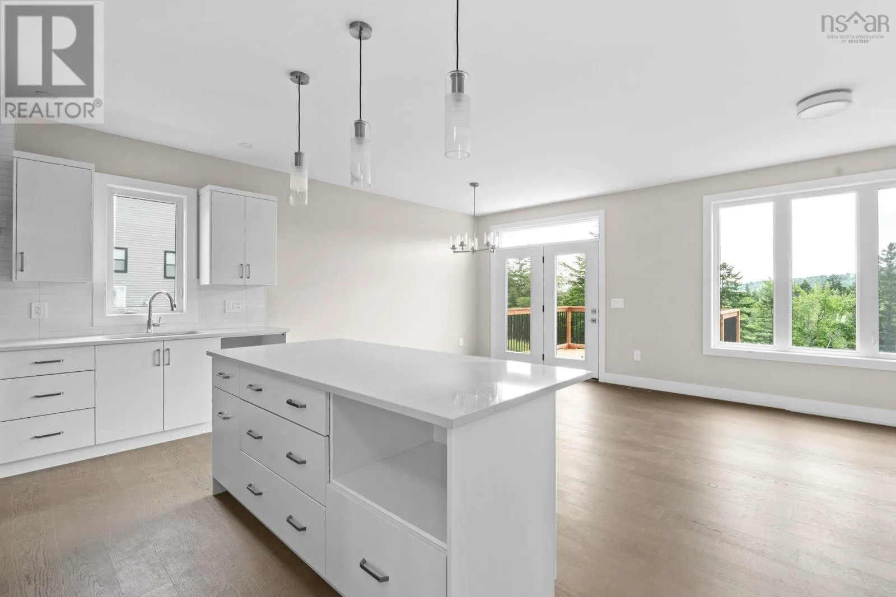
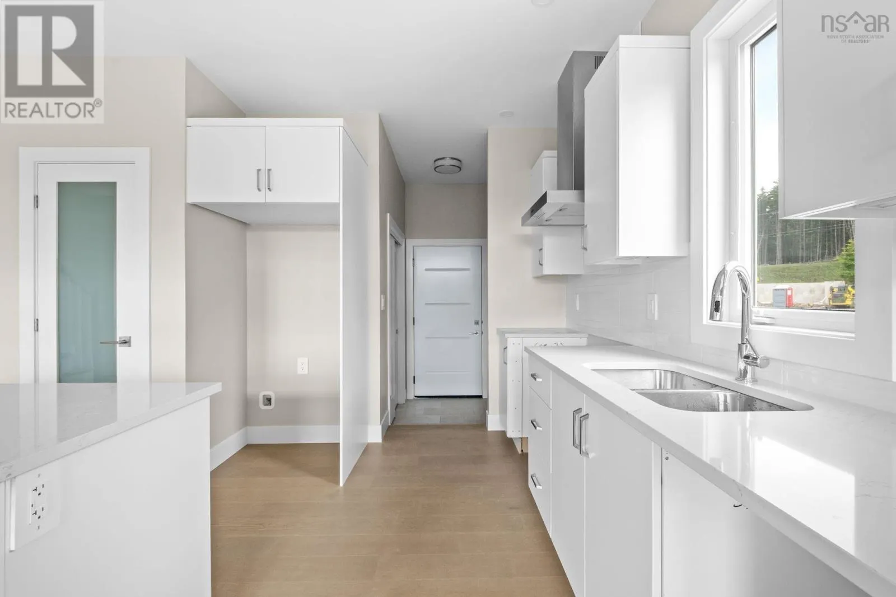
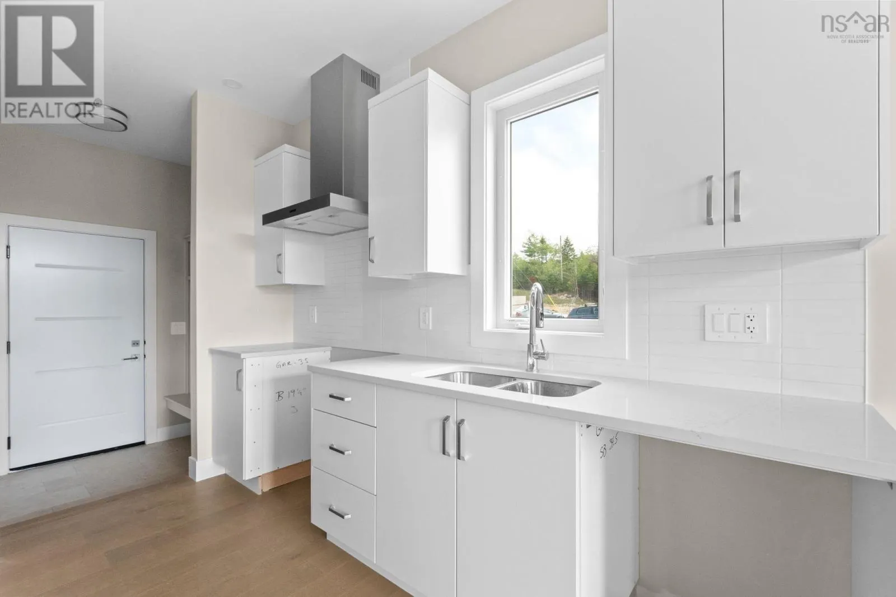
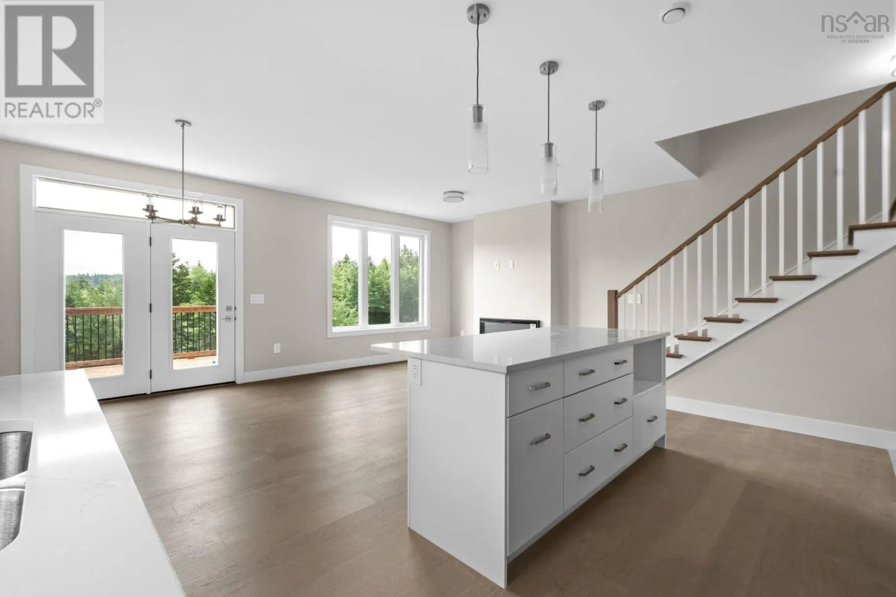
Ready to move in. **BUYER INCENTIVE receive a free 5PC appliance package when closing prior to December 21 2026** Cresco proudly presents The Solace, set on Garvey Court - the newest and final street in this phase of The Parks of West Bedford. Tucked into a quiet cul-de-sac, this 4-bedroom detached home with walkout delivers 2,372 sq. ft. of elevated living with flexibility built in. The main level features the "must haves" - the 9ft ceilings, a spacious foyer, mudroom, and walk-in pantry, paired with premium finishes including quartz countertops, engineered hardwood flooring, and a fully ducted heat pump with natural gas backup. Clean lines, modern selections, and an open layout creating a space that works just as well for everyday life as it does for entertaining. The walkout lower level opens up even more possibilities with a full-size recroom with a wetbar rough-in, a bedroom, full bathroom and ample storage - ideal for guests, extended family, or future customization. Elegant, flexible, and built for real life - The Solace delivers more than expected. Ready to move in mid-September 2026. (id:10452)

Property Details

Full Property Details

Interior

Bedrooms
3
Bedrooms Plus
1
Washrooms
3.5
Square Footage
2372 sqft
Heating Source
Electric, Natural gas
Heating Type
Heat Pump
Air Conditioning
Heat Pump
Kitchens
1
Full Bathrooms
4
Half Bathrooms
1
Flooring Type
Engineered hardwood, Laminate, Porcelain Tile, Tile

Exterior

Acreage
0.1671 ac
Parking Spaces
0
Garage Spaces Y/N
Yes
Land Amenities
Park, Playground, Public Transit, Shopping

Building Description

Home Type
House
Subtype
House
Year Built
2026
Exterior
Steel, Stone, Vinyl
Sewers
Municipal sewage system
Water Supply
Municipal water

Community

Community
Bedford
Area Code
Bedford
Features
Recreational Facilities, School Bus

Other

Virtual Tour Link

Room Types

Room Dimensions Area Description
2pc Bathroom 2 pc x 2 pc 0 sqft -
4pc Bathroom 36 x 36 1296 sqft -
4pc Bathroom 4 pc x 4 pc 0 sqft -
4pc Ensuite bath 4 pc x 4 pc 0 sqft -
Bedroom 10.4 x 10.4 108.16 sqft -
Bedroom 11.9 x 10.4 123.76 sqft -
Bedroom 12 x 10.4 124.8 sqft -
Foyer 7.7 x 6.5 50.05 sqft -
Laundry room 6.1 x 4.11 25.07 sqft -
Primary Bedroom 14.7 x 12.5 183.75 sqft -
Recreational, Games room 19.7 x 11.2 220.64 sqft -
Utility room 9.1 x 7.3 66.43 sqft -
Robert Scanlan & Andre Lajo
Royal LePage Atlantic (Dartmouth)
Listed by Amanee Mousavi
325 days on site
Listing Broker
Royal LePage Atlantic
Courtesy
Royal LePage Atlantic

Similar homes for sale in Bedford

Explore Bedford

Copyright 2026 All rights reserved. Canadian Real Estate Association assumes no responsibility for the accuracy of any information shown. The information provided herein must only be used by consumers that have a bona fide interest in the purchase, sale or lease of real estate and may not be used for any commercial purpose or any other purpose. The trademark DDF® is owned by The Canadian Real Estate Association (CREA) and identifies CREA’s Data Distribution Facility (DDF®). The trademarks REALTOR®, REALTORS®, and the REALTOR® logo are controlled by The Canadian Real Estate Association (CREA) and identify real estate professionals who are members of CREA. The trademarks MLS®, Multiple Listing Service®, and the associated logos are owned by CREA and identify the quality of services provided by real estate professionals who are members of CREA
Powered by AgentLocator







